3717 Ambrose Hills Rd

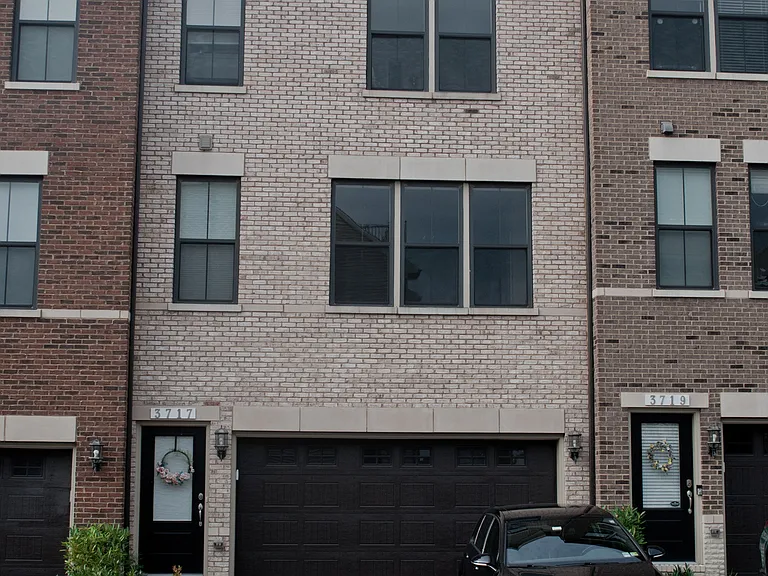
Front of house
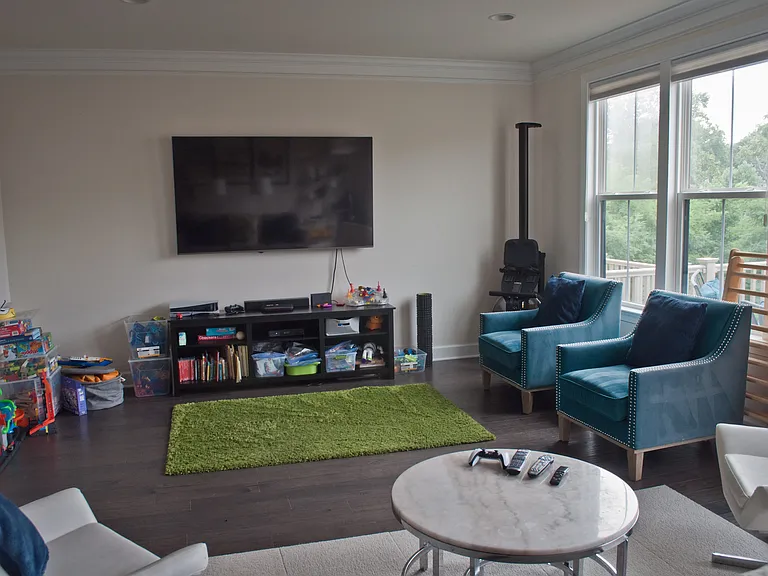
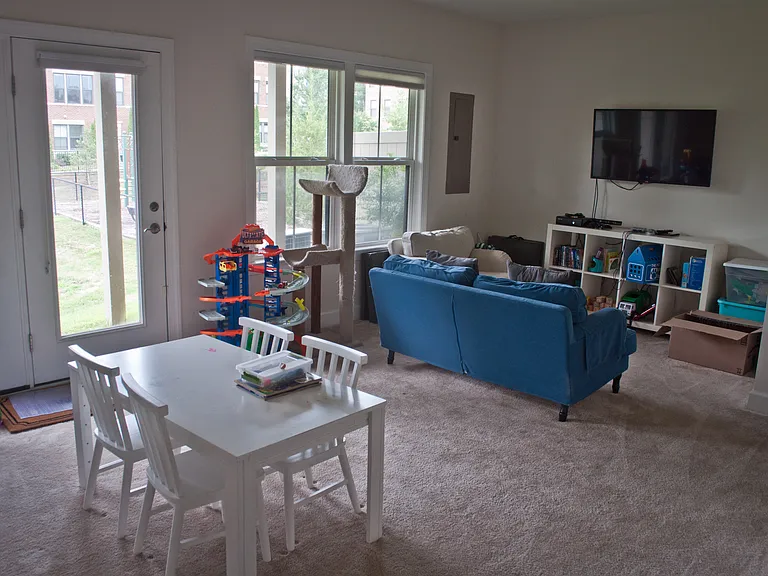
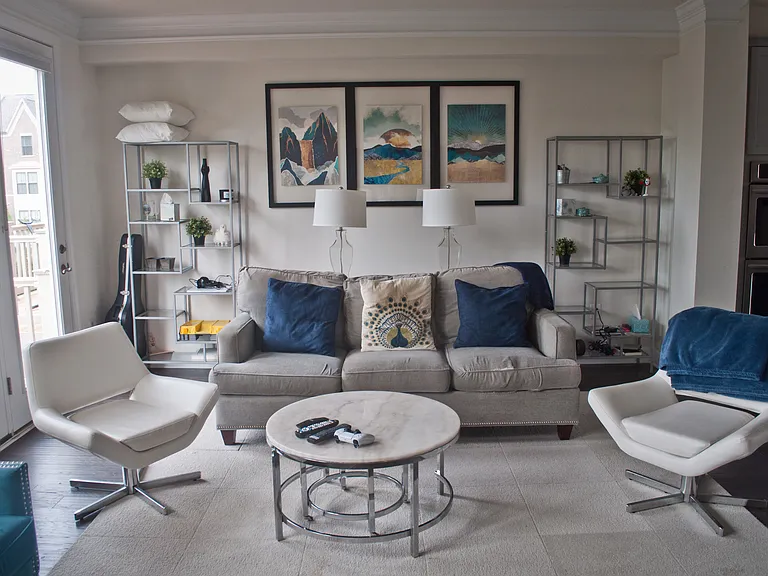
Living room area
Living room area
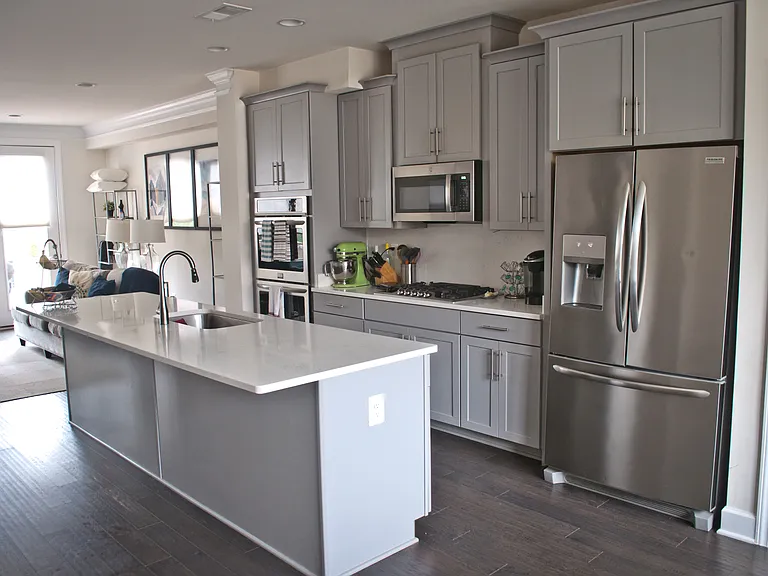
Gourmet kitchen (double oven, gas stove, microwave, dishwasher, fridge with ice maker).
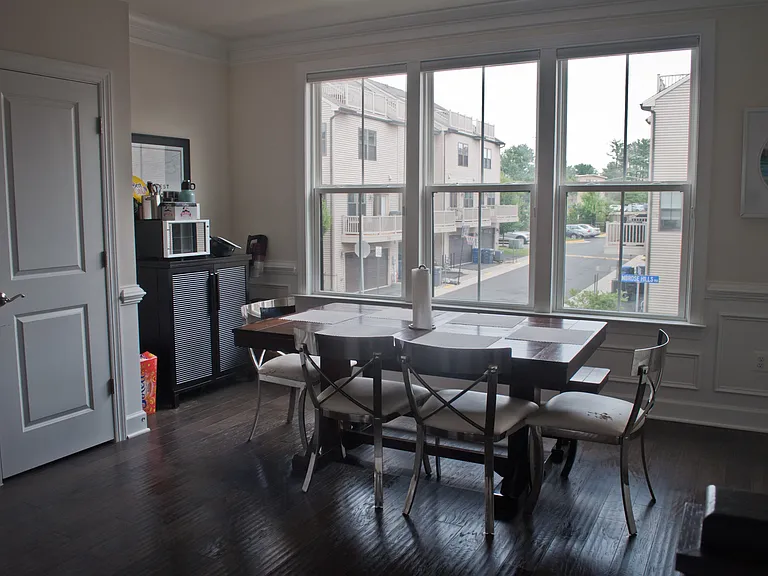
Dining Area and Pantry
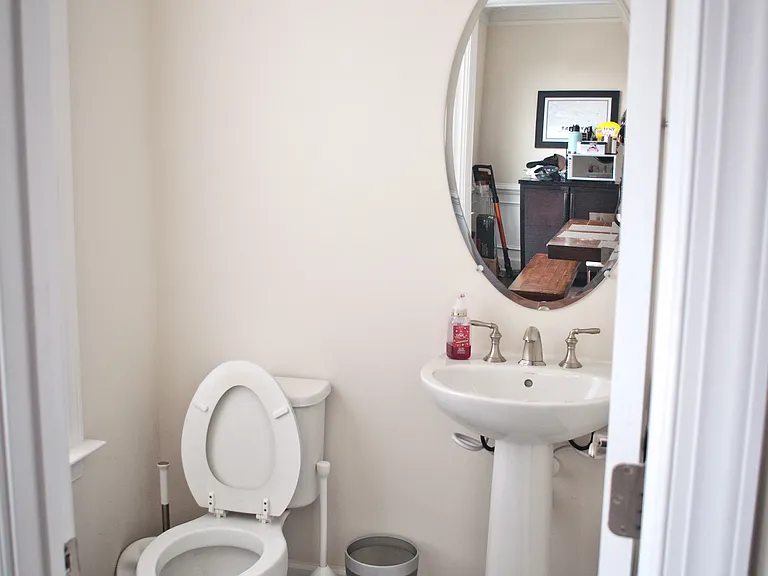
Powder room (adjacent to dining area)
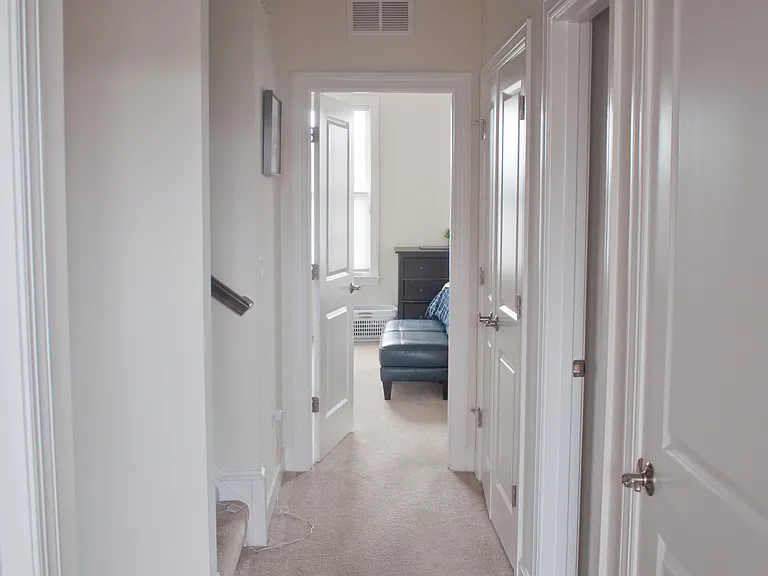
Second floor hallway (to master)
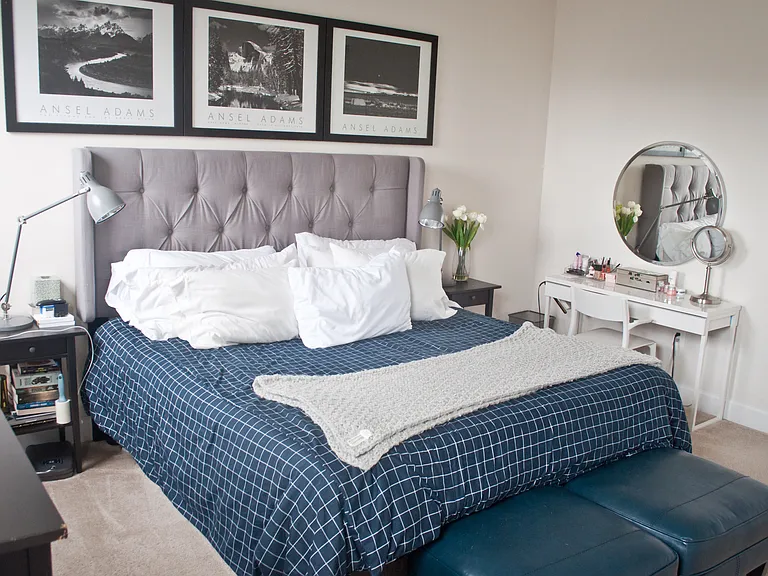
Master Bedroom
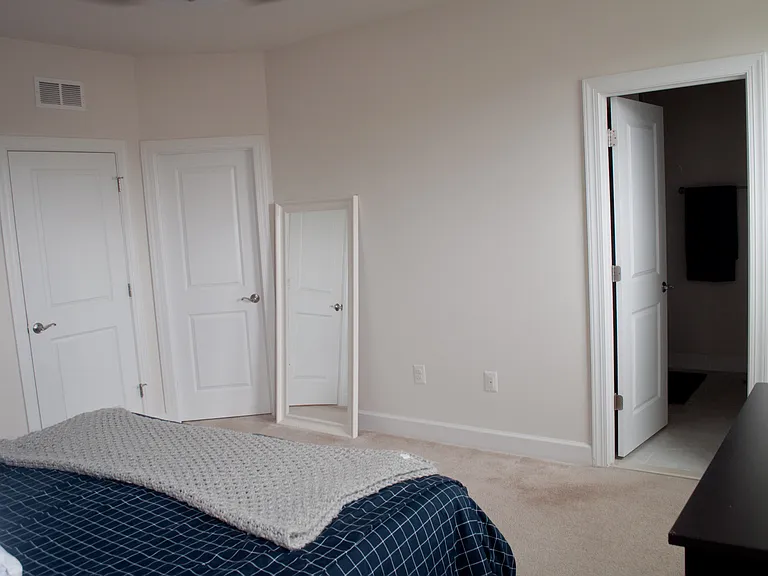
Master Bedroom with walk in closet and en suite bathroom
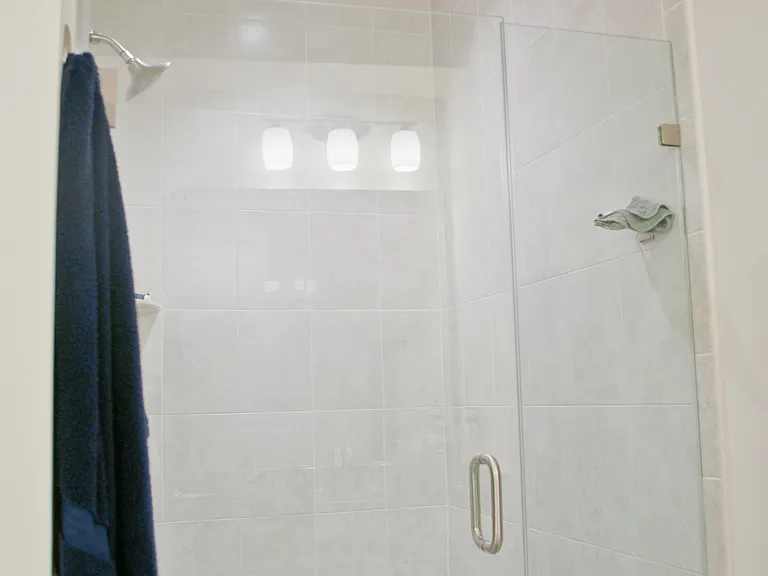
Frameless walk-in shower (master suite)
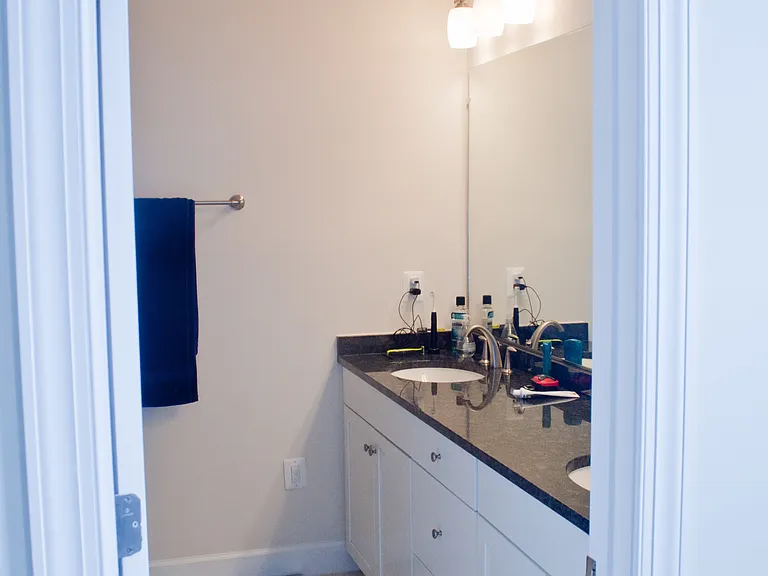
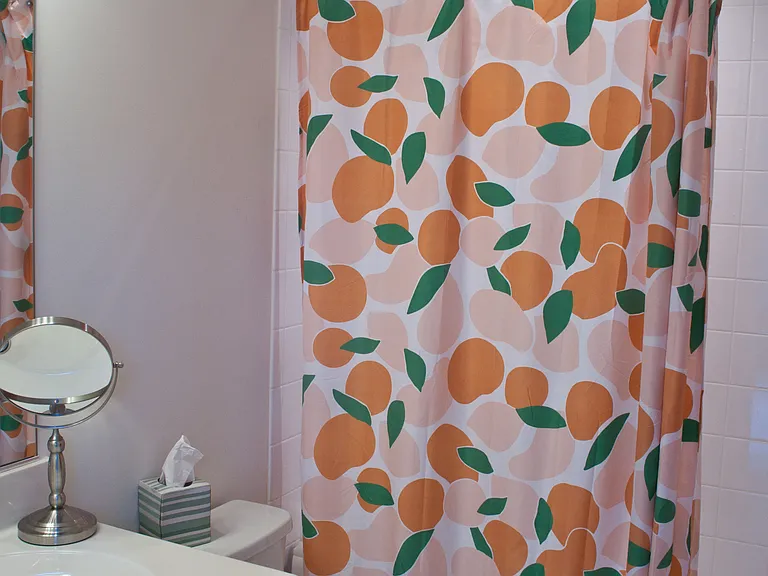
Master bathroom (dual vanity, granite counter tops)
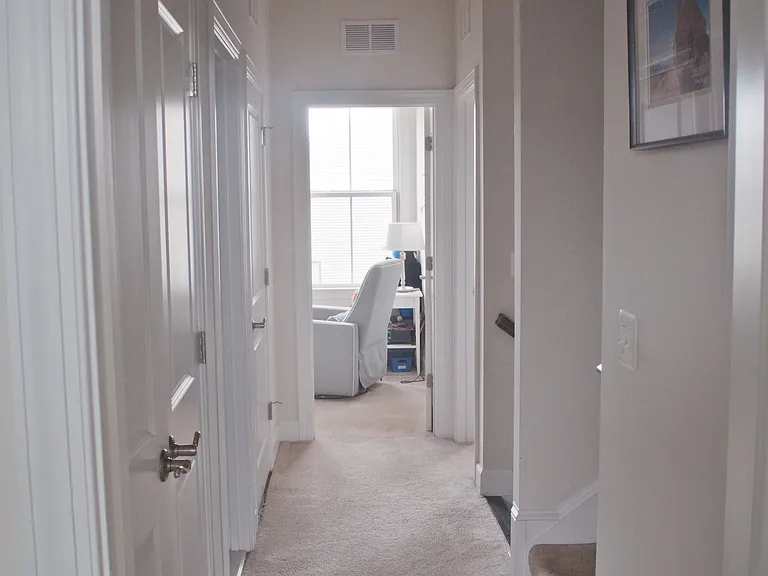
Second floor hallway (to other bedrooms)
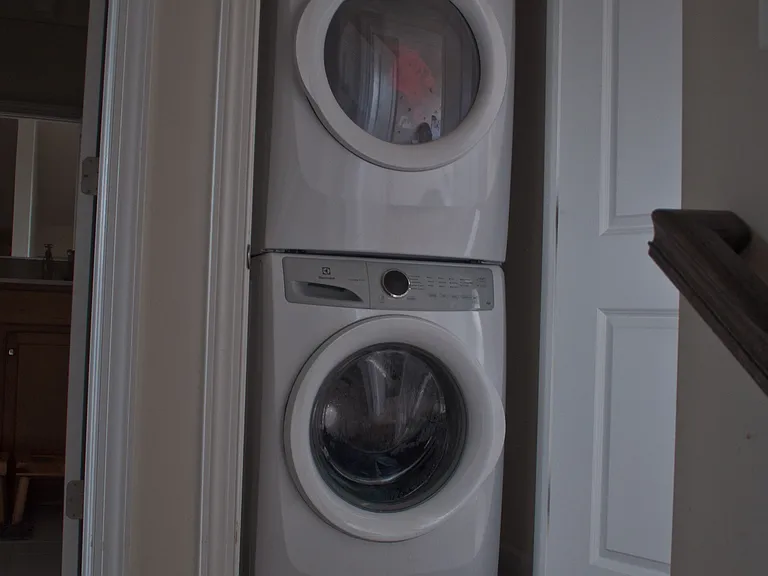
Laundry on level with bedrooms
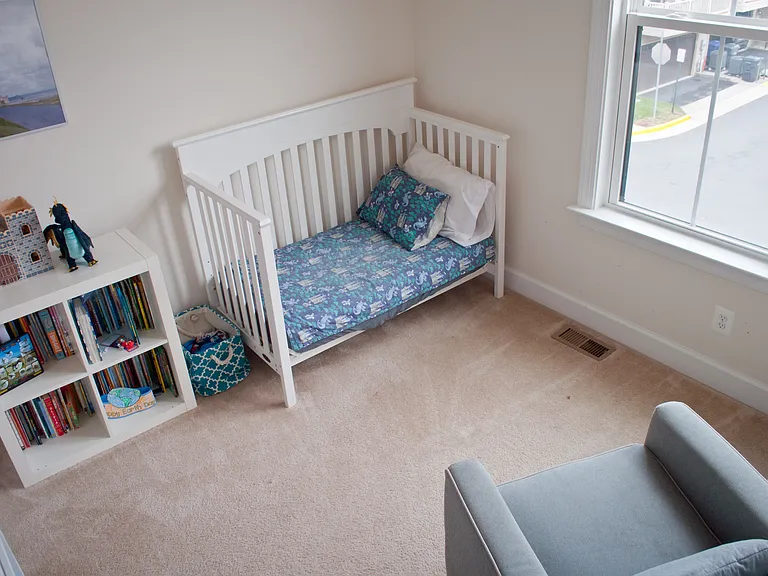
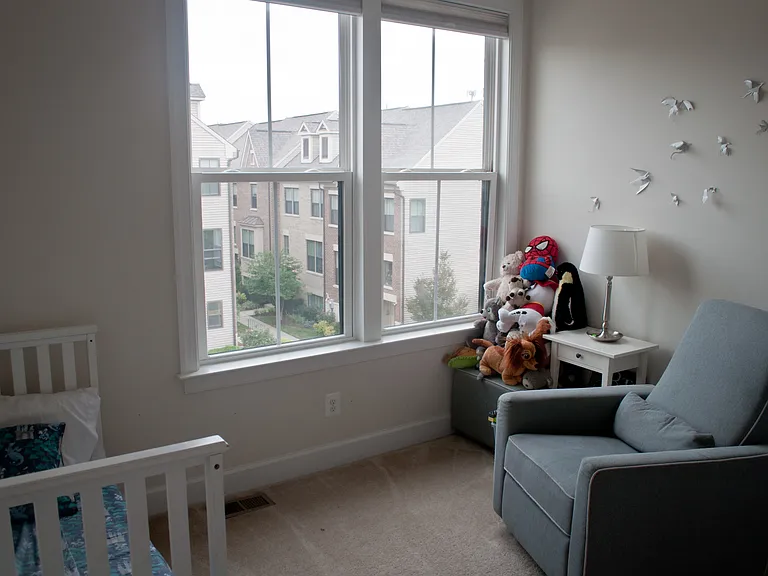
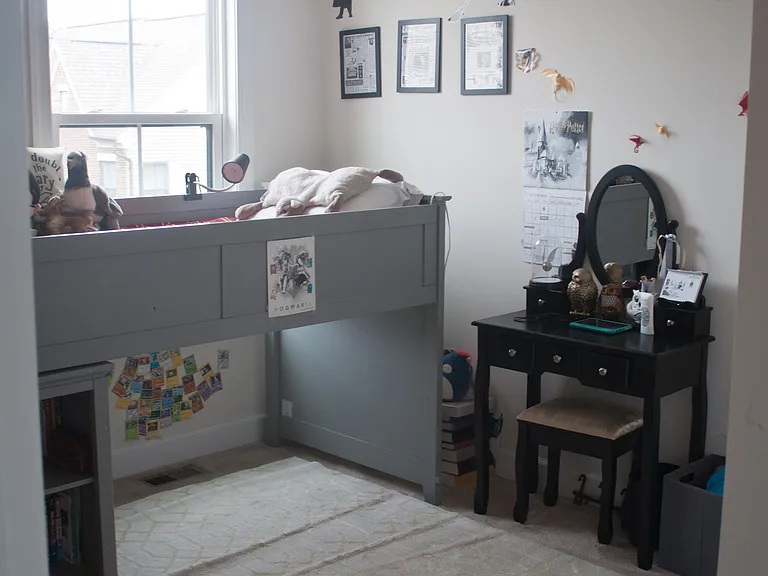
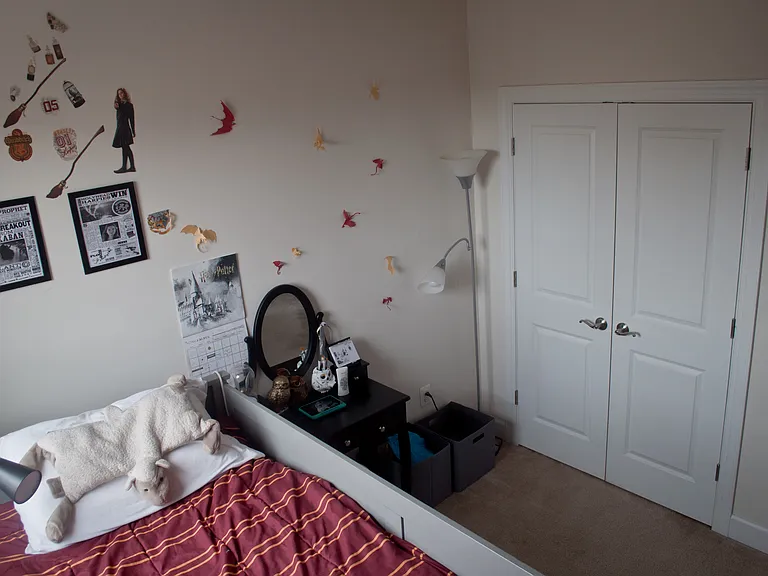
Second bedroom
Second bedroom
Third bedroom
Third bedroom
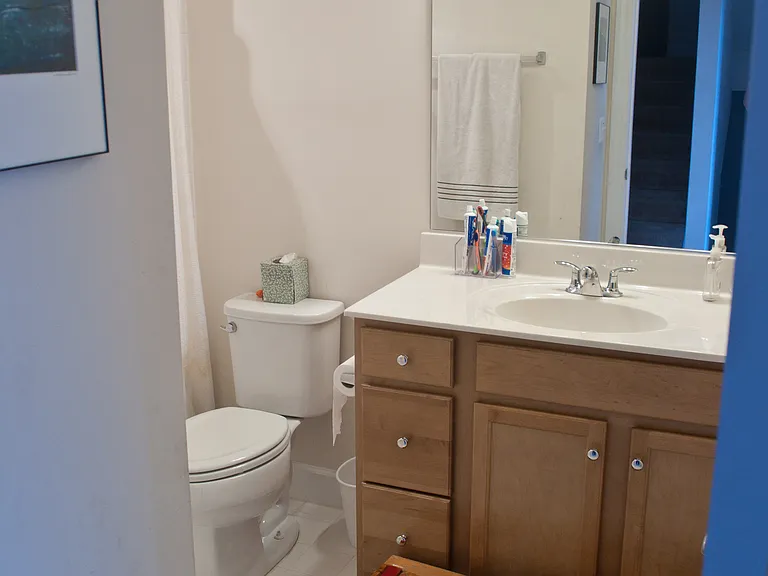
Hallway bathroom
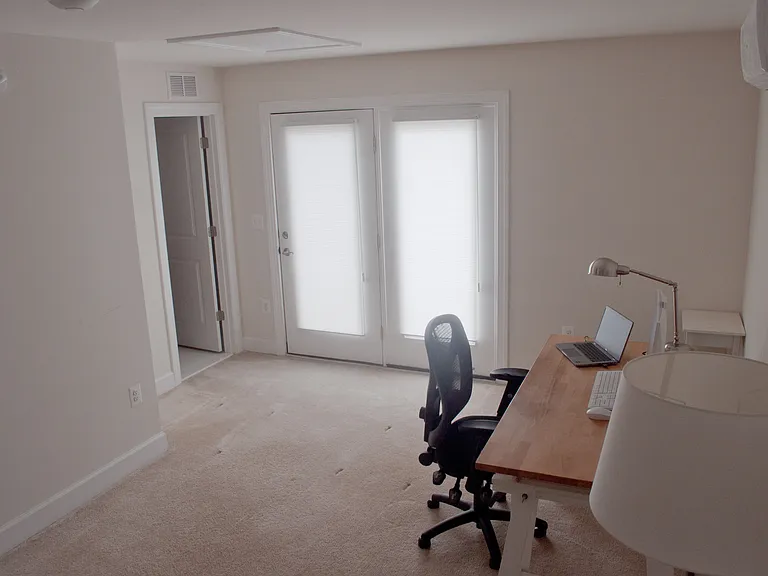
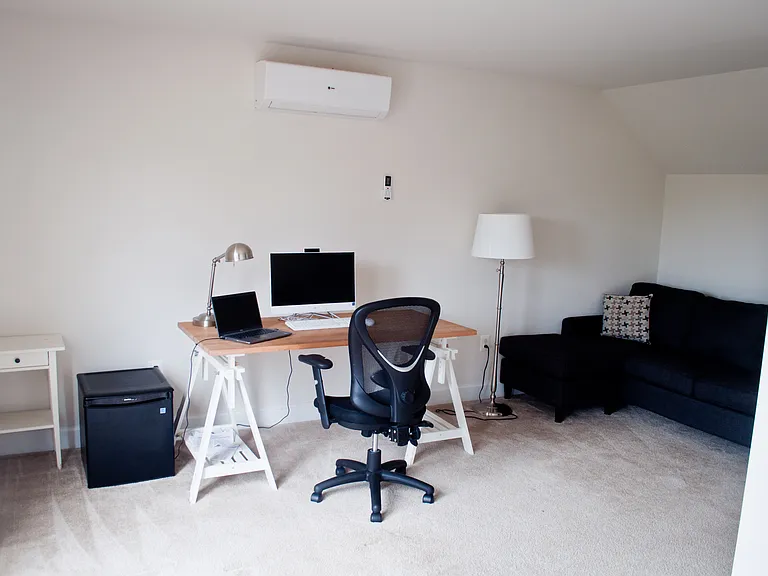
Fourth floor loft (optional fourth bedroom)
Loft bathroom
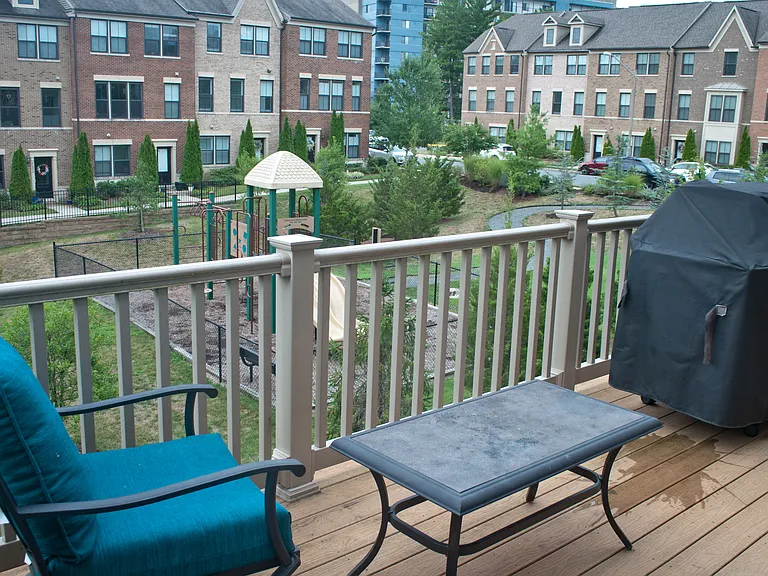
Rear deck
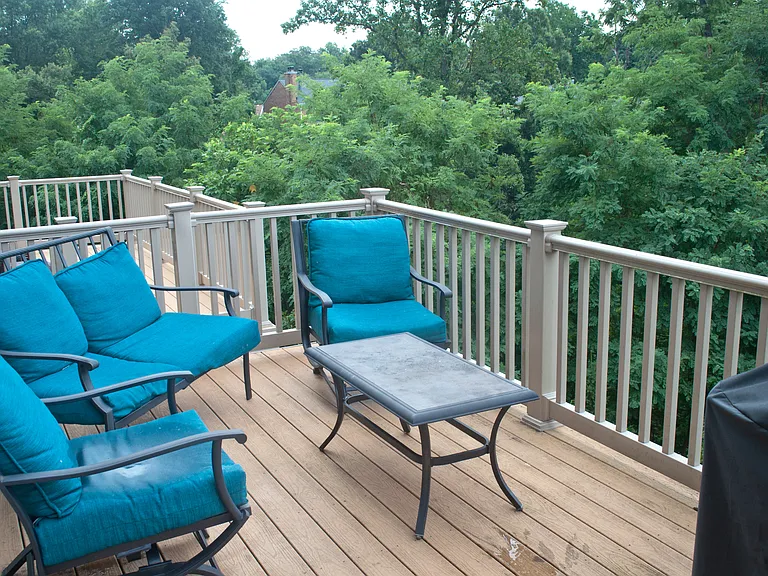
Rear Deck with woods
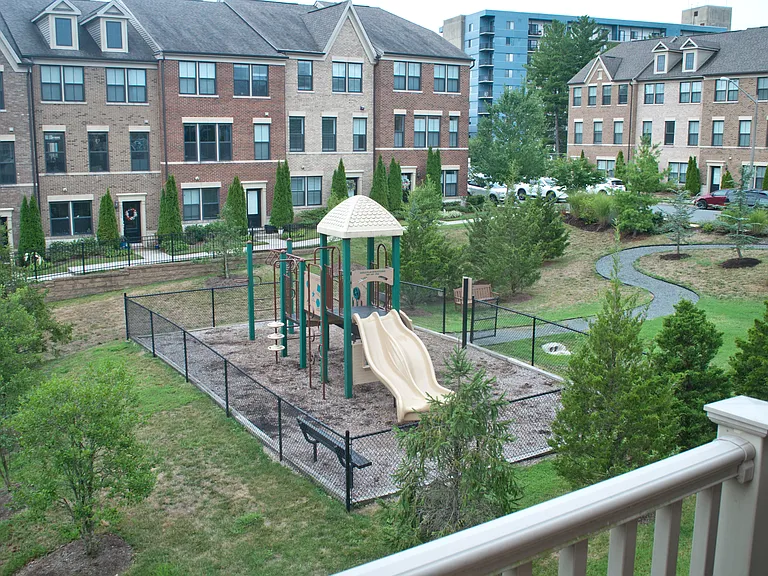
Community park
First floor den
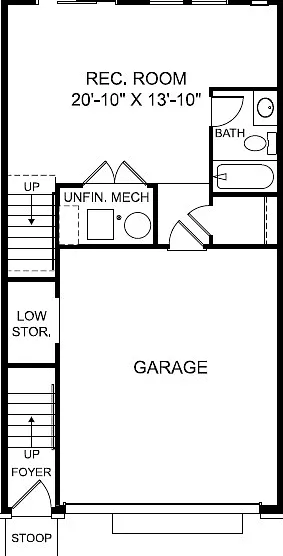
First Floor floorplan
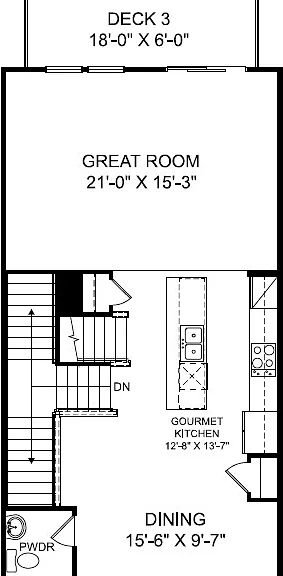
Second Floor floor plan
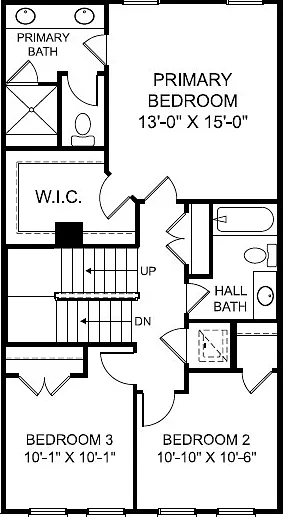
Third Floor floor plan
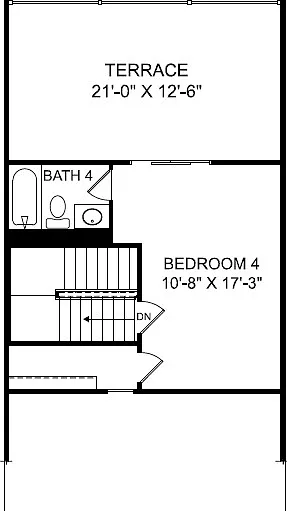
Fourth Floor floor plan

$4,500/ mo
Doesn't include deposits and fees
4 beds5 baths1947 sqft townhouse
Available September 1
3717 Ambrose Hills Rd
Your booked tour

What you get

Pet-friendlyIn-unit laundryParkingAir conditioning

Costs, fees, and lease terms

Lease terms

Landscaping and snow removal included. Renter pays utilities (water/electric/gas/internet). Move-in date flexible/negotiable. Pets require additional $50/month pet rent.

Pricing comparison

$333

At $4,500, this listing is priced $333 more than the current market rate for a 4 bedroom home in Falls Church.

Pets

  • Dogs

    Allowed
  • Cats

    Allowed
    Number allowed2

The neighborhood

About the building

Welcome to 3717 Ambrose Hills Rd., a beautiful townhouse nestled in the heart of Bailey's Crossroads/Falls Church! This 4-bedroom, 5-bathroom home has both classic charm with contemporary amenities. Key Features: Spacious Living Areas: Enjoy the open and airy main floor, which includes a bright and inviting living, dining, and kitchen areas. A generous basement and four bedrooms provides plenty of additional space. (2500 sq ft., including basement and loft) Gourmet Kitchen: The chef's kitchen is a highlight of the home, featuring sleek granite countertops, stainless steel appliances, custom cabinetry, and a large island ideal for cooking and entertaining. Elegant Master Bedroom: Retreat to the luxurious primary suite, complete with a walk-in closet and an en-suite bathroom, featuring dual vanities and a tiled, walk-in shower. Finished Basement and Private Loft: The lower level offers a versatile space perfect for a media room, home office, or gym, along with a full bathroom. The top level includes a private bedroom with en-suite bath, perfect for a guest bedroom or second home office. Outdoor Oasis: The rear of the property opens up to the community park. The property also includes two decks an a gas grill, perfect for entertaining. Nearby Holmes Run provides great walking/running trails. Landscaping included- no mowing necessary! Additional Highlights: Hardwood floors, recessed lighting fixtures, a two-car garage/two-car driveway. Laundry on level with bedrooms. Location: Conveniently located in a sought-after neighborhood with easy access to major highways (I-395/495/66, Route 50, Columbia Pike), shopping centers, and top-rated schools (Fairfax County Public Schools- Belvedere, Glasgow, Justice). Bus route to Pentagon/DC immediately adjacent to the community. Nearby farmer's markets and dog parks, too! Schedule a tour today and experience the perfect blend of convenience and elegance at 3717 Ambrose Hills Rd.

The property manager

Nearby schools

Students who live in 3717 Ambrose Hills Rd attend the following Fairfax County Public Schools (Unified School District) public schools:
GreatSchools ratings are based on test scores and additional metrics when available.

3717 Ambrose Hills Rd
By contacting this property, you agree to our Terms of Use. Visit our Privacy Portal for more information. When you click “Send message”, we’ll send your inquiry to the property manager so they can reach out and answer your questions.

Find similar homes

Spot something off?Good catch. Flag it and help keep listings legit.