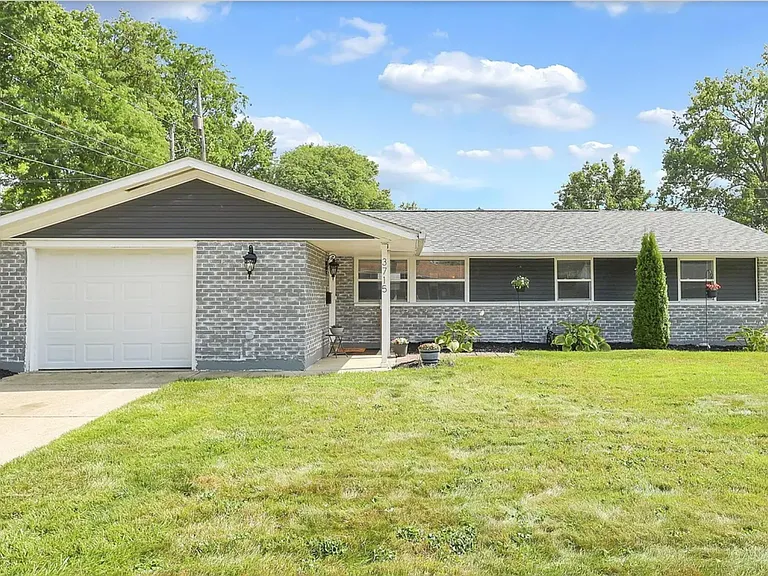
3715 Lima Dr

3715 Lima Dr — Photo 1
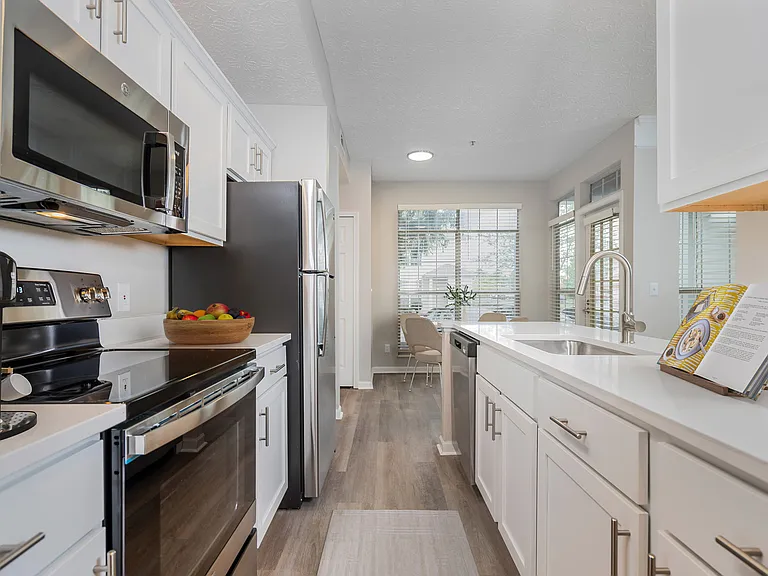
3715 Lima Dr — Photo 2

$2,350/ mo
Doesn't include deposits and fees
3 beds2 baths1325 sqft house
3715 Lima Dr

Your booked tour

What you get

Pet-friendlyIn-unit laundryParkingAir conditioning

Costs, fees, and lease terms

Lease terms

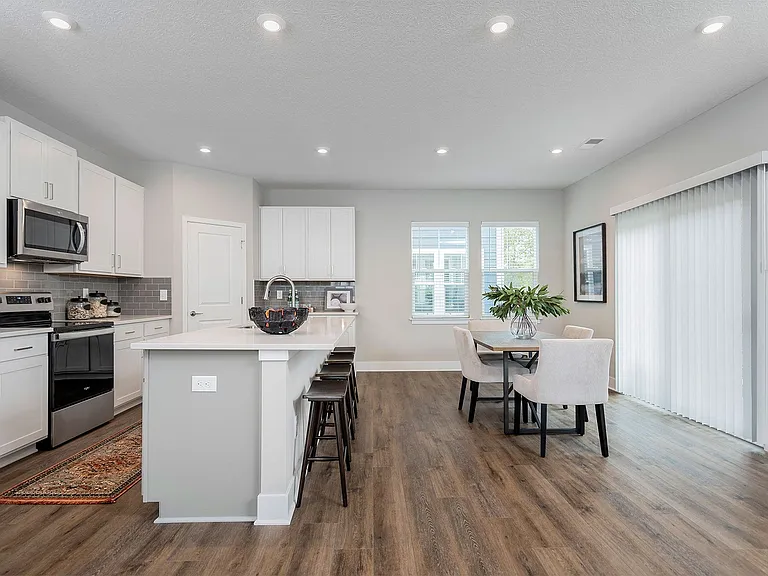
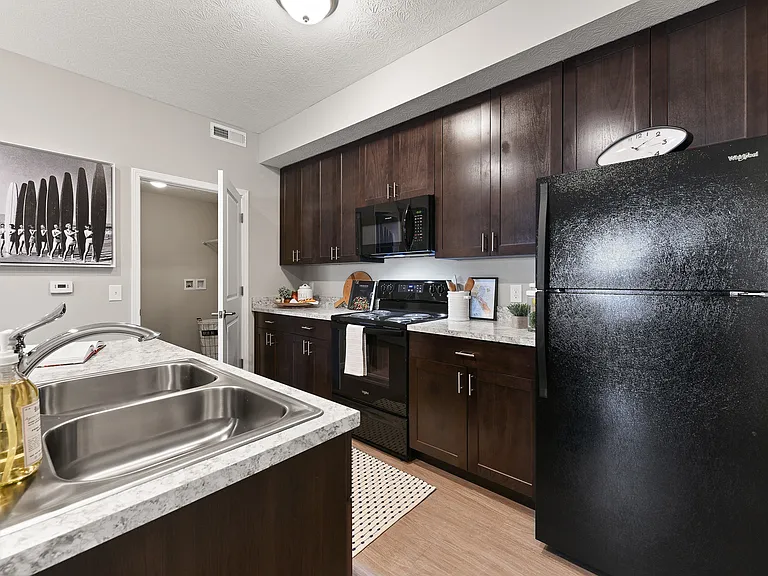
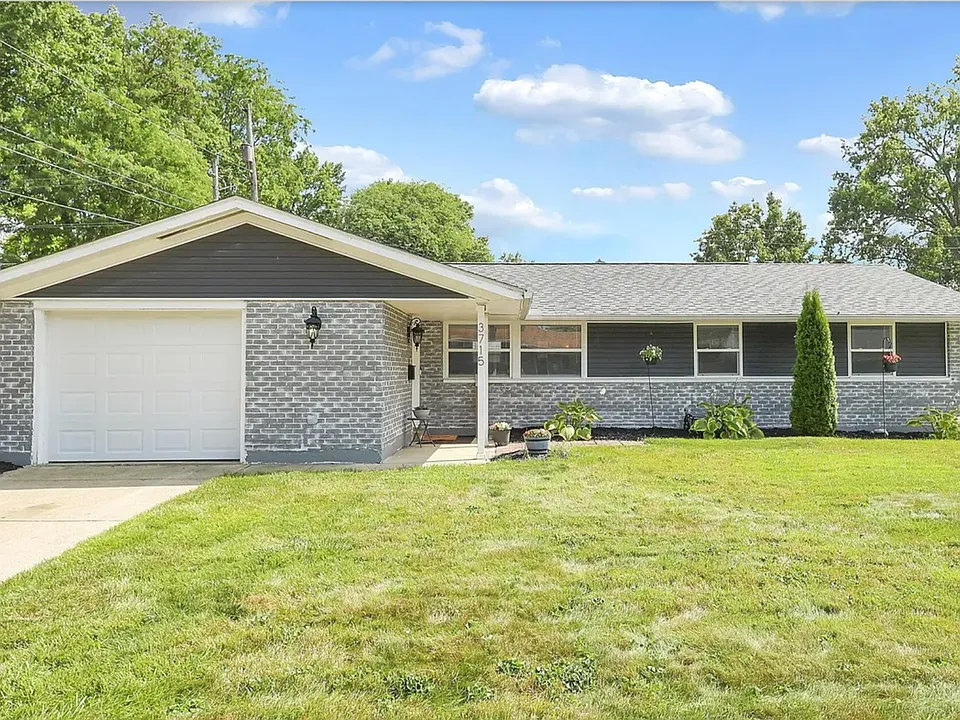
Beautifully Renovated Ranch in Westerville Schools! Welcome to ! This move-in ready, single-level ranch offers 1,325 sq. ft. of fully updated living space situated on a private corner lot. Enjoy single-story living combined with major upgrades and convenience to everything Columbus and Westerville have to offer! Home Features & Highlights: Spacious Living Layout: Offers a bright living room, formal dining area, dedicated office/study space, and a cozy 3-season sunroom. Fully Updated Kitchen: Features brand-new cabinetry, sleek countertops, stylish tile backsplash, and full stainless steel appliances. Bedrooms & Baths: 3 spacious main-level bedrooms and 2 full, beautifully renovated bathrooms. Modern Finishes & Upgrades: Fresh interior paint, neutral flooring throughout, new windows, updated lighting fixtures, and a reliable new furnace and roof (2023) for peace of mind and energy efficiency. Outdoor Space: Fully fenced backyard on a corner lot perfect for outdoor entertaining, relaxation, or pets! Parking & Storage: Attached 1-car garage with garage door opener plus off-street driveway parking. Unbeatable Location: Located in the top-rated Westerville City School District (Huber Ridge area) with quick access to I-270, Polaris, Easton Town Center, John Glenn Airport, and local parks and dining. Lease Terms & Community Policies Lease Duration & Financials: Rent: $2,200/month Lease Term: 12-month lease minimum. Move-In Requirements: First month's rent ($2,200) + Security Deposit ($2,200) due at lease signing. Utilities: Tenant is responsible for electric, gas, water, and trash services. Property Policies: Smoking Policy: Strictly 100% smoke-free property. Smoking or vaping of any kind is prohibited indoors and anywhere on the premises. Parking: Includes attached 1-car garage plus driveway parking. Street parking per local township guidelines. Pet Policy: Pets considered on a case-by-case basis. Maximum of 2 pets. Requires a non-refundable pet fee ($250 $300) and monthly pet rent ($35 $50/pet). Maintenance & Care Expectations: Landlord Covers: Major structural repairs, roof/HVAC mechanical systems, and structural maintenance. Tenant Responsibilities: Lawn care and snow removal (keeping grass trimmed, driveways clear, and yard tidy). Routine upkeep (replacing air filters quarterly, light bulbs, and smoke detector batteries). Timely reporting of any maintenance requests to keep the home in pristine condition! Applicant Requirements: Income: Minimum combined monthly gross income equal to 3x rent ($6,600/month or $79,200/year). Proof of income required (pay stubs, W-2s, or tax returns). Credit Score: Preferred credit score of 650+ (no active bankruptcies or housing collections). Background Check: Full credit and background check required for all occupants aged 18+.

Pricing comparison

$470

At $2,350, this listing is priced $470 more than the current market rate for a 3 bedroom home in Huber Ridge.

Pets

  • Dogs

    Allowed
    Number allowed1
  • Cats

    Allowed
    Number allowed1

The neighborhood

About the building

COMING SOON Available Sept 1st Beautifully Renovated Ranch in Westerville Schools! Welcome to ! This move-in ready, single-level ranch offers 1,325 sq. ft. of fully updated living space situated on a private corner lot. Enjoy single-story living combined with major upgrades and convenience to everything Columbus and Westerville have to offer! Home Features & Highlights: Spacious Living Layout: Offers a bright living room, formal dining area, dedicated office/study space, and a cozy 3-season sunroom. Fully Updated Kitchen: Features brand-new cabinetry, sleek countertops, stylish tile backsplash, and full stainless steel appliances. Bedrooms & Baths: 3 spacious main-level bedrooms and 2 full, beautifully renovated bathrooms. Modern Finishes & Upgrades: Fresh interior paint, neutral flooring throughout, new windows, updated lighting fixtures, and a reliable new furnace and roof (2023) for peace of mind and energy efficiency. Outdoor Space: Fully fenced backyard on a corner lot perfect for outdoor entertaining, relaxation, or pets! Parking & Storage: Attached 1-car garage with garage door opener plus off-street driveway parking. Unbeatable Location: Located in the top-rated Westerville City School District (Huber Ridge area) with quick access to I-270, Polaris, Easton Town Center, John Glenn Airport, and local parks and dining. Lease Terms & Community Policies Lease Duration & Financials: Rent: $2,200/month Lease Term: 12-month lease minimum. Move-In Requirements: First month's rent ($2,200) + Security Deposit ($2,200) due at lease signing. Utilities: Tenant is responsible for electric, gas, water, and trash services. Property Policies: Smoking Policy: Strictly 100% smoke-free property. Smoking or vaping of any kind is prohibited indoors and anywhere on the premises. Parking: Includes attached 1-car garage plus driveway parking. Street parking per local township guidelines. Pet Policy: Pets considered on a case-by-case basis. Maximum of 2 pets. Requires a non-refundable pet fee ($250 $300) and monthly pet rent ($35 $50/pet).

The property manager

Nearby schools

Students who live in 3715 Lima Dr attend the following Westerville City School District (Unified School District) public schools:

GreatSchools ratings are based on test scores and additional metrics when available.
3715 Lima Dr

By contacting this property, you agree to our Terms of Use. Visit our Privacy Portal for more information. When you click “Send message”, we’ll send your inquiry to the property manager so they can reach out and answer your questions.

Find similar homes

Spot something off?Good catch. Flag it and help keep listings legit.