3711 W Creek Meadow Rd

3711 W Creek Meadow Rd — Photo 1
3711 W Creek Meadow Rd — Photo 2
3711 W Creek Meadow Rd — Photo 3
3711 W Creek Meadow Rd — Photo 4
3711 W Creek Meadow Rd — Photo 5
3711 W Creek Meadow Rd — Photo 6
3711 W Creek Meadow Rd — Photo 7
3711 W Creek Meadow Rd — Photo 8
3711 W Creek Meadow Rd — Photo 9
3711 W Creek Meadow Rd — Photo 10
3711 W Creek Meadow Rd — Photo 11
3711 W Creek Meadow Rd — Photo 12
3711 W Creek Meadow Rd — Photo 13
3711 W Creek Meadow Rd — Photo 14
3711 W Creek Meadow Rd — Photo 15
3711 W Creek Meadow Rd — Photo 16
3711 W Creek Meadow Rd — Photo 17
3711 W Creek Meadow Rd — Photo 18
3711 W Creek Meadow Rd — Photo 19
3711 W Creek Meadow Rd — Photo 20
3711 W Creek Meadow Rd — Photo 21
3711 W Creek Meadow Rd — Photo 22
3711 W Creek Meadow Rd — Photo 23
3711 W Creek Meadow Rd — Photo 24
3711 W Creek Meadow Rd — Photo 25
3711 W Creek Meadow Rd — Photo 26
3711 W Creek Meadow Rd — Photo 27
3711 W Creek Meadow Rd — Photo 28
3711 W Creek Meadow Rd — Photo 29
3711 W Creek Meadow Rd — Photo 30
3711 W Creek Meadow Rd — Photo 31

$3,500/ mo
Doesn't include deposits and fees
4 beds2.5 baths3588 sqft house
Available August 1
3711 W Creek Meadow Rd
Your booked tour

What you get

Pet-friendly

Costs, fees, and lease terms

Pricing comparison

$4109

At $3,500, this listing is priced $4109 cheaper than the current market rate for a 4 bedroom home in Riverton.

Pets

  • Dogs

    Allowed
  • Cats

    Allowed

The neighborhood

About the building

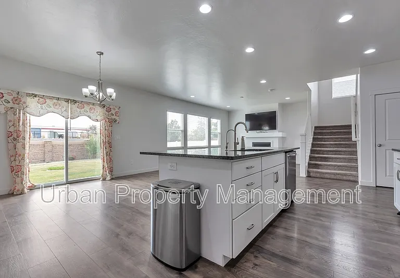
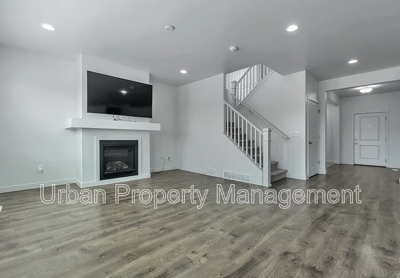
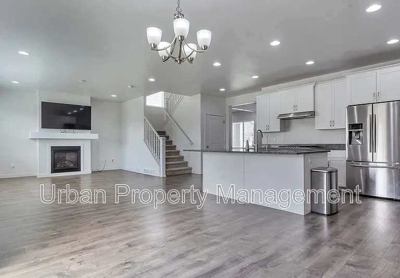
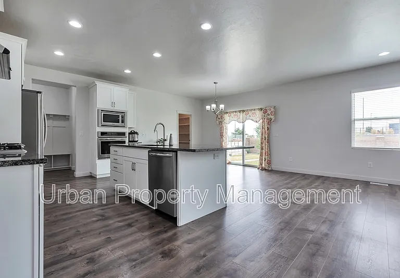
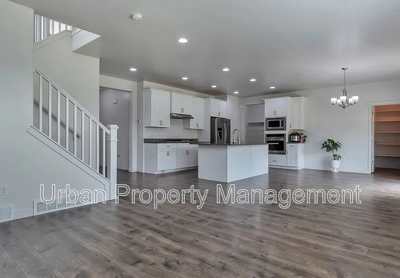
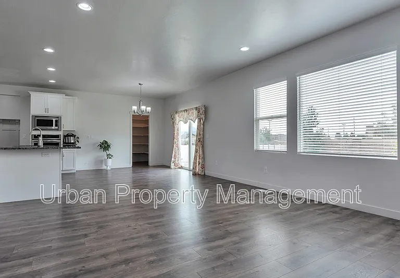
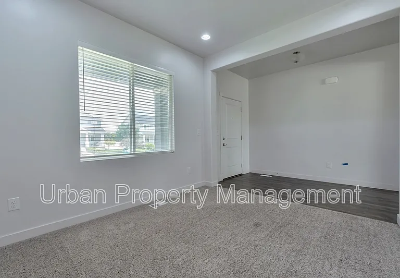
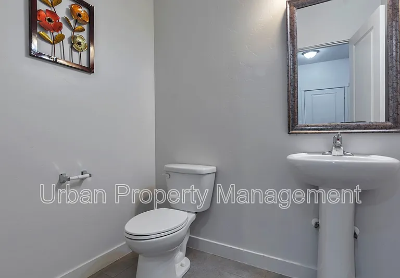
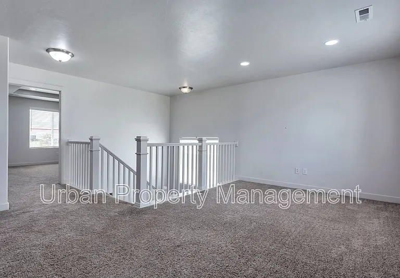
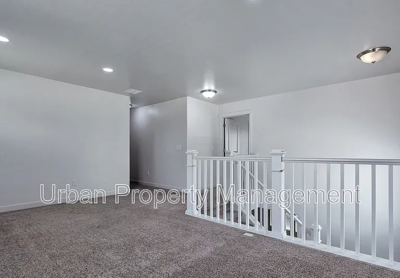
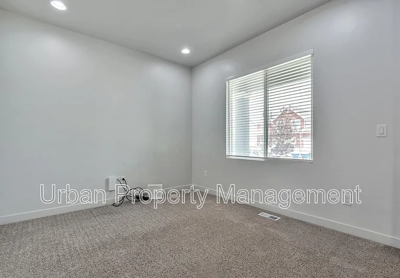
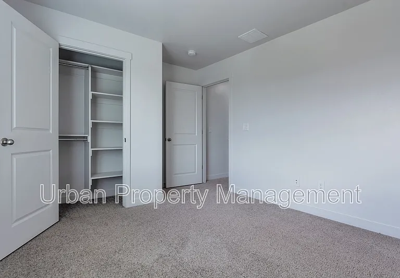
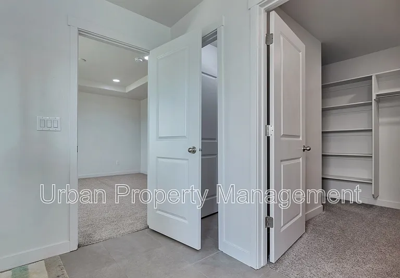
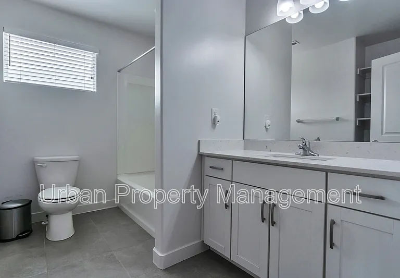
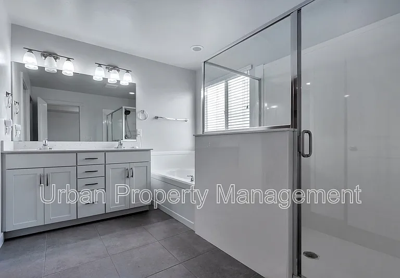
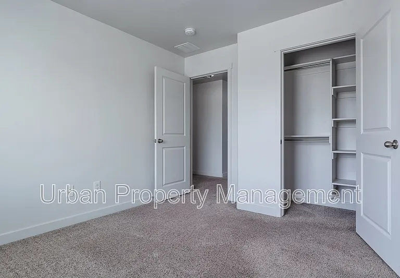
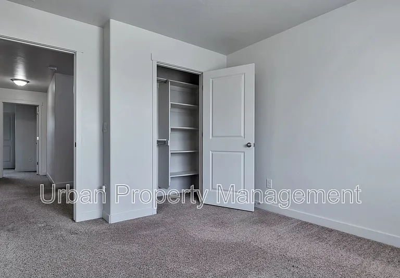
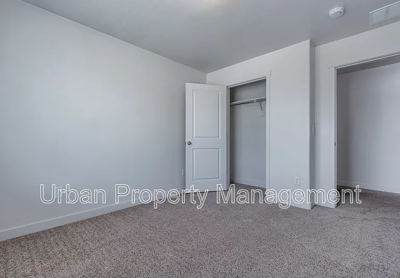
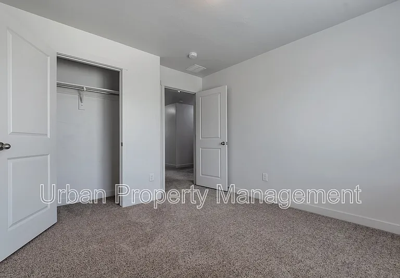
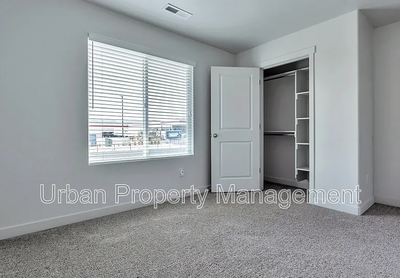
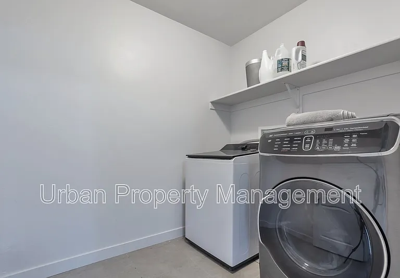
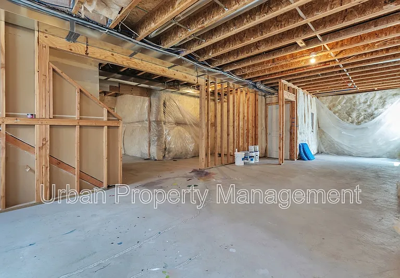
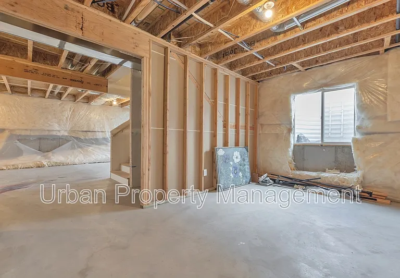
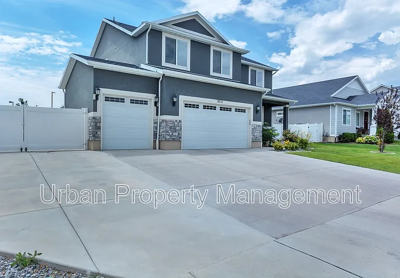
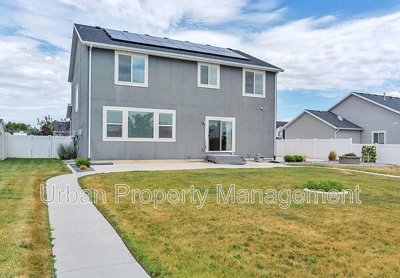
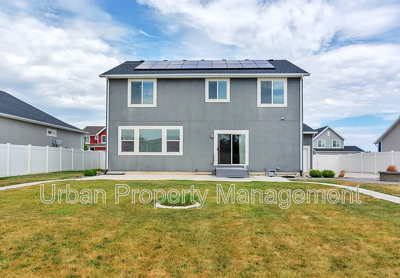
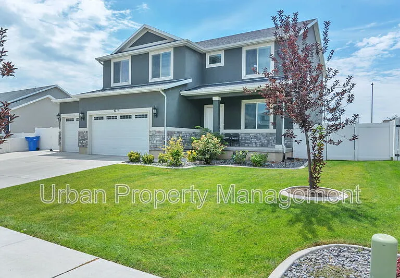
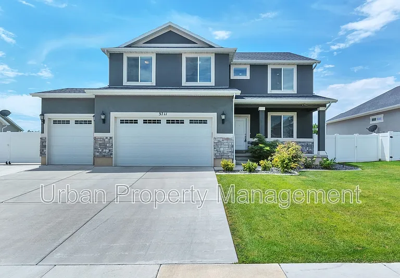
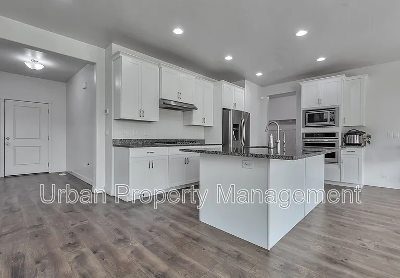
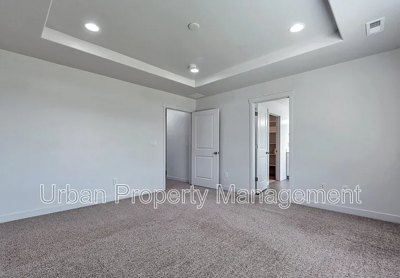
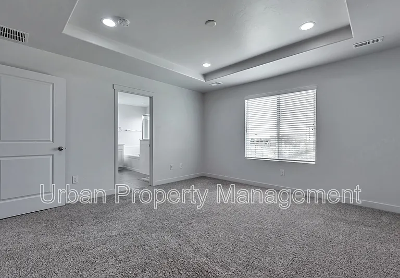
FOR RENT | McIntyre Farms in Riverton 4 Bedrooms | 2.5 Bathrooms | 3-Car Garage | 3,588 Sq Ft | Large Fully Fenced Yard Welcome home to one of Riverton's most sought-after neighborhoods, McIntyre Farms. This beautifully maintained home offers the perfect blend of modern finishes, functional living space, and an unbeatable location. Boasting 3,588 square feet, this spacious home features a bright, open, and exceptionally clean interior with abundant natural light and modern finishes throughout. Having never previously been used as a rental, this owner-occupied home has been meticulously maintained and shows pride of ownership throughout. The heart of the home is the stunning open-concept kitchen featuring: White shaker cabinetry Stainless steel appliances Double wall ovens Gas cooktop Oversized island with seating Walk-in pantry Abundant cabinet and counter space The kitchen opens seamlessly to the spacious dining and family room areas featuring a cozy fireplace and plenty of room for entertaining. The versatile main floor layout offers multiple living spaces to fit your lifestyle, including space perfect for: Formal living room or sitting area Home office or remote work space Piano room or music room Playroom or homeschool area Reading nook or flex space Upstairs you'll find a large loft providing even more living space and flexibility for a second family room, media room, playroom, or study area. The spacious primary suite features: Elegant tray ceiling Dual sink vanity Large soaking tub Separate walk-in shower Spacious walk-in closet Additional features include: 4 spacious bedrooms 2.5 bathrooms Upstairs laundry room conveniently located near bedrooms 3-car garage with ample parking and storage Large fully fenced backyard Solar panels for improved energy efficiency Recessed lighting throughout Oversized windows providing exceptional natural light Modern gray and white finishes throughout Unfinished basement offering excellent storage space and room for a home gym, hobby area, or additional storage needs Schools Elementary: Rose Creek Elementary Middle School: South Hills Middle School High School: Riverton High School District: Jordan School District Located near parks, shopping, dining, and commuter routes while still enjoying the quiet feel of an established Riverton neighborhood. Pets considered on a case-by-case basis with additional deposits and pet rent. No smoking or vaping permitted inside the property. Rental Requirements Household income must be approximately 2.5 times the monthly rent. Background, credit, and eviction screening required for all applicants age 18 and older. Positive rental history and verifiable income required. No recent evictions, open bankruptcies, or landlord collections. Renter's insurance required prior to move-in. Application fee required for all applicants age 18 and older. Lease initiation fee of $200 and Security deposit equal to one month's rent due at signing. Tenant responsible for utilities. Professionally managed by Urban Property Management.

The property manager

Nearby schools

Students who live in 3711 W Creek Meadow Rd attend the following Jordan District (Unified School District) public schools:
GreatSchools ratings are based on test scores and additional metrics when available.

3711 W Creek Meadow Rd
By contacting this property, you agree to our Terms of Use. Visit our Privacy Portal for more information. When you click “Send message”, we’ll send your inquiry to the property manager so they can reach out and answer your questions.

Find similar homes

Spot something off?Good catch. Flag it and help keep listings legit.