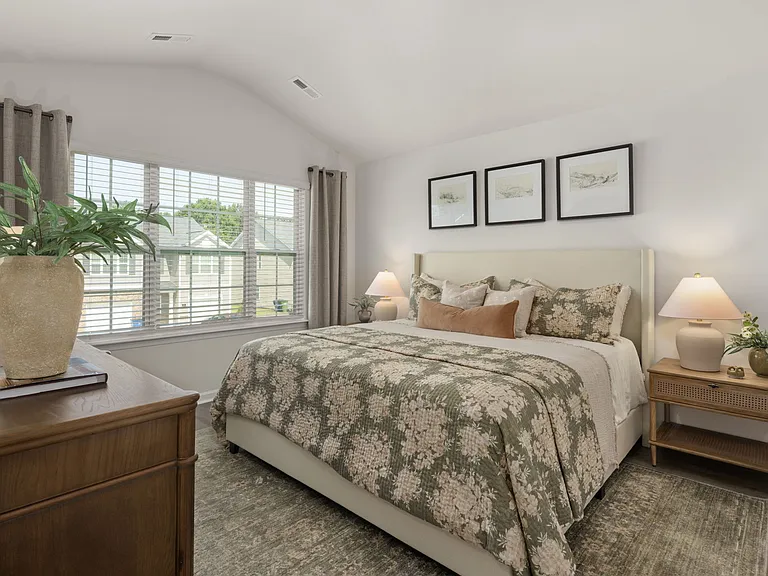
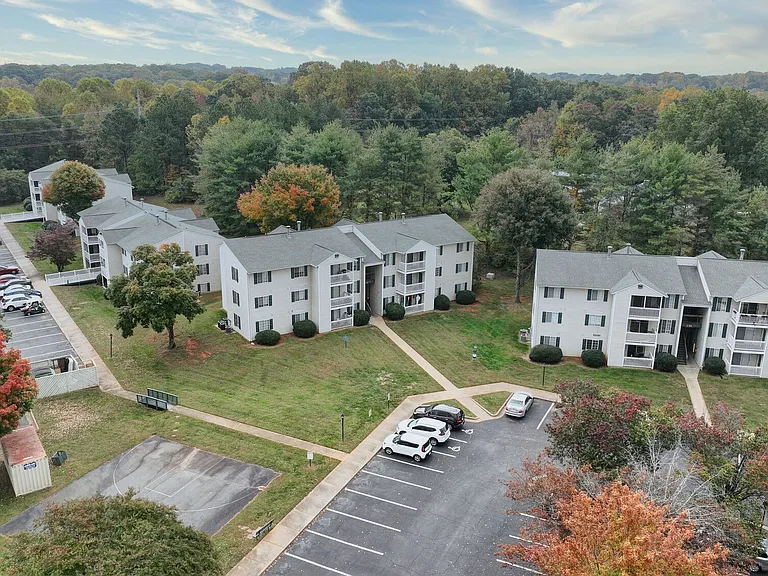
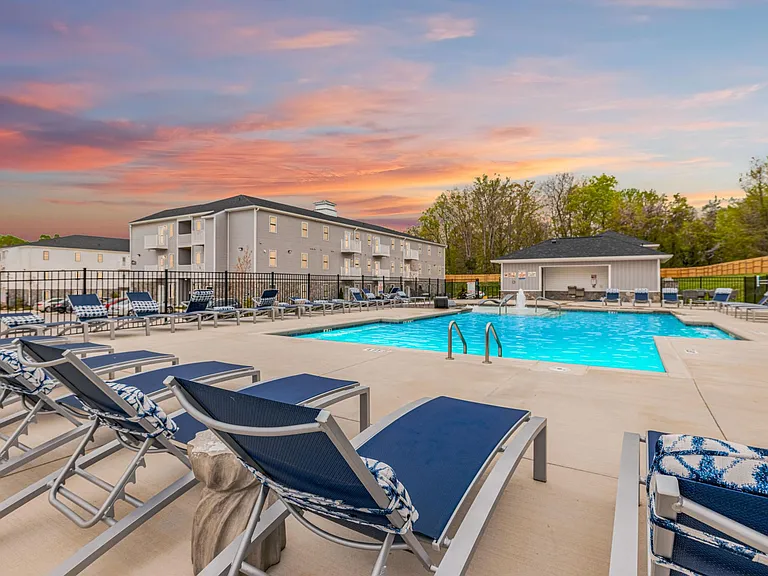
3703 Bridleton Ridge Trl

3703 Bridleton Ridge Trl — Photo 1
3703 Bridleton Ridge Trl — Photo 2
3703 Bridleton Ridge Trl — Photo 3
3703 Bridleton Ridge Trl — Photo 4
3703 Bridleton Ridge Trl — Photo 5
3703 Bridleton Ridge Trl — Photo 6
3703 Bridleton Ridge Trl — Photo 7
3703 Bridleton Ridge Trl — Photo 8
3703 Bridleton Ridge Trl — Photo 9
3703 Bridleton Ridge Trl — Photo 10
3703 Bridleton Ridge Trl — Photo 11
3703 Bridleton Ridge Trl — Photo 12
3703 Bridleton Ridge Trl — Photo 13
3703 Bridleton Ridge Trl — Photo 14
3703 Bridleton Ridge Trl — Photo 15
3703 Bridleton Ridge Trl — Photo 16
3703 Bridleton Ridge Trl — Photo 17
3703 Bridleton Ridge Trl — Photo 18
3703 Bridleton Ridge Trl — Photo 19
3703 Bridleton Ridge Trl — Photo 20
3703 Bridleton Ridge Trl — Photo 21
3703 Bridleton Ridge Trl — Photo 22
3703 Bridleton Ridge Trl — Photo 23
3703 Bridleton Ridge Trl — Photo 24
3703 Bridleton Ridge Trl — Photo 25
3703 Bridleton Ridge Trl — Photo 26
3703 Bridleton Ridge Trl — Photo 27
3703 Bridleton Ridge Trl — Photo 28
3703 Bridleton Ridge Trl — Photo 29
3703 Bridleton Ridge Trl — Photo 30
3703 Bridleton Ridge Trl — Photo 31
3703 Bridleton Ridge Trl — Photo 32
3703 Bridleton Ridge Trl — Photo 33
3703 Bridleton Ridge Trl — Photo 34
3703 Bridleton Ridge Trl — Photo 35
3703 Bridleton Ridge Trl — Photo 36
3703 Bridleton Ridge Trl — Photo 37
3703 Bridleton Ridge Trl — Photo 38
3703 Bridleton Ridge Trl — Photo 39
3703 Bridleton Ridge Trl — Photo 40
3703 Bridleton Ridge Trl — Photo 41
3703 Bridleton Ridge Trl — Photo 42
3703 Bridleton Ridge Trl — Photo 43
3703 Bridleton Ridge Trl — Photo 44
3703 Bridleton Ridge Trl — Photo 45

$2,149/ mo
Doesn't include deposits and fees
3 beds2.5 baths1637 sqft house
3703 Bridleton Ridge Trl

Your booked tour

What you get

Pet-friendlyAir conditioning

Costs, fees, and lease terms

Pricing comparison

$296

At $2,149, this listing is priced $296 more than the current market rate for a 3 bedroom home in Greensboro.

Pets

  • Dogs

    Not allowed
  • Cats

    Allowed

The neighborhood

About the building

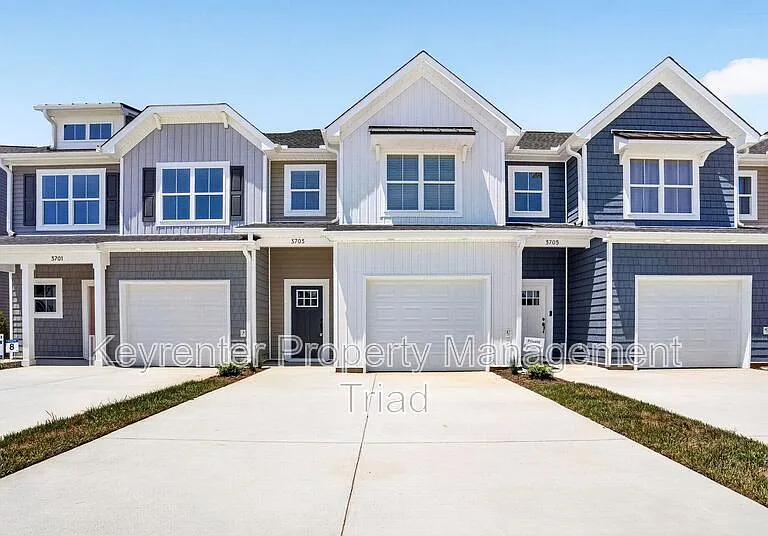
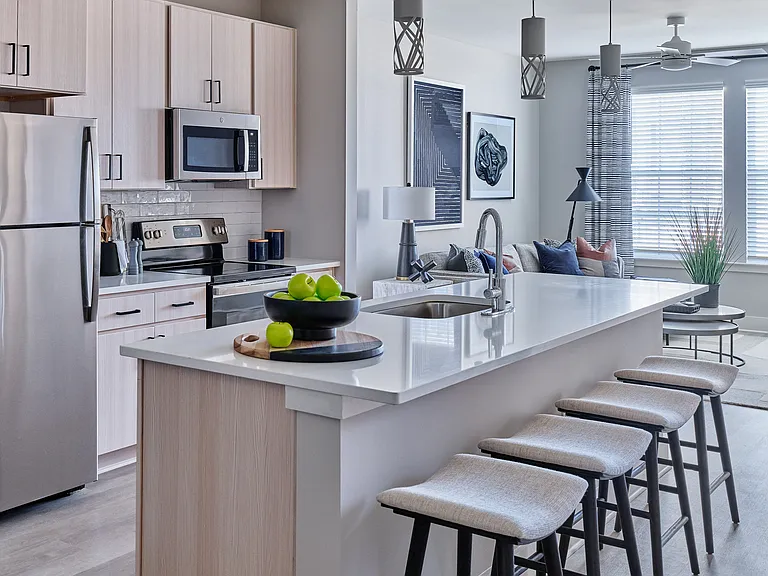
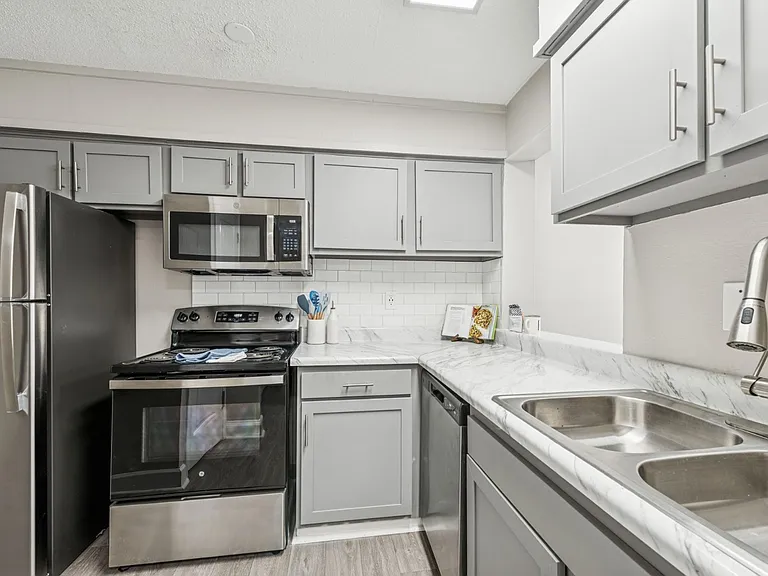
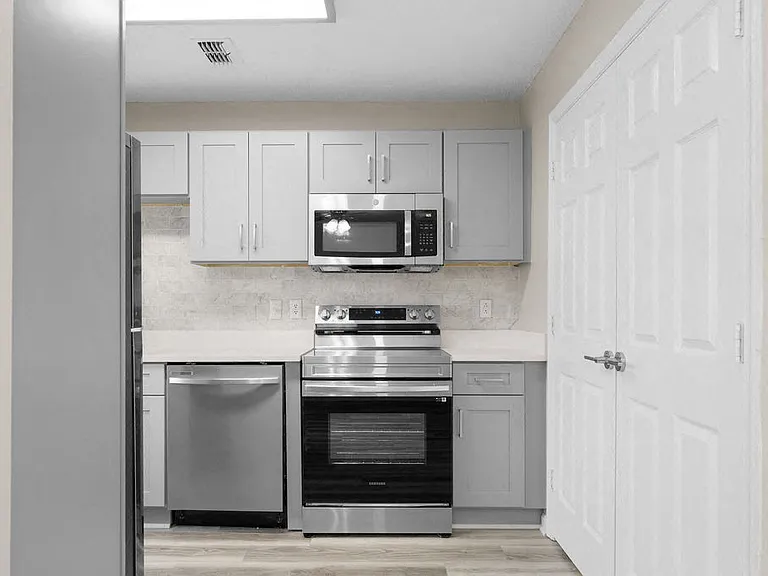
Welcome home to this stunning new, modern townhome that perfectly blends contemporary luxury with everyday convenience. Designed with an open-concept layout and pristine, new construction, this residence offers an exceptional living experience from the moment you step through the door. Beautiful, durable wood-look flooring spans the entire main level, accented by recessed lighting and contemporary fixtures that create a bright, inviting atmosphere throughout the space. The heart of the home is a gourmet chef's kitchen that flows seamlessly into the airy living and dining area, which is flooded with natural light from large windows and a glass door leading to the backyard. The kitchen itself is a chef's dream, featuring pristine white cabinetry, sparkling quartz countertops, a classic gray subway tile backsplash, and a premium suite of stainless-steel appliances. An expansive center island with an undermount sink serves as the perfect hub for casual dining and entertaining guests. Thoughtful design meets practical luxury on every floor, starting with the spacious owner's suite that boasts a massive double-sink vanity and an oversized, glass-enclosed walk-in shower. Everyday convenience is built into the layout, including a main-floor powder room with a pedestal sink, a dedicated pantry with built-in wire shelving, an under-stairs storage closet, and a private 1-car attached garage to keep your vehicle secure. Don't miss the chance to make this gorgeous property your next homecontact us today to schedule a tour! RESIDENT BENEFITS PACKAGE: At Keyrenter Property Management - Of the Triad, we strive to provide an experience that is cost-effective and convenient. That's why we provide a Resident Benefits Package (RBP) to address common headaches for our residents. Our program handles insurance, identity protection, pest control, air filter changes, utility set up, credit building, rent rewards, and more at a rate of $49.95/month, added to every property as an optional program. More details upon application. *If you provide your own insurance policy, the RBP cost will be reduced by the amount of the insurance premium billed by Second Nature Insurance Services (NPN No. 20224621) IMPORTANT THINGS TO KNOW : - NO SMOKING (if you smoke please don't apply) - Application Fee: $60 per applicant 18 or older (Application processing time is 2-5 business days. Please review Keyrenter's Application Criteria prior to applying.) - Applications can't be screened until all applicants send in all of their documents. - Resident Benefits Package: $49.95 per month (see Rental Requirements for details on website) - Security Deposit is equal to one month's rent (100% Refundable) - Pets (if allowed): $350 pet deposit per pet. - Contact Us - Call or Text: (336) 600-RENT The amounts of rents, fees, and other expenses may vary. Units may or may not be available. The information contained on this page was accurate as of the date it was posted but may have changed. Nothing here is an offer nor a promise that the amounts stated have or will remain. Interested applicants should contact the management to find the most current costs, fees, and availability of units. Amenities: refrigerator, microwave, central air, washer & dryer

The property manager

Nearby schools

Students who live in 3703 Bridleton Ridge Trl attend the following Guilford County School District (Unified School District) public schools:

GreatSchools ratings are based on test scores and additional metrics when available.

3703 Bridleton Ridge Trl

By contacting this property, you agree to our Terms of Use. Visit our Privacy Portal for more information. When you click “Send message”, we’ll send your inquiry to the property manager so they can reach out and answer your questions.

Find similar homes

Spot something off?Good catch. Flag it and help keep listings legit.