37024 Fairway Dr

37024 Fairway Dr — Photo 1
37024 Fairway Dr — Photo 2
37024 Fairway Dr — Photo 3
37024 Fairway Dr — Photo 4
37024 Fairway Dr — Photo 5
37024 Fairway Dr — Photo 6
37024 Fairway Dr — Photo 7
37024 Fairway Dr — Photo 8
37024 Fairway Dr — Photo 9
37024 Fairway Dr — Photo 10
37024 Fairway Dr — Photo 11
37024 Fairway Dr — Photo 12
37024 Fairway Dr — Photo 13
37024 Fairway Dr — Photo 14
37024 Fairway Dr — Photo 15
37024 Fairway Dr — Photo 16
37024 Fairway Dr — Photo 17
37024 Fairway Dr — Photo 18
37024 Fairway Dr — Photo 19
37024 Fairway Dr — Photo 20
37024 Fairway Dr — Photo 21
37024 Fairway Dr — Photo 22
37024 Fairway Dr — Photo 23
37024 Fairway Dr — Photo 24
37024 Fairway Dr — Photo 25
37024 Fairway Dr — Photo 26
37024 Fairway Dr — Photo 27
37024 Fairway Dr — Photo 28
37024 Fairway Dr — Photo 29
37024 Fairway Dr — Photo 30
37024 Fairway Dr — Photo 31
37024 Fairway Dr — Photo 32
37024 Fairway Dr — Photo 33
37024 Fairway Dr — Photo 34
37024 Fairway Dr — Photo 35
37024 Fairway Dr — Photo 36
37024 Fairway Dr — Photo 37
37024 Fairway Dr — Photo 38
37024 Fairway Dr — Photo 39
37024 Fairway Dr — Photo 40
37024 Fairway Dr — Photo 41
Verified

$2,450/ mo
Doesn't include deposits and fees
4 beds2.5 baths2400 sqft house
Available September 1
37024 Fairway Dr

Your booked tour

What you get

No petsIn-unit laundry

Costs, fees, and lease terms

Pricing comparison

$2763

At $2,450, this listing is priced $2763 cheaper than the current market rate for a 4 bedroom home in Frankford.

Pets

  • Dogs

    Not allowed
  • Cats

    Not allowed

The neighborhood

About the building

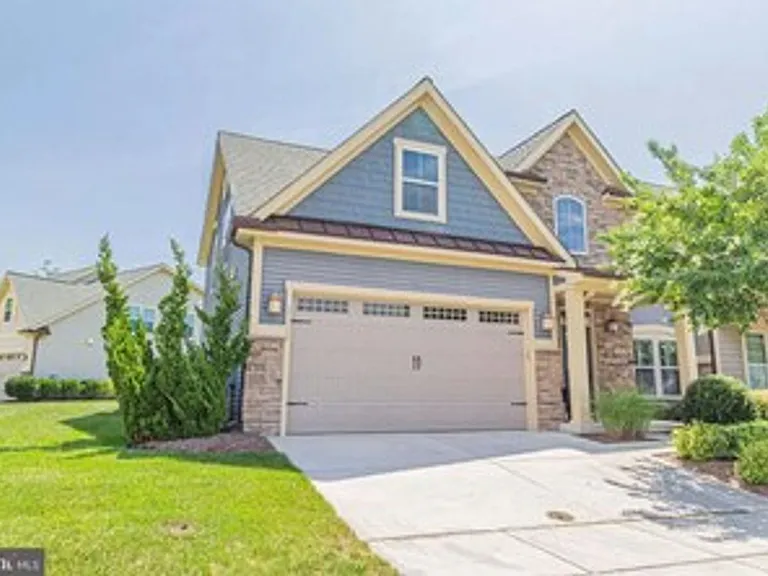
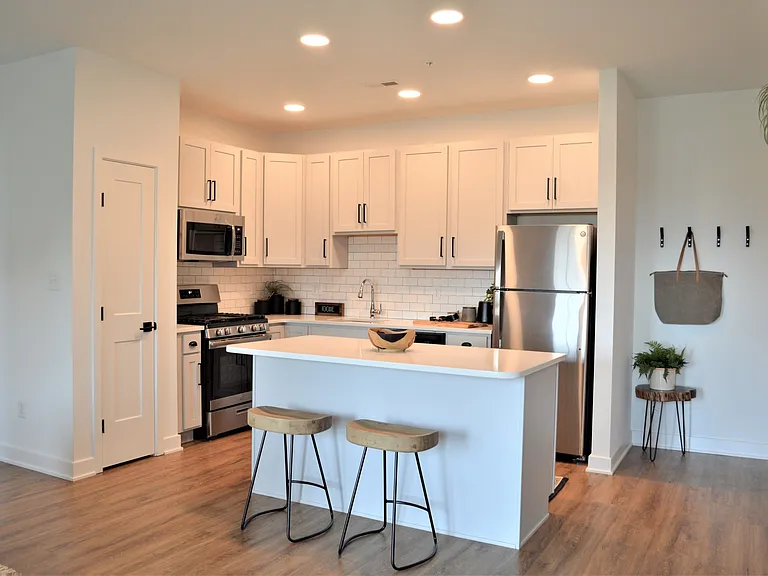
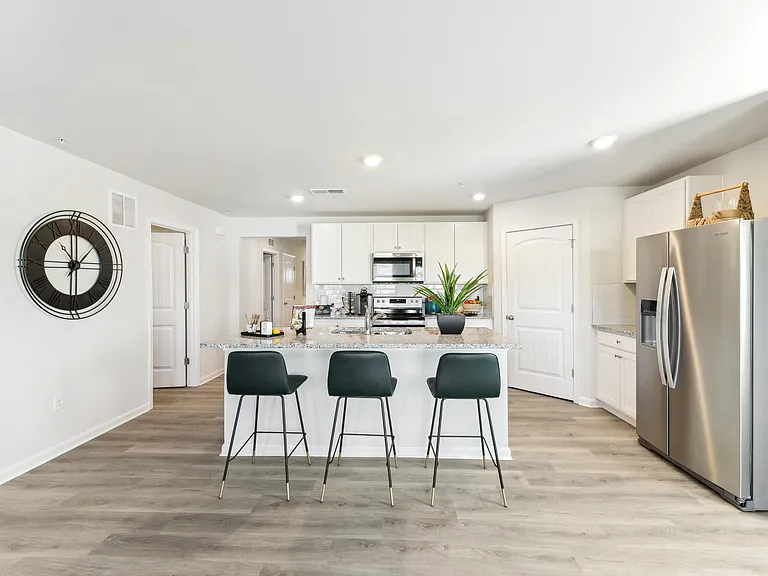
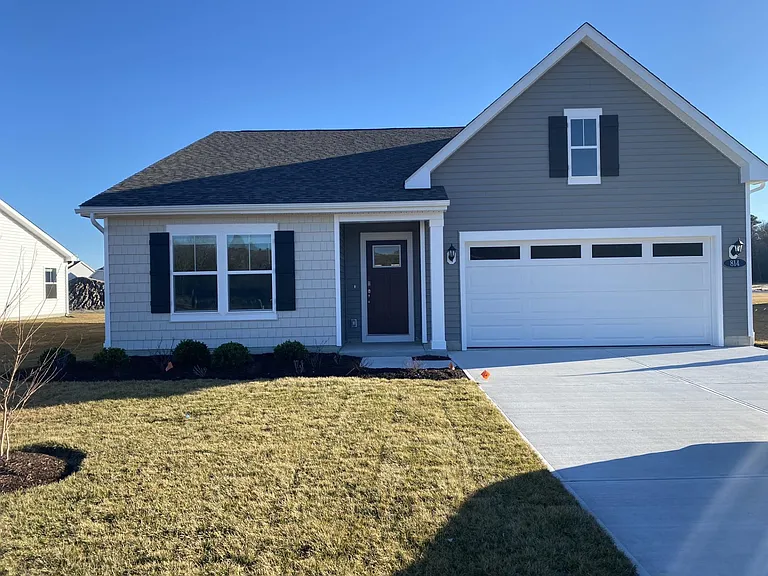
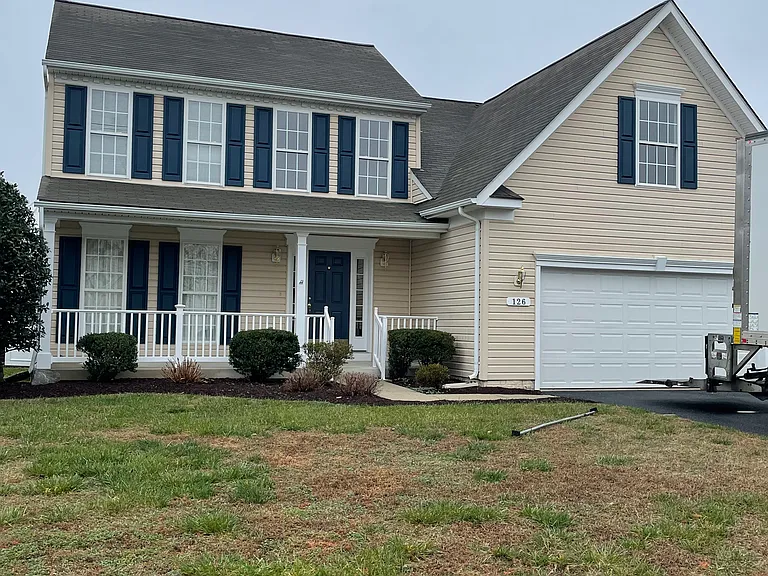
Welcome home to 37024 Fairway Drive, a beautifully furnished 4-bedroom, 2.5-bathroom home offering approximately 2,400 square feet of comfortable living space in the desirable Forest Landing at Bethany Beach community. Key Features Spacious open-concept floor plan First-floor primary suite with private bathroom Large chef's kitchen with ample cabinetry and workspace Morning room and separate dining area Upstairs loft/bonus space First-floor laundry room Attached two-car garage Outdoor paver patio Peaceful pond and fountain views The Home at a Glance This spacious home combines an inviting open floor plan with peaceful pond views, a large kitchen, first-floor primary suite, loft space, and plenty of room for everyday living and entertaining. The main level welcomes you with a spacious open floor plan designed for comfortable everyday living. The large kitchen provides plenty of space for preparing meals and gathering, while the adjoining morning room and dining area create a natural flow throughout the main living spaces. The first-floor primary suite offers privacy and convenience, with a spacious bedroom and private ensuite bathroom. A laundry room is conveniently located off the attached two-car garage, making daily routines easy and providing additional space for keeping household and beach items organized. Upstairs, you'll find a versatile loft area that can be used as a reading nook, home office, play area, or additional living space. Three additional bedrooms and a full bathroom provide plenty of room for family members, guests, or other household needs. A paver patio just outside provides an inviting spot to enjoy the outdoors and peaceful pond views. Residents also have access to an impressive collection of resort-style community amenities including tennis and pickleball courts, community swimming pool, gas fire pit, playground, and fitness center. Making this an exceptional place to call home. The Community Located in Frankford, this home is just a short drive from Bethany Beach. Nearby you will find golf courses, restaurants, shopping, and other coastal attractions that are easily accessible. Optional Resident Benefit Package Just $25/Month Enhance your rental experience with our optional Resident Benefit Package! For just $25 per month, you'll enjoy valuable benefits including CredHub Rent Reporting, Allstate Identity Protection, the AppFolio Resident Portal with fee-free ACH rent payments, Utility Profit Utility Concierge, the RPM Diamond Resident Homebuyer Program, and Community Perks featuring exclusive discounts from local and national businesses. Available September 1st | $2,450/month | No Pets Allowed | No Smoking Helpful Info for Applicants: Minimum gross monthly income: 3x rent No evictions or bankruptcies within the past 5 years 12-month lease Tenant responsible for all utilities Lawn care included

The property manager

Real Property Management Diamond
Verified listing

Nearby schools

Students who live in 37024 Fairway Dr attend the following Indian River School District (Unified School District) public schools:

GreatSchools ratings are based on test scores and additional metrics when available.

37024 Fairway Dr

Verified listing

By contacting this property, you agree to our Terms of Use. Visit our Privacy Portal for more information. When you click “Send message”, we’ll send your inquiry to the property manager so they can reach out and answer your questions.

Find similar homes

Frequently asked questions

What is this home's pet policy?

There are no pets allowed at 37024 Fairway Dr. Please contact the property manager for up to date pet policy and fee information.

Is there laundry in the house?

This building offers in unit laundry.

Does the home offer parking?

For up to date tenant parking information, please contact 37024 Fairway Dr.

What Frankford neighborhood is 37024 Fairway Dr in?

Your new apartment would be located in the Frankford neighborhood.

What school district is this home in?

37024 Fairway Dr is within the Indian River School District. Check out the additional Nearby Schools for more boundary details.

When was this listing last updated?

The property manager updated this rental listing 2 hours, 43 minutes ago.

Spot something off?Good catch. Flag it and help keep listings legit.