3701 Parris Blvd

3701 Parris Blvd — Photo 1
3701 Parris Blvd — Photo 2
3701 Parris Blvd — Photo 3
3701 Parris Blvd — Photo 4
3701 Parris Blvd — Photo 5
3701 Parris Blvd — Photo 6
3701 Parris Blvd — Photo 7
3701 Parris Blvd — Photo 8
3701 Parris Blvd — Photo 9
3701 Parris Blvd — Photo 10
3701 Parris Blvd — Photo 11
3701 Parris Blvd — Photo 12
3701 Parris Blvd — Photo 13
3701 Parris Blvd — Photo 14
3701 Parris Blvd — Photo 15
3701 Parris Blvd — Photo 16
3701 Parris Blvd — Photo 17
3701 Parris Blvd — Photo 18
3701 Parris Blvd — Photo 19
3701 Parris Blvd — Photo 20
3701 Parris Blvd — Photo 21
3701 Parris Blvd — Photo 22
3701 Parris Blvd — Photo 23
3701 Parris Blvd — Photo 24
3701 Parris Blvd — Photo 25
3701 Parris Blvd — Photo 26
3701 Parris Blvd — Photo 27
3701 Parris Blvd — Photo 28
3701 Parris Blvd — Photo 29
3701 Parris Blvd — Photo 30
3701 Parris Blvd — Photo 31
3701 Parris Blvd — Photo 32
3701 Parris Blvd — Photo 33
3701 Parris Blvd — Photo 34
3701 Parris Blvd — Photo 35
3701 Parris Blvd — Photo 36
3701 Parris Blvd — Photo 37
3701 Parris Blvd — Photo 38
3701 Parris Blvd — Photo 39
3701 Parris Blvd — Photo 40
3701 Parris Blvd — Photo 41
3701 Parris Blvd — Photo 42
3701 Parris Blvd — Photo 43
3701 Parris Blvd — Photo 44
3701 Parris Blvd — Photo 45
3701 Parris Blvd — Photo 46
3701 Parris Blvd — Photo 47
3701 Parris Blvd — Photo 48
3701 Parris Blvd — Photo 49
3701 Parris Blvd — Photo 50
3701 Parris Blvd — Photo 51
3701 Parris Blvd — Photo 52
3701 Parris Blvd — Photo 53
3701 Parris Blvd — Photo 54
3701 Parris Blvd — Photo 55
3701 Parris Blvd — Photo 56
3701 Parris Blvd — Photo 57
3701 Parris Blvd — Photo 58
3701 Parris Blvd — Photo 59
3701 Parris Blvd — Photo 60
3701 Parris Blvd — Photo 61
3701 Parris Blvd — Photo 62
3701 Parris Blvd — Photo 63
3701 Parris Blvd — Photo 64
3701 Parris Blvd — Photo 65
3701 Parris Blvd — Photo 66

$5,200/ mo
Doesn't include deposits and fees
3 beds2.5 baths2904 sqft townhouse
Available August 31
3701 Parris Blvd
Your booked tour

What you get

Pet-friendlyIn-unit laundryParkingAir conditioningPool

Costs, fees, and lease terms

Pets

  • Dogs

    Allowed
  • Cats

    Allowed

The neighborhood

About the building

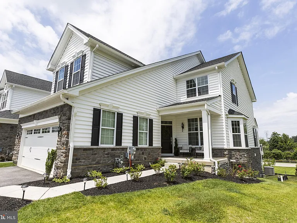
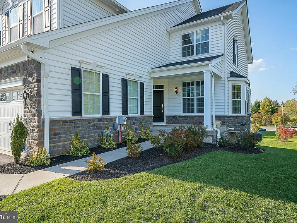
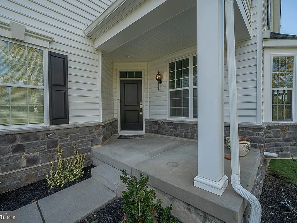
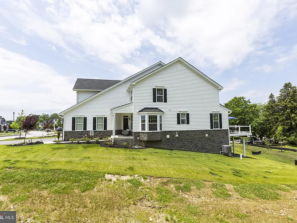
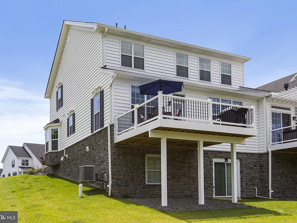
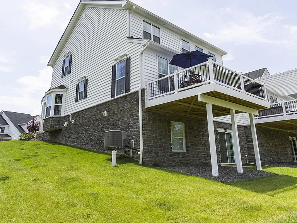
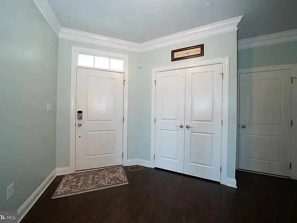
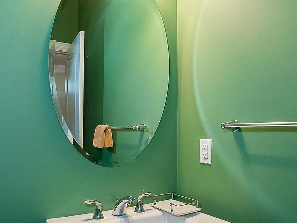
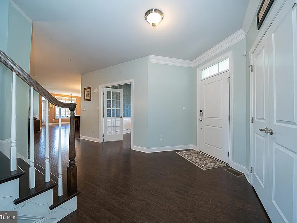
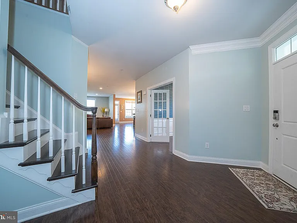
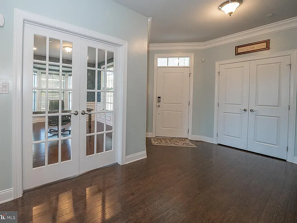
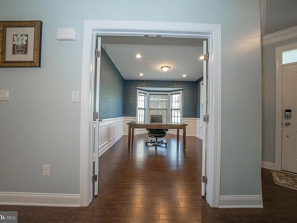
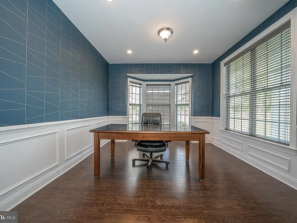
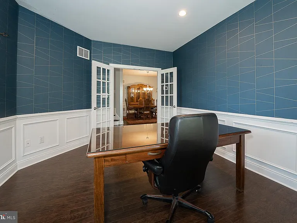
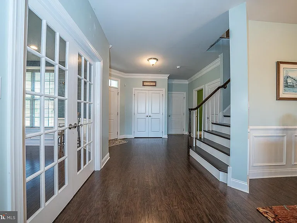
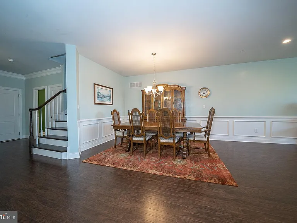
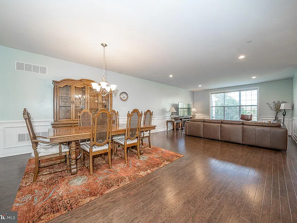
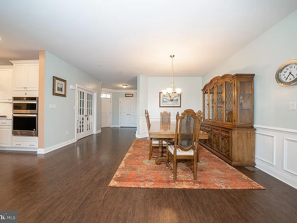
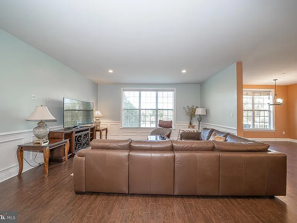
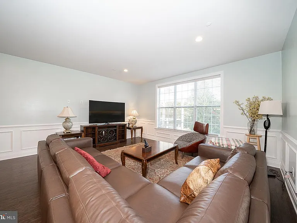
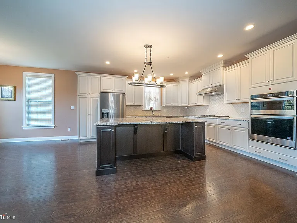
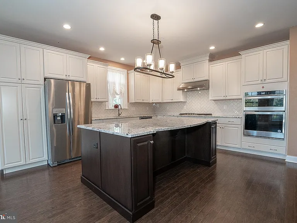
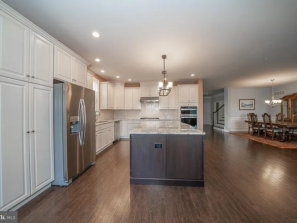
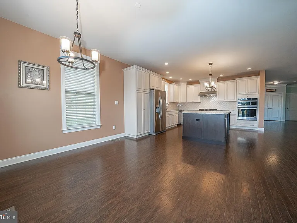
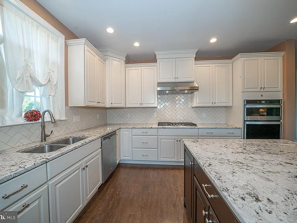
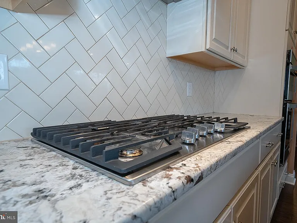
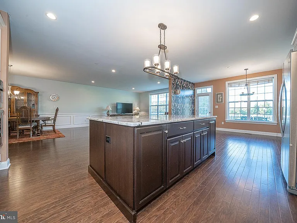
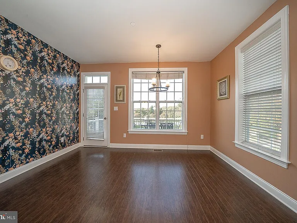
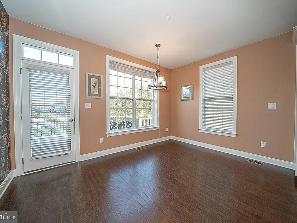
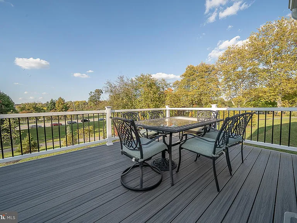
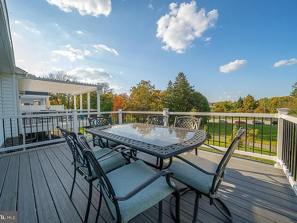
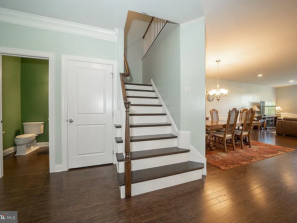
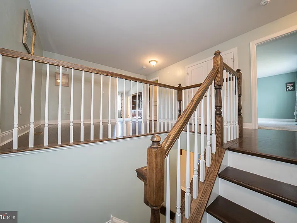
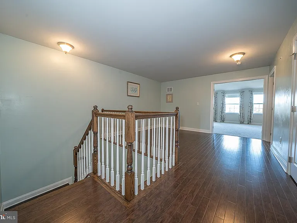
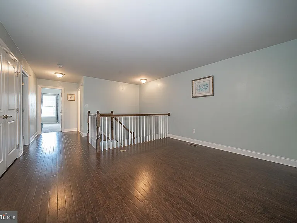
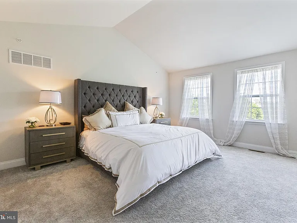
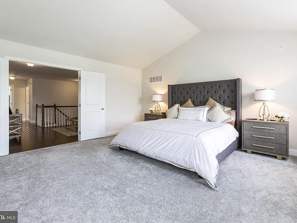
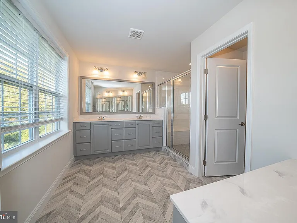
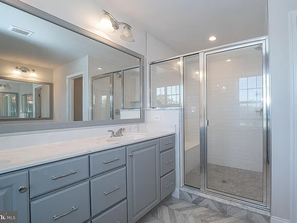
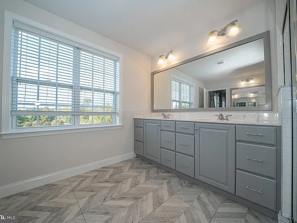
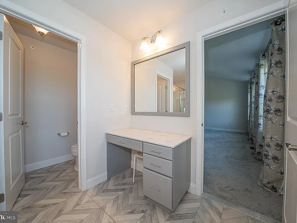
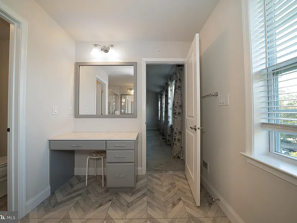
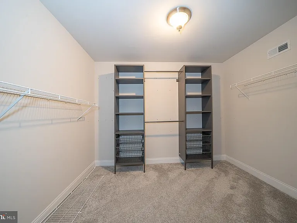
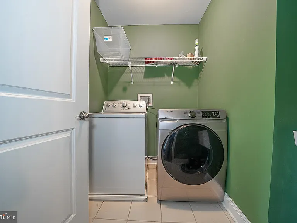
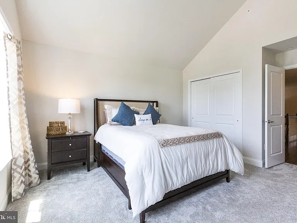
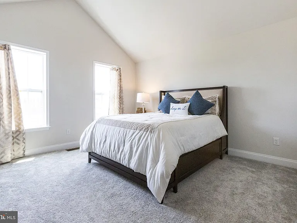
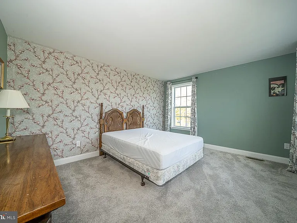
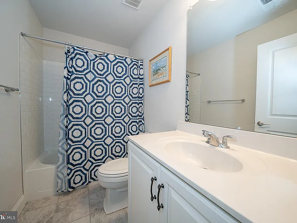
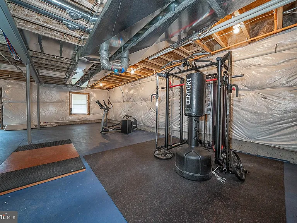
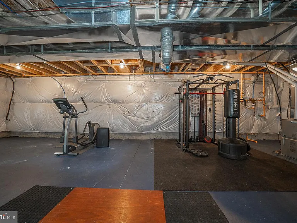
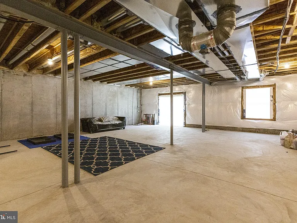
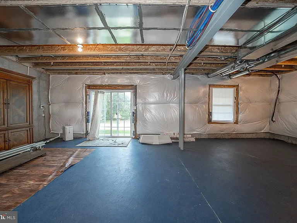
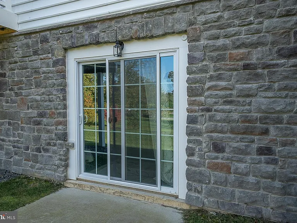
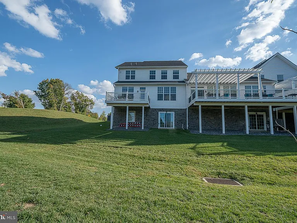
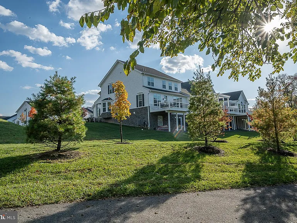
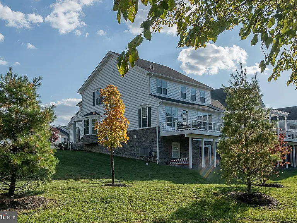
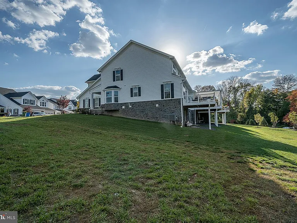
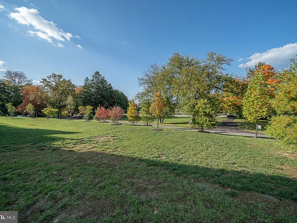
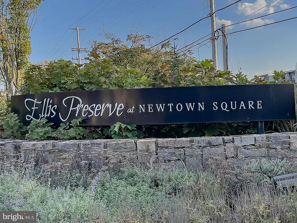
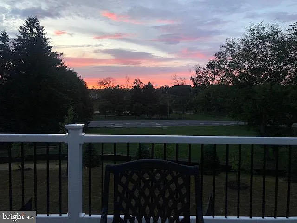
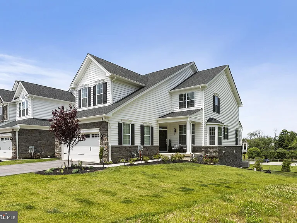
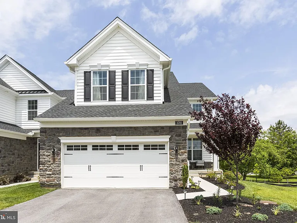
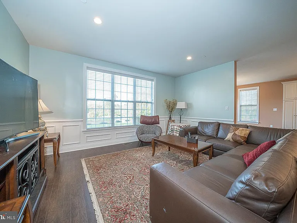
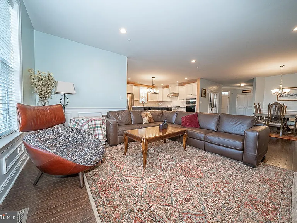
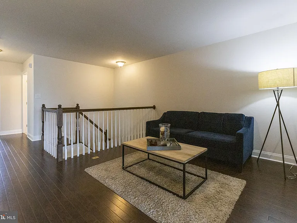
This Darden model carriage home is located in the desirable Enclave at Ellis Preserve in the heart of Newtown Square. Situated on the bend & outside circle of the neighborhood, this end unit has a very private & unattached feel. From the kitchen, family room & deck you can enjoy the gorgeous sunrise & sunset views. Open & bright, this sun-drenched home offers numerous upgrades & significant features. The welcoming front porch invites you in, as you enter the foyer that leads to the home's beautiful interior with hardwood flooring, 10 foot ceilings, & an abundance of natural light. Off the foyer is a private office, french doors open to the bright & spacious office with custom wainscoting & an upgraded bay window & double window. The foyer then leads to the formal dining area, This lovely area has an upgraded decorative chandelier & upgraded wainscoting throughout. The wainscoting and open floor plan continues into the living area which is perfect for entertaining or relaxing. A triple window provides the area with ample natural light with beautiful sunrise & sunset views. The beautifully designed kitchen features many amenities including a large center island that provides barstool seating, upgraded granite countertops, upgraded century cabinets with plenty of storage space, herringbone backsplash, & decorative overhead lighting. The stainless-steel appliances include a Whirlpool oven with microwave above, a 6-burner gas range stovetop with a stainless-steel hood, dishwasher, & refrigerator. The lovely breakfast room is directly off of the kitchen with double windows that provide the space with natural light. The breakfast room leads to a rear door with a transom above those opens to the back deck, which overlooks the back grassy area & beautiful sunset views. This area allows for an outdoor seating & eating area. The Trex deck allows for a maintenance free area. A classic powder room completes the 1st floor. The second floor has 3 spacious bedrooms. Double doors open to the luxurious master bedroom with vaulted ceilings, neutral wall to wall carpet & his & her walk-in closets. The upgraded ensuite master bathroom features a water closet, herringbone flooring, century cabinets, a double sink vanity, & additional, custom seated vanity area. An additional second floor living space can be used for a variety of different purposes, work space, lounging or tv space. Bedroom #2 features wall to wall carpet, a walk-in closet, & 2 windows that add warmth & light to the space. Bedroom #3 is very spacious and features wall to wall carpet, upgraded vaulted ceilings, & closet. The hall bathroom serves the additional 2 bedrooms & features a single sink vanity, upgraded tile flooring, & a tub/shower combo with subway tile. The laundry room is located right outside of the primary bedroom & is a great space with tile floor & utility sink. The unfinished walk out lower level offers high ceilings for plenty of storage space or the possibility of being finished. This home's exterior includes a covered front porch, perfect for a seating area & a spacious back deck great for entertaining & taking in beautiful sunset views. This spectacular home has access to walking trails, and is within walking distance to Whole Foods & the Ellis Preserve shopping center . As well as being centrally located to everything including Philadelphia International Airport, Paoli Train Station, King of Prussia Mall, &all of the main line restaurants & amenities.

The property manager

Nearby schools

Students who live in 3701 Parris Blvd attend the following Marple Newtown School District (Unified School District) public schools:
GreatSchools ratings are based on test scores and additional metrics when available.

3701 Parris Blvd
By contacting this property, you agree to our Terms of Use. Visit our Privacy Portal for more information. When you click “Send message”, we’ll send your inquiry to the property manager so they can reach out and answer your questions.
Find similar homes

Spot something off?Good catch. Flag it and help keep listings legit.