3701 Mazewood Ln

3701 Mazewood Ln — Photo 1
3701 Mazewood Ln — Photo 2
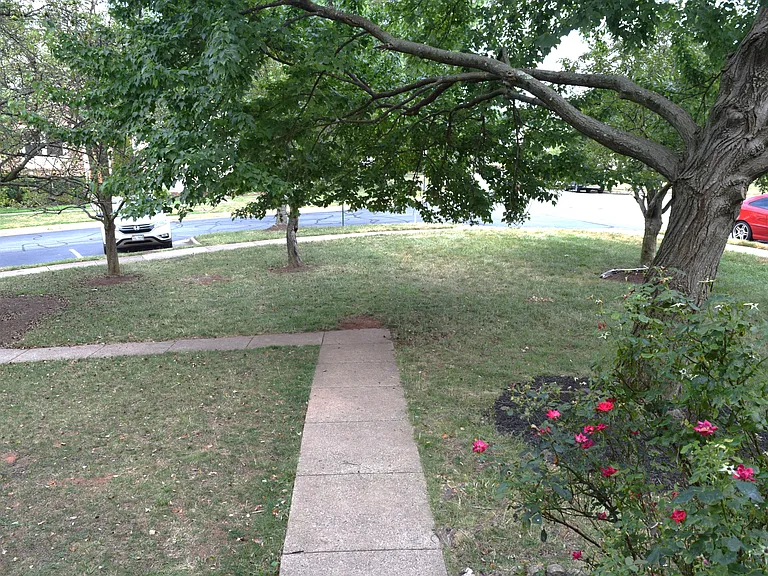
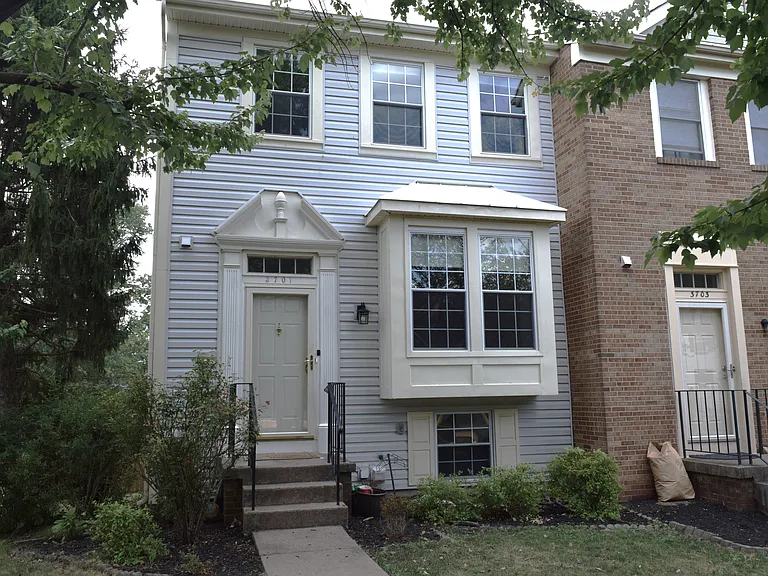
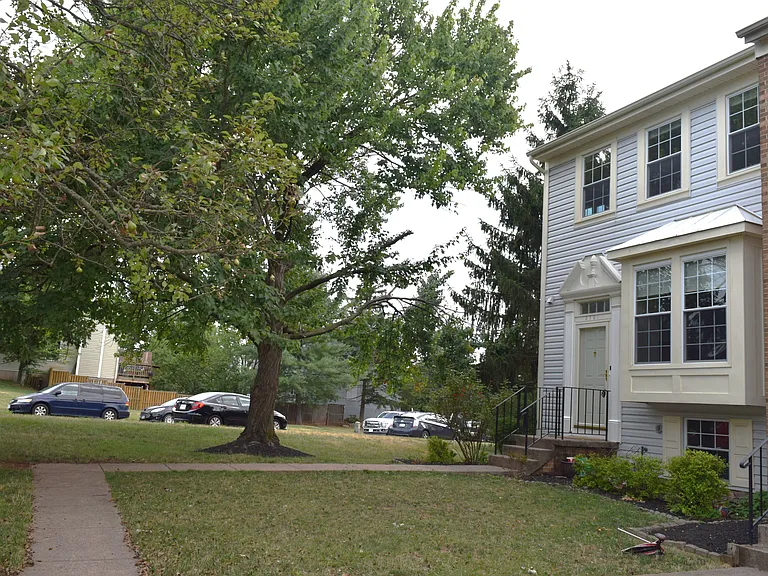
Front yard
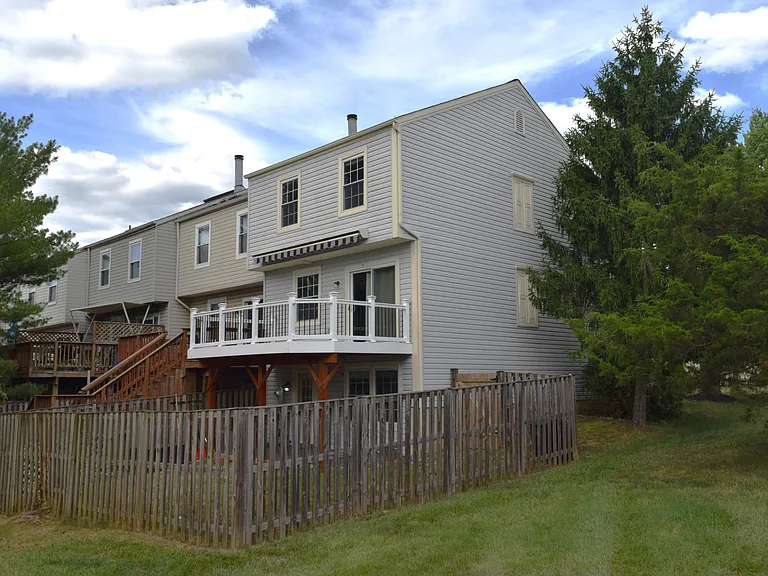
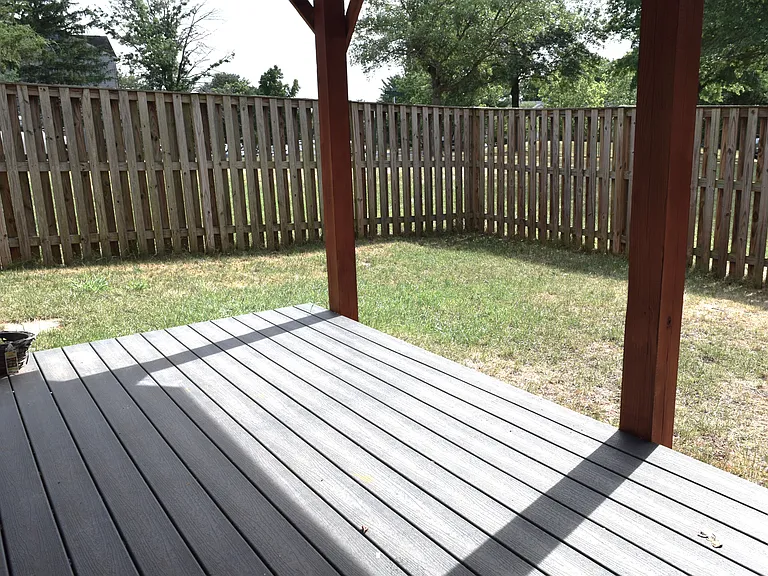
Back yard
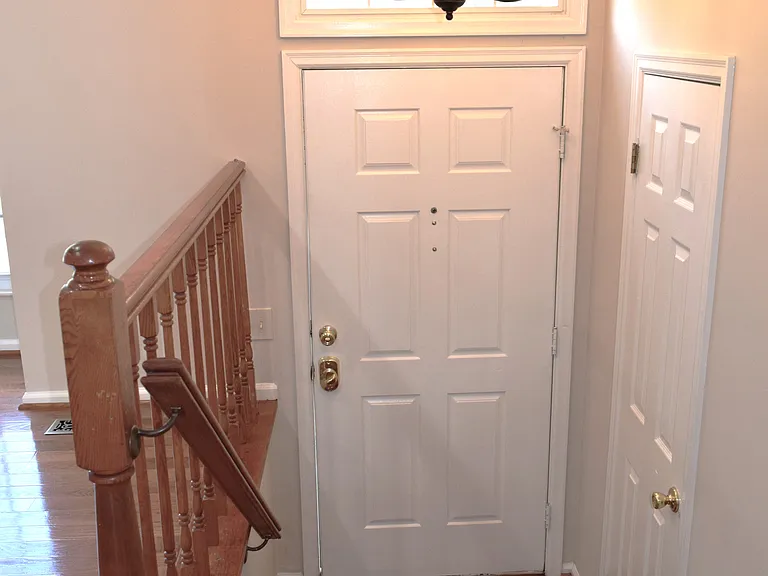
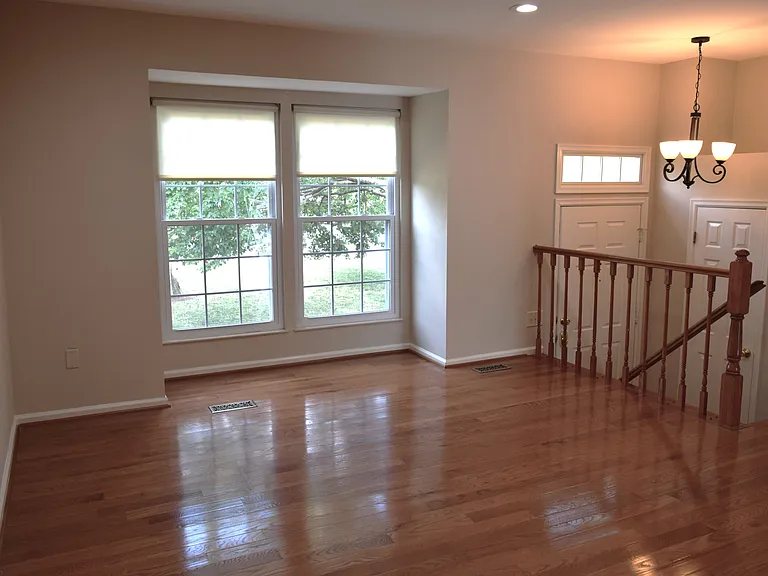
Entrance
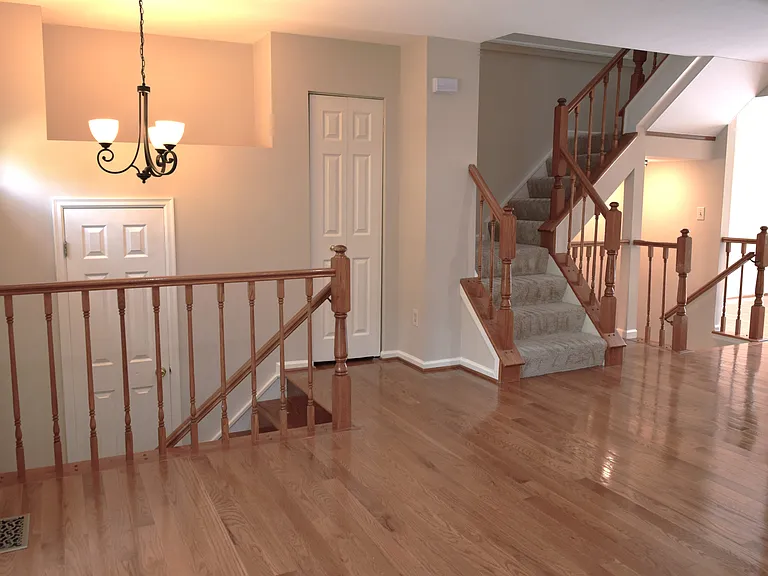
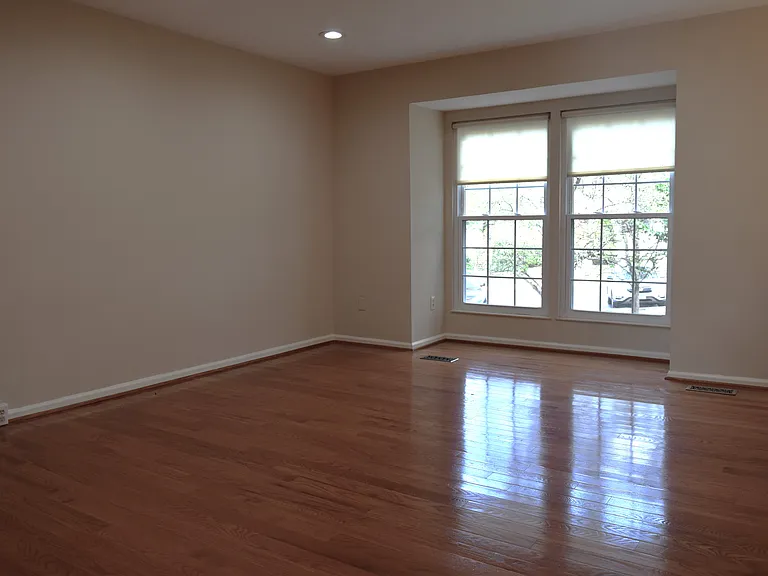
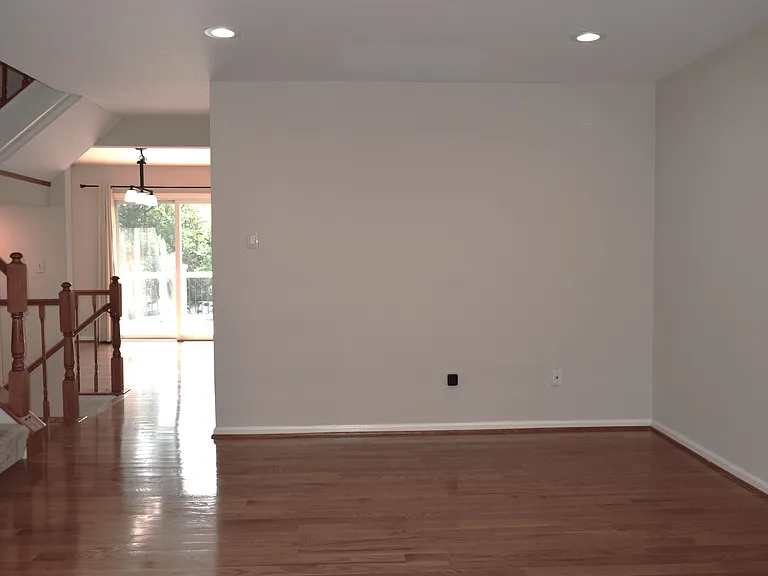
Living room
Living room
Living room
Living room
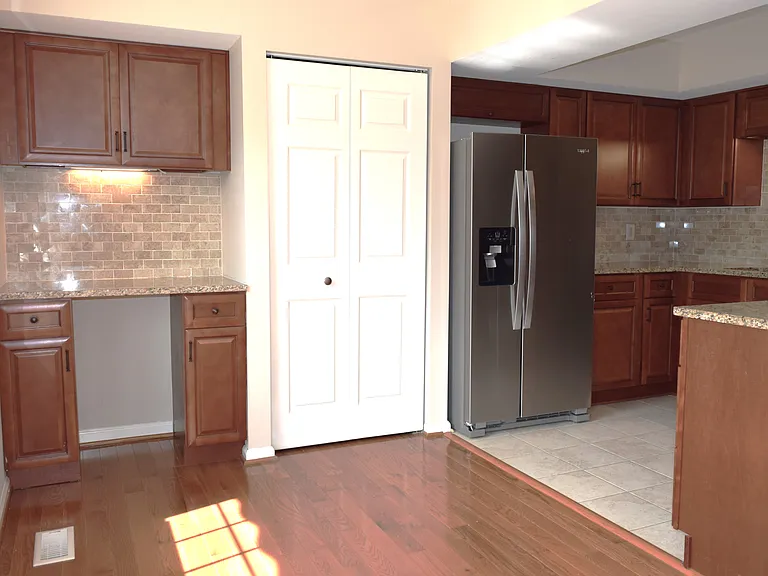
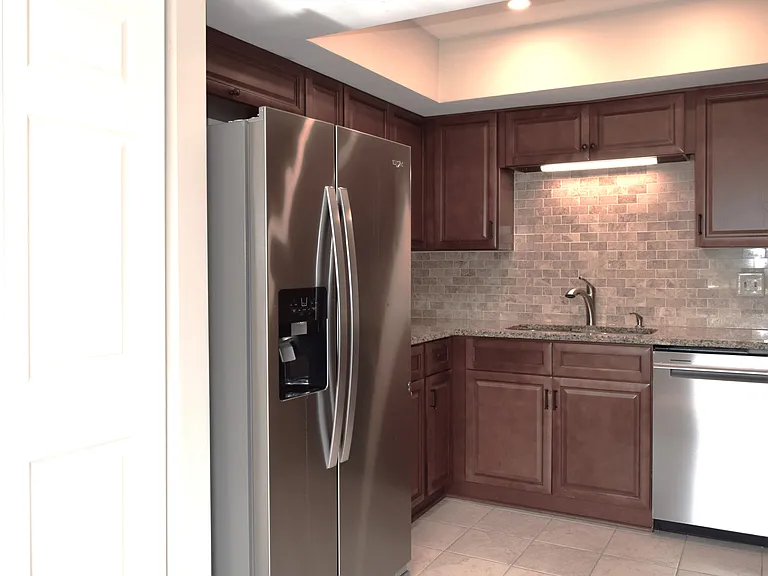
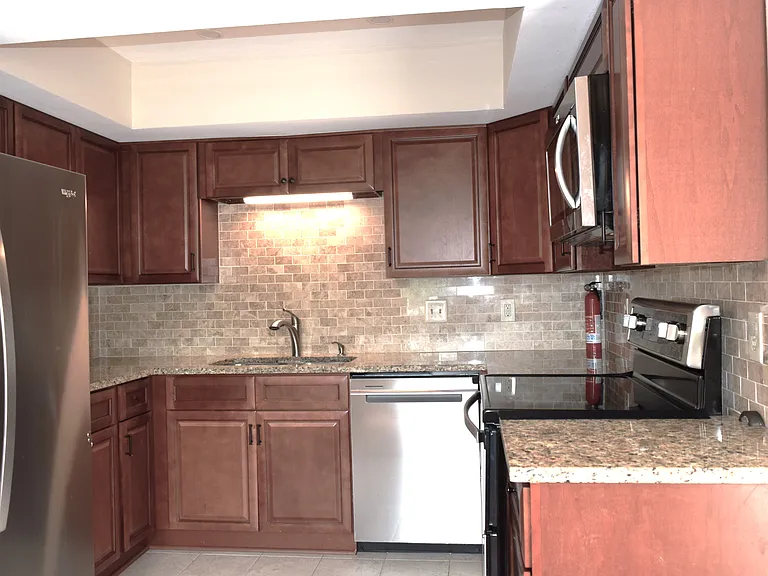
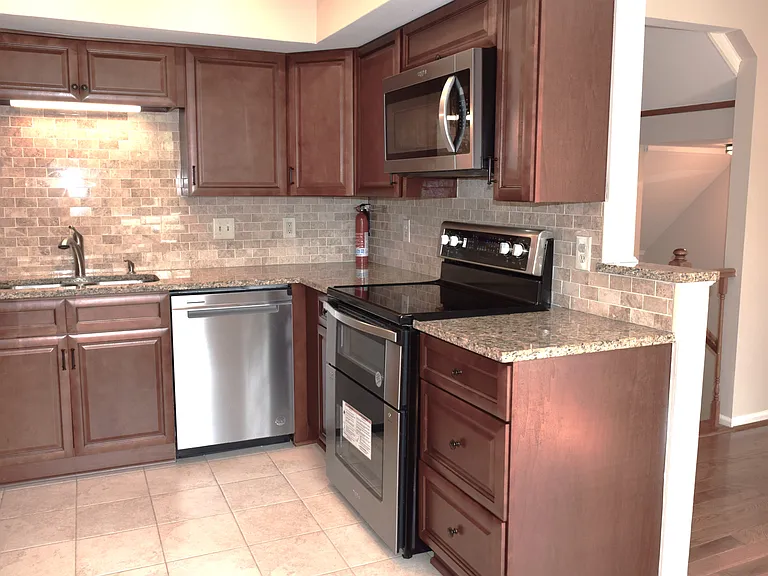
Kitchen
Kitchen
3701 Mazewood Ln — Photo 12
Kitchen
3701 Mazewood Ln — Photo 14
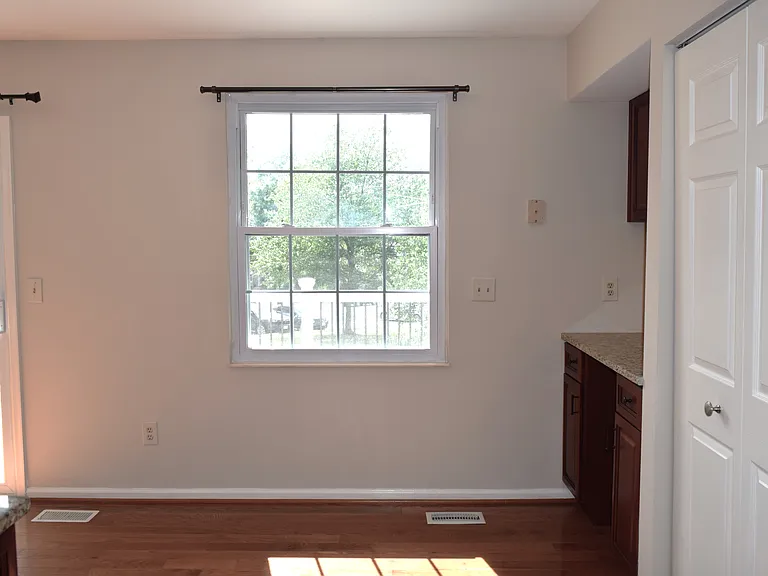
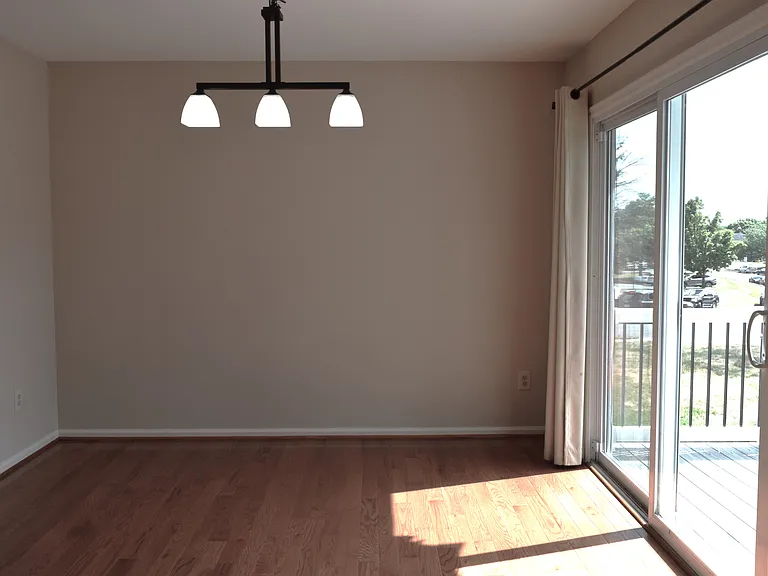
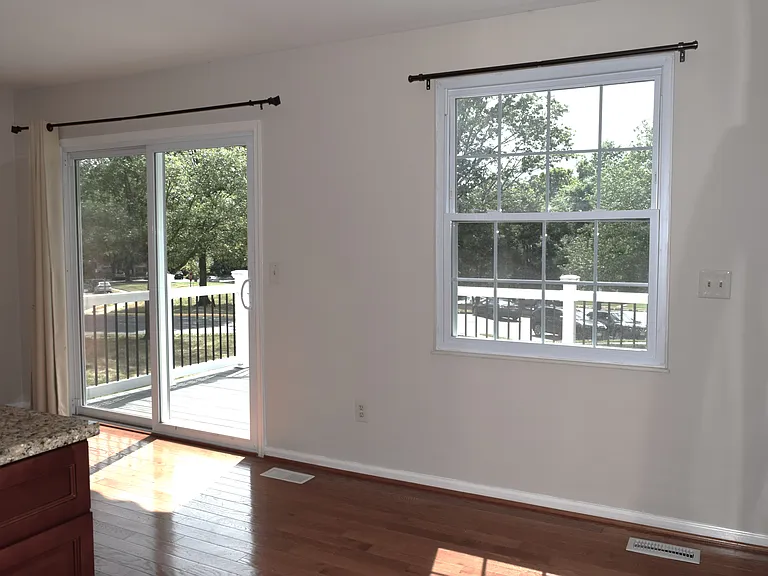
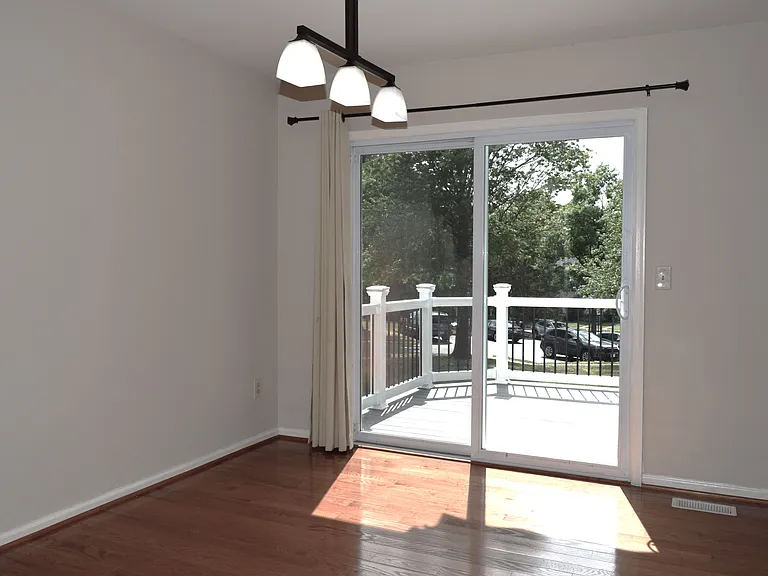
Dining area
3701 Mazewood Ln — Photo 16
3701 Mazewood Ln — Photo 17
3701 Mazewood Ln — Photo 18
3701 Mazewood Ln — Photo 19
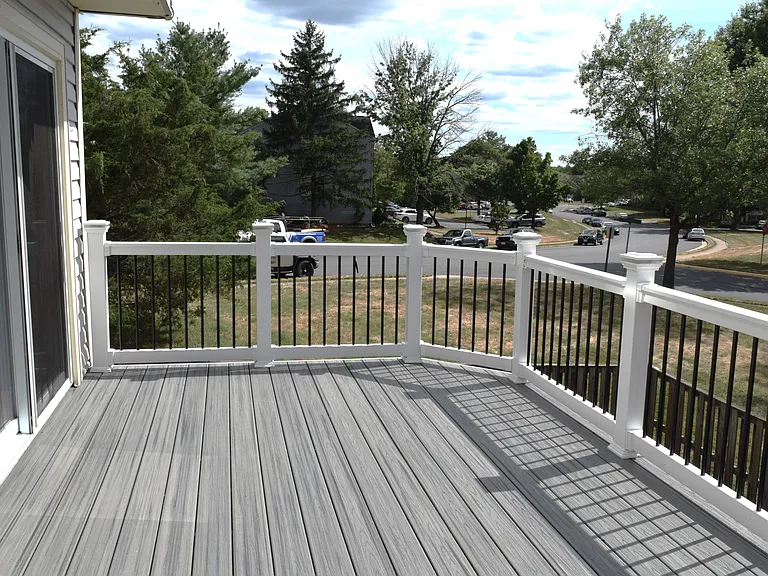
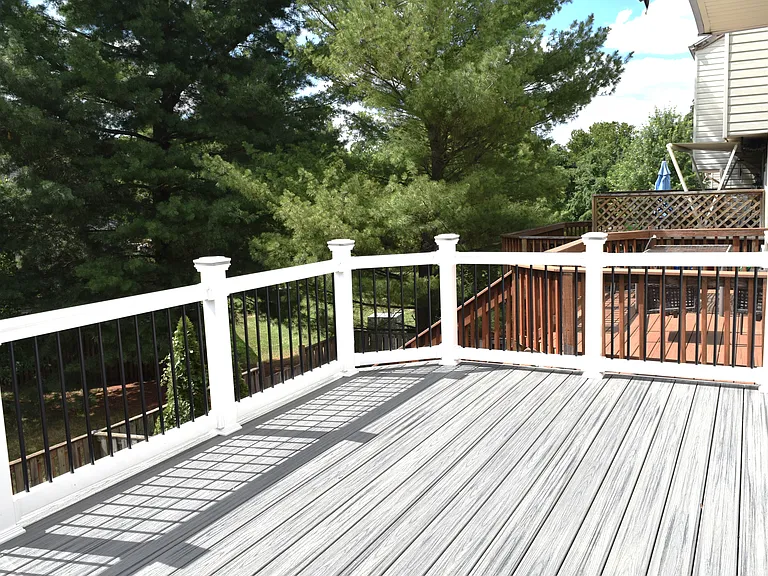
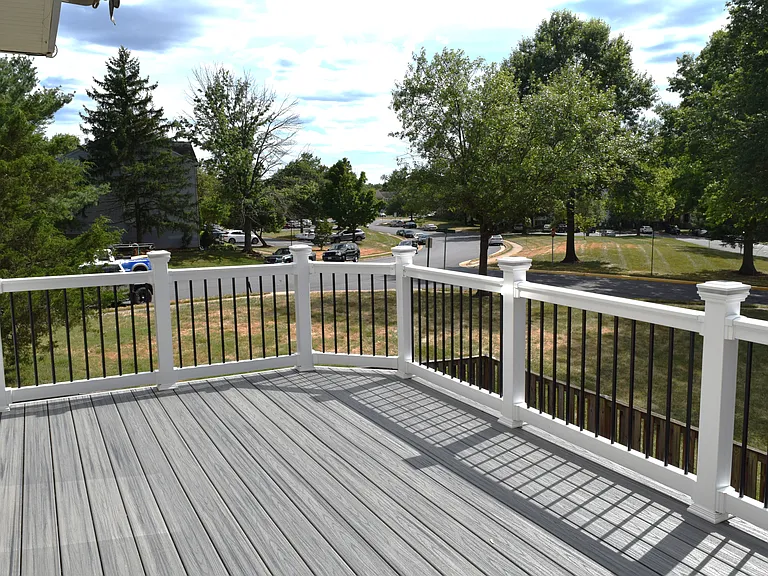
Trex deck upper
3701 Mazewood Ln — Photo 21
3701 Mazewood Ln — Photo 22
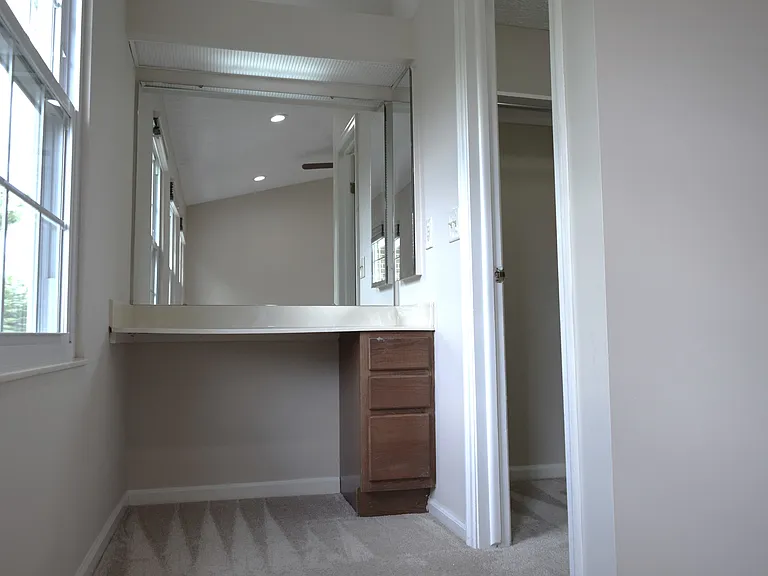
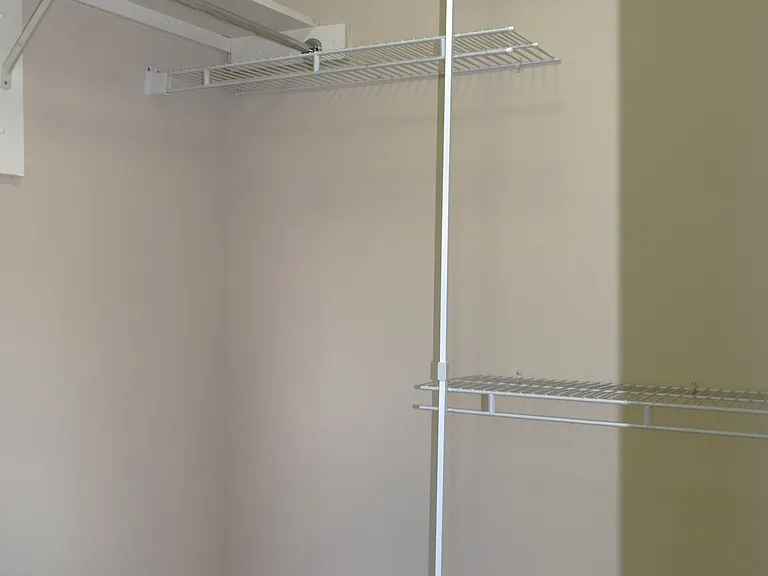
Master bedroom walk-in closet
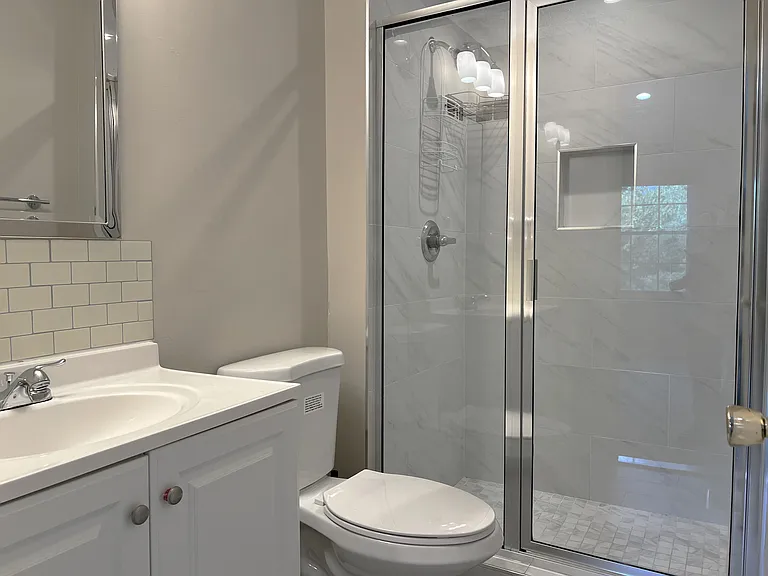
Master bathroom (standing shower)
master bathroom
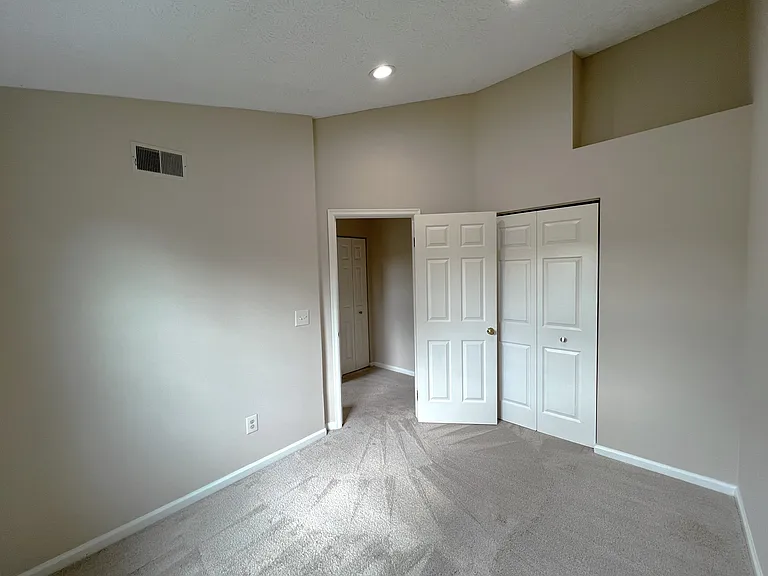
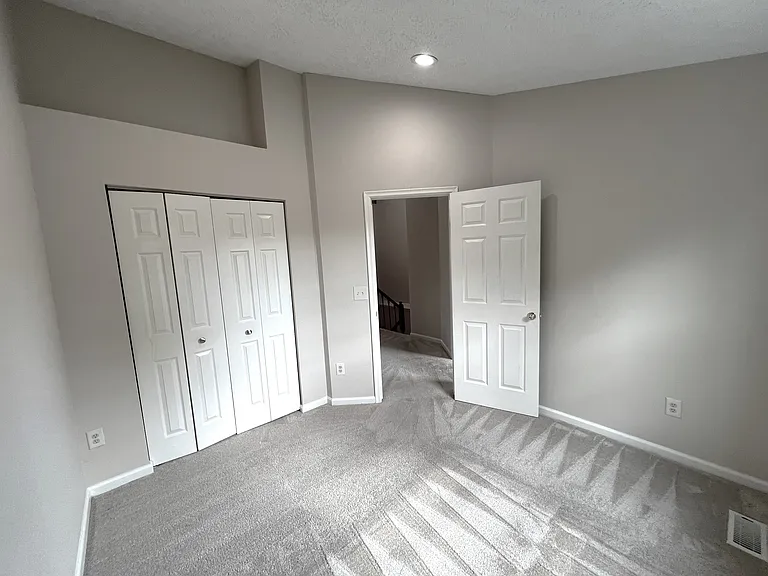
Guest bedroom 1
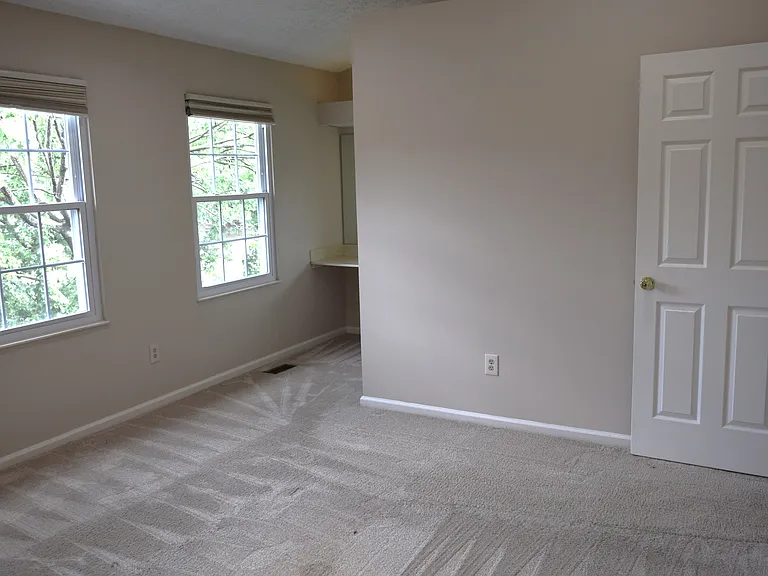
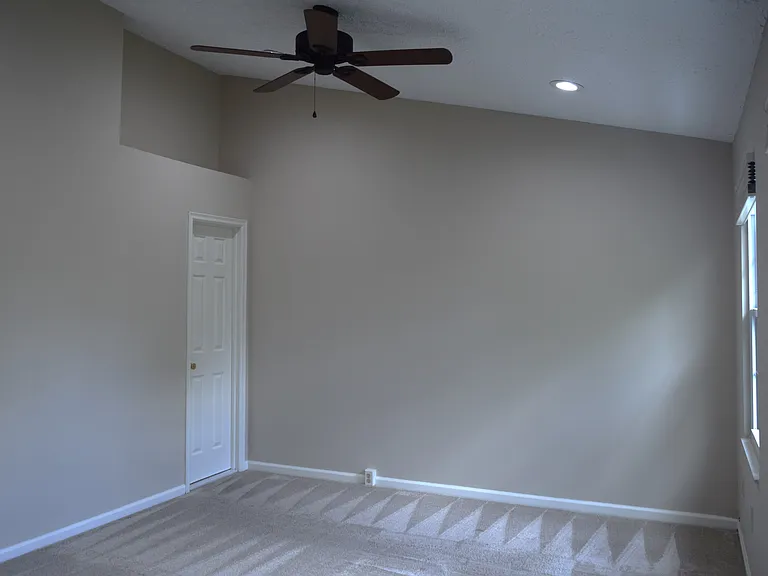
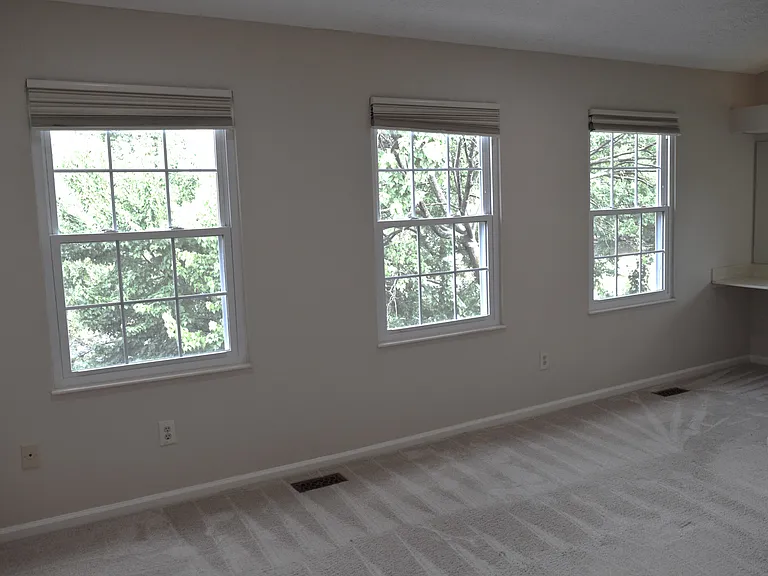
Master bedroom
Guest bedroom 1
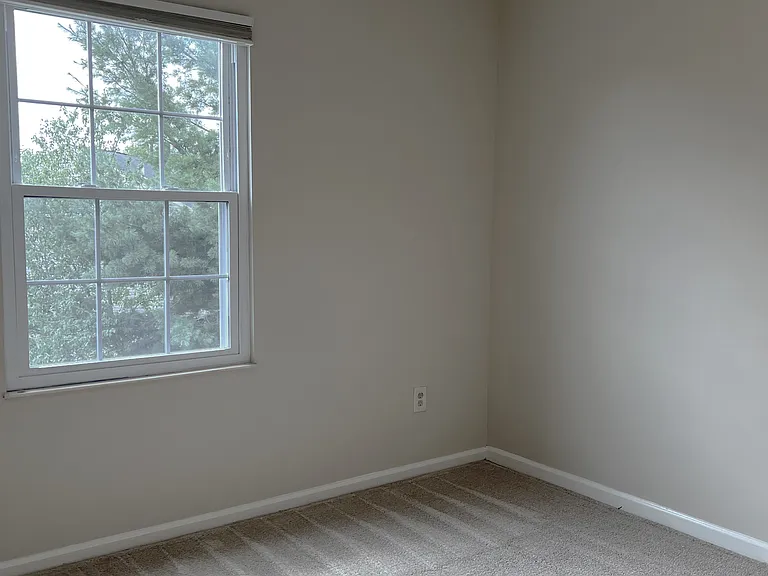
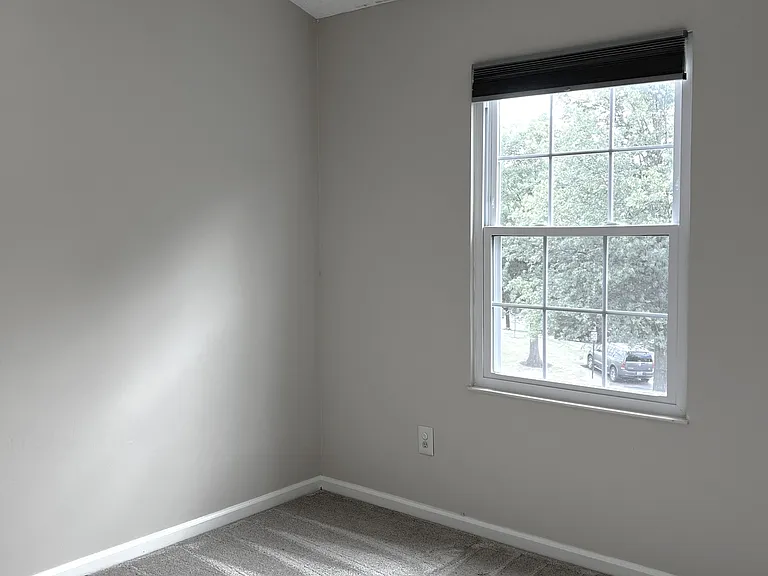
Guest bedroom 2
Guest bedroom 1
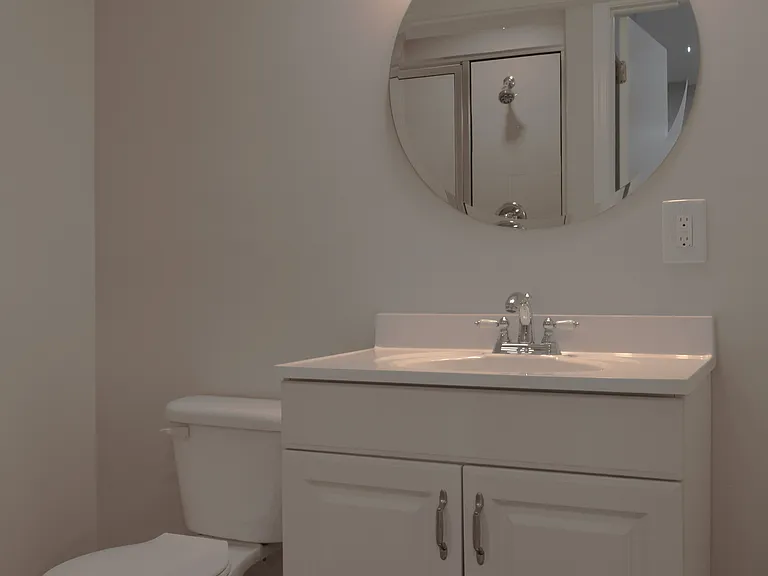
Basement bathroom
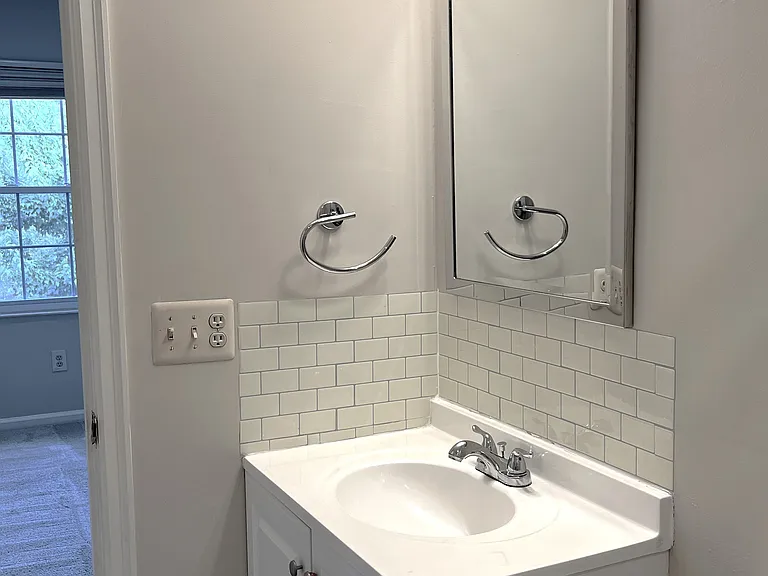
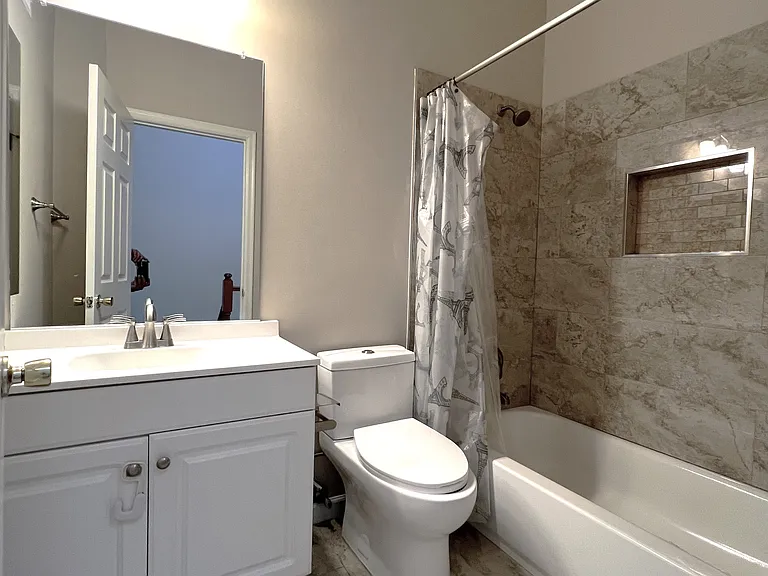
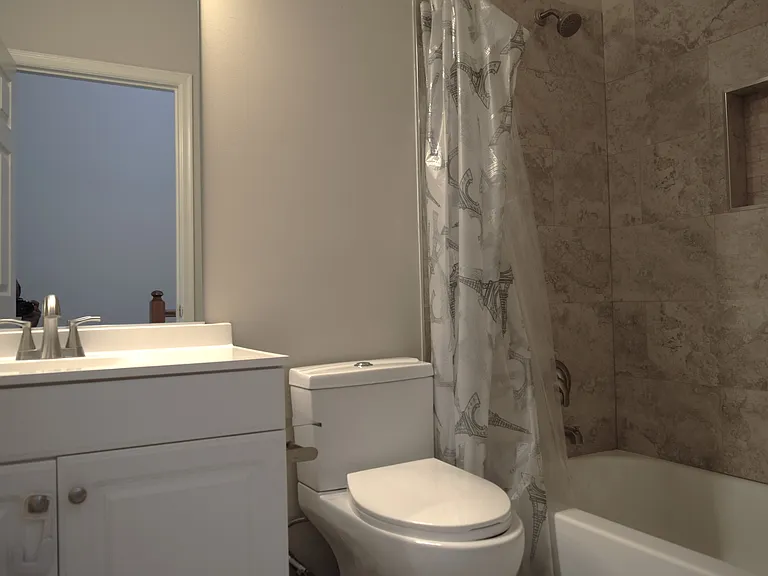
Guest bathroom (bathtub)
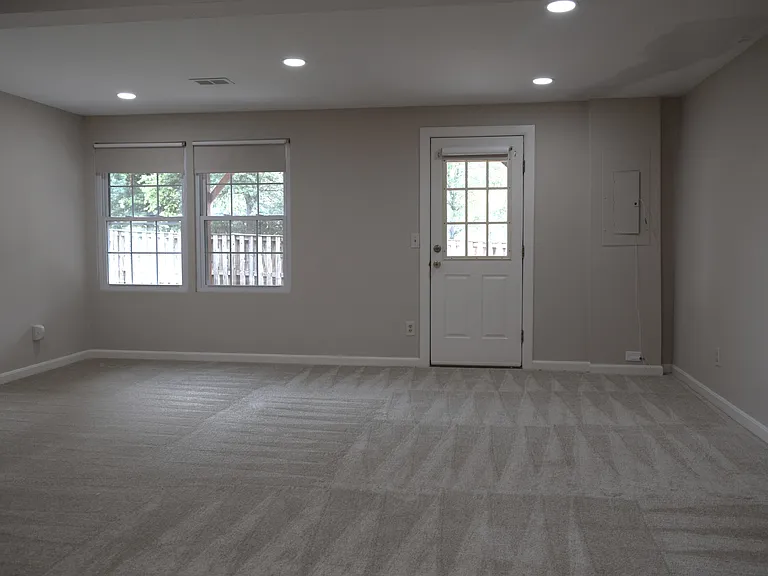
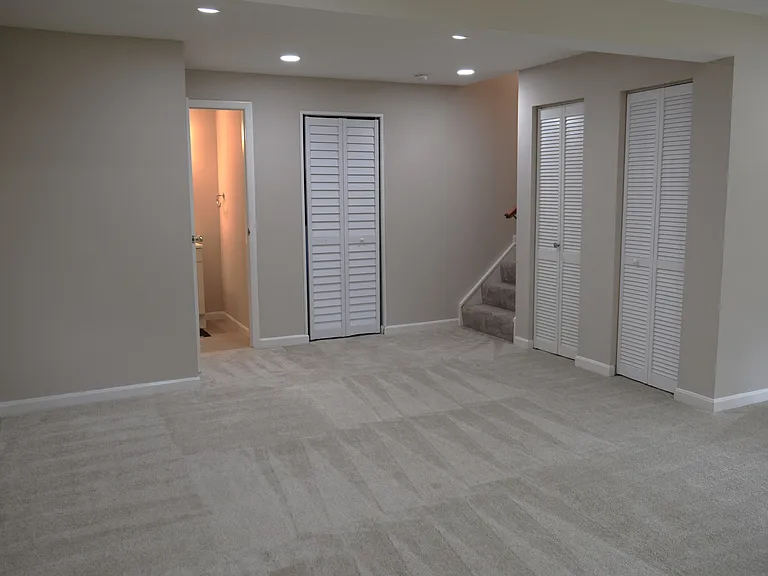
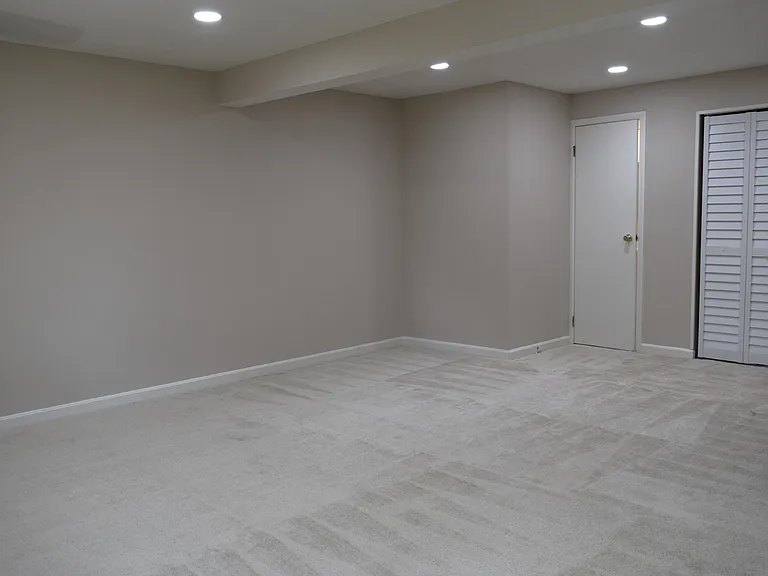
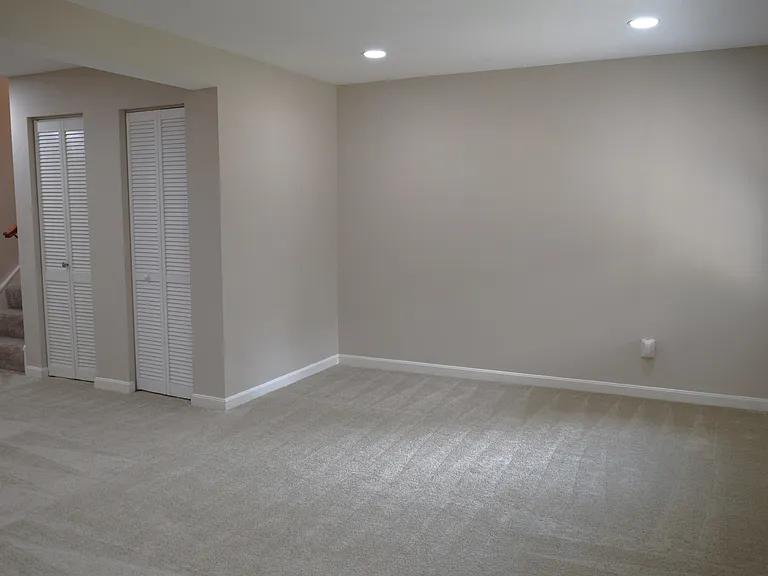
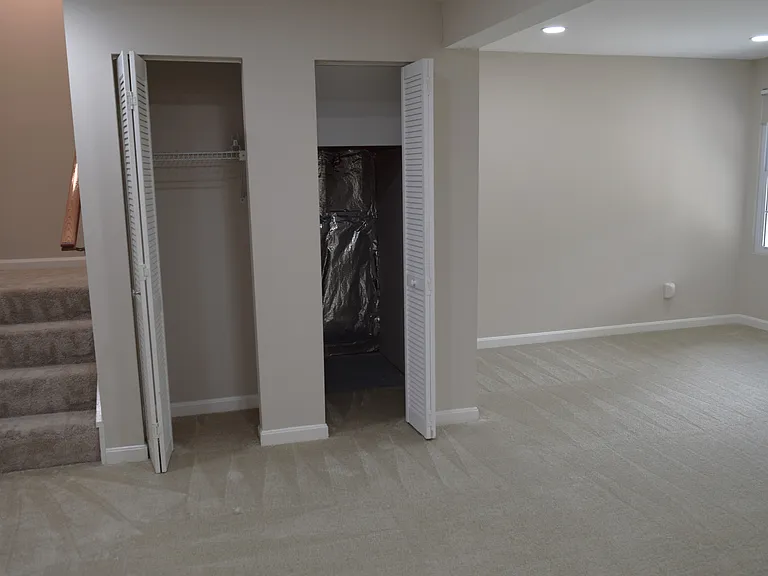
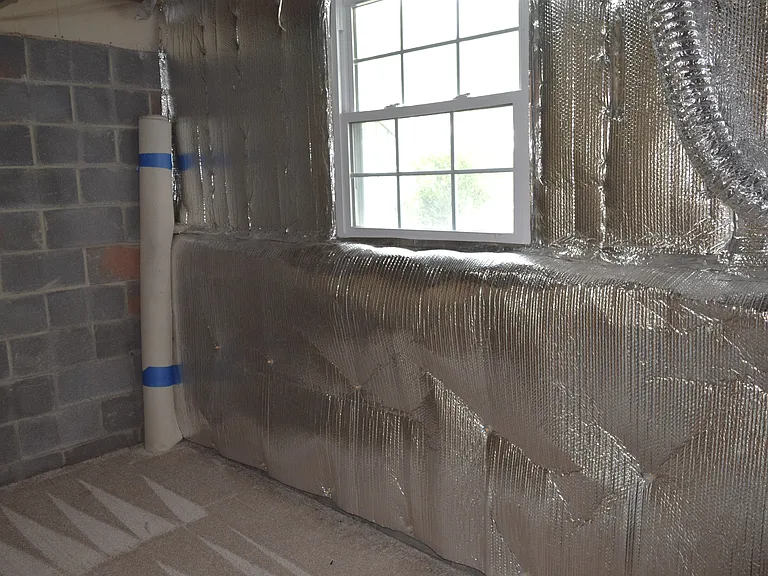
Basement
Basement
Basement
Basement
Basement
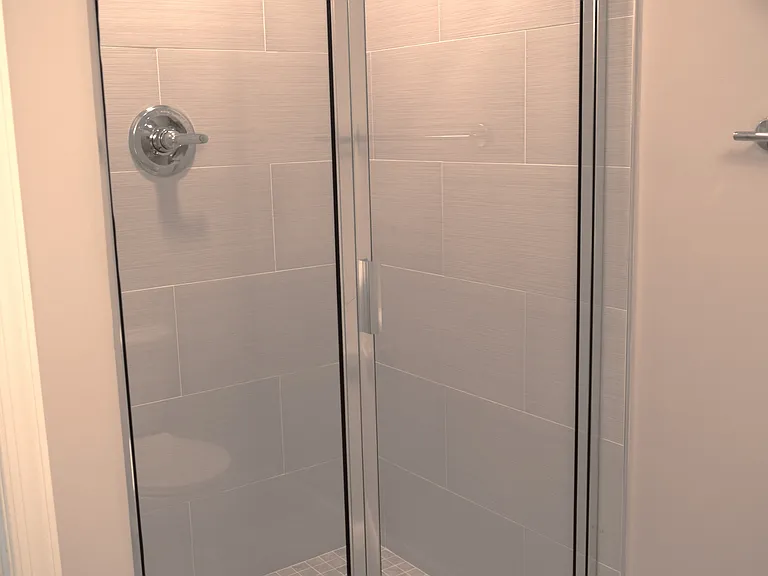
Basement bathroom (standing shower)
Guest bathroom
Master bedroom
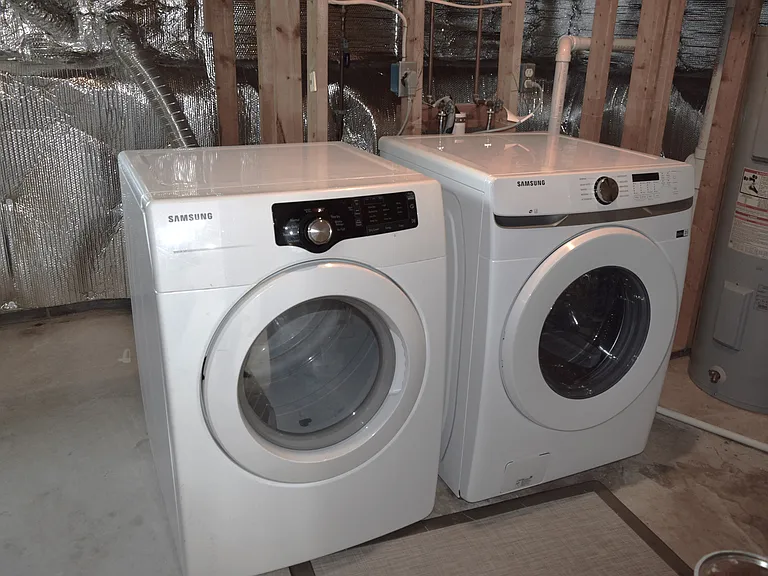
washer and dryer in basement
extra storage in basement
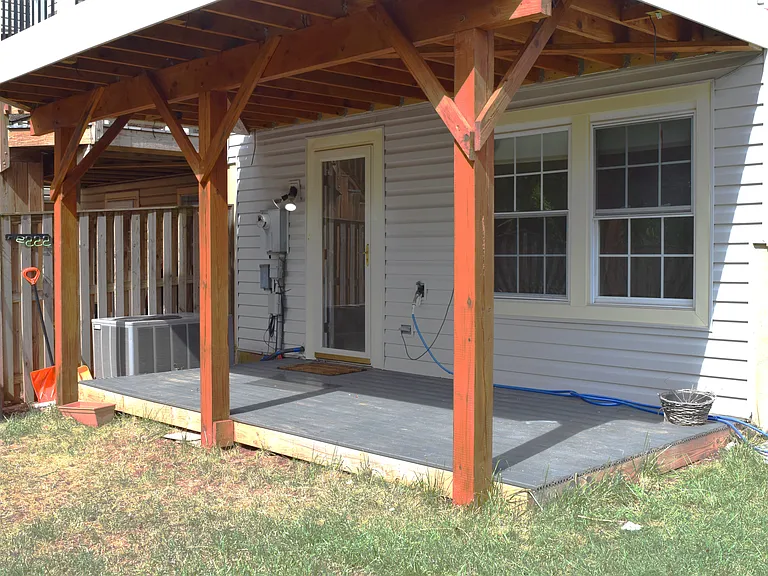
basement walkout to lower level Trex deck.
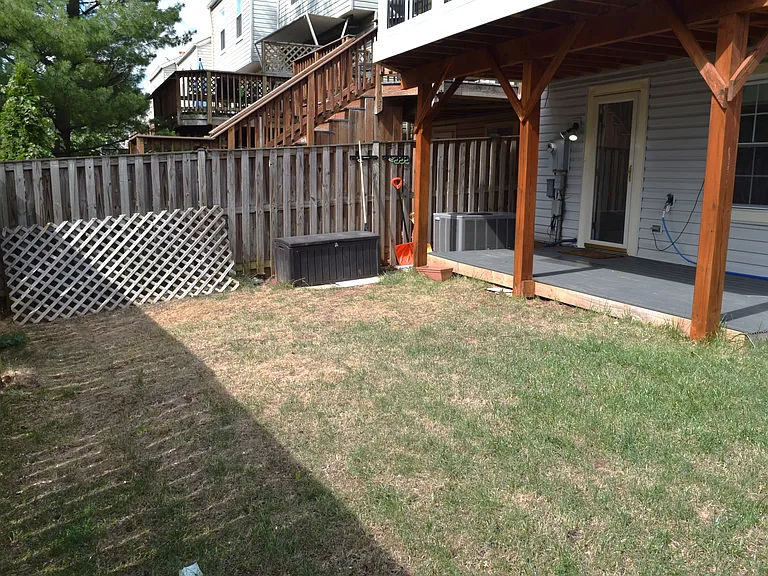
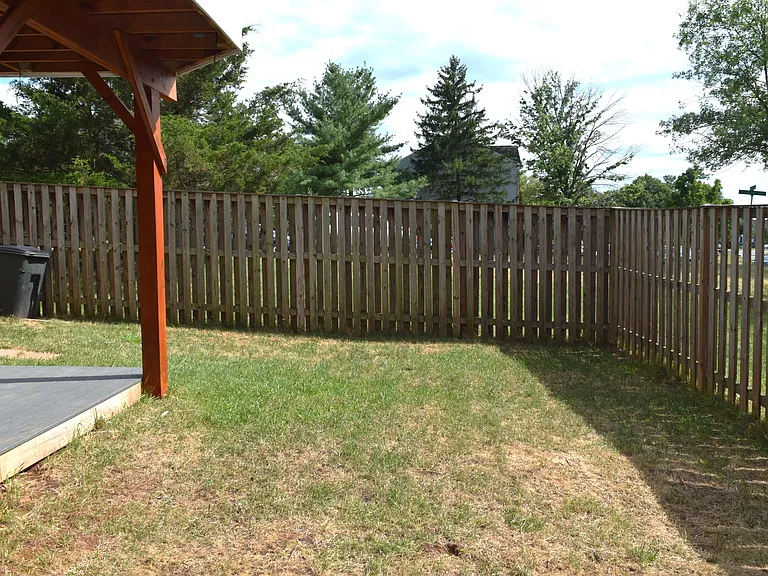
Fenced backyard
3701 Mazewood Ln — Photo 45
basement walkout to lower level Trex deck.

$3,000/ mo
Doesn't include deposits and fees
3 beds3.5 baths1336 sqft townhouse
Available June 1
3701 Mazewood Ln
Your booked tour

What you get

No petsIn-unit laundryParkingAir conditioning

Costs, fees, and lease terms

Lease terms

Tenant is responsible for electricity, water, sewer, cable, and internet. Fios is available. Trash removal and pool is included (paid by owner). No smoking. No pets.

Pricing comparison

$571

At $3,000, this listing is priced $571 cheaper than the current market rate for a 3 bedroom home in Fairfax.

Pets

  • Dogs

    Not allowed
  • Cats

    Not allowed

The neighborhood

About the building

Available for lease June 1, 2026. The property is currently occupied; showings will begin June 1, 2026. Beautiful end unit townhome in sought after Foxfield -Fairfax county with Chantilly HS pyramid. This spacious three level townhome on a premium lot, offers a traditional floorplan with nearly 1,700 square feet of finished living space. Townhouse is Freshly painted, Newer Light fixtures, New Carpet in Basement, Newer appliances, Newer windows. The main level boasts hardwood floors in Living Room, Dining. A bay Window in the Spacious Living Room with a Half Bath on Main Level, From the Dining Room, access the Full Trex Deck with beautiful views of sunset and the open panoramic views of the Lot and beyond . Kitchen with Granite counters, Newer Tiled Backsplash and newer light fixtures, Stainless Steel Appliances. The Upper Level Bedrooms are all high , vaulted ceilings with carpeted floors. The Spacious Master Bedroom has a sperate dressing area, with walk in closet and updated Master Bathroom with glass enclosed Shower. The Other Two Bedrooms Shared a Full Bath on this Level. The Basement has a huge Recreation room with a nook to use as Office Or Media room or even as an additional bedroom, with an updated Full Bath and Multiple Storage closets in Basement. The Laundry area has lot of stage space. Access the Huge Fenced Backyard with a Newer Trex Patio . The Townhouse comes with 2 Assigned Parking Spaces, right in front of the house. The community amenities include a pool, two tennis courts, basketball court, and two playgrounds. Located in the coveted Fairfax County school district and an ideal commuter location near Fairfax County Parkway, Route 50, Fair Oaks Mall, Shopping, Grocery , Restaurants . Long & Foster Realtors Online Rental application to apply. Proof of renter's insurance required. No Pets or smoking. Pictures are from a couple of years ago.

The property manager

Nearby schools

Students who live in 3701 Mazewood Ln attend the following Fairfax County Public Schools (Unified School District) public schools:
GreatSchools ratings are based on test scores and additional metrics when available.

3701 Mazewood Ln
By contacting this property, you agree to our Terms of Use. Visit our Privacy Portal for more information. When you click “Send message”, we’ll send your inquiry to the property manager so they can reach out and answer your questions.
Find similar homes

Spot something off?Good catch. Flag it and help keep listings legit.