3701 City View Dr

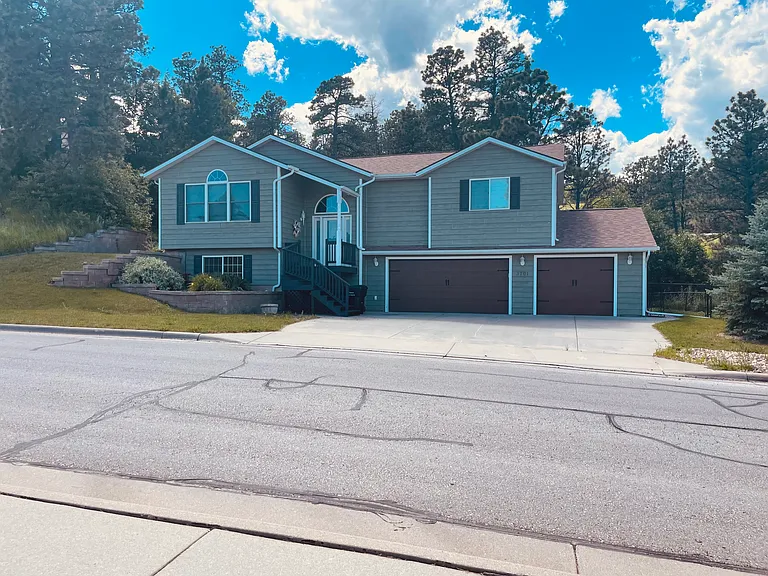
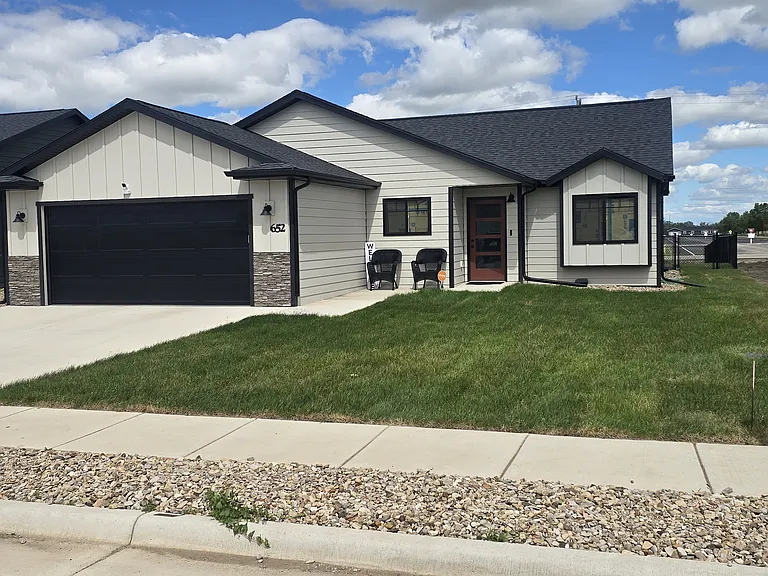
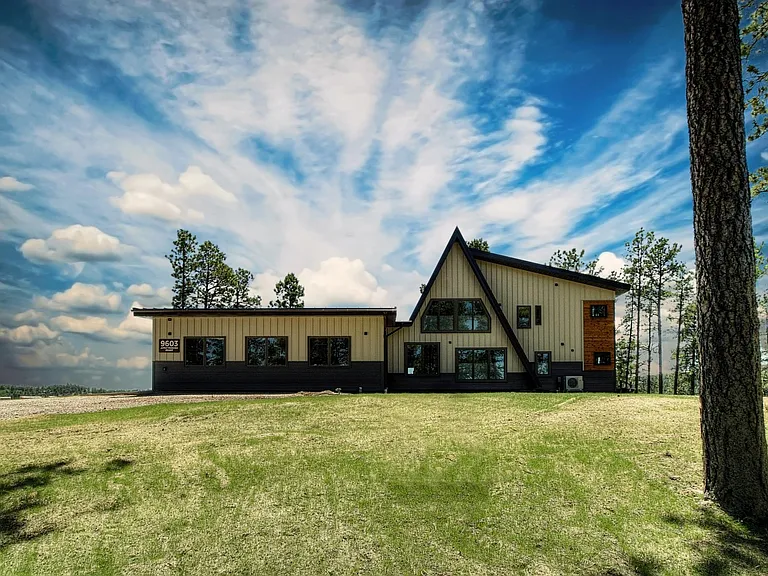
City View - Front of Home.
Driveway/front of home.
Front door, spacious entry with coat closet (not pictured).
Split-level foyer.
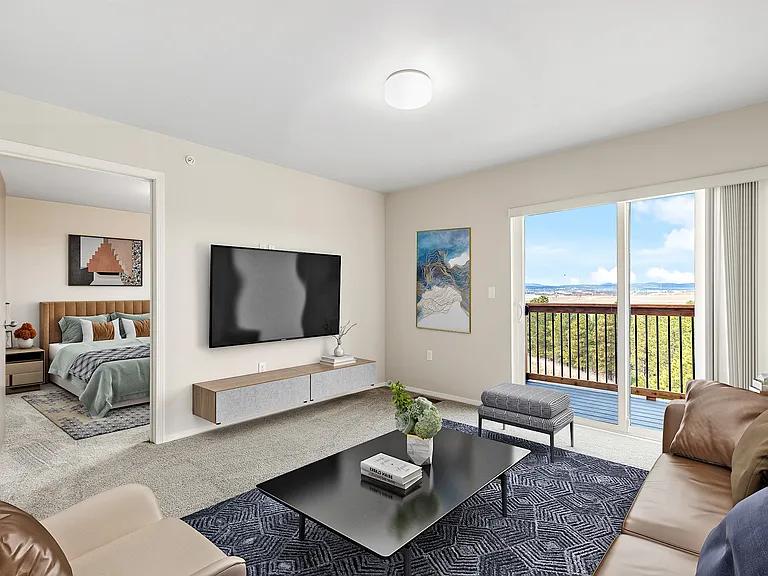
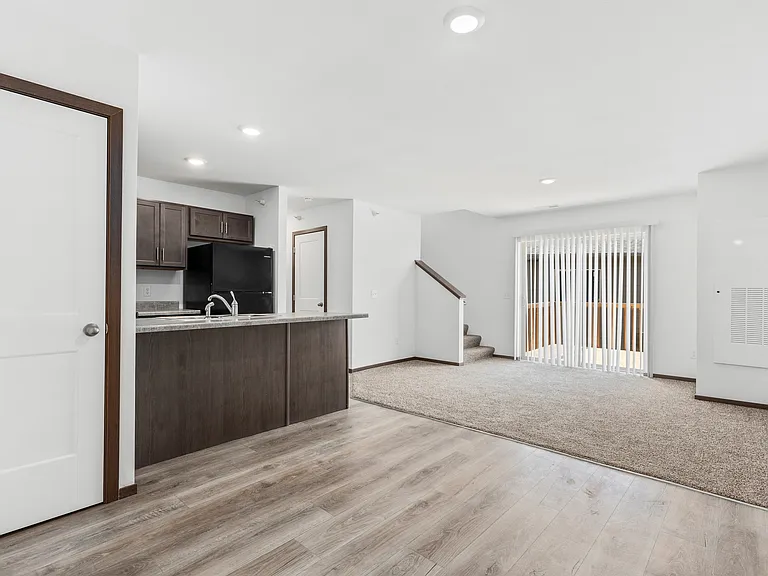
Upper level great room area with kitchen, dining, and living areas.
Large dining area
Deck off of dining room.
Great room area
Laundry room -- newer washer and dryer. Nice storage in laundry area as well.
Master Bedroom
Entrance to master bath.
Master bathroom
Walk-in shower and soaking tub, double vanity.
3701 City View Dr — Photo 14
Second bedroom on upper level - doorway pictured is to walk-in closet.
Second bedroom
Door to hallway (open) and other door is to the bathroom.
Second bathroom which has access from hallway or secondary bedroom on upper level.
Lower level family room area (futon) . Walk-out to backyard.
3701 City View Dr — Photo 20
Lower level bedroom.
3701 City View Dr — Photo 22
Lower level bathroom vanity.
Lower level bathroom tub/shower combo.
Backyard area - fully fenced.
Walk-out from the lower level.
Stone stairs leading up to side deck.
Backyard--treed and private.
Backyard views
Yard area on side of garage.
Stone patio area in backyard.
Side deck from front of home.
  • Furnished

$3,000/ mo
Doesn't include deposits and fees
3 beds3 baths2348 sqft house
Available September 14
3701 City View Dr

Your booked tour

What you get

Pet-friendlyIn-unit laundryParkingAir conditioning

Costs, fees, and lease terms

Lease terms

Rent includes all furnishings, use of large 3-stall garage, and all utilities. Renter will be responsible for their own snow removal. Available week to week or month to month rental. Pets allowed with a non-refundable pet fee.

Pricing comparison

$1101

At $3,000, this listing is priced $1101 more than the current market rate for a 3 bedroom home in Rapid City.

Pets

  • Dogs

    Allowed
  • Cats

    Allowed

The neighborhood

About the building

The house is situated on over 2 acres of land surrounded by trees, providing privacy, yet has convenient access to the hospital and healthcare facilities in Rapid City, as well as to the main highway/Mt Rushmore Road. The rental includes a large 3-car attached garage with walk-in access to the lower level of the home. The backyard is fenced, ensuring privacy with no views of neighboring properties. The property is a spacious split-level foyer. The upper level features a large, open kitchen with granite counters and a gas range, as well as a walk-in pantry and laundry facilities. Additionally, the upper level includes a master bedroom with a large walk-in closet and an ensuite bathroom equipped with a soaking tub, double vanity, and ample storage. The second bedroom also has an attached bath with a tub/shower combo and a walk-in closet. The sunken living room boasts large windows that provide scenic views of the treetops and Rapid City. The lower level of the home contains a second family room, a fireplace, a large bedroom, and the final full bathroom with a tub/shower combo. Furthermore, each bedroom is equipped with its own smart TV. The lower level provides access to the backyard and a patio area (as well as the garage as mentioned). Lastly, the dining area has a walk-out onto a side deck. Due to the set-up of the home and the garage space, this could work well for 3 individuals, providing each with their own bedroom, bath, and garage parking space.

The property manager

Nearby schools

Students who live in 3701 City View Dr attend the following Rapid City Area School District 51-4 (Unified School District) public schools:

GreatSchools ratings are based on test scores and additional metrics when available.

3701 City View Dr

By contacting this property, you agree to our Terms of Use. Visit our Privacy Portal for more information. When you click “Send message”, we’ll send your inquiry to the property manager so they can reach out and answer your questions.

Find similar homes

Spot something off?Good catch. Flag it and help keep listings legit.