3701-7D Cotswold Ter

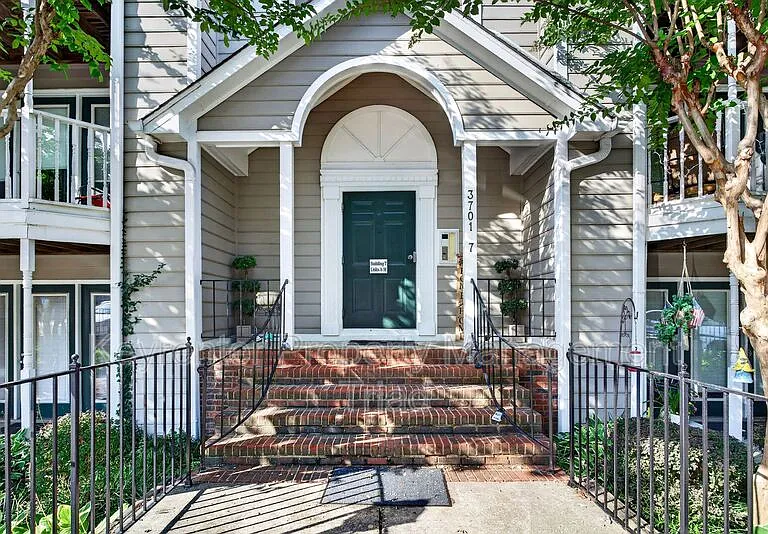
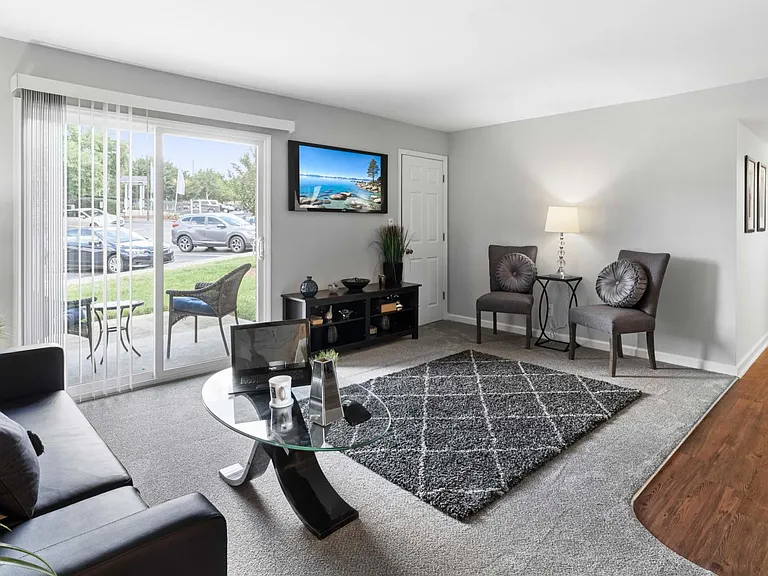
3701-7D Cotswold Ter — Photo 1
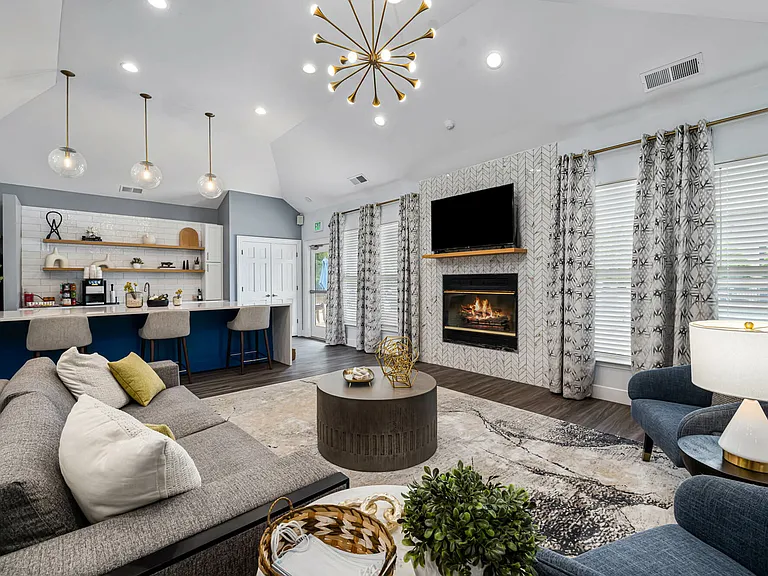
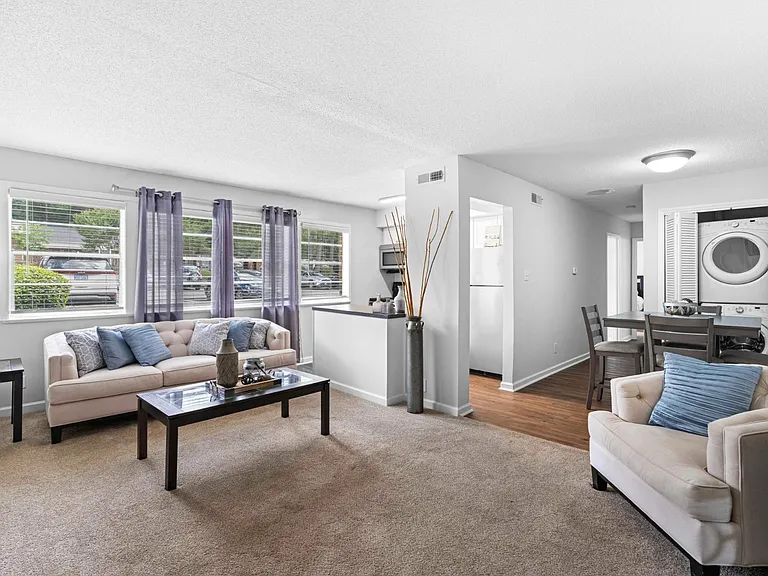
3701-7D Cotswold Ter — Photo 2
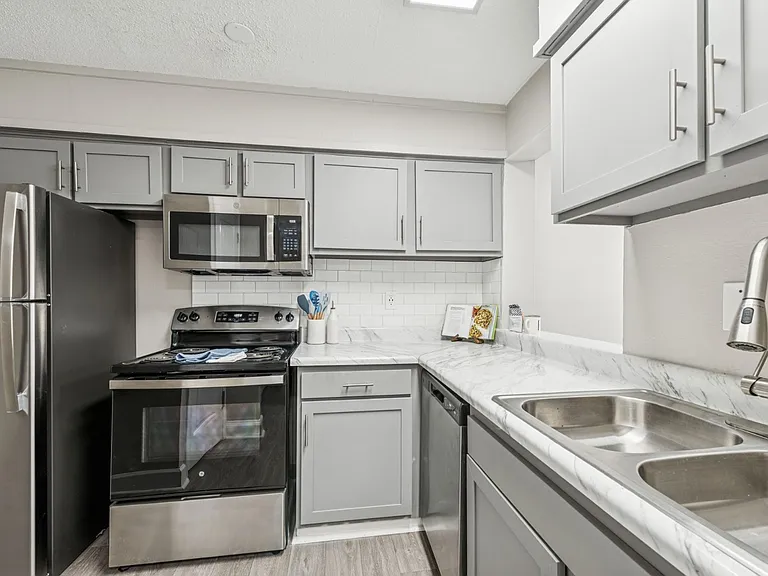
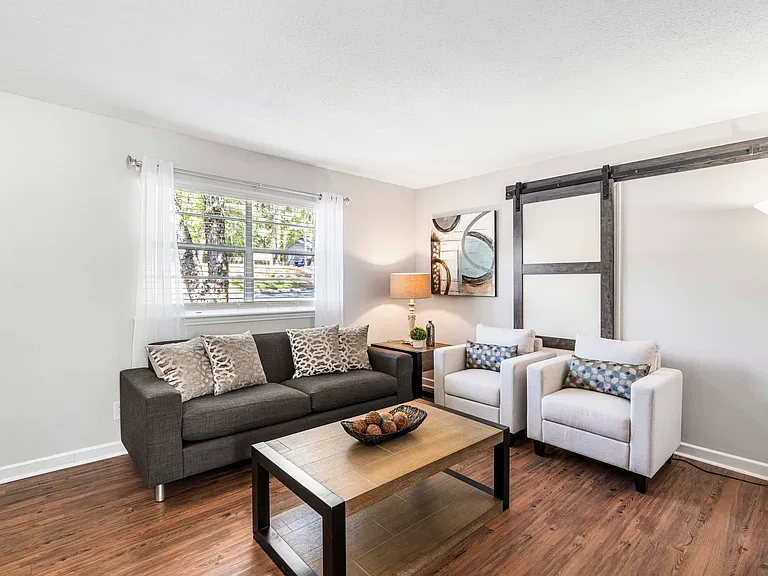
3701-7D Cotswold Ter — Photo 3
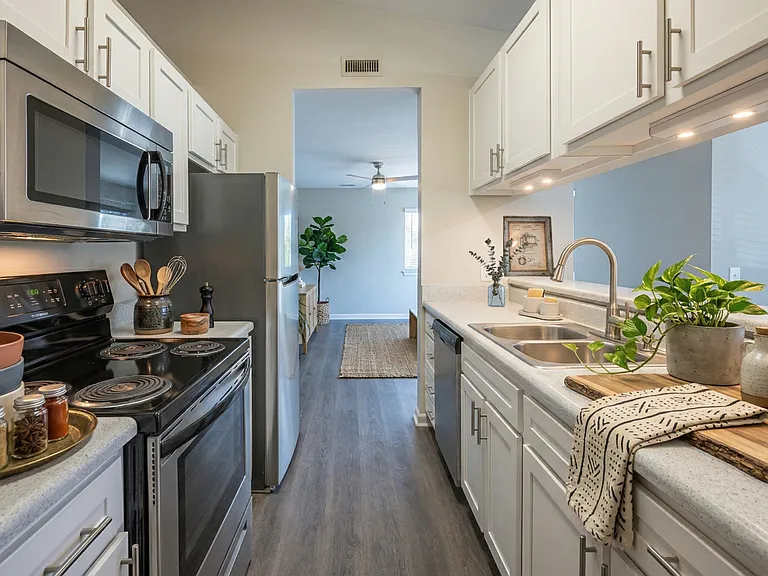
3701-7D Cotswold Ter — Photo 4
3701-7D Cotswold Ter — Photo 5
3701-7D Cotswold Ter — Photo 6
3701-7D Cotswold Ter — Photo 7
3701-7D Cotswold Ter — Photo 8
3701-7D Cotswold Ter — Photo 9
3701-7D Cotswold Ter — Photo 10
3701-7D Cotswold Ter — Photo 11
3701-7D Cotswold Ter — Photo 12
3701-7D Cotswold Ter — Photo 13
3701-7D Cotswold Ter — Photo 14
3701-7D Cotswold Ter — Photo 15
3701-7D Cotswold Ter — Photo 16
3701-7D Cotswold Ter — Photo 17
3701-7D Cotswold Ter — Photo 18
3701-7D Cotswold Ter — Photo 19
3701-7D Cotswold Ter — Photo 20
3701-7D Cotswold Ter — Photo 21
3701-7D Cotswold Ter — Photo 22
3701-7D Cotswold Ter — Photo 23
3701-7D Cotswold Ter — Photo 24
3701-7D Cotswold Ter — Photo 25
3701-7D Cotswold Ter — Photo 26
3701-7D Cotswold Ter — Photo 27
3701-7D Cotswold Ter — Photo 28
3701-7D Cotswold Ter — Photo 29
3701-7D Cotswold Ter — Photo 30

$1,395/ mo
Doesn't include deposits and fees
2 beds2 baths970 sqft house
3701-7D Cotswold Ter

Your booked tour

What you get

Dog-friendlyPool

Costs, fees, and lease terms

Pricing comparison

$208

At $1,395, this listing is priced $208 cheaper than the current market rate for a 2 bedroom home in Greensboro.

Pets

  • Dogs

    Allowed
  • Cats

    Not allowed

The neighborhood

About the building

Welcome home to this beautifully updated, low-maintenance condo in the heart of Greensboro! Tucked into a quiet, close-knit community of friendly, long-term residents, this property offers comfortable daily living with a peaceful, settled feel. Step onto gorgeous new wood-look vinyl plank flooring that runs throughout the entire layout, complemented by a fresh, neutral gray paint palette. The galley-style kitchen features classic oak cabinetry, a cozy breakfast nook, and a long breakfast bar that flows seamlessly into the dedicated dining room and spacious living room, all fully equipped with sleek stainless steel appliances including a refrigerator, stove, oven, built-in microwave, and dishwasher. The sun-drenched living room boasts a modern ceiling fan and a striking three-panel glass patio door that fills the space with natural light and opens directly onto your private patio. You'll find well-sized bedrooms with generous windows, ceiling fans, and excellent storage, including a walk-in closet with built-in wire shelving, plus the convenience of cable-readiness throughout and a dedicated utility room with washer/dryer hookups. The HOA community offers a sparkling swimming pool, convenient guest parking, and a quiet neighborhood with established, long-term neighbors, all just minutes from local shopping and dining and close to scenic walking trails perfect for enjoying nature. Schedule your tour today and make this gorgeous space your next home! RESIDENT BENEFITS PACKAGE: At Keyrenter Property Management - Of the Triad, we strive to provide an experience that is cost-effective and convenient. That's why we provide a Resident Benefits Package (RBP) to address common headaches for our residents. Our program handles insurance, identity protection, pest control, air filter changes, utility set up, credit building, rent rewards, and more at a rate of $49.95/month, added to every property as an optional program. More details upon application. *If you provide your own insurance policy, the RBP cost will be reduced by the amount of the insurance premium billed by Second Nature Insurance Services (NPN No. 20224621) IMPORTANT THINGS TO KNOW : - NO SMOKING (if you smoke please don't apply) - Application Fee: $60 per applicant 18 or older (Application processing time is 2-5 business days. Please review Keyrenter's Application Criteria prior to applying.) - Applications can't be screened until all applicants send in all of their documents. - Resident Benefits Package: $49.95 per month (see Rental Requirements for details on website) - Security Deposit is equal to one month's rent (100% Refundable) - Pets (if allowed): $350 pet deposit per pet. - Contact Us - Call or Text: (336) 600-RENT The amounts of rents, fees, and other expenses may vary. Units may or may not be available. The information contained on this page was accurate as of the date it was posted but may have changed. Nothing here is an offer nor a promise that the amounts stated have or will remain. Interested applicants should contact the management to find the most current costs, fees, and availability of units. Amenities: breakfast nook, dining room, guest parking, living room, stainless steel appliances, walk-in closet, cable ready, hoa community, pool, patio, close to beautiful walking trails

The property manager

Nearby schools

Students who live in 3701-7D Cotswold Ter attend the following Guilford County School District (Unified School District) public schools:

GreatSchools ratings are based on test scores and additional metrics when available.

3701-7D Cotswold Ter

By contacting this property, you agree to our Terms of Use. Visit our Privacy Portal for more information. When you click “Send message”, we’ll send your inquiry to the property manager so they can reach out and answer your questions.

Find similar homes

Spot something off?Good catch. Flag it and help keep listings legit.