370 Ansley Dr

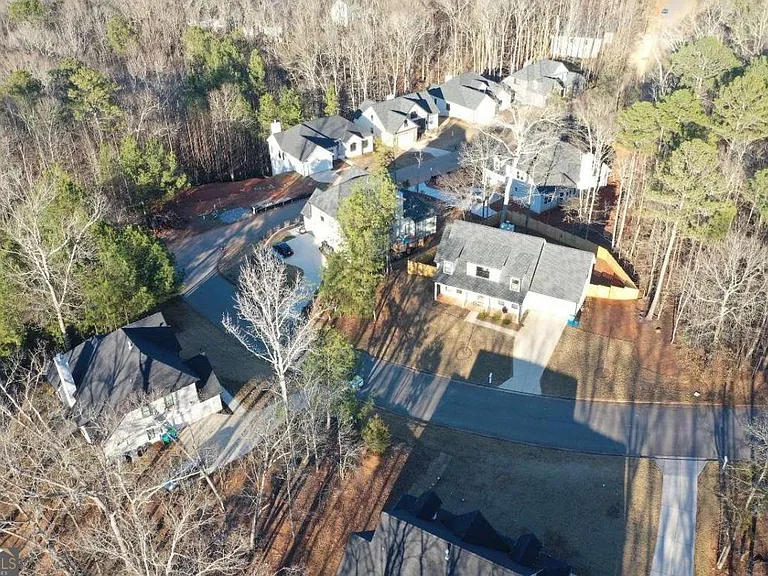
370 Ansley Dr — Photo 1
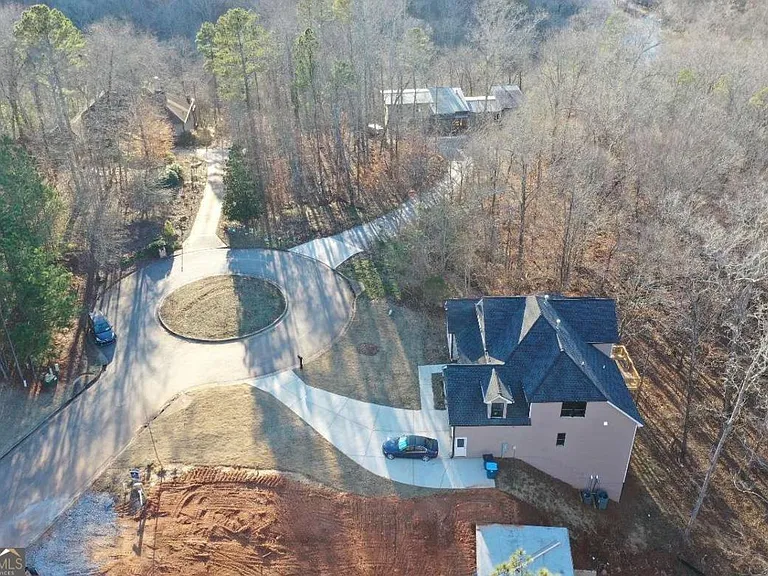
370 Ansley Dr — Photo 2
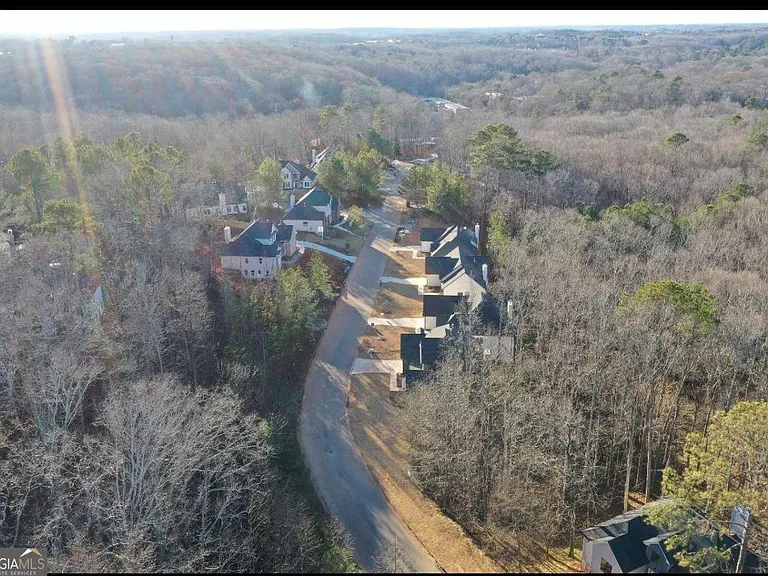
370 Ansley Dr — Photo 3
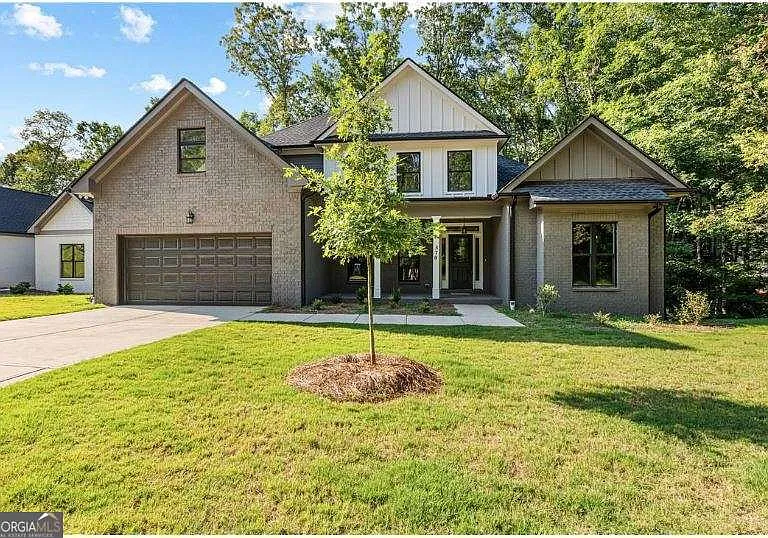
370 Ansley Dr — Photo 4
370 Ansley Dr — Photo 5
370 Ansley Dr — Photo 6
370 Ansley Dr — Photo 7
370 Ansley Dr — Photo 8
370 Ansley Dr — Photo 9
370 Ansley Dr — Photo 10
370 Ansley Dr — Photo 11
370 Ansley Dr — Photo 12
370 Ansley Dr — Photo 13
370 Ansley Dr — Photo 14
370 Ansley Dr — Photo 15
370 Ansley Dr — Photo 16
370 Ansley Dr — Photo 17
370 Ansley Dr — Photo 18
370 Ansley Dr — Photo 19
370 Ansley Dr — Photo 20
370 Ansley Dr — Photo 21
370 Ansley Dr — Photo 22
370 Ansley Dr — Photo 23
370 Ansley Dr — Photo 24
370 Ansley Dr — Photo 25
370 Ansley Dr — Photo 26
370 Ansley Dr — Photo 27
370 Ansley Dr — Photo 28
370 Ansley Dr — Photo 29
370 Ansley Dr — Photo 30
370 Ansley Dr — Photo 31
370 Ansley Dr — Photo 32
370 Ansley Dr — Photo 33
370 Ansley Dr — Photo 34
370 Ansley Dr — Photo 35
370 Ansley Dr — Photo 36
370 Ansley Dr — Photo 37
370 Ansley Dr — Photo 38
370 Ansley Dr — Photo 39
370 Ansley Dr — Photo 40
370 Ansley Dr — Photo 41
370 Ansley Dr — Photo 42
370 Ansley Dr — Photo 43
370 Ansley Dr — Photo 44
370 Ansley Dr — Photo 45

$3,950/ mo
Doesn't include deposits and fees
5 beds3 baths2628 sqft house
370 Ansley Dr
Your booked tour

What you get

No petsParkingAir conditioning

Costs, fees, and lease terms

Pricing comparison

$958

At $3,950, this listing is priced $958 more than the current market rate for a 5 bedroom home in Athens.

Pets

  • Dogs

    Not allowed
  • Cats

    Not allowed

The neighborhood

About the building

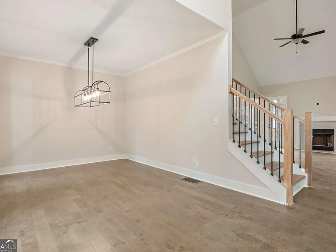
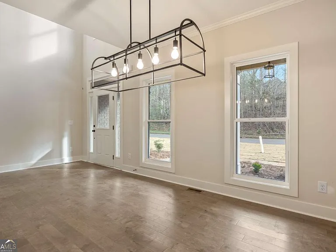
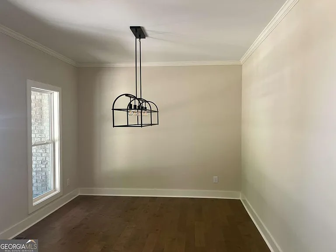
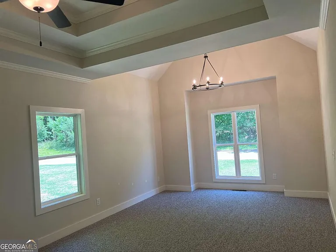
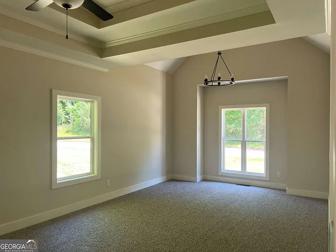
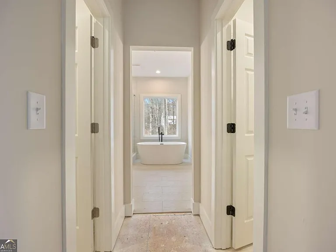
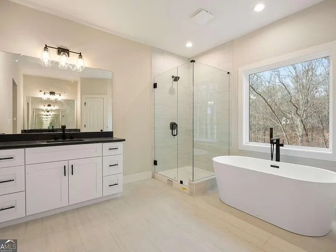
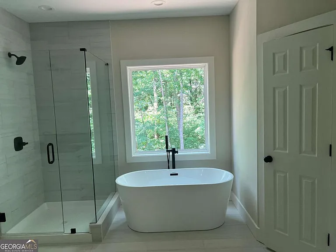
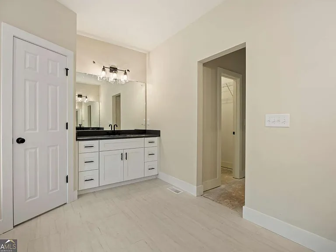
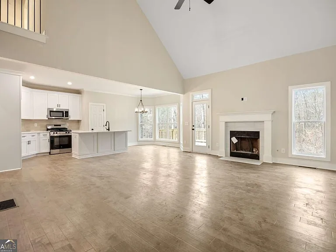
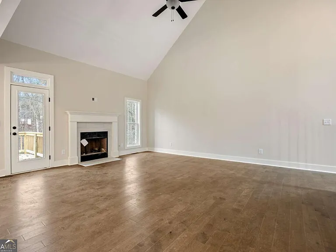
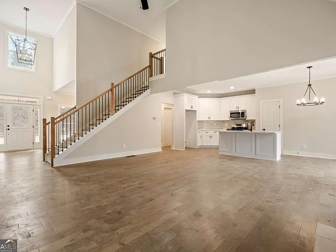
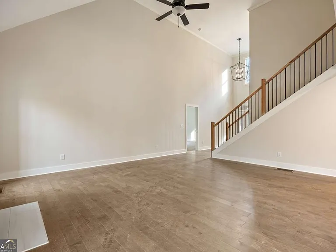
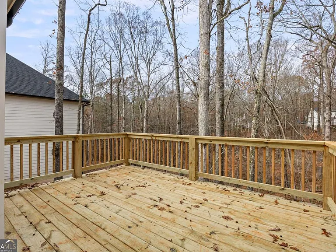
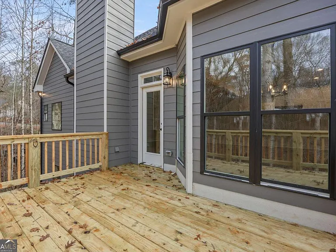
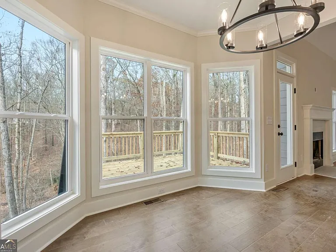
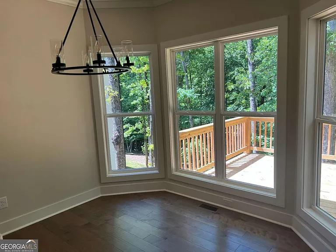
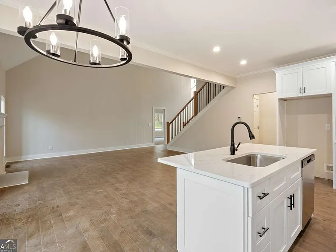
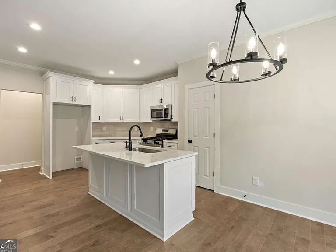
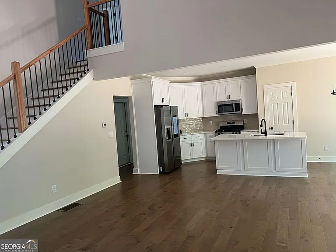
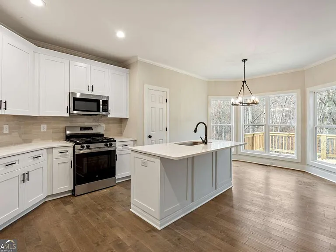
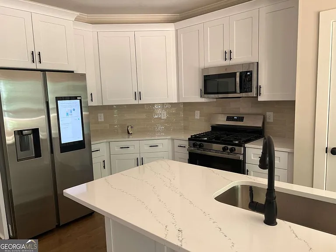
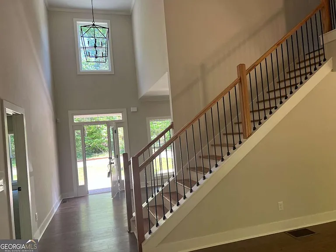
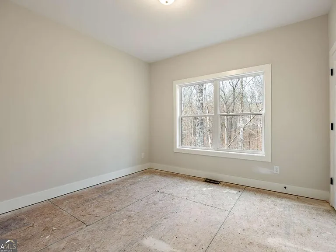
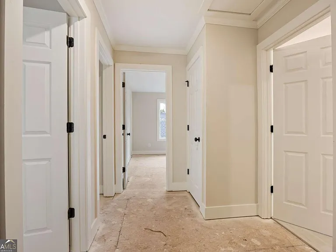
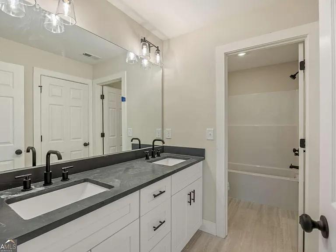
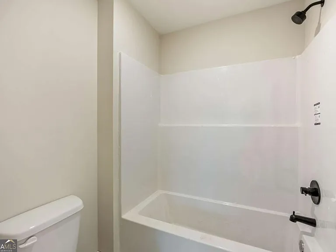
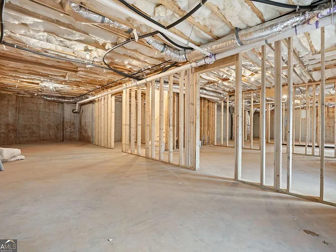
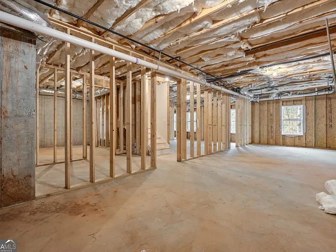
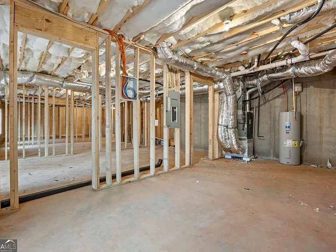
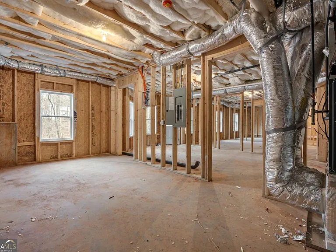
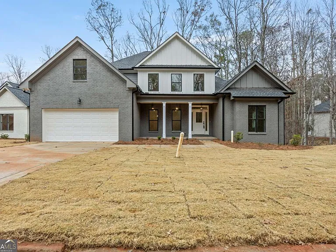
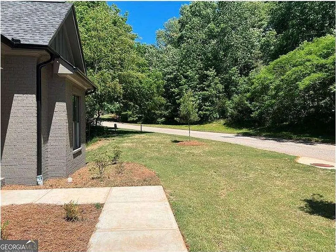
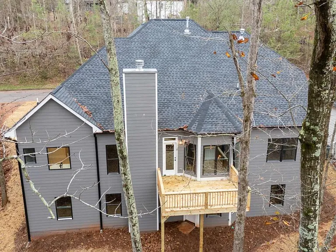
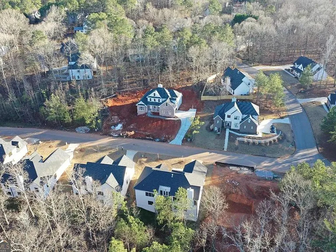
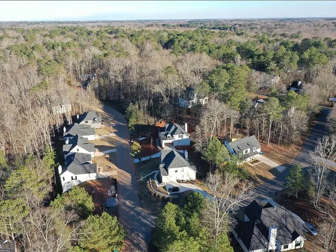
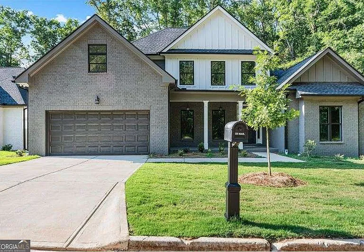
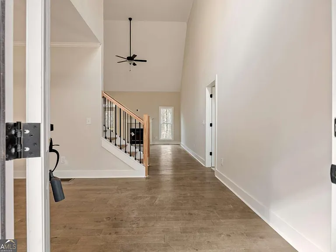
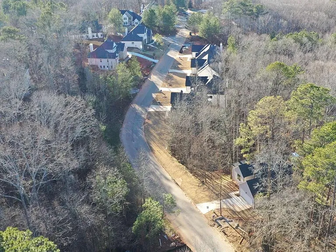
Welcome to your new home in beautiful Athens, GA home of the Georgia Bulldogs! River Ridge is a new community with nature trails adjacent to the Oconee River Greenway. River Ridge is close to UGA, the Vet School, downtown Athens & Wire Park-Watkinsville, our newest eatery & gathering venue. This convenient location features QUALITY custom homes by Stephens Communities, a 50+ year experienced builder who is onsite and available. Built with quality & expertise you will find a luxury home at an affordable price. Designer built floor plans with easy flow of living and entertaining you will be impressed as you walk through the doors of your new home. Featuring hardwood floors, gourmet kitchens, quartz upgraded countertops, tile bathrooms, soaking tubs & vaulted or two story ceilings. These energy efficient homes were built with spray foam insulation, low e windows, Trane HVAC, and prewired for SMART HOME ability. This home is the Defoors Mill plan with the Master Suite on the main floor featuring a sitting area, 2 large bedrooms upstairs & an optional bonus room upstairs plus a large living room with a formal dining room & gourmet kitchen on the main floor & breakfast area . ALSO this home features a SECOND BEDROOM ON THE MAIN FLOOR with its own bathroom. Featuring standard an Electric Charger in Garage & energy efficient details plus this home also has a walk out daylight basement. Everything you could want & more!! Come & SEE! Call now for a tour.

The property manager

Nearby schools

Students who live in 370 Ansley Dr attend the following Clarke County School District (Unified School District) public schools:
GreatSchools ratings are based on test scores and additional metrics when available.

370 Ansley Dr
By contacting this property, you agree to our Terms of Use. Visit our Privacy Portal for more information. When you click “Send message”, we’ll send your inquiry to the property manager so they can reach out and answer your questions.
Find similar homes

Spot something off?Good catch. Flag it and help keep listings legit.