37 Racquet Club Dr #37

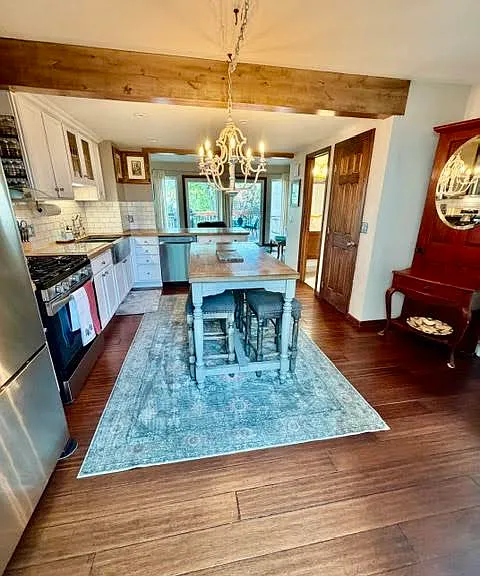
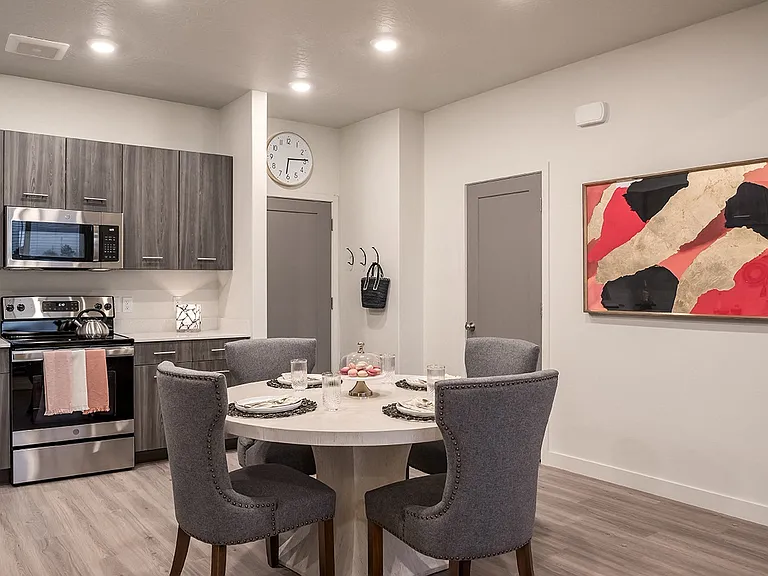
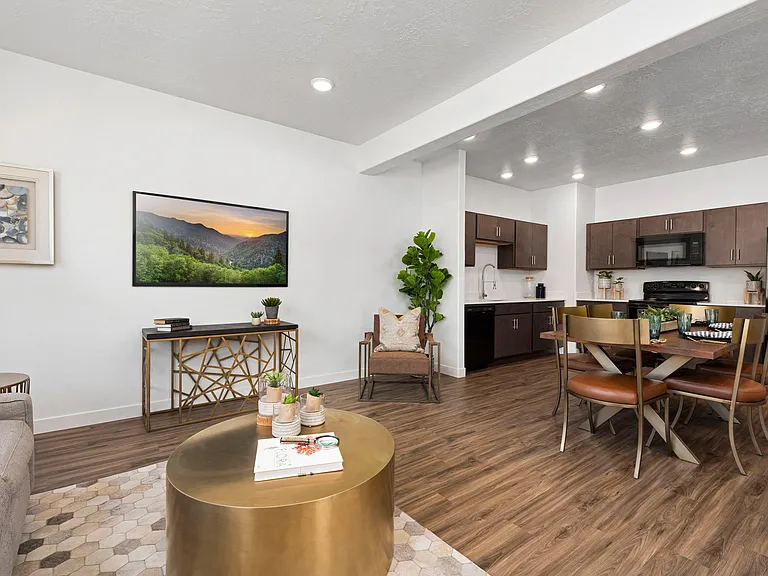
Dining Area
Large Patio off of Living Room
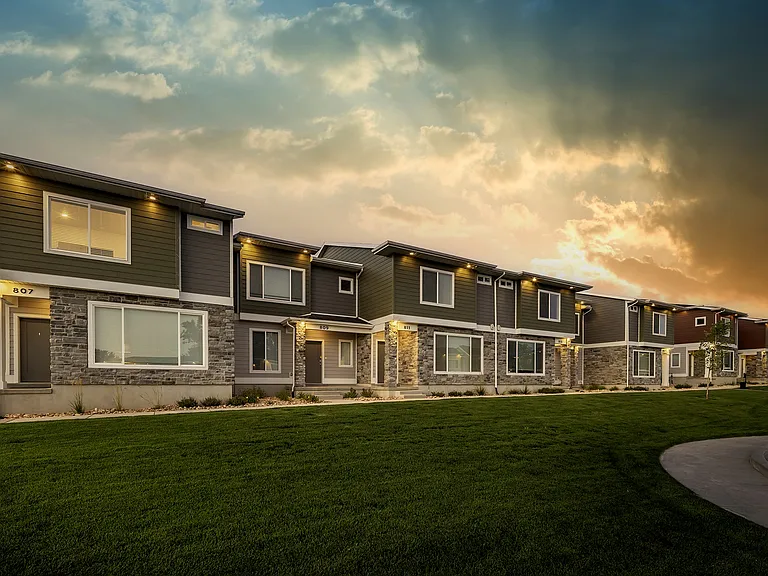
Main Entrance
37 Racquet Club Dr #37 — Photo 4
Main Entrance
Dining Area and Kitchen
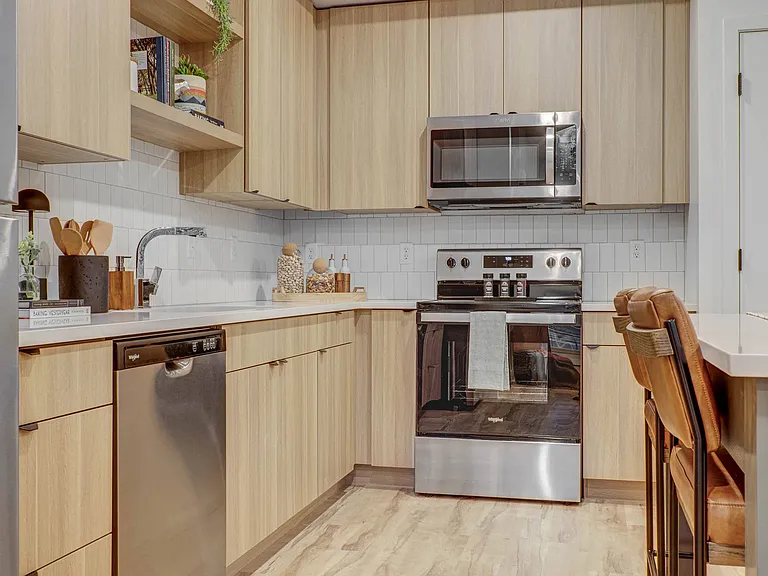
Full Kitchen
Stainless farmhouse sink.
Hardwood floors throughout the first floor, along with two large decks, the kitchen, pantry, dining room, living room with a gas fireplace, bathroom and laundry.
Living Room with gas fireplace.
Living room which leads to one of two large decks.
First floor.
Living room with gas fireplace.
Second large deck on first floor off which is off of the front door.
Back deck off of the living room.
Living Room Gas Fireplace.
Second Story Primary Bedroom with Queen Plus Bed, Walk-In Closet, balcony and Gas Fireplace.
Primary Bedroom Gas Fireplace.
Second Story Primary Bedroom with Queen Plus Bed, Walk-In Closet, balcony and Gas Fireplace.
Primary Bedroom Walk-In Closet.
Second Story Primary Bedroom with Queen Plus Bed, Walk-In Closet, balcony and Gas Fireplace.
Second Floor Full Bathroom.
Second Story Full Bathroom.
Second Story Bedroom with a Trundle Bed that goes from a Twin to a King Bed and a balcony with views of Park City Mountain Resort.
Second floor balcony views of Park City Mountain Resort.
37 Racquet Club Dr #37 — Photo 36
Linen Closet on Second Floor.
Third Floor Suite with Full Bed, Fireplace, Bathroom and views of Park City Resort.
Third Floor Bathroom.
First Floor Laundry.
First Floor Bathroom.
Deck off of the Living Room.
Walkway from the Garage.
Main Entrance.
First Floor Main Entrance.
First Floor Deck and Main Entrance.
  • Furnished

$4,400/ mo
Total price
Now includes required monthly fees in total price
3 beds2.5 baths1400 sqft townhouse
Available July 15
37 Racquet Club Dr #37

Your booked tour

What you get

Pet-friendlyIn-unit laundryParking

Costs, fees, and lease terms

Lease terms

Internet, Cable, garbage, recycling, parking and cable are included. Gas, power, water, sewer and internet are covered by the renter. Pets are negotiable and will and additional fee/month along with a $350 non-refundable pet deposit. No smoking.

Pets

  • Dogs

    Allowed
    Number allowed2
  • Cats

    Allowed
    Number allowed2

The neighborhood

About the building

Park Meadows Sanctuary: 3-Bedroom Haven with Resort Views 37 Racquet Club, Park City, UT Experience the Park City lifestyle in this quiet, 1,400 sq. ft. townhome nestled in the heart of Park Meadows. This 3-bedroom (including a private suite loft), 2.5-bathroom residence combines high-end comfort with the peace and quiet of Park City's most coveted neighborhood. This property is available for a 3-12-month lease or longer if so desired, offering a stable and serene long-term residence. Sophisticated Living Spaces The home features an open-concept layout designed to maximize light, privacy, and comfort across three dedicated sleeping areas. Master Suite: A true retreat featuring a Queen bed, walk-in closet, private fireplace, and a secluded deck for morning coffee. Second Bedroom: Offers flexibility with a King bed (convertible to two Twins), a private deck, and stunning views of Park City Resort. Private Loft Suite (3rd Bedroom): A spacious, elevated sanctuary featuring a Queen bed and its own dedicated en-suite full bathroom. Main Level: Perfect for daily living and hosting, the main floor includes a half-bath, laundry area, and two large decks for indoor-outdoor dining. Maintenance-Free & Furnished This home is designed for complete convenience, allowing you to enjoy the mountain lifestyle without the typical burdens of home maintenance. Fully Furnished: Bring your linens, suitcase and pans. Tech-Ready: High-speed internet and premium cable are included in the monthly rent, streamlining your utilities. Utilities included: *Snow Removal and Lawn Care: Enjoy powder days stress-free and summer days without yard work. Professional snow removal and lawn care are fully handled and included in your rent. *High-Speed Internet: Fully set up and optimized for seamless streaming and remote work. *Garbage & Recycling: Standard municipal services are completely covered. *Fully Furnished Parking: Includes a private one-car garage plus an additional designated parking space. Outdoor Living: Four private decks total to enjoy the fresh air and changing seasons. Unbeatable Location Situated in the heart of Park Meadows, you are steps away from world-class recreation and the city's best transit links. Park City MARC: Directly adjacent to the city's premier recreation center (tennis, year-round pools, and fitness). Free City Shuttle: A short 3-minute walk connects you to the entire town without needing a car. Proximity: Just 3 miles to Park City Mountain Resort and 3.5 miles to the dining and shopping of Historic Main Street. Pet Policy Well-behaved pets are considered on a case-by-case basis. Pet Deposit: $350 (non-refundable). Pet Rent: Monthly fee applies. Ready to settle into Park Meadows? Contact me today to schedule a private showing and discuss lease terms of a 3-12 months or longer.

The property manager

37 Racquet Club Dr #37

Nearby schools

Students who live in 37 Racquet Club Dr #37 attend the following Park City District (Unified School District) public schools:

GreatSchools ratings are based on test scores and additional metrics when available.

37 Racquet Club Dr #37

By contacting this property, you agree to our Terms of Use. Visit our Privacy Portal for more information. When you click “Send message”, we’ll send your inquiry to the property manager so they can reach out and answer your questions.

Find similar homes

Similar listings comparison

This listing

37 Racquet Club Dr #37

Studio$1,169+$1,365+
1 bed$1,521+$1,312+$1,418+$1,380+$1,500+
2 beds$1,788+$1,709+$2,599+$2,318+$2,154+$2,615+$2,699+
3 beds$4,400$2,350+$2,313+$2,375+$3,574+$2,468+$3,270+$4,715+$3,699
4+ beds$2,829+$3,224+
Total monthly price
Total price
Total price
Total price
Total price
Total price
Total price
Total price
Distance28.3 miles away25.6 miles away22.3 miles away23.1 miles away23.3 miles away21.6 miles away21.6 miles away20.8 miles away
PetsCats and Dogs AllowedCats and Dogs AllowedCats and Dogs AllowedCats and Dogs AllowedCats and Dogs AllowedCats and Dogs AllowedCats and Dogs AllowedCats and Dogs AllowedCats and Dogs Allowed
LaundryIn UnitIn UnitIn UnitIn UnitIn UnitIn UnitIn Unit
SecurityGated EntryGated EntryGated Entry
A/CYesYes
DishwasherYesYes
ParkingYesYesYesYesYesYesYesYes
GymYesYesYesYesYesYes
PoolYesYesYesYesYes
Spot something off?Good catch. Flag it and help keep listings legit.