37 Pheasant Rd

37 Pheasant Rd — Photo 1
37 Pheasant Rd — Photo 2
37 Pheasant Rd — Photo 3
37 Pheasant Rd — Photo 4
37 Pheasant Rd — Photo 5
37 Pheasant Rd — Photo 6
37 Pheasant Rd — Photo 7
37 Pheasant Rd — Photo 8
37 Pheasant Rd — Photo 9
37 Pheasant Rd — Photo 10
37 Pheasant Rd — Photo 11
37 Pheasant Rd — Photo 12
37 Pheasant Rd — Photo 13
37 Pheasant Rd — Photo 14
37 Pheasant Rd — Photo 15
37 Pheasant Rd — Photo 16
37 Pheasant Rd — Photo 17
37 Pheasant Rd — Photo 18
37 Pheasant Rd — Photo 19
37 Pheasant Rd — Photo 20
37 Pheasant Rd — Photo 21
37 Pheasant Rd — Photo 22
37 Pheasant Rd — Photo 23
37 Pheasant Rd — Photo 24
37 Pheasant Rd — Photo 25
37 Pheasant Rd — Photo 26
37 Pheasant Rd — Photo 27
37 Pheasant Rd — Photo 28
37 Pheasant Rd — Photo 29
37 Pheasant Rd — Photo 30
37 Pheasant Rd — Photo 31
37 Pheasant Rd — Photo 32
37 Pheasant Rd — Photo 33
37 Pheasant Rd — Photo 34
37 Pheasant Rd — Photo 35
37 Pheasant Rd — Photo 36
37 Pheasant Rd — Photo 37
37 Pheasant Rd — Photo 38
37 Pheasant Rd — Photo 39
37 Pheasant Rd — Photo 40
37 Pheasant Rd — Photo 41
37 Pheasant Rd — Photo 42
37 Pheasant Rd — Photo 43
37 Pheasant Rd — Photo 44
37 Pheasant Rd — Photo 45
37 Pheasant Rd — Photo 46
37 Pheasant Rd — Photo 47
37 Pheasant Rd — Photo 48
37 Pheasant Rd — Photo 49
37 Pheasant Rd — Photo 50

$90k/ mo
Doesn't include deposits and fees
6 beds5.5 baths6500 sqft house
37 Pheasant Rd
Your booked tour

What you get

ParkingAir conditioningPool

Costs, fees, and lease terms

The neighborhood

About the building

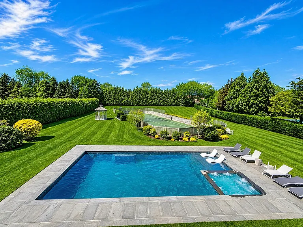
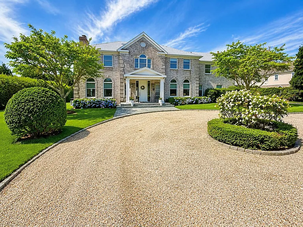
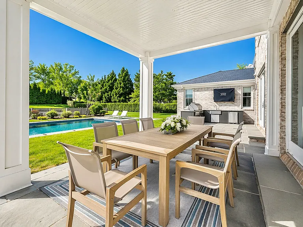
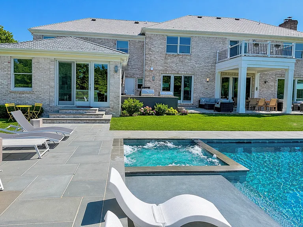
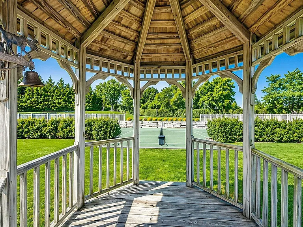
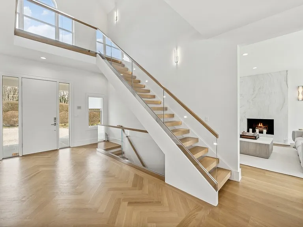
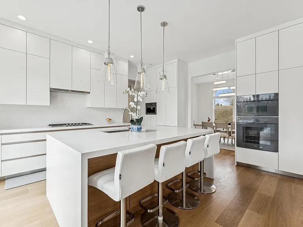
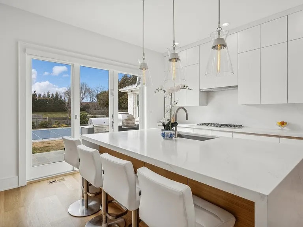
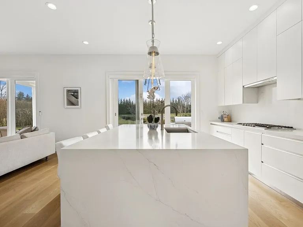
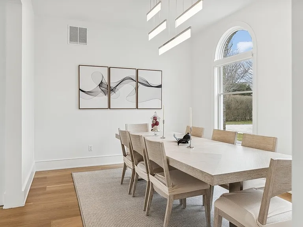
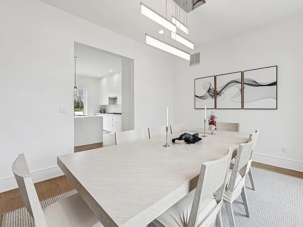
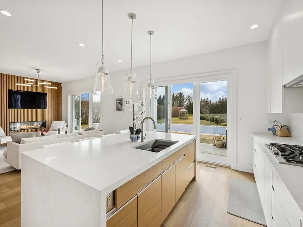
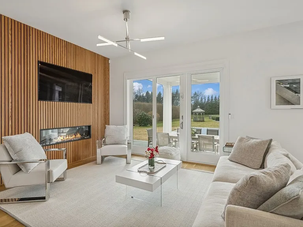
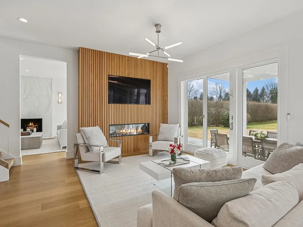
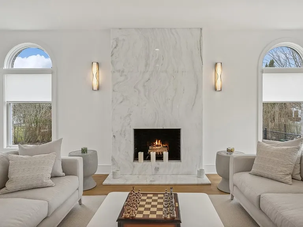
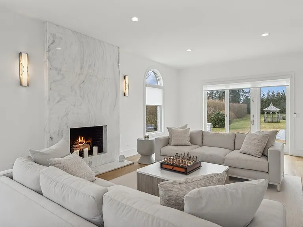
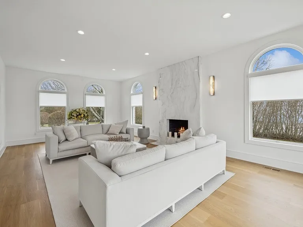
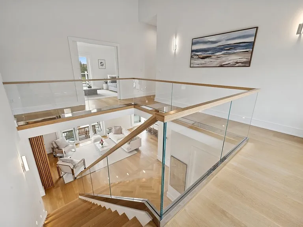
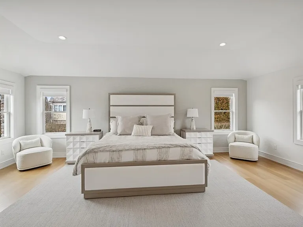
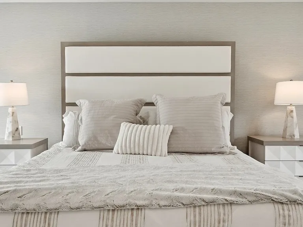
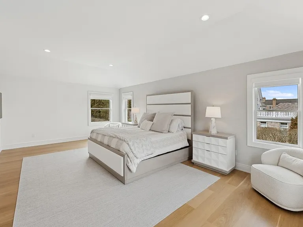
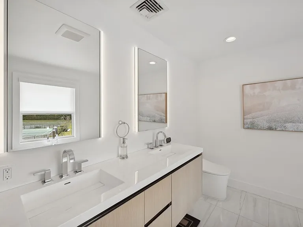
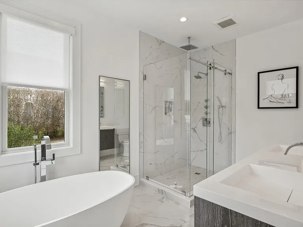
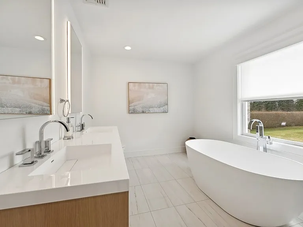
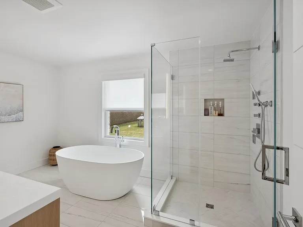
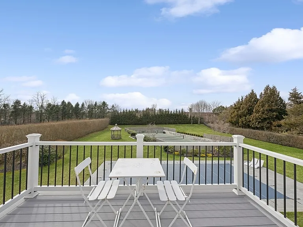
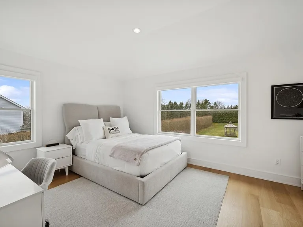
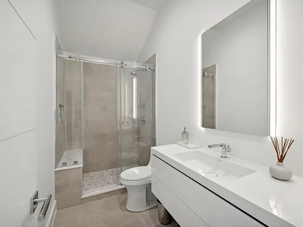
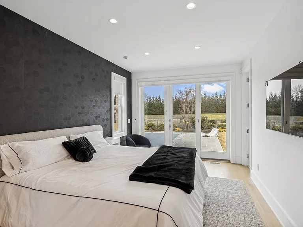
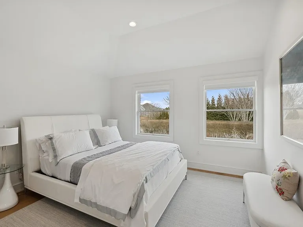
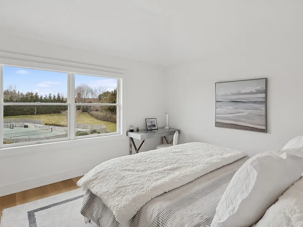
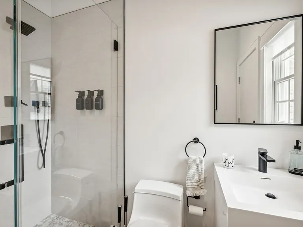
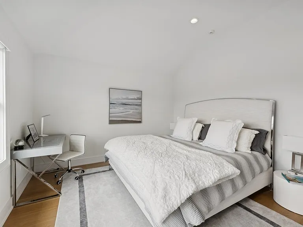
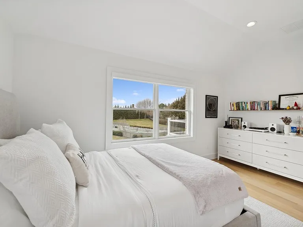
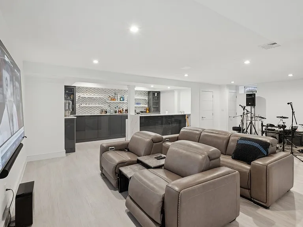
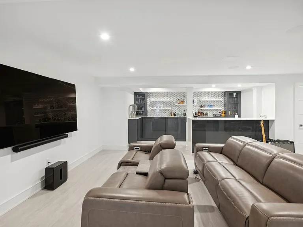
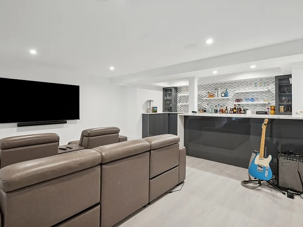
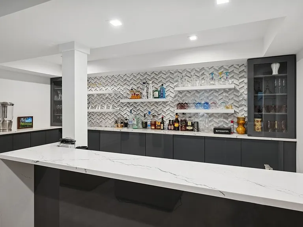
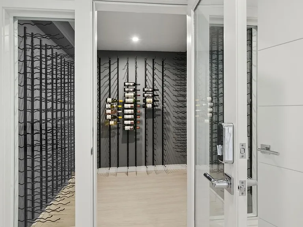
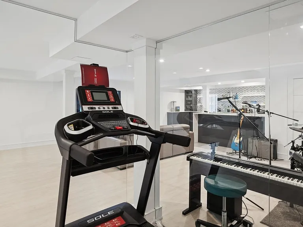
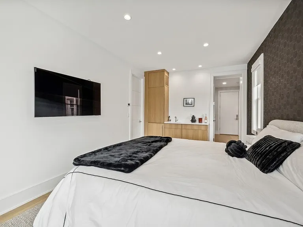
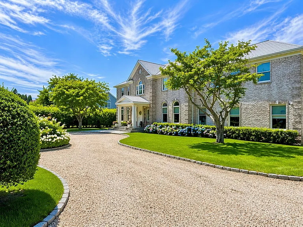
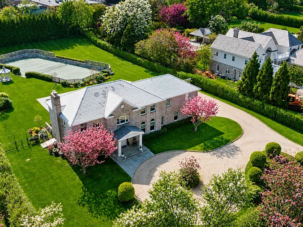
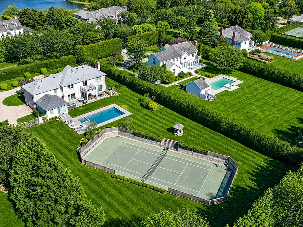
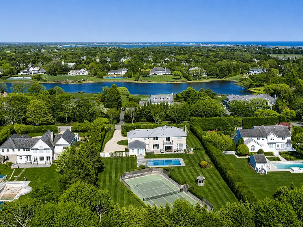
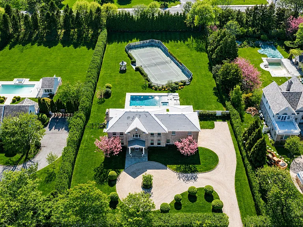
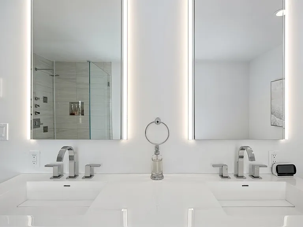
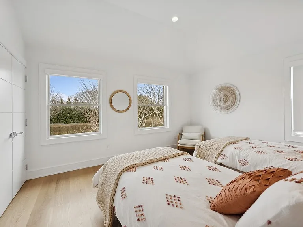
Just renovated Southampton Village estate nestled on a picturesque 1.5-acre parcel featuring pool & tennis with 6 total bedrooms, 4 full baths, and 2 half baths spread across a spacious +/- 6,500sf available for rent for 1-short term/2-week term - June is offered at $35,000/week, July is offered at $45,000/week and August is offered at $55,000/week. The main level of the home boasts an open-concept floor plan, transitional in style, seamlessly connecting the living spaces and allowing for effortless entertaining and everyday living. You are greeted by a double-height, sun-filled foyer showcasing the elegant staircase with glass handrails. The gourmet chefs kitchen features top-of-the-line appliances, custom cabinetry, and a spacious island with seating, all adjacent to the formal dining room. Formal living room with focal floor to ceiling marble fireplace and den centered around a gas fireplace and large wall-mounted television. To complete this floor, the first floor Primary Suite outfitted with sizable bedrooms, walk-in closets, en-suite bathroom, and walkout to the rear yard. The second floor primary suite boasts a lavish en-suite bath, a private sitting area, ample closet space and private balcony. Six additional bedrooms provide plenty of room for family and guests, each offering its own unique charm and character. The fully finished lower level of the home features a media room with custom bar, gym, wine cellar and studio. Outside, the sprawling 1.5-acre property offers lush lawns and mature trees, creating a private setting for the heated gunite pool and tennis. Seamlessly entertain outside with a custom outdoor kitchen and covered lounge and enjoy views of the lavish grounds. Located in a prestigious and stately neighborhood just moments from the heart of Southampton Village, with to luxury boutiques, restaurants, renowned beaches, exercise studios, golf courses and all the Village amenities just moments away.The main level of the home boasts an open-concept floor plan, transitional in style, seamlessly connecting the living spaces and allowing for effortless entertaining and everyday living. You are greeted by a double-height, sun-filled foyer showcasing the elegant staircase with glass handrails. The gourmet chefs kitchen features top-of-the-line appliances, custom cabinetry, and a spacious island with seating, all adjacent to the formal dining room. Formal living room with focal floor to ceiling marble fireplace and den centered around a gas fireplace and large wall-mounted television. Primary suite boasts a lavish en-suite bath, a private sitting area, ample closet space and private balcony. Six additional bedrooms provide plenty of room for family and guests, each offering its own unique charm and character.The fully finished lower level of the home features a media room with custom bar, gym, wine cellar and studio. Outside, the sprawling 1.5-acre property offers lush lawns and mature trees, creating a private setting for the heated gunite pool and tennis. Seamlessly entertain outside with a custom outdoor kitchen and covered lounge and enjoy views of the lavish grounds. Located in a prestigious and stately neighborhood just moments from the heart of Southampton Village, with to luxury boutiques, restaurants, renowned beaches, exercise studios, golf courses and all the Village amenities just moments away.

The property manager

37 Pheasant Rd
By contacting this property, you agree to our Terms of Use. Visit our Privacy Portal for more information. When you click “Send message”, we’ll send your inquiry to the property manager so they can reach out and answer your questions.
Find similar homes

Spot something off?Good catch. Flag it and help keep listings legit.