37 Isabelle Dr

37 Isabelle Dr — Photo 1
37 Isabelle Dr — Photo 2
37 Isabelle Dr — Photo 3
37 Isabelle Dr — Photo 4
37 Isabelle Dr — Photo 5
37 Isabelle Dr — Photo 6
37 Isabelle Dr — Photo 7
37 Isabelle Dr — Photo 8
37 Isabelle Dr — Photo 9
37 Isabelle Dr — Photo 10
37 Isabelle Dr — Photo 11
37 Isabelle Dr — Photo 12
37 Isabelle Dr — Photo 13
37 Isabelle Dr — Photo 14
37 Isabelle Dr — Photo 15
37 Isabelle Dr — Photo 16
37 Isabelle Dr — Photo 17
37 Isabelle Dr — Photo 18
37 Isabelle Dr — Photo 19
37 Isabelle Dr — Photo 20
37 Isabelle Dr — Photo 21
37 Isabelle Dr — Photo 22
37 Isabelle Dr — Photo 23
37 Isabelle Dr — Photo 24
37 Isabelle Dr — Photo 25
37 Isabelle Dr — Photo 26
37 Isabelle Dr — Photo 27
37 Isabelle Dr — Photo 28
37 Isabelle Dr — Photo 29
37 Isabelle Dr — Photo 30
37 Isabelle Dr — Photo 31
37 Isabelle Dr — Photo 32
37 Isabelle Dr — Photo 33
37 Isabelle Dr — Photo 34
37 Isabelle Dr — Photo 35
37 Isabelle Dr — Photo 36
37 Isabelle Dr — Photo 37
37 Isabelle Dr — Photo 38
37 Isabelle Dr — Photo 39
37 Isabelle Dr — Photo 40
37 Isabelle Dr — Photo 41
37 Isabelle Dr — Photo 42
37 Isabelle Dr — Photo 43
37 Isabelle Dr — Photo 44
37 Isabelle Dr — Photo 45
37 Isabelle Dr — Photo 46
37 Isabelle Dr — Photo 47
37 Isabelle Dr — Photo 48
37 Isabelle Dr — Photo 49
37 Isabelle Dr — Photo 50
37 Isabelle Dr — Photo 51
37 Isabelle Dr — Photo 52
37 Isabelle Dr — Photo 53

$3,500/ mo
Doesn't include deposits and fees
4 beds3 baths1542 sqft house
37 Isabelle Dr
Your booked tour

What you get

No petsShared laundryParkingAir conditioning

Costs, fees, and lease terms

Lease terms

Month to month

Pets

  • Dogs

    Not allowed
  • Cats

    Not allowed

The neighborhood

About the building

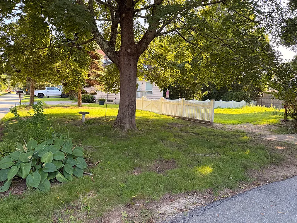
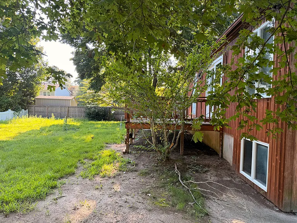
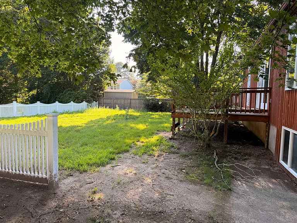
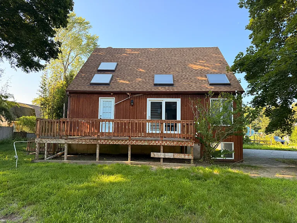
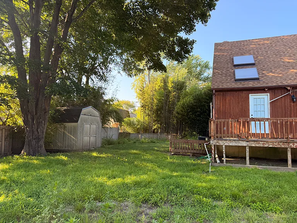
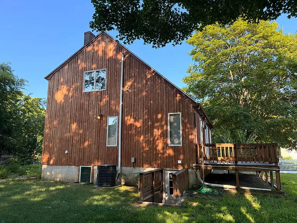
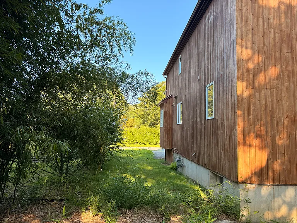
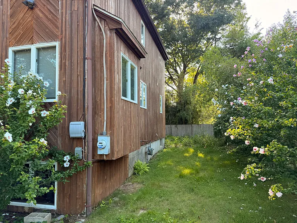
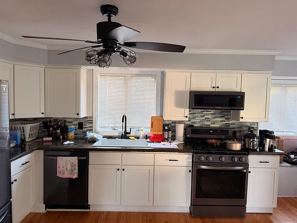
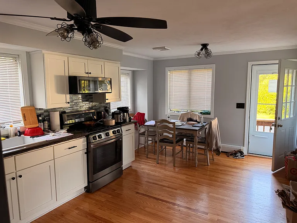
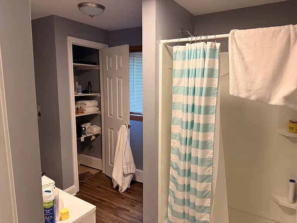
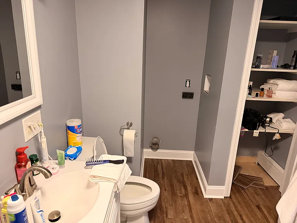
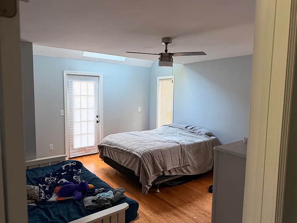
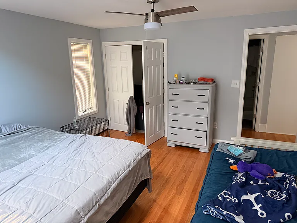
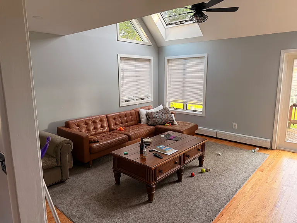
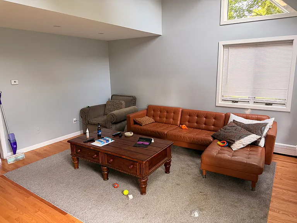
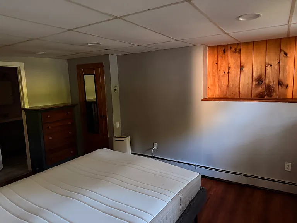
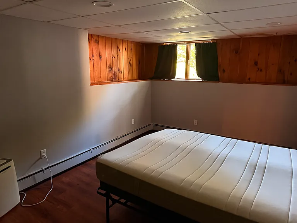
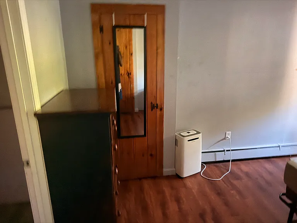
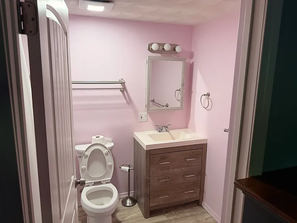
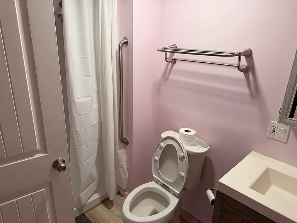
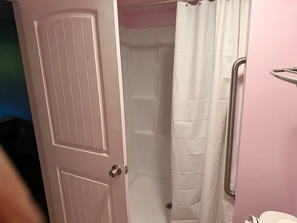
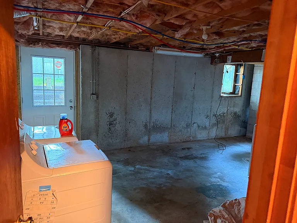
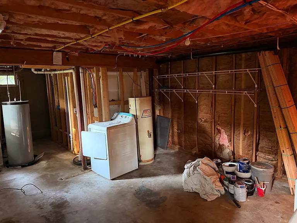
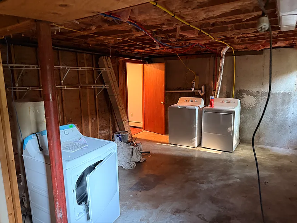
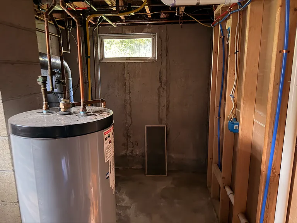
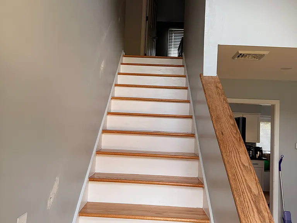
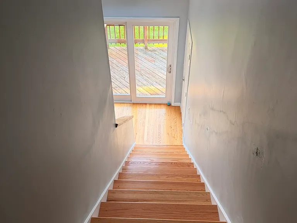
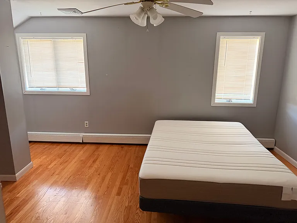
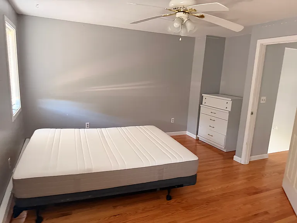
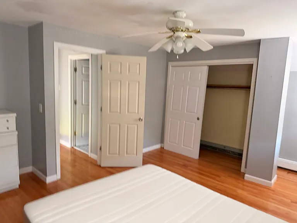
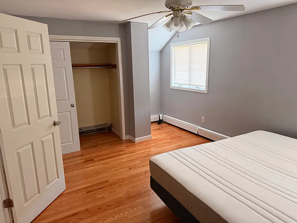
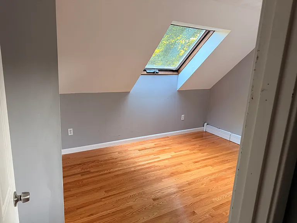
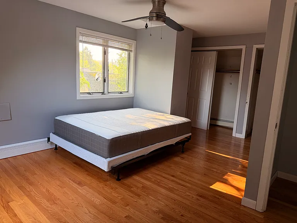
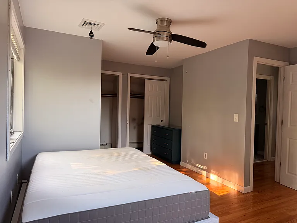
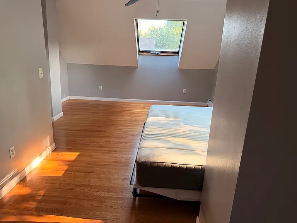
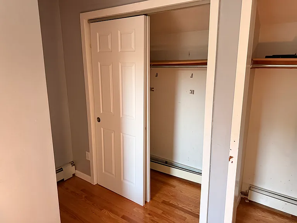
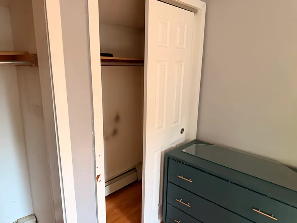
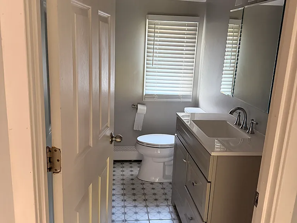
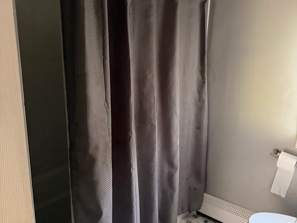
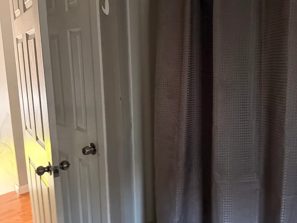
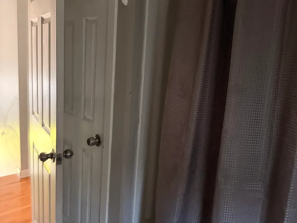
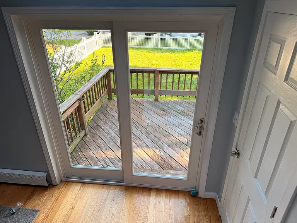
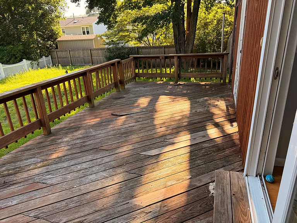
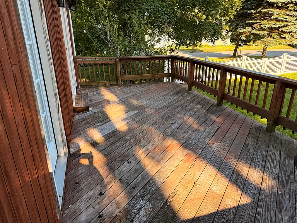
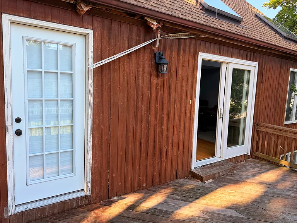
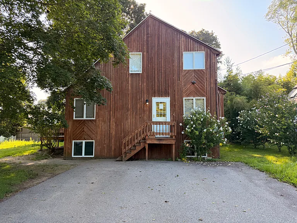
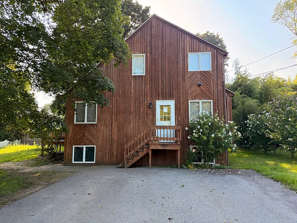
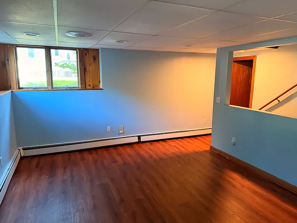
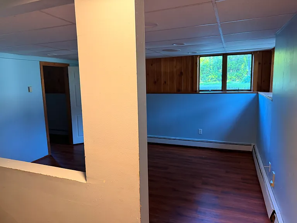
Spacious Multi-Level Apartment with Large Yard, Deck & Finished Lower Level This spacious, bright home offers plenty of room both inside and out, with a unique multi-level layout and lots of natural light throughout. The home features beautiful hardwood flooring, high ceilings, multiple skylights, generously sized living areas, and a large private deck overlooking a substantial grassy yard surrounded by mature trees and landscaping. The updated kitchen features white shaker-style cabinetry, stone-look countertops, tile backsplash, stainless-steel refrigerator and dishwasher, a gas range, built-in microwave, and plenty of cabinet and counter space. The kitchen opens into the main living areas, giving the home an open and comfortable feel. The large living room is especially impressive, with soaring ceilings, oversized windows, skylights, hardwood floors, and direct access to the deck. There is plenty of space for a large sectional, entertainment center, and additional furniture. The home includes multiple sleeping/living spaces and bathrooms, including a main bathroom with a full tub/shower and built-in storage. The lower level provides considerable additional usable space, including a finished room, another bathroom, and a large open finished area that could work well as a family room, office, recreation room, gym, or studio. Additional features include an extensive basement/storage space, off-street parking, ceiling fans, baseboard heating, multiple exterior entrances, and a large backyard with mature shade trees, flowering bushes, and a storage shed. With its combination of indoor space, outdoor space, storage, updated kitchen, deck, skylights, and flexible lower-level rooms, this property offers considerably more room and versatility than a typical home.

The property manager

Nearby schools

Students who live in 37 Isabelle Dr attend the following Narragansett School District (Unified School District) public schools:
GreatSchools ratings are based on test scores and additional metrics when available.

37 Isabelle Dr
By contacting this property, you agree to our Terms of Use. Visit our Privacy Portal for more information. When you click “Send message”, we’ll send your inquiry to the property manager so they can reach out and answer your questions.
Find similar homes

Spot something off?Good catch. Flag it and help keep listings legit.