37 Densmore Dr

37 Densmore Dr — Photo 1
37 Densmore Dr — Photo 2
37 Densmore Dr — Photo 3
37 Densmore Dr — Photo 4
37 Densmore Dr — Photo 5
37 Densmore Dr — Photo 6
37 Densmore Dr — Photo 7
37 Densmore Dr — Photo 8
37 Densmore Dr — Photo 9
37 Densmore Dr — Photo 10
37 Densmore Dr — Photo 11
37 Densmore Dr — Photo 12
37 Densmore Dr — Photo 13
37 Densmore Dr — Photo 14
37 Densmore Dr — Photo 15
37 Densmore Dr — Photo 16
37 Densmore Dr — Photo 17
37 Densmore Dr — Photo 18
37 Densmore Dr — Photo 19
37 Densmore Dr — Photo 20
37 Densmore Dr — Photo 21
37 Densmore Dr — Photo 22
37 Densmore Dr — Photo 23
37 Densmore Dr — Photo 24
37 Densmore Dr — Photo 25
37 Densmore Dr — Photo 26
37 Densmore Dr — Photo 27
37 Densmore Dr — Photo 28
37 Densmore Dr — Photo 29
37 Densmore Dr — Photo 30
37 Densmore Dr — Photo 31
37 Densmore Dr — Photo 32
37 Densmore Dr — Photo 33
37 Densmore Dr — Photo 34
37 Densmore Dr — Photo 35
37 Densmore Dr — Photo 36
37 Densmore Dr — Photo 37

$2,500/ mo
Doesn't include deposits and fees
2 beds2 baths1024 sqft condo
Available August 1
37 Densmore Dr

Your booked tour

What you get

Pet-friendlyIn-unit laundryParkingAir conditioning

Costs, fees, and lease terms

Lease terms

Owner pays for water, tenant responsible for Gas/Electric. No smoking. 12 month lease.

Pets

  • Dogs

    Allowed
  • Cats

    Allowed
    Number allowed2

The neighborhood

About the building

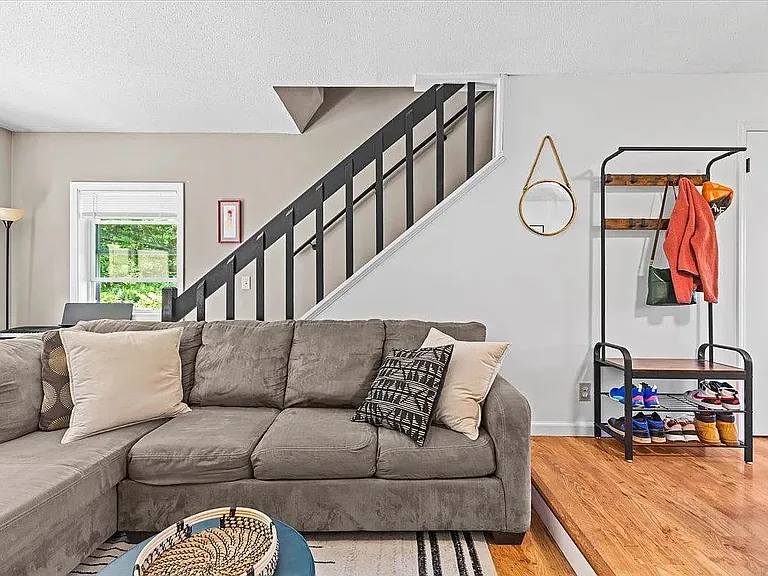
Move-in ready February 1st 2025, end unit townhouse in a prime Essex Jct. location! This 2-bed, 1.5 bath is within walking distance to the Five Corners downtown area. The open floor plan on the first level includes the kitchen, dining room, and living room; as well as a convenient half bath. The bright kitchen features ample cabinet space, a double sink, a new dishwasher, and plenty of storage in the pantry. Flow right into the adjoining living and dining area. Light seeps into the living room from the new sliding glass doors leading to the private deck area. The second level offers 2 bedrooms and a full bathroom with a washer and dryer. Newer heat pump will keep you comfortable in all seasons. Keep your car protected in the carport with locked storage. Located just 20 minutes from Burlington and 10 to Williston, this home is also within a short driving distance to shopping and activities at the Essex Experience and Essex Schools. Come join this charming community and make this your new home! Bedrooms & bathrooms Bedrooms: 2 Bathrooms: 2 Full bathrooms: 1 1/2 bathrooms: 1 Flooring Flooring: Carpet, Laminate Heating Heating features: Baseboard, Mini Split, Electric Cooling Cooling features: Mini Split Appliances Appliances included: Electric Cooktop, Dishwasher, Dryer, Electric Range, Refrigerator, Washer, Electric Water Heater Laundry features: Laundry - 2nd Floor Interior features Interior features: Kitchen/Dining, Living/Dining, Natural Light Other interior features Total structure area: 1,024 Total interior livable area: 1,024 sqft Finished area above ground: 1,024 Property Parking Parking features: Paved, Assigned, Guest, Covered, Carport Garage spaces: 1 Carport: Yes Property Levels: Two Stories: 2 Patio & porch details: Deck

The property manager

Nearby schools

Students who live in 37 Densmore Dr attend the following Essex Junction Incorporated School District (Unified School District), Essex Community Education Center (Unified School District), Essex-Westford Educational Community Unified School District, and Essex Westford School District (Unified School District) public schools:

Showing 4 of 9 schools.

GreatSchools ratings are based on test scores and additional metrics when available.

37 Densmore Dr

By contacting this property, you agree to our Terms of Use. Visit our Privacy Portal for more information. When you click “Send message”, we’ll send your inquiry to the property manager so they can reach out and answer your questions.

Find similar homes

Spot something off?Good catch. Flag it and help keep listings legit.