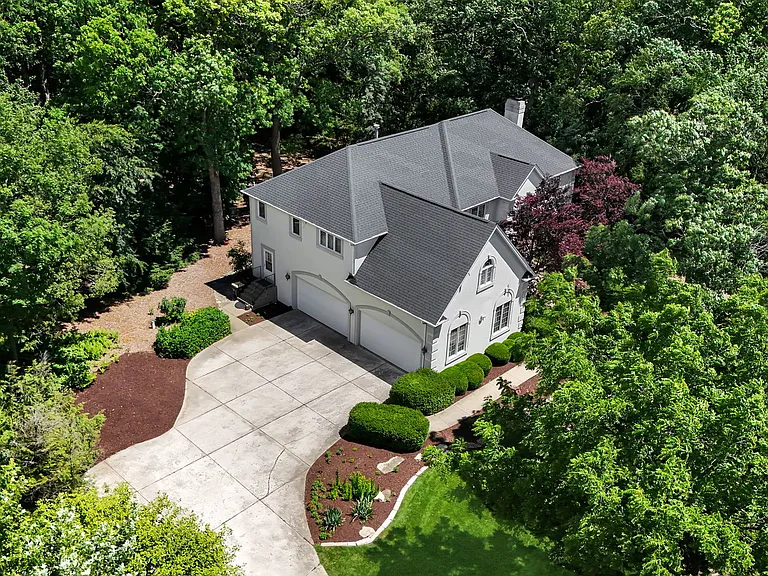
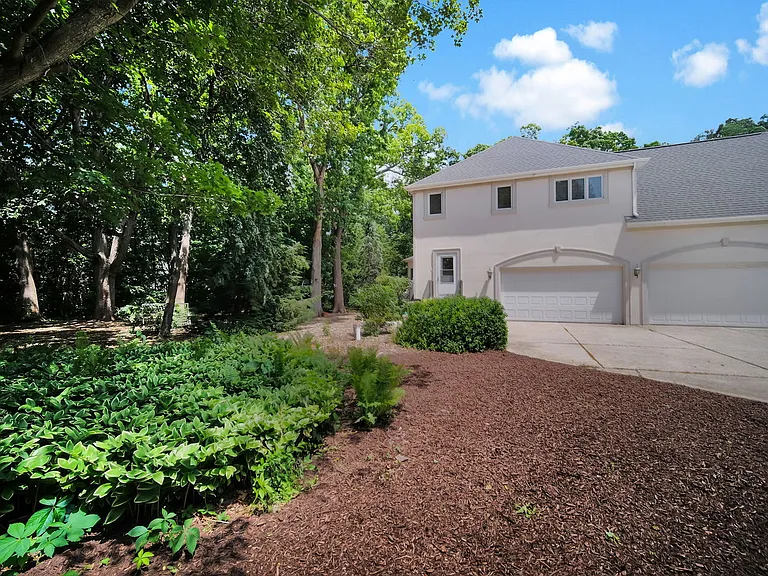
36W244 Fieldcrest Dr

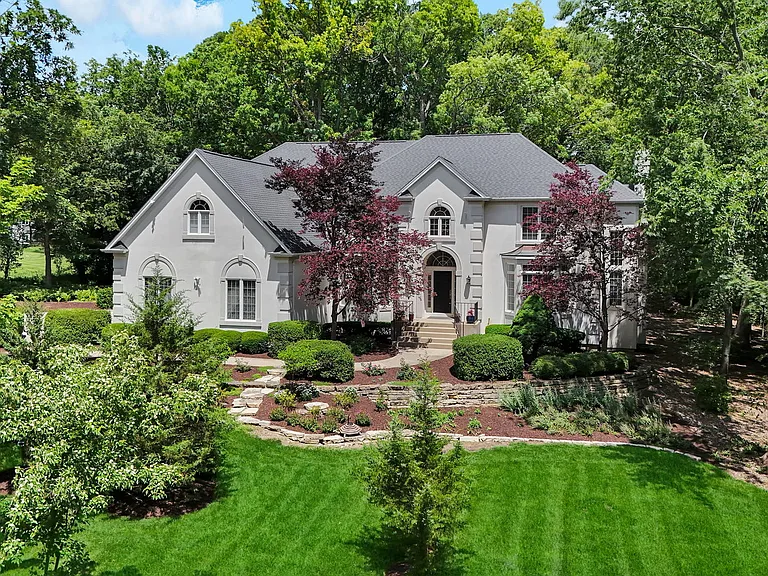
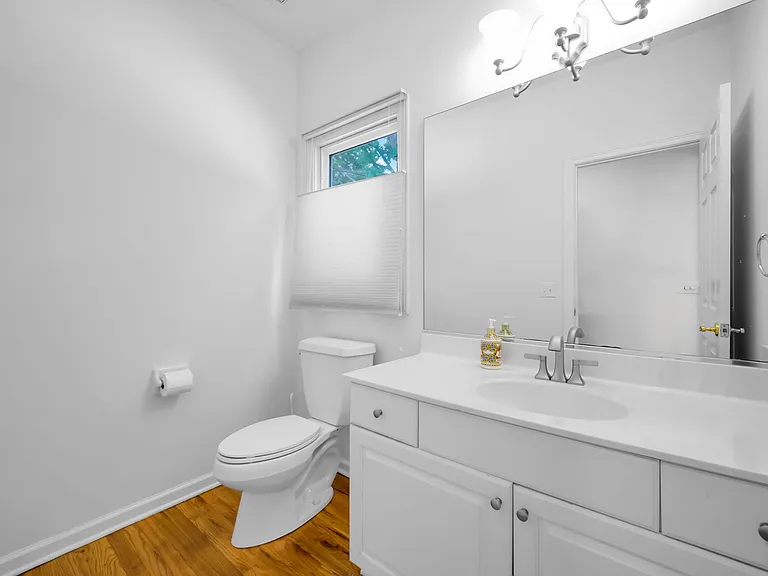
36W244 Fieldcrest Dr — Photo 1
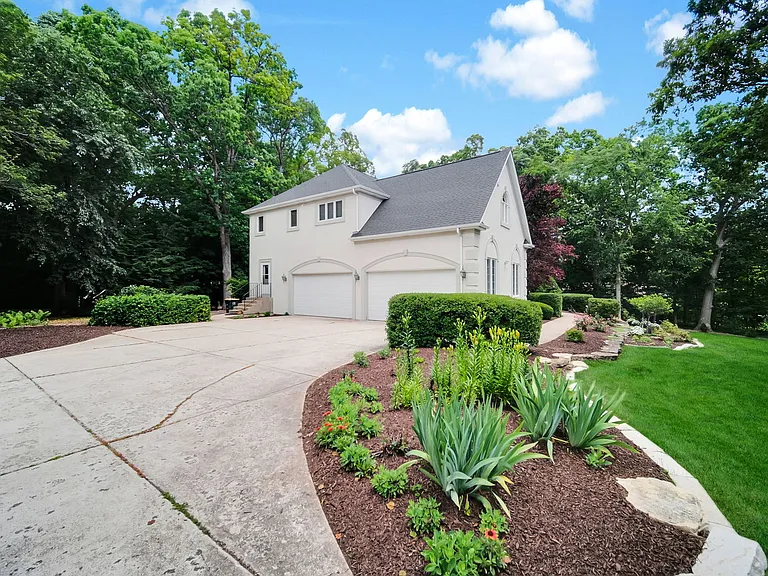
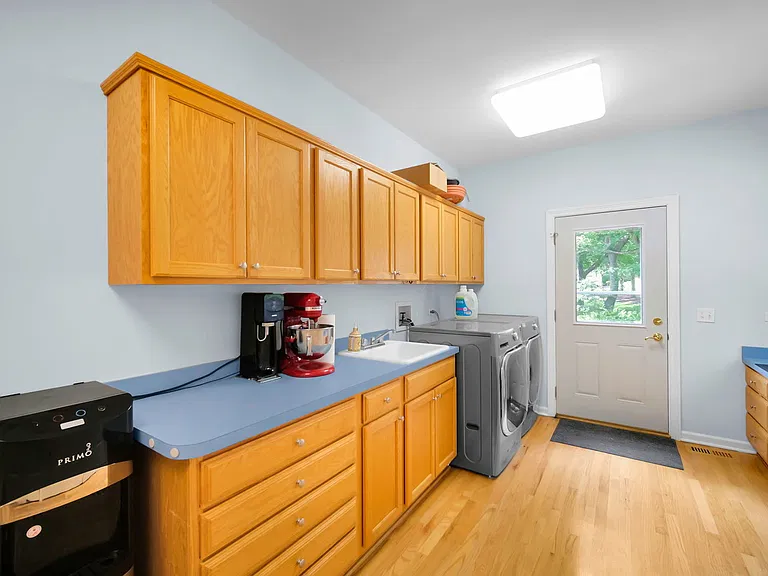
36W244 Fieldcrest Dr — Photo 2
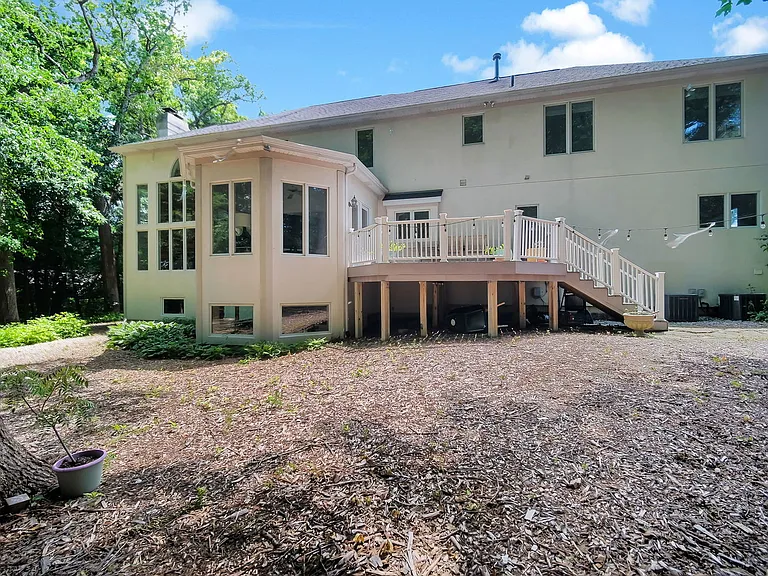
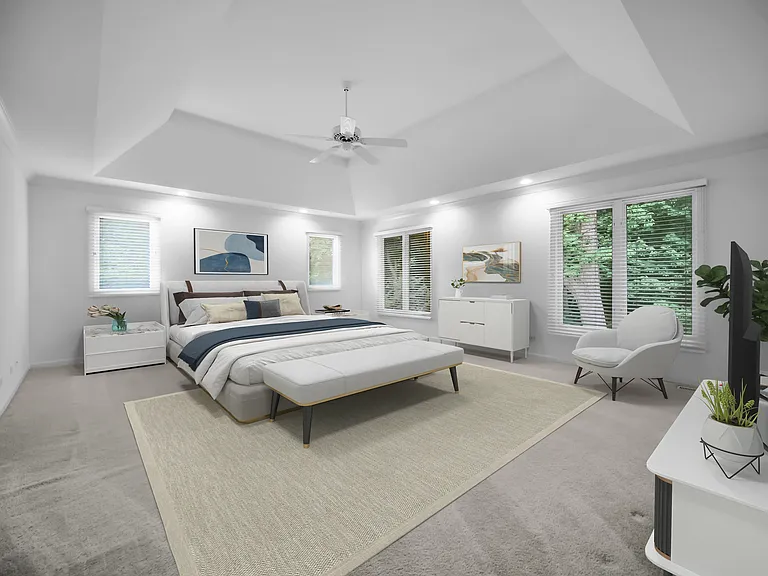
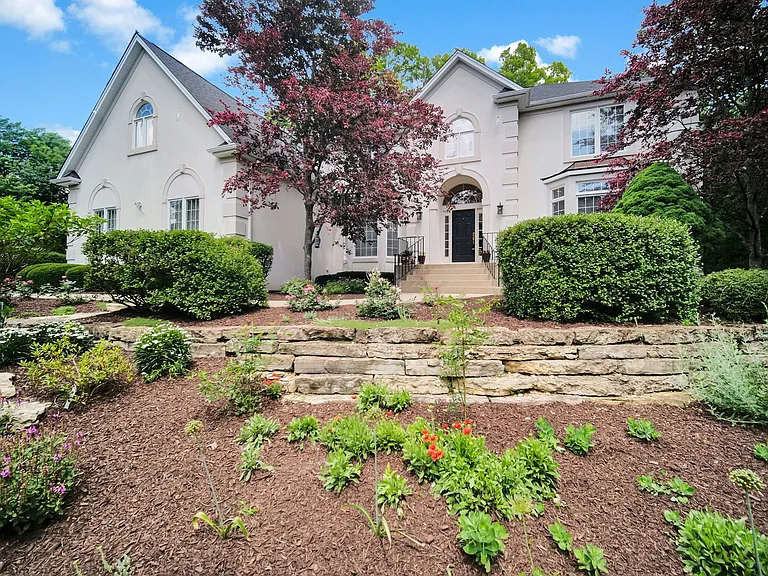
36W244 Fieldcrest Dr — Photo 3
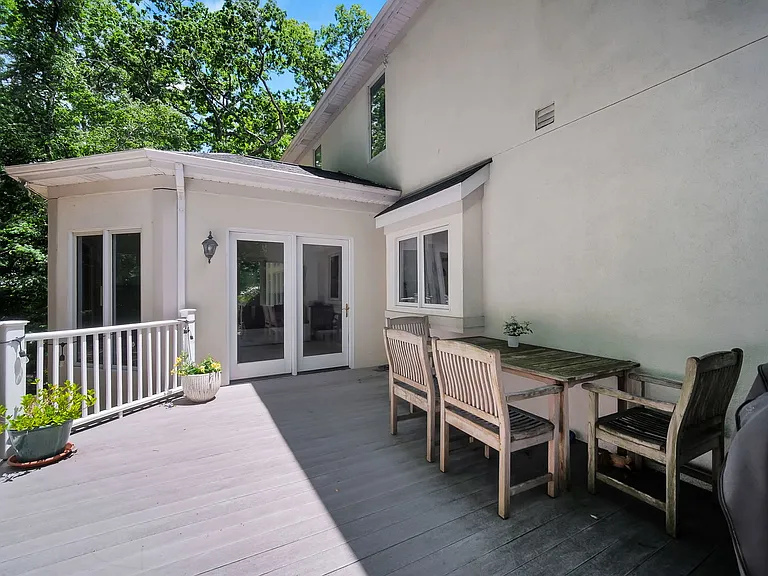
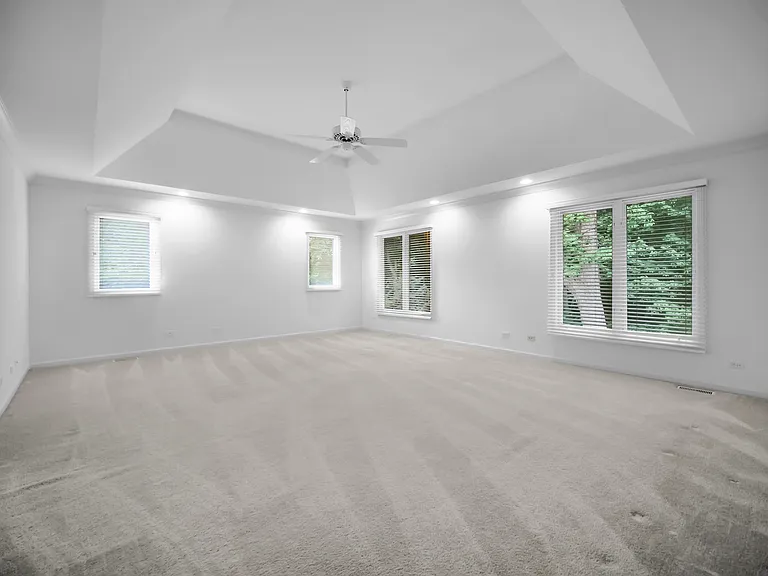
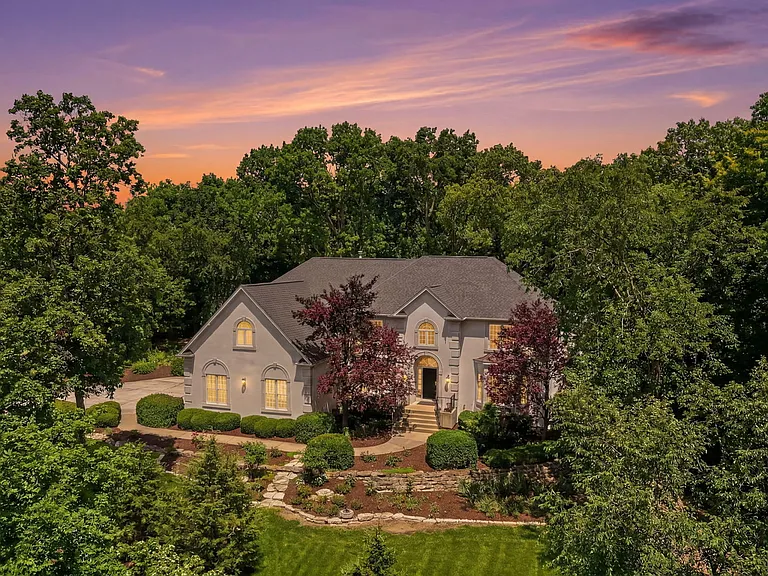
36W244 Fieldcrest Dr — Photo 4
36W244 Fieldcrest Dr — Photo 5
36W244 Fieldcrest Dr — Photo 6
36W244 Fieldcrest Dr — Photo 7
36W244 Fieldcrest Dr — Photo 8
36W244 Fieldcrest Dr — Photo 9
36W244 Fieldcrest Dr — Photo 10
36W244 Fieldcrest Dr — Photo 11
36W244 Fieldcrest Dr — Photo 12
36W244 Fieldcrest Dr — Photo 13
36W244 Fieldcrest Dr — Photo 14
36W244 Fieldcrest Dr — Photo 15
36W244 Fieldcrest Dr — Photo 16
36W244 Fieldcrest Dr — Photo 17
36W244 Fieldcrest Dr — Photo 18
36W244 Fieldcrest Dr — Photo 19
36W244 Fieldcrest Dr — Photo 20
36W244 Fieldcrest Dr — Photo 21
36W244 Fieldcrest Dr — Photo 22
36W244 Fieldcrest Dr — Photo 23
36W244 Fieldcrest Dr — Photo 24
36W244 Fieldcrest Dr — Photo 25
36W244 Fieldcrest Dr — Photo 26
36W244 Fieldcrest Dr — Photo 27
36W244 Fieldcrest Dr — Photo 28
36W244 Fieldcrest Dr — Photo 29
36W244 Fieldcrest Dr — Photo 30
36W244 Fieldcrest Dr — Photo 31
36W244 Fieldcrest Dr — Photo 32
36W244 Fieldcrest Dr — Photo 33
36W244 Fieldcrest Dr — Photo 34
36W244 Fieldcrest Dr — Photo 35
36W244 Fieldcrest Dr — Photo 36
36W244 Fieldcrest Dr — Photo 37
36W244 Fieldcrest Dr — Photo 38
36W244 Fieldcrest Dr — Photo 39
36W244 Fieldcrest Dr — Photo 40
36W244 Fieldcrest Dr — Photo 41
36W244 Fieldcrest Dr — Photo 42
36W244 Fieldcrest Dr — Photo 43
36W244 Fieldcrest Dr — Photo 44
36W244 Fieldcrest Dr — Photo 45
36W244 Fieldcrest Dr — Photo 46
36W244 Fieldcrest Dr — Photo 47

$6,500/ mo
Doesn't include deposits and fees
4 beds3.5 baths4283 sqft house
36W244 Fieldcrest Dr
Your booked tour

What you get

In-unit laundryParkingAir conditioning

Costs, fees, and lease terms

Pricing comparison

$2252

At $6,500, this listing is priced $2252 more than the current market rate for a 4 bedroom home in Saint Charles.

The neighborhood

About the building

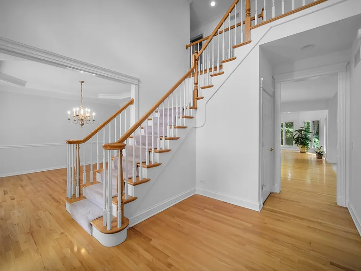
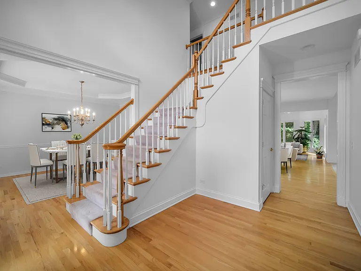
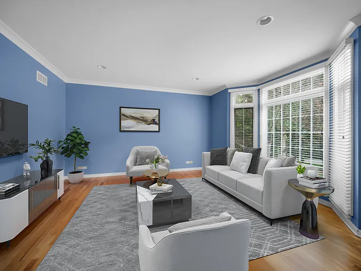
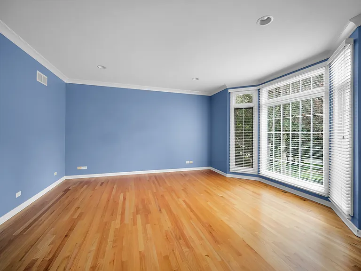
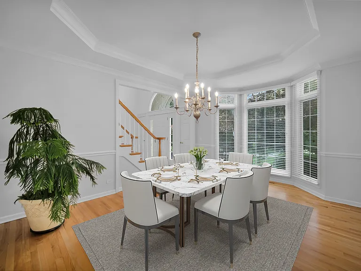
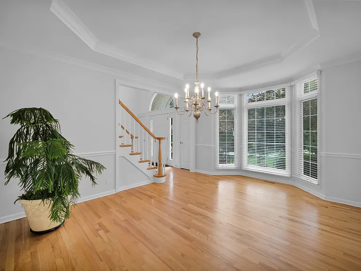
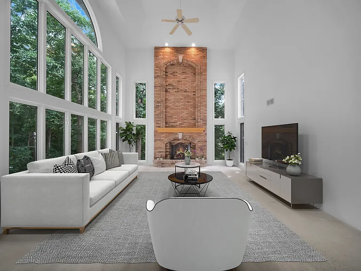
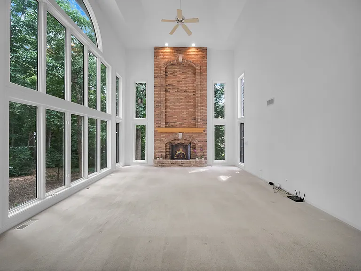
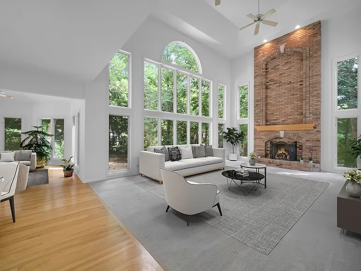
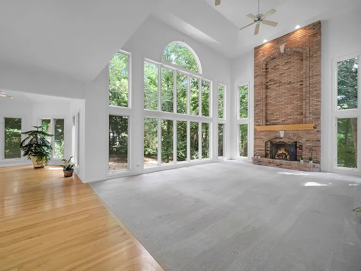
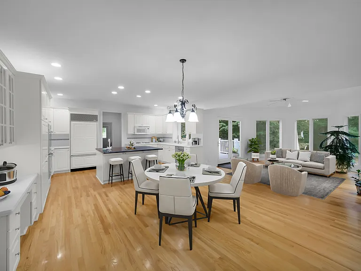
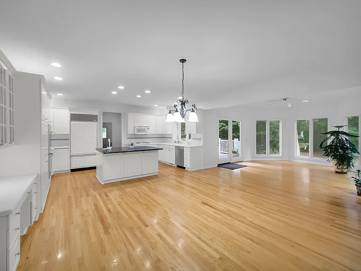
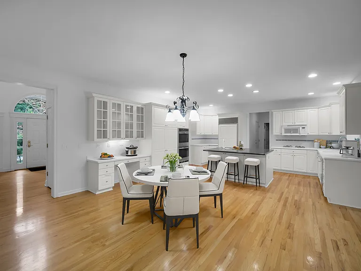
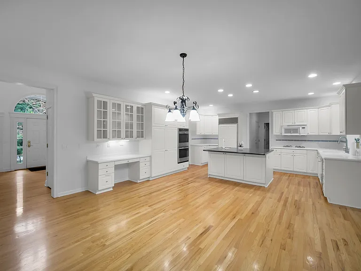
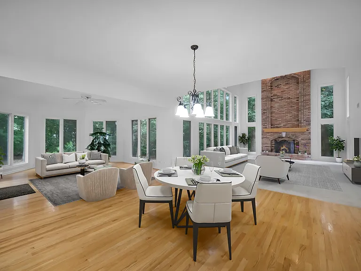
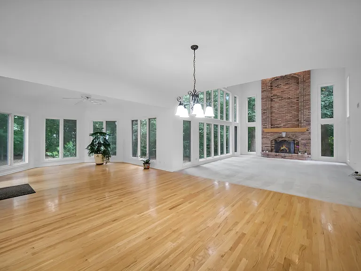
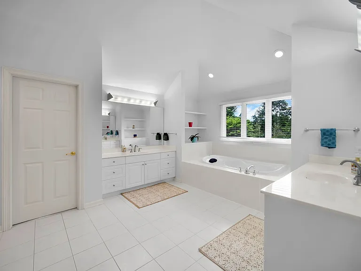
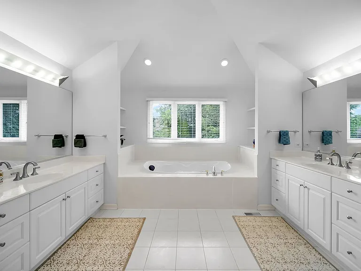
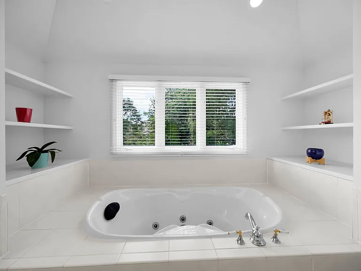
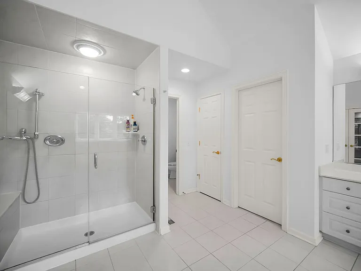
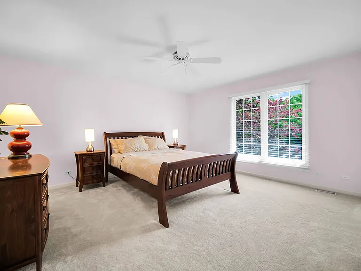
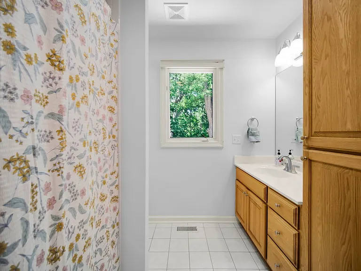
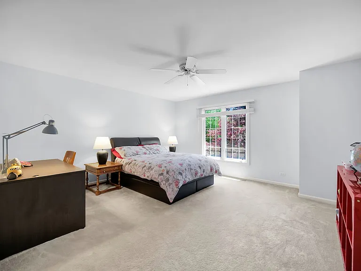
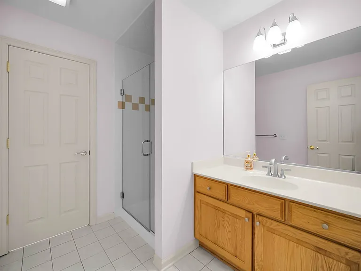
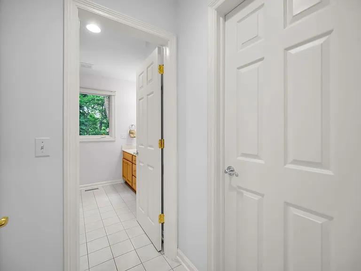
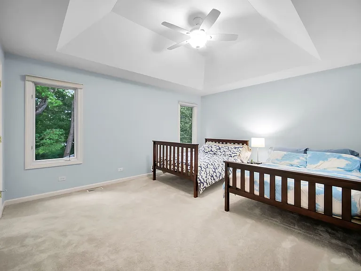
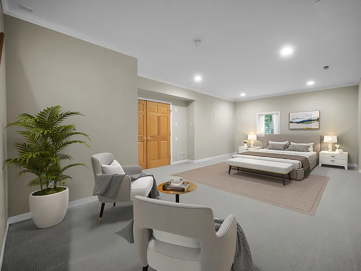
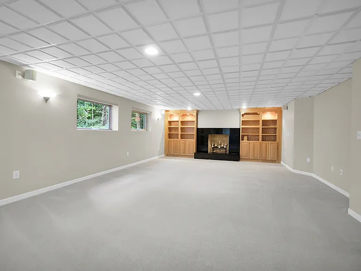
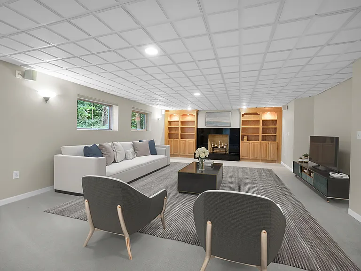
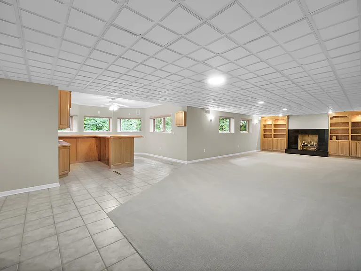
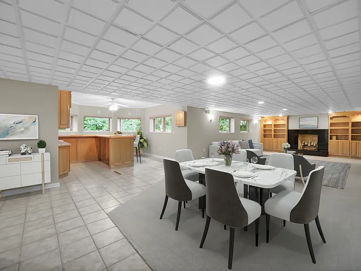
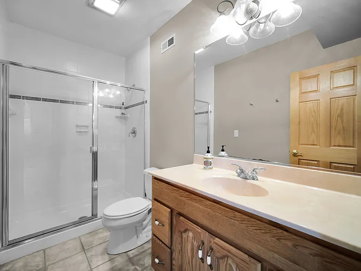
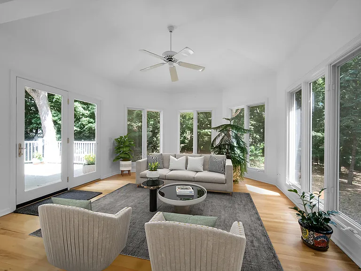
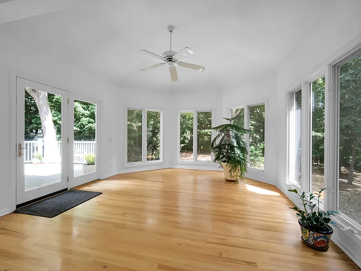
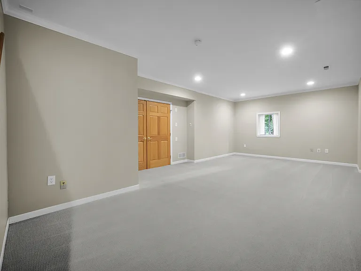
AVAILABLE IMMEDIATELY! Impressive, beautifully appointed home offering privacy, exceptional space, style, and functionality throughout. The chef's kitchen features abundant cabinetry, a center island with breakfast bar, built-in cooktop, double ovens, and a convenient desk workspace. The dramatic two-story family room is highlighted by a stunning floor-to-ceiling brick fireplace and a wall of windows that flood the home with natural light. Just off the kitchen, the sunroom provides the perfect spot to relax while enjoying picturesque backyard views. Elegant finishes include crown molding, hardwood flooring throughout the main level, and French doors leading to a formal living room currently utilized as a private office. A grand two-story foyer welcomes you into this thoughtfully designed floor plan. The spacious primary suite features vaulted ceilings, a comfortable sitting area, an oversized walk-in closet, and a luxurious ensuite bath complete with a Jacuzzi tub, dual vanities, and a separate shower. Bedrooms two and three share a convenient Jack-and-Jill bathroom. The finished English basement offers outstanding additional living space, ideal for entertaining or multi-generational living. Highlights include a large recreation room with a second fireplace, built-in bookcases, a bar area, full bathroom, and a versatile bonus room perfect for a playroom, home office, fitness area, or guest space. Abundant storage and flexible living options make this lower level an excellent potential in-law arrangement. Serene backyard is filled with mature trees offering privacy all around. Close to walking path, downtown St Charles and St Charles North High School. MINIMUM ONE YEAR LEASE--LAWN CARE INCULDED-TENANT WILL BE RESPONSIBLE FOR ALL UTILITIES, SNOW REMOVAL & GARBAGE SERVICE.

The property manager

Nearby schools

Students who live in 36W244 Fieldcrest Dr attend the following Community Unit School District 303 (Unified School District) public schools:
GreatSchools ratings are based on test scores and additional metrics when available.

36W244 Fieldcrest Dr
By contacting this property, you agree to our Terms of Use. Visit our Privacy Portal for more information. When you click “Send message”, we’ll send your inquiry to the property manager so they can reach out and answer your questions.
Find similar homes

Spot something off?Good catch. Flag it and help keep listings legit.