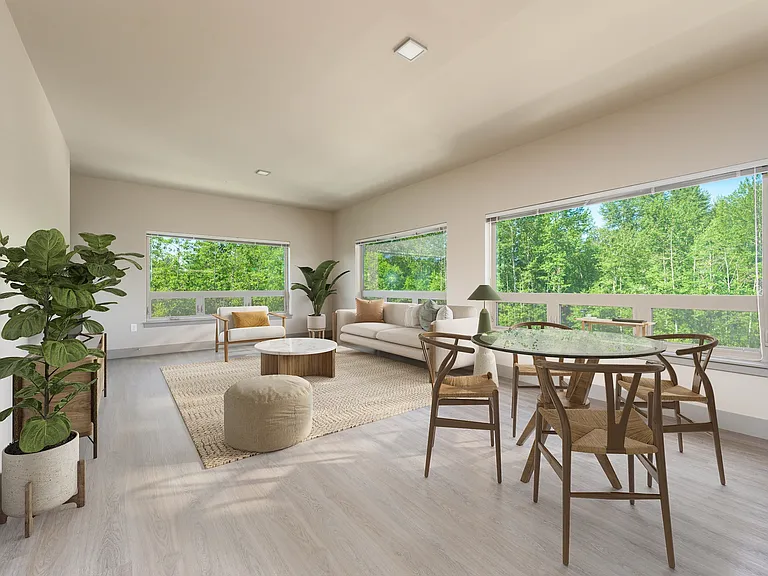
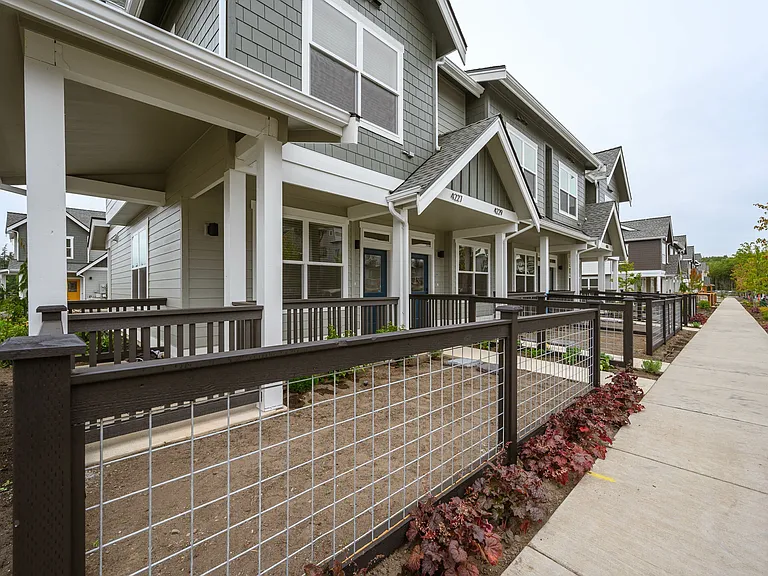
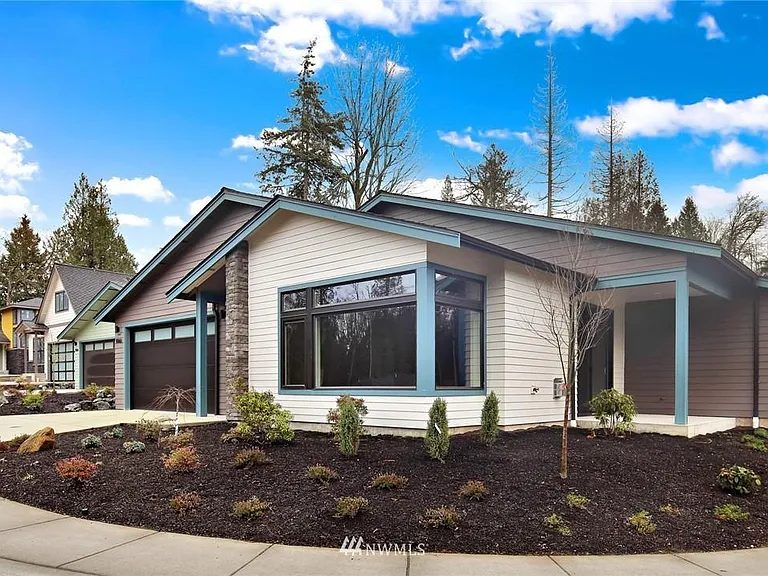
3699 Sexsmith Rd #502

3699 Sexsmith Rd #502 — Photo 1
3699 Sexsmith Rd #502 — Photo 2
3699 Sexsmith Rd #502 — Photo 3
3699 Sexsmith Rd #502 — Photo 4
3699 Sexsmith Rd #502 — Photo 5
3699 Sexsmith Rd #502 — Photo 6
3699 Sexsmith Rd #502 — Photo 7
3699 Sexsmith Rd #502 — Photo 8
3699 Sexsmith Rd #502 — Photo 9
3699 Sexsmith Rd #502 — Photo 10
3699 Sexsmith Rd #502 — Photo 11
3699 Sexsmith Rd #502 — Photo 12
3699 Sexsmith Rd #502 — Photo 13
3699 Sexsmith Rd #502 — Photo 14
3699 Sexsmith Rd #502 — Photo 15
3699 Sexsmith Rd #502 — Photo 16
3699 Sexsmith Rd #502 — Photo 17
3699 Sexsmith Rd #502 — Photo 18
3699 Sexsmith Rd #502 — Photo 19
3699 Sexsmith Rd #502 — Photo 20
3699 Sexsmith Rd #502 — Photo 21
3699 Sexsmith Rd #502 — Photo 22
3699 Sexsmith Rd #502 — Photo 23
3699 Sexsmith Rd #502 — Photo 24
3699 Sexsmith Rd #502 — Photo 25

$3,300/ mo
Doesn't include deposits and fees
2 beds2 baths910 sqft condo
Available October 1
3699 Sexsmith Rd #502

Your booked tour

What you get

Pet-friendlyIn-unit laundryAir conditioningGym

Costs, fees, and lease terms

Pets

  • Dogs

    Allowed
  • Cats

    Allowed

The neighborhood

About the building

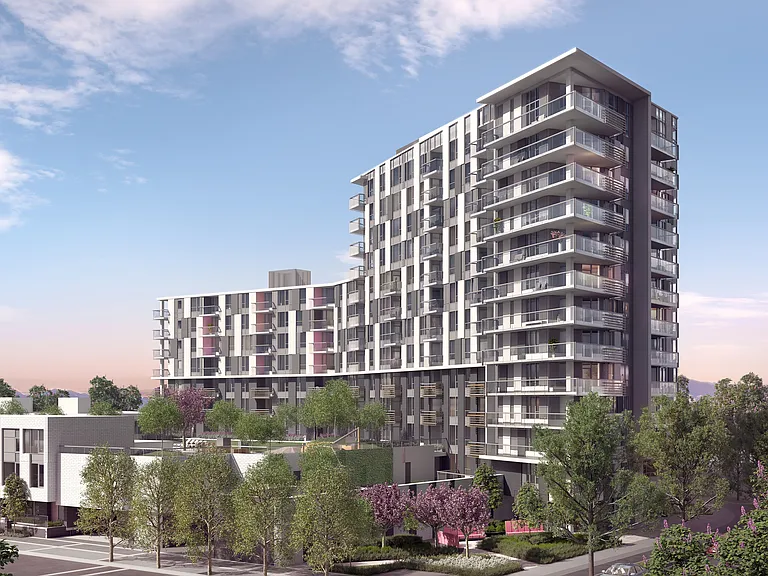
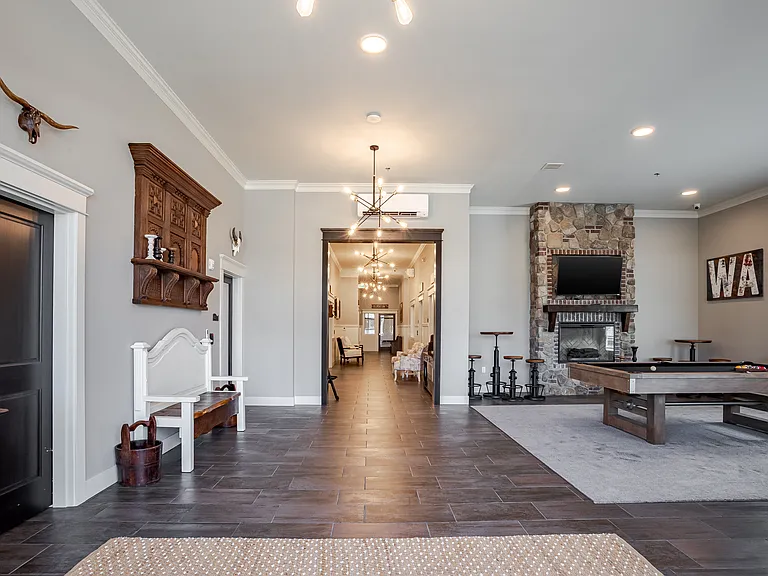
Fiorella 502 - $3300.00 per month3699 Sexsmith Road, Richmond, British Columbia View a video of the home with this [LINK! Apply or schedule a showing online at the following URL: ca/property/fiorella-502/) Contact Information Westwood Ridge Features Date Available: October 1, 2026 Bedrooms: 2 Bathrooms: 2 Square Footage: 910.63 Parking Spaces: 1 Storage Lockers: 1 Additional Details Larger 2 Bedroom & 2 Bath Home with A/C at Fiorella in Richmond's Boutique Community! Designed by award-winning Francl Architecture, Fiorella is a collection of stylish apartment residences in Richmond's City Centre neighbourhood, within short distance of hundreds of restaurants, shops and services. Conveniently located just steps from Aberdeen Centre, Continental Shopping Centre, Union Square, Yaohan Centre and the Canada Line network. Managed Exclusively by Westwood Ridge Development Corporation and professionally managed by Property Managers who are familiar with Fiorella. (Rent includes: Hot Water, Gas, One Parking Stall, One Storage Locker) INSPIRED INTERIORS Stay comfortable all year long with a built-in heating and cooling air system in your suite Rich wood-style laminate flooring throughout the main living areas is sophisticated and easy to care for Plush carpeting in bedrooms puts warmth and comfort at your feet Low-E window glazing reduces UV-light damage and improves energy efficiency Contemporary roller blinds on all windows PEACE OF MIND Keep your home and family safe with a carbon monoxide monitor, hardwired smoke detectors and fire sprinklers in all homes and indoor common areas Suite entry doors feature heavy deadbolt locks and door viewers; a security system is standard on ground-floor homes Digital recording cameras in the main lobbies, above the entry phones, elevators and mailbox area offer additional assurance An on-site resident manager provides added service and attention to details Convenient key fob access to building, parkade and common areas CLUBHOUSE AMENITIES Enjoy exclusive access to 3,900 square feet of residents-only indoor amenities: Work out in the spacious Fiorella Health Club, a fitness studio equipped with free weights and cardio machines, or recharge in the dedicated yoga zone Enjoy kicking back with friends and family in the residents-only lounge, featuring billiards, comfortable seating and a party kitchenette for events Credit and References Checked One Year Lease Required Smoking NOT Permitted in Unit/Building Pets Considered Managed by Westwood Ridge Development Corporation Disclaimer: The content of this site is provided for information and educational purposes only and is subject to change without notice. At the time of posting, all information included on this site is believed to be accurate and reliable, however, Westwood Ridge Development Corporation cannot guarantee, represent or warrant that the information contained herein is accurate, complete and verified as of the time your reading. All information should be verified prior to being relied upon. All posted rental rates and availability are subject to change without notice. Keywords: Polygon

The property manager

3699 Sexsmith Rd #502
Westwood Ridge Development Corporation, sourced by Rentals.ca

Nearby schools

3699 Sexsmith Rd #502

By contacting this property, you agree to our Terms of Use. Visit our Privacy Portal for more information. When you click “Send message”, we’ll send your inquiry to the property manager so they can reach out and answer your questions.

Find similar homes

Similar listings comparison

This listing

3699 Sexsmith Rd #502

2 beds$3,300$2,990$2,750$2,650$3,000$2,900$3,700$2,800$2,700
Distance22.1 miles away16.8 miles away3.4 miles away6.7 miles away16.5 miles away7.6 miles away16.8 miles away17.1 miles away
PetsCats and Dogs AllowedCats and Dogs AllowedNo Pets AllowedNo Pets AllowedNo Pets AllowedNo Pets AllowedNo Pets AllowedNo Pets AllowedNo Pets Allowed
LaundryIn UnitnoneIn UnitIn UnitIn UnitIn UnitIn UnitIn UnitIn Unit
Security
A/CYesYes
DishwasherYesYesYesYes
ParkingYesYesYesYesYesYes
GymYesYes
Pool
Spot something off?Good catch. Flag it and help keep listings legit.