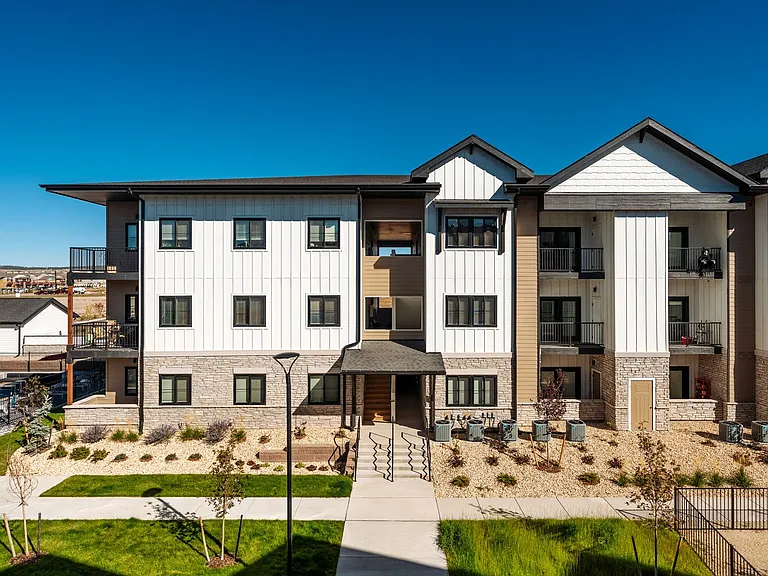
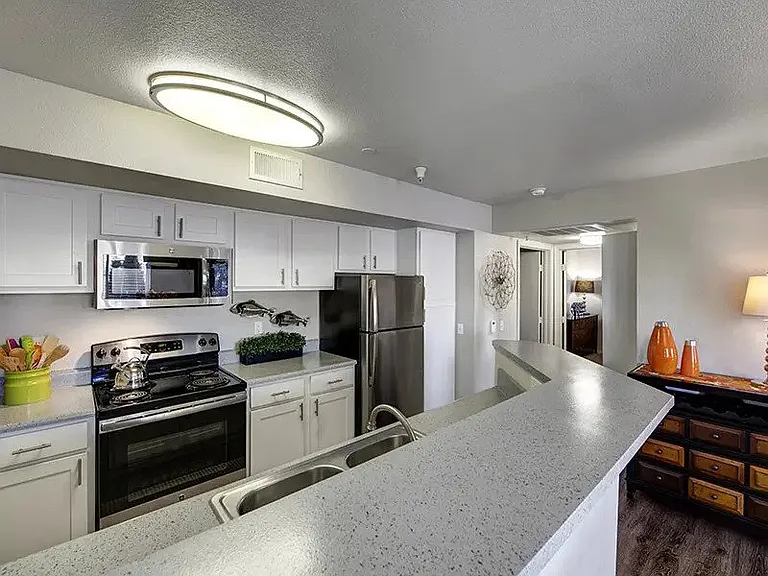
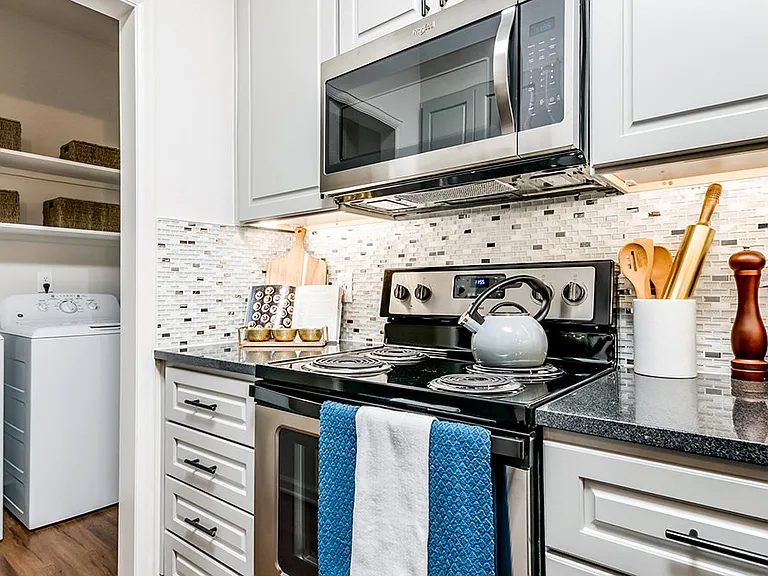
3679 Bareback Dr

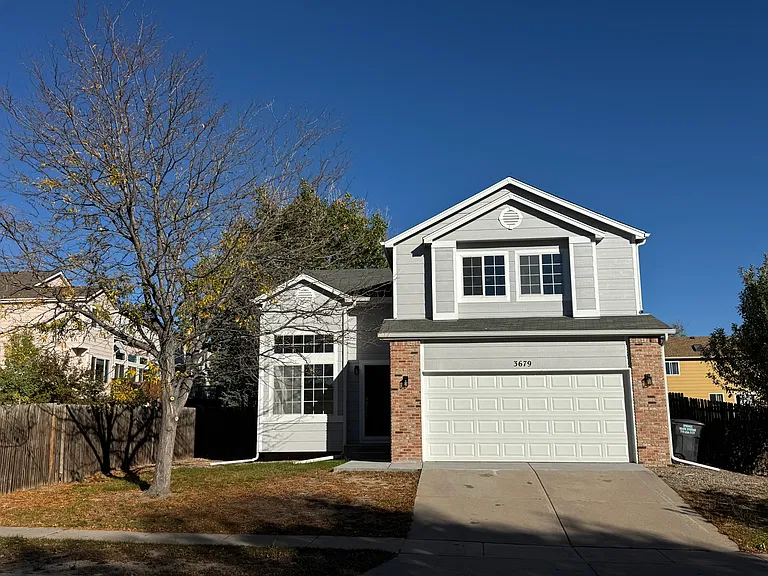
3679 Bareback Dr — Photo 1
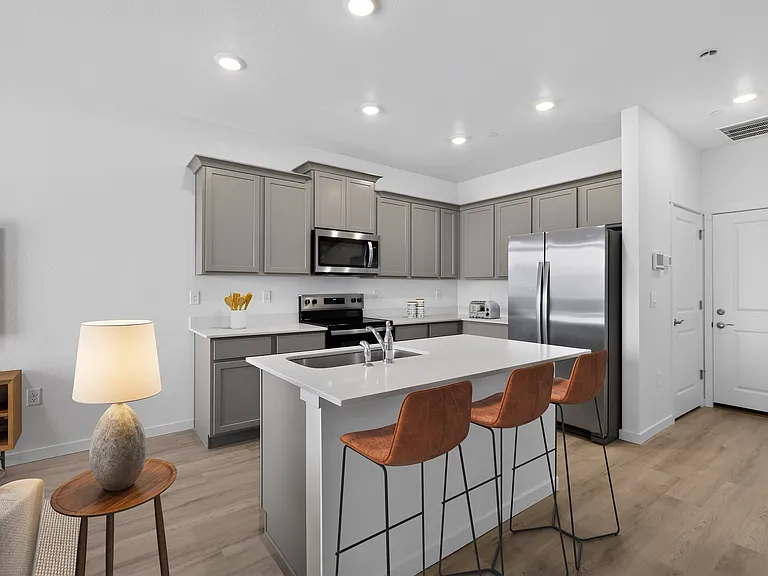
3679 Bareback Dr — Photo 2
3679 Bareback Dr — Photo 3
3679 Bareback Dr — Photo 4
3679 Bareback Dr — Photo 5
3679 Bareback Dr — Photo 6
3679 Bareback Dr — Photo 7
3679 Bareback Dr — Photo 8
3679 Bareback Dr — Photo 9
3679 Bareback Dr — Photo 10
3679 Bareback Dr — Photo 11
3679 Bareback Dr — Photo 12
3679 Bareback Dr — Photo 13
3679 Bareback Dr — Photo 14
3679 Bareback Dr — Photo 15
3679 Bareback Dr — Photo 16
3679 Bareback Dr — Photo 17
3679 Bareback Dr — Photo 18
3679 Bareback Dr — Photo 19
3679 Bareback Dr — Photo 20
3679 Bareback Dr — Photo 21
3679 Bareback Dr — Photo 22
3679 Bareback Dr — Photo 23
3679 Bareback Dr — Photo 24
3679 Bareback Dr — Photo 25
3679 Bareback Dr — Photo 26
3679 Bareback Dr — Photo 27
3679 Bareback Dr — Photo 28
3679 Bareback Dr — Photo 29
3679 Bareback Dr — Photo 30
3679 Bareback Dr — Photo 31
3679 Bareback Dr — Photo 32
3679 Bareback Dr — Photo 33
3679 Bareback Dr — Photo 34
3679 Bareback Dr — Photo 35
3679 Bareback Dr — Photo 36
3679 Bareback Dr — Photo 37
3679 Bareback Dr — Photo 38
3679 Bareback Dr — Photo 39
3679 Bareback Dr — Photo 40
3679 Bareback Dr — Photo 41
3679 Bareback Dr — Photo 42
3679 Bareback Dr — Photo 43
Verified

$2,495/ mo
Doesn't include deposits and fees
3 beds2.5 baths1706 sqft house
3679 Bareback Dr

Your booked tour

What you get

Dog-friendly

Costs, fees, and lease terms

Lease terms

Lease: All properties managed by Sage Dream Homes & Property Management are 100% smoke-free. Smoking, vaping, or the use of tobacco, nicotine, cannabis, marijuana, or any combustible or vapor products is prohibited inside the home, garage, patios, balconies, and any enclosed areas. Application Fee: $60 per applicant (18 years or older). Application fees are non-refundable except as required by Colorado law. Initial lease term is 11 months with renewal options available to qualified residents, subject to owner approval. A required $10.95/month Tenant Damage Liability Program through SureVestor provides limited accidental damage coverage and is not renters insurance. Residents are strongly encouraged to maintain renters insurance. Portable Tenant Screening Reports (PTSRs) meeting Colorado requirements are accepted. Additional property-specific terms, utilities, HOA requirements, and pet policies apply. Deposit: equal to 1 month unless considered high risk (owner dependent)

Pets

  • Dogs

    Allowed
  • Cats

    Not allowed

The neighborhood

About the building

Be the first to enjoy the stunning interior updates in this beautifully remodeled two-story home located in the desirable Springs Ranch area! With over 1,700 square feet of finished living space plus an unfinished basement for additional storage, this home offers the perfect blend of style, comfort, and functionality. Public records indicate the home offers 3 bedrooms, 2.5 bathrooms, a two-car garage, and was built in 1995. Step inside to soaring vaulted ceilings and an abundance of natural light that fills the welcoming living room. The completely remodeled interior features luxury vinyl plank flooring, fresh modern paint, updated lighting, and a contemporary color palette throughout. The heart of the home is the beautifully renovated kitchen featuring: Gorgeous granite countertops Brand-new gray cabinetry with modern hardware Stainless steel appliances Center island with additional prep space Dining area with direct access to the backyard The adjoining family room offers a cozy gas fireplace, creating the perfect place to relax or entertain. Upstairs you'll find three spacious bedrooms, including a comfortable primary suite with an en-suite bathroom and generous closet space. Two additional bedrooms and a full bathroom provide flexibility for family, guests, or a home office. Additional features include: Two-car attached garage Unfinished basement ideal for storage Fully fenced backyard Washer and dryer hookups Professionally remodeled interior throughout Conveniently located near Powers Boulevard with easy access to shopping, dining, schools, parks, and military installations including Peterson Space Force Base and Schriever Space Force Base. Please Note: This home does not have central air conditioning. This beautifully updated home combines modern finishes with a functional floor plan in one of Colorado Springs' most convenient locations. Schedule your showing today before it's gone!

The property manager

Sage Dream Homes
Verified listing

Nearby schools

Students who live in 3679 Bareback Dr attend the following EL Paso County Colorado School District 49 (Unified School District) public schools:

GreatSchools ratings are based on test scores and additional metrics when available.

3679 Bareback Dr

Verified listing

By contacting this property, you agree to our Terms of Use. Visit our Privacy Portal for more information. When you click “Send message”, we’ll send your inquiry to the property manager so they can reach out and answer your questions.

Find similar homes

Frequently asked questions

What is this home's pet policy?

There are dogs allowed at 3679 Bareback Dr. Please contact the property manager for up to date pet policy and fee information.

Is there laundry in the house?

Please contact 3679 Bareback Dr for information regarding laundry amenities.

Does the home offer parking?

For up to date tenant parking information, please contact 3679 Bareback Dr.

What Colorado Springs neighborhood is 3679 Bareback Dr in?

Your new apartment would be located in the Powers neighborhood.

What school district is this home in?

3679 Bareback Dr is within the EL Paso County Colorado School District 49. Check out the additional Nearby Schools for more boundary details.

When was this listing last updated?

The property manager updated this rental listing 35 minutes, 56 seconds ago.

Spot something off?Good catch. Flag it and help keep listings legit.