3666 N High St #B

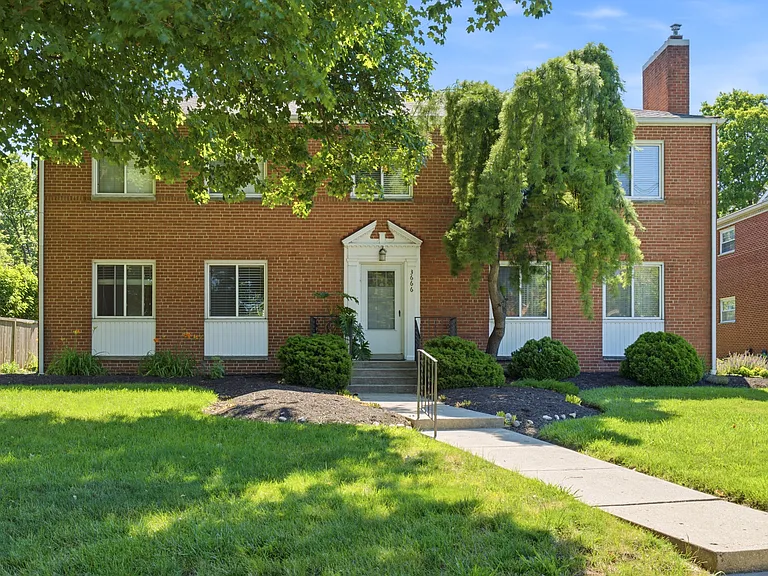
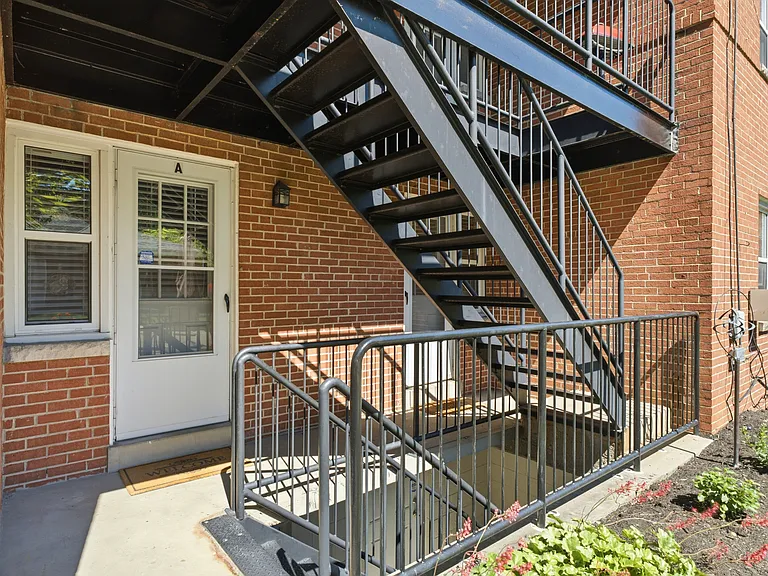
The front of your new home.
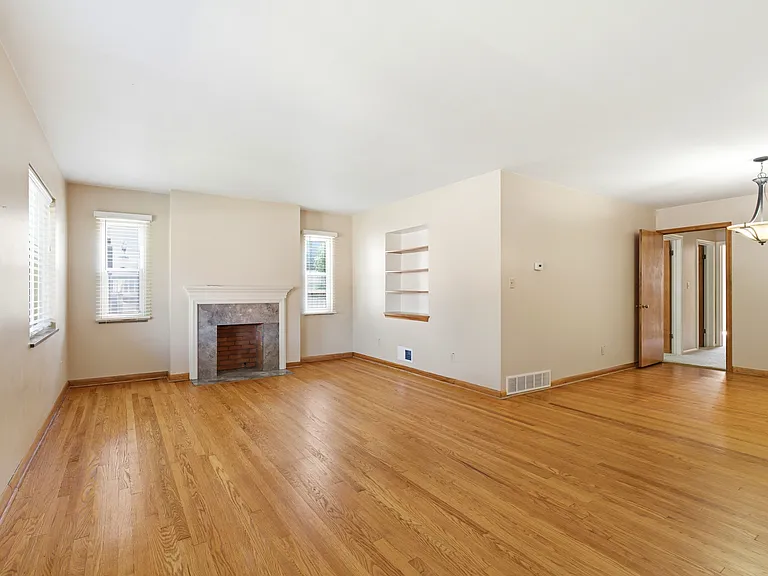
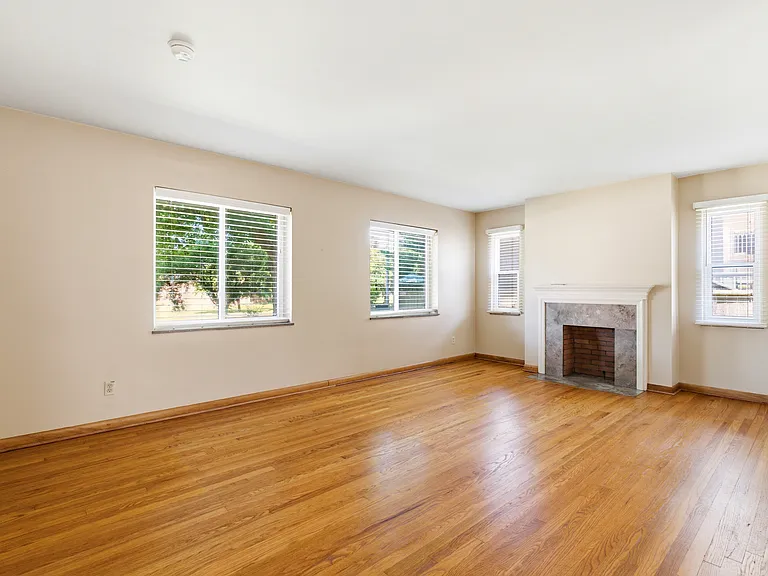
Living / family room.
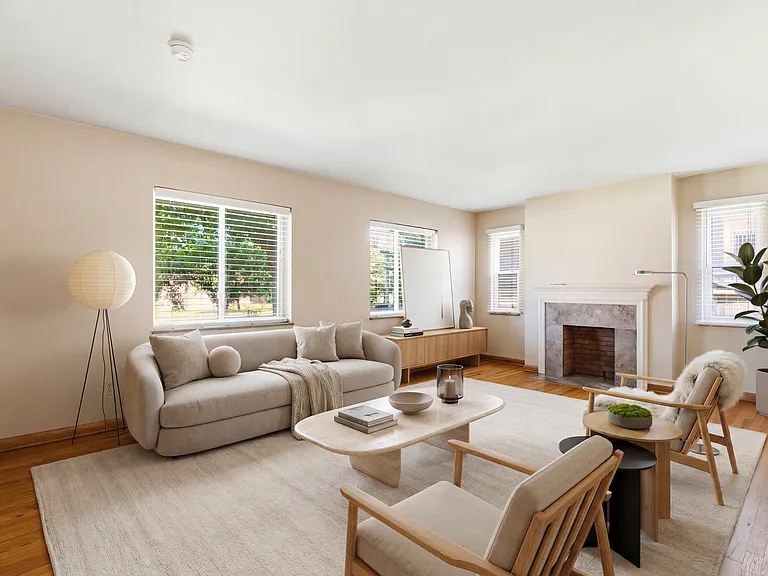
What you could do with the living / family room.
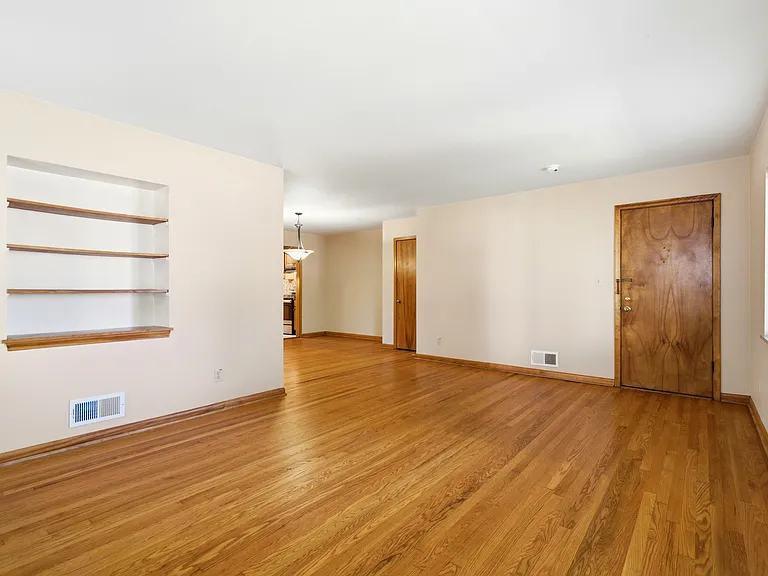
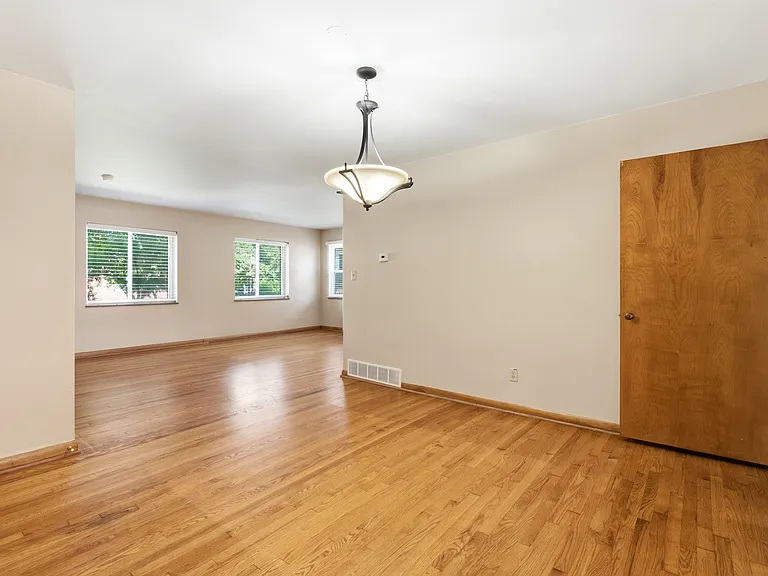
Looking toward the dining area.
Note the built-ins. Dining area off to the right.
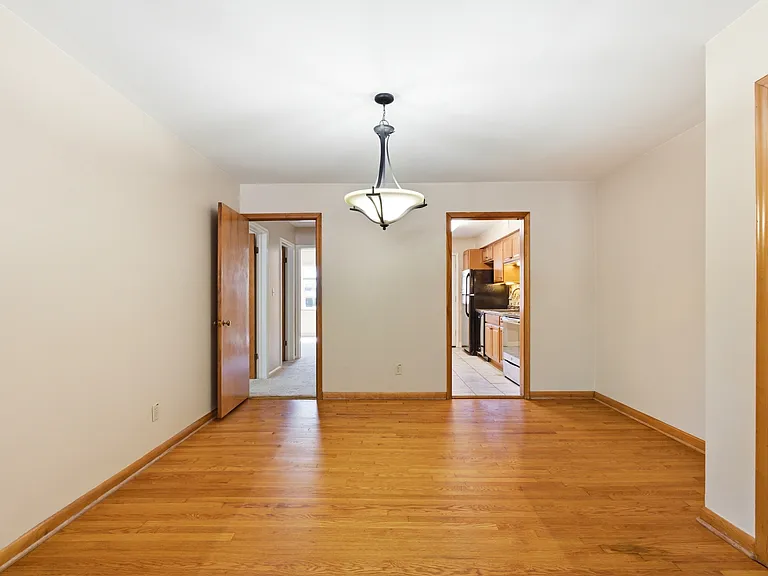
Dining area. Your kitchen to the right. Bedrooms down the hall to the left. You'll pass the bath.
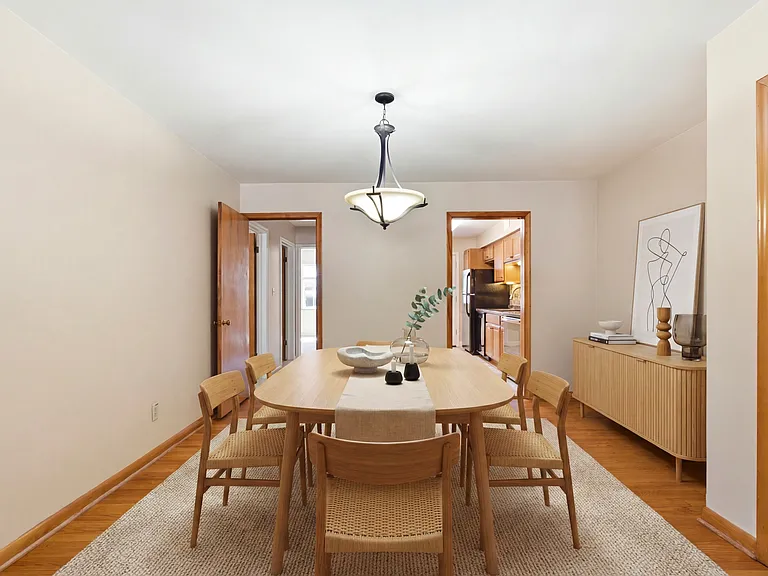
Could be your dining area.
View from dining area back to family/living room.
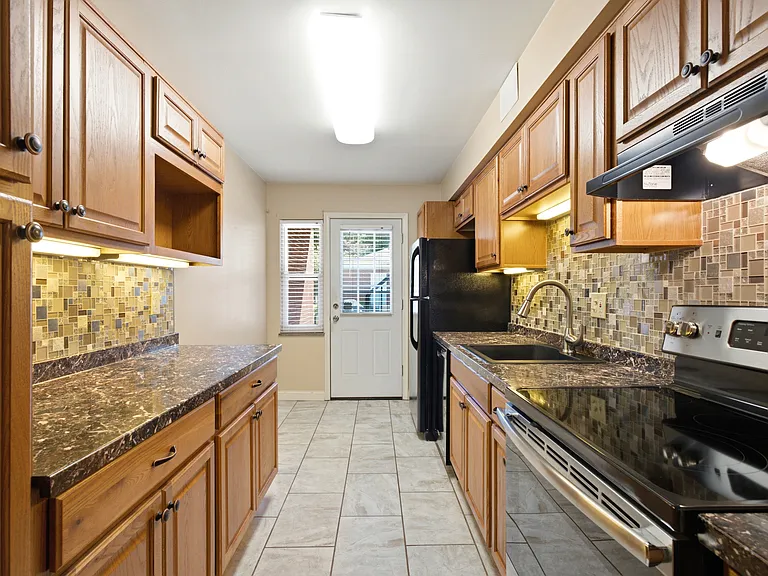
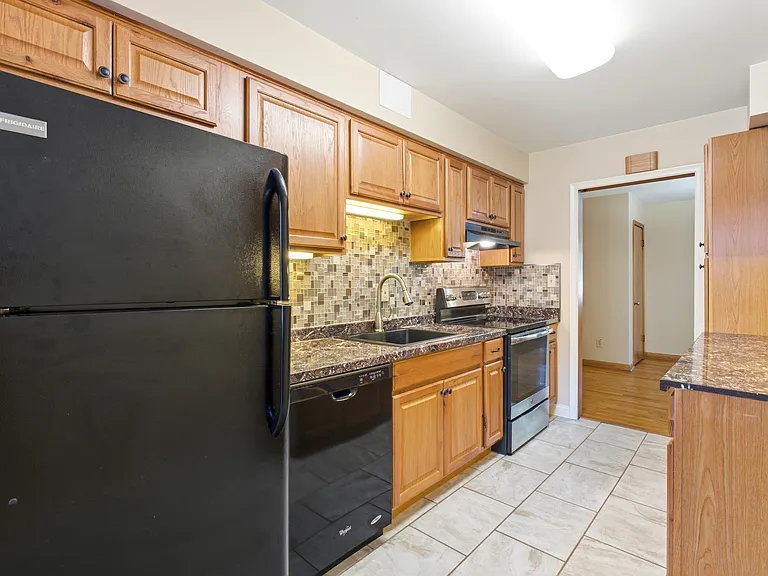
Good sized kitchen - looking from dining area. Tile floor. Entry from back door - easy to deal with groceries.
Looking in from back door.
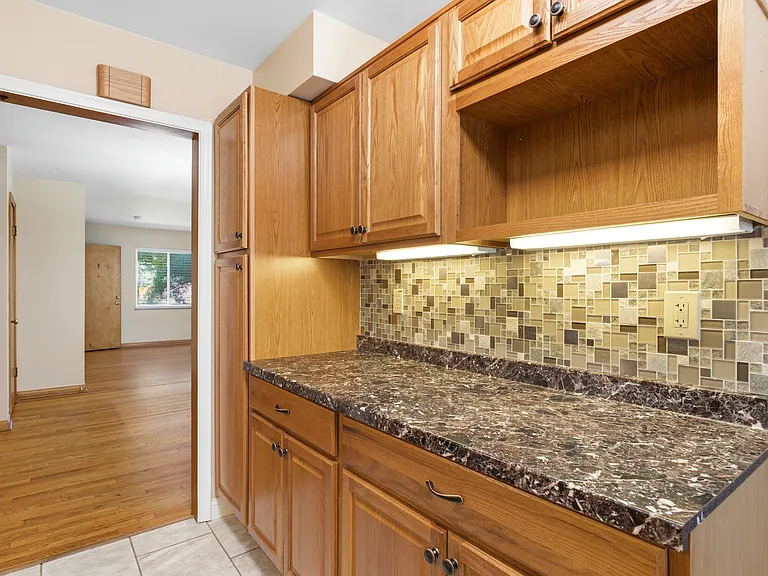
Alot of counter space for your stuff or for your cooking pleasure. Tons of storage space too.
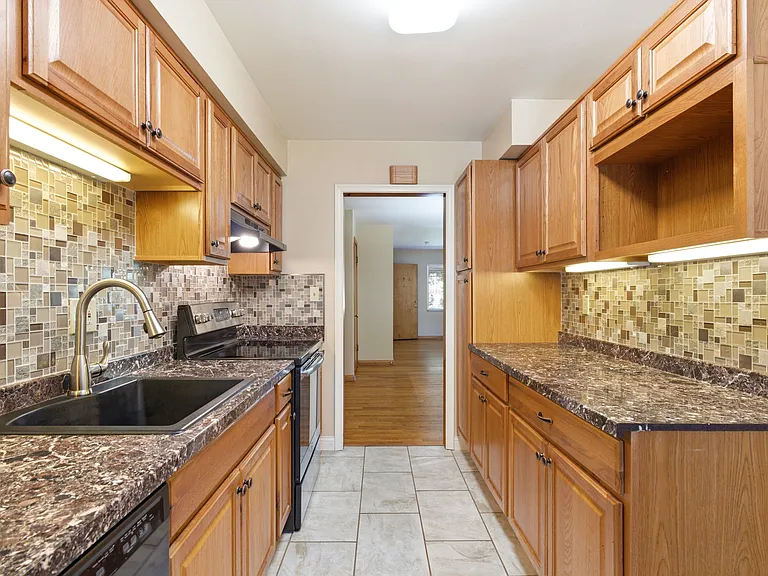
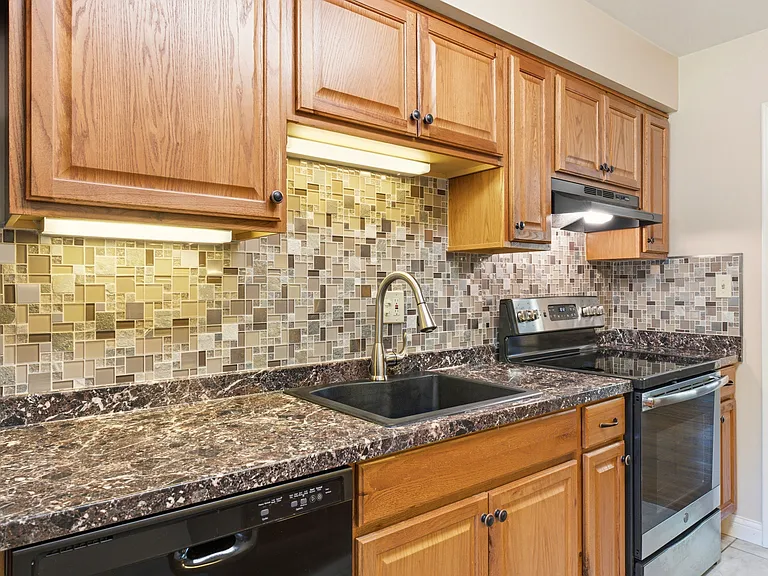
Your kitchen!
Note the nice cabinets.
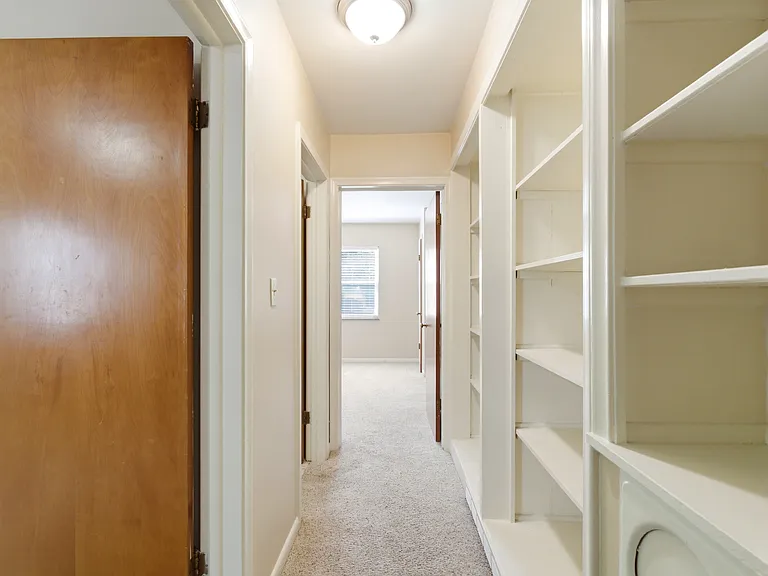
Heading to the bedrooms. Built-ins galore!! Great place for your stuff. (the round thing at the bottom is the laundry chute to the basement.)
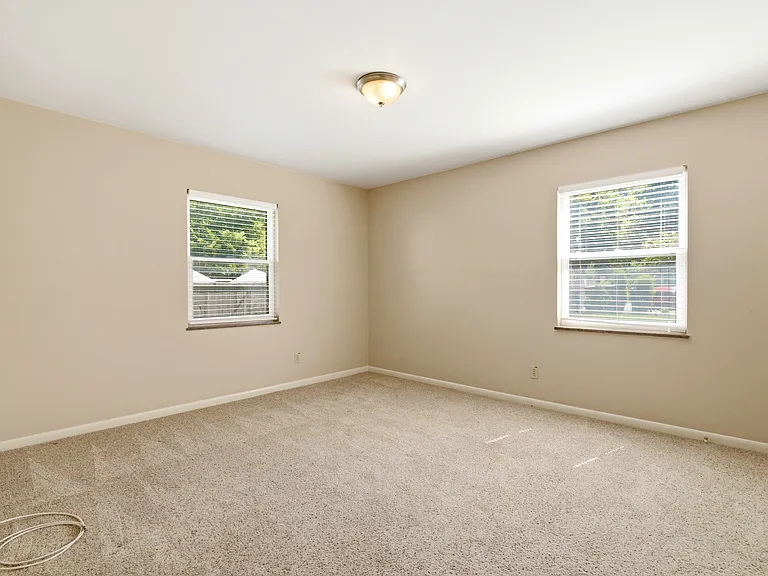
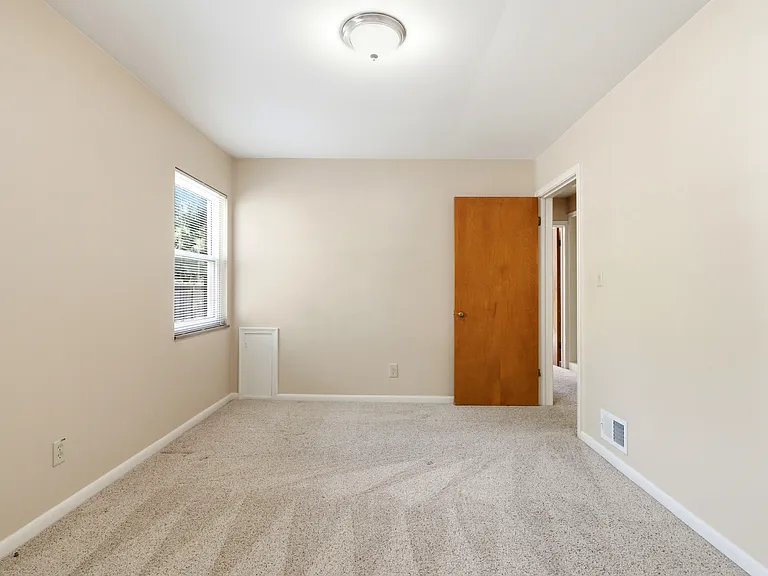
Main bedroom.
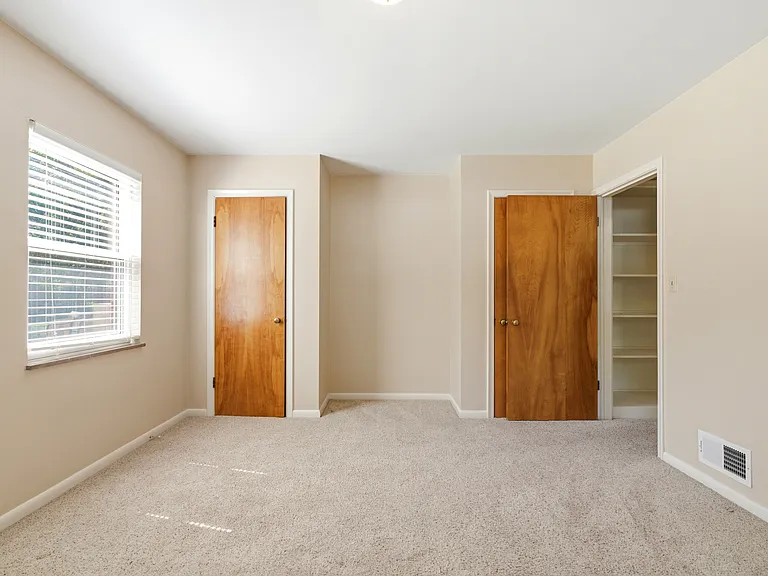
Main bedroom. TWO closets! With an area between for a cabinet and/or your TV.
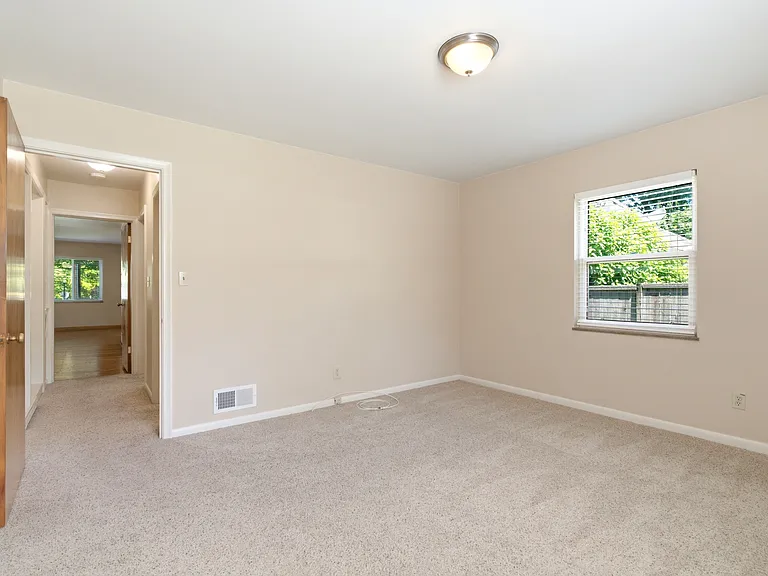
Main bedroom.
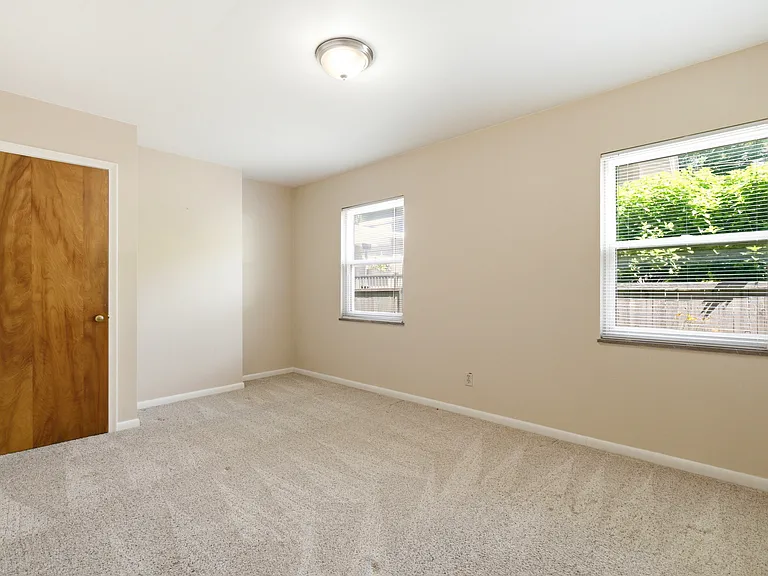
Second bedroom.
Second bedroom.
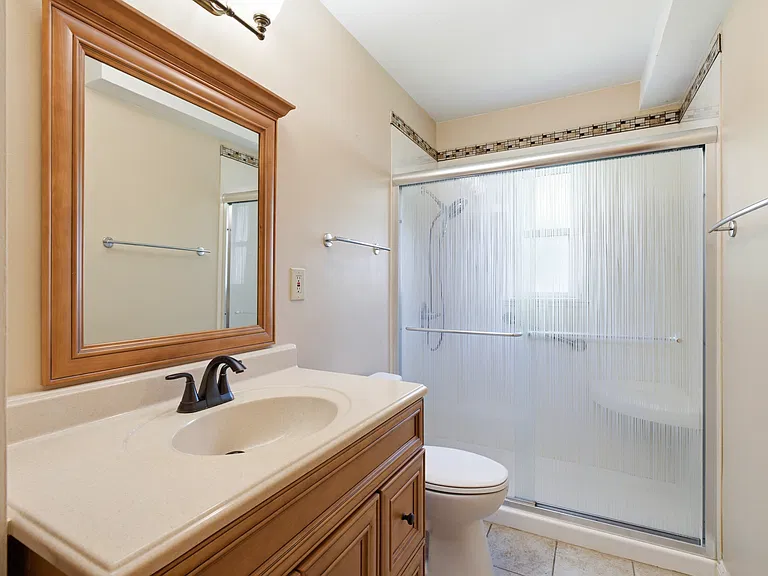
Bathroom.
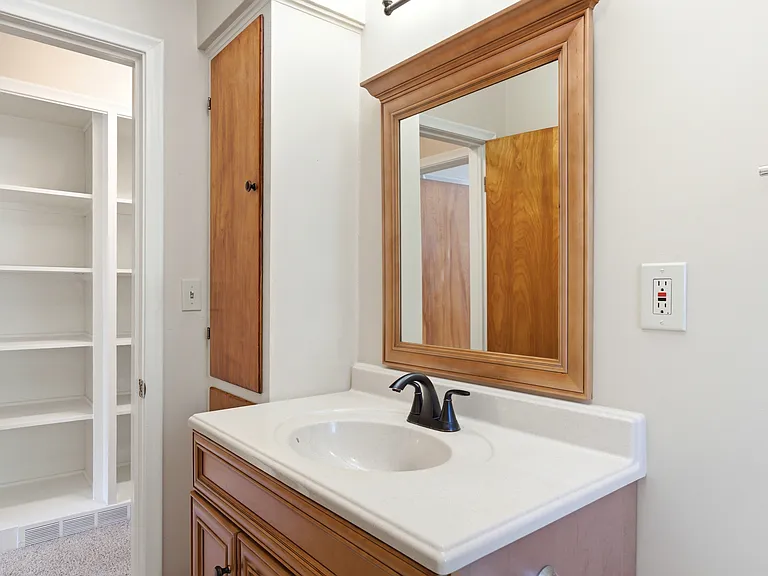
Bathroom vanity. Nice large mirror.
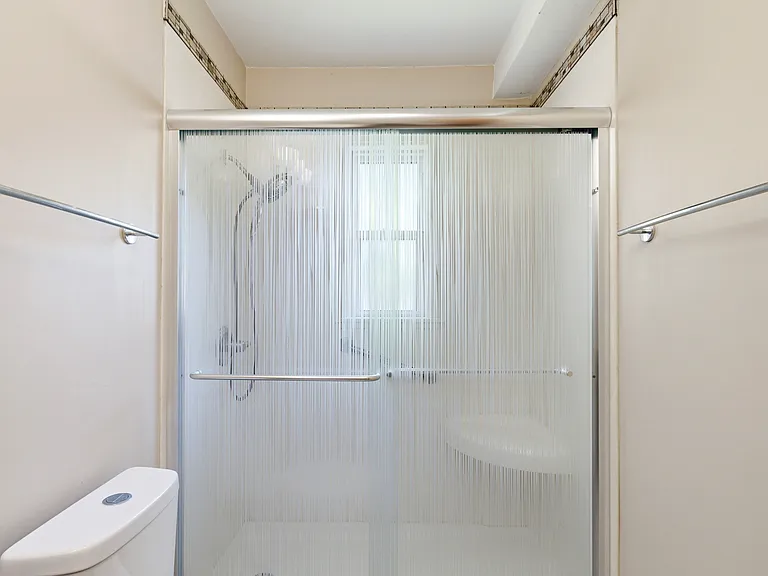
Shower.
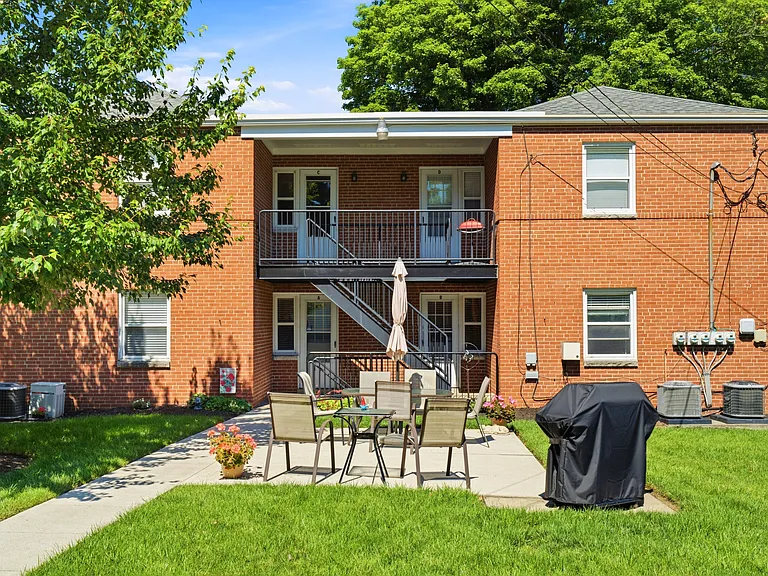
Back entrance.
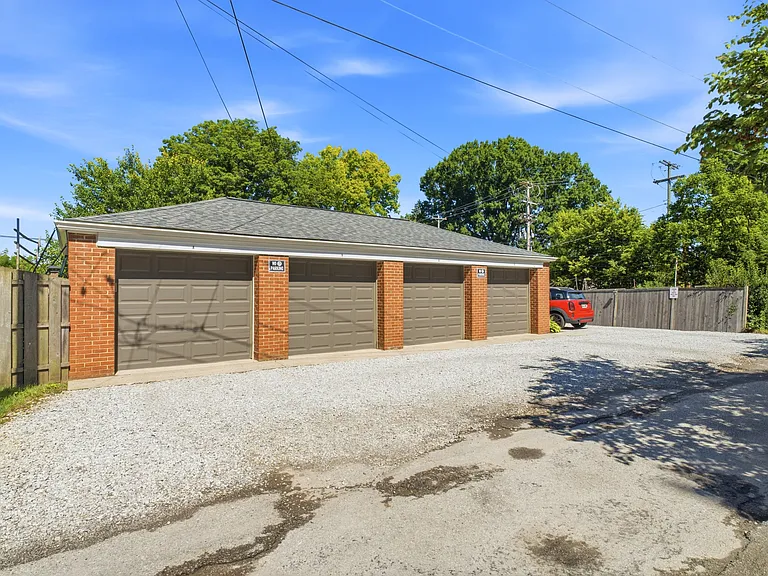
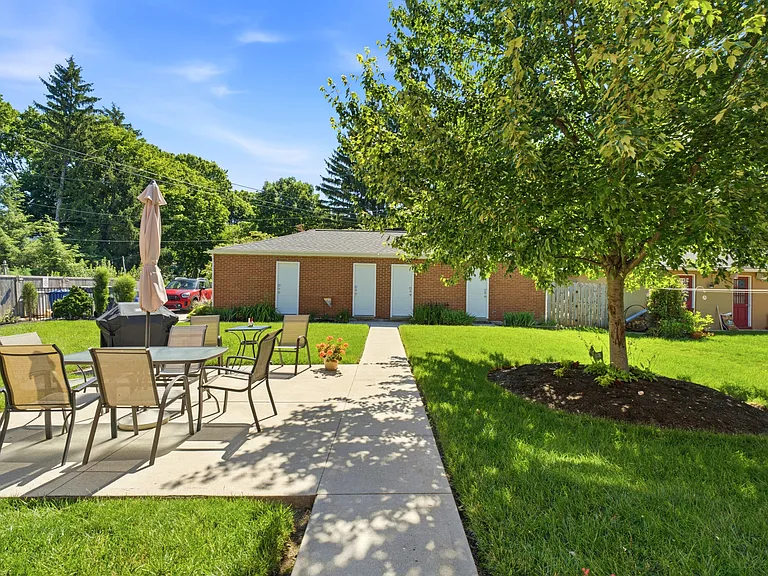
View from your back door. That's your garage straight ahead.
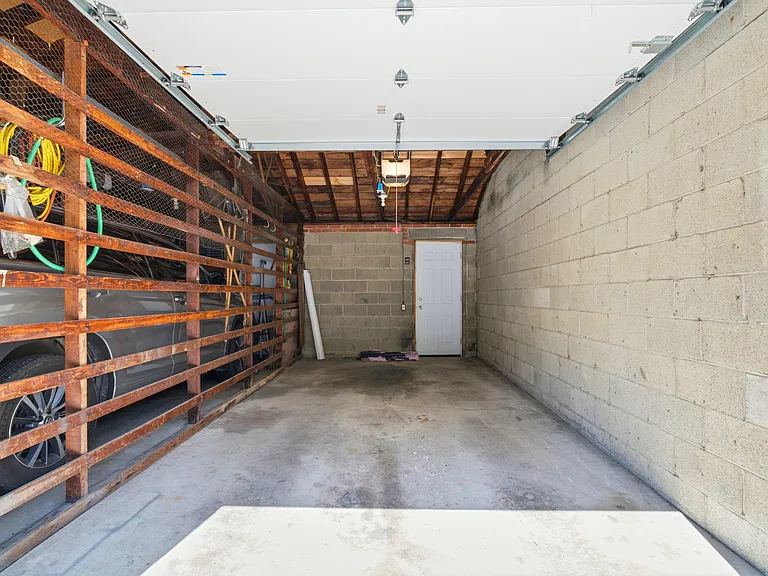
Your garage space.
Each unit has it's own garage. With a door. AND an opener! (few places have openers..)
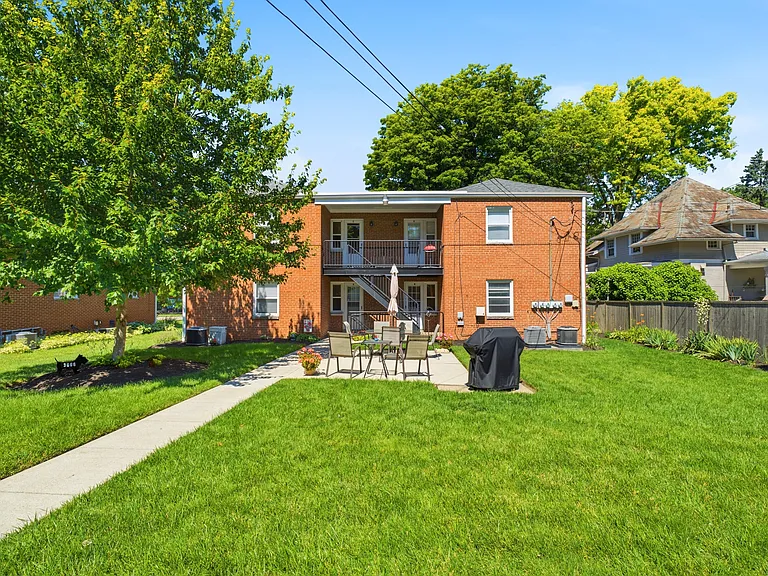
Beautiful back yard!
Lots of green space out back.
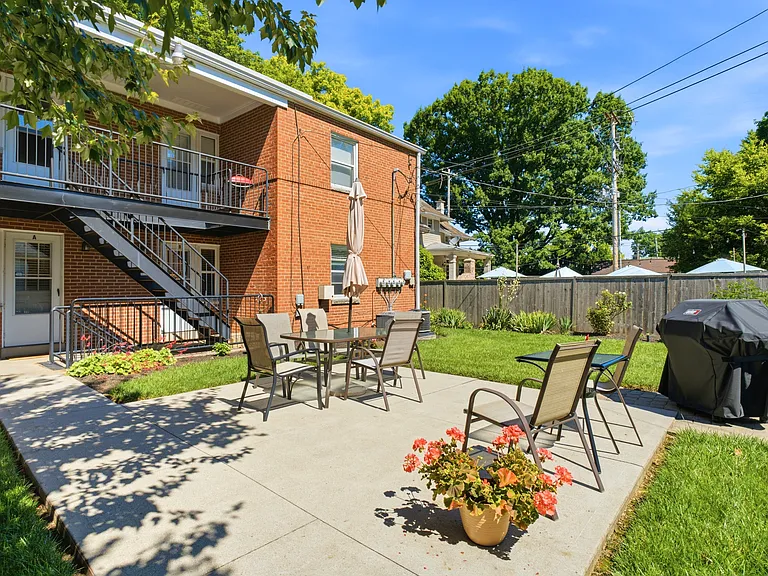
Back patio.
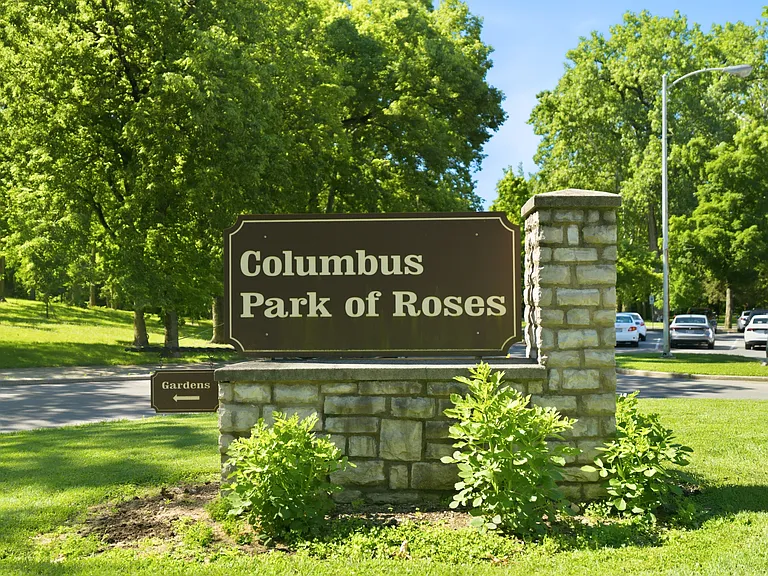
Enjoy the roses - and the rest of the park too!
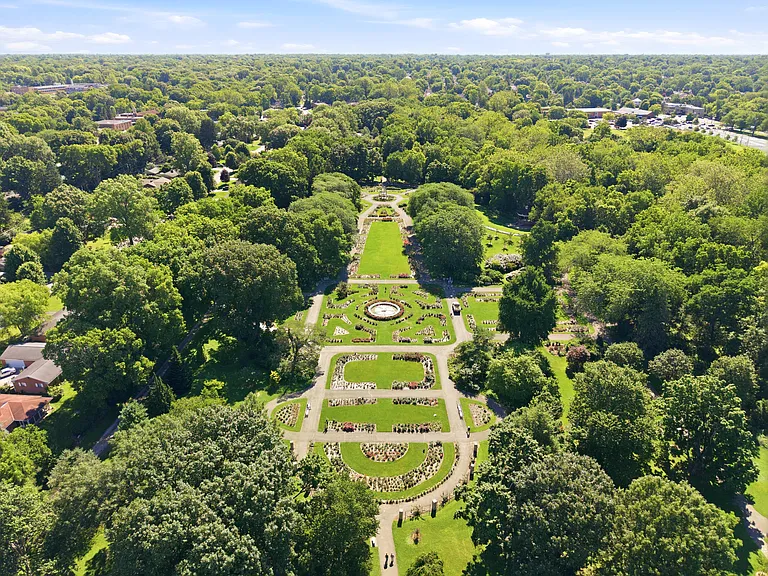
High above the Park of Roses
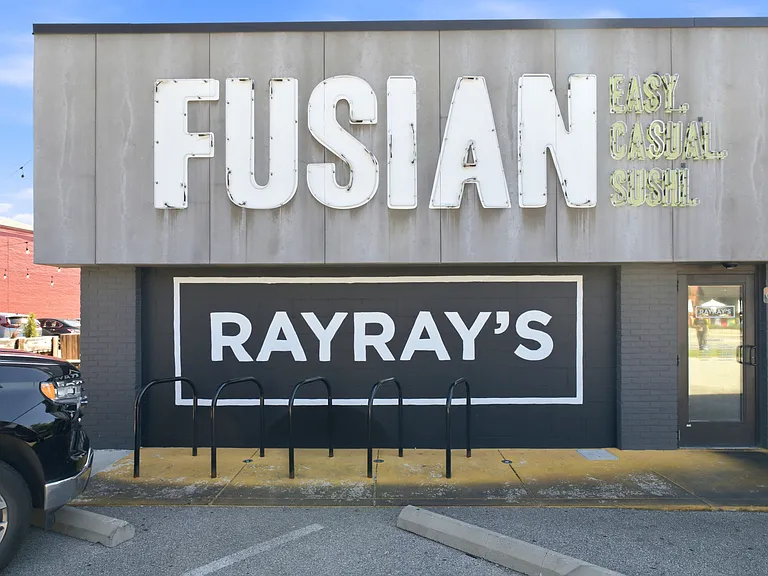
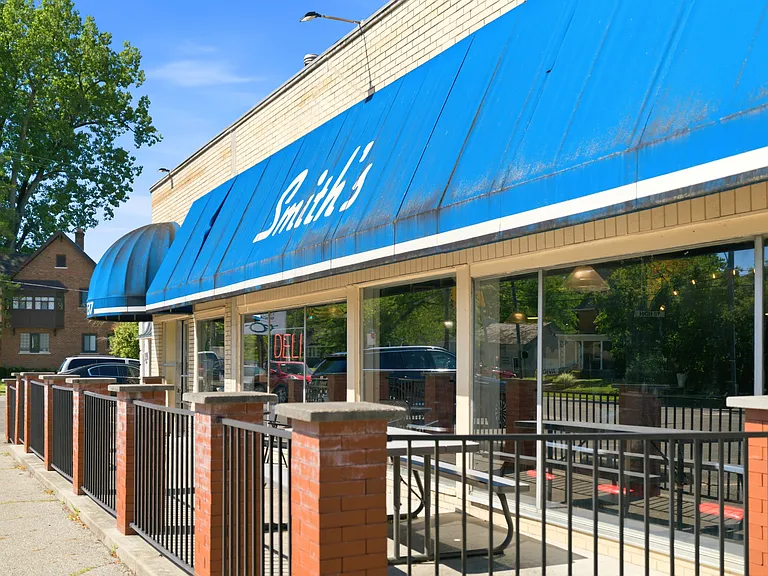
Lunch.
Another lunch. Or dinner!
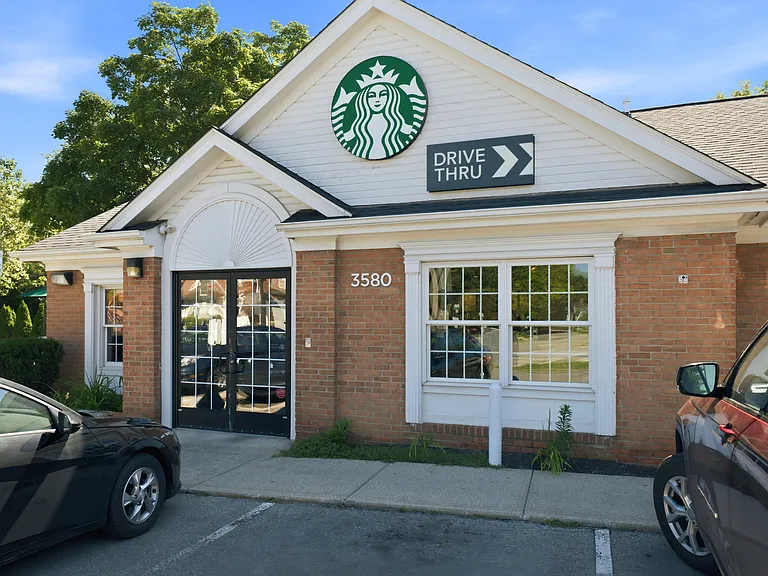
Coffee....!
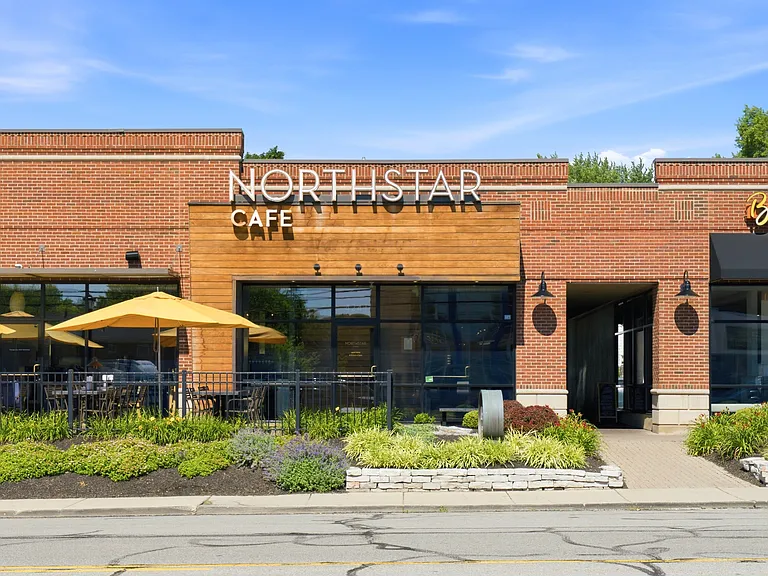
Great place for lunch!
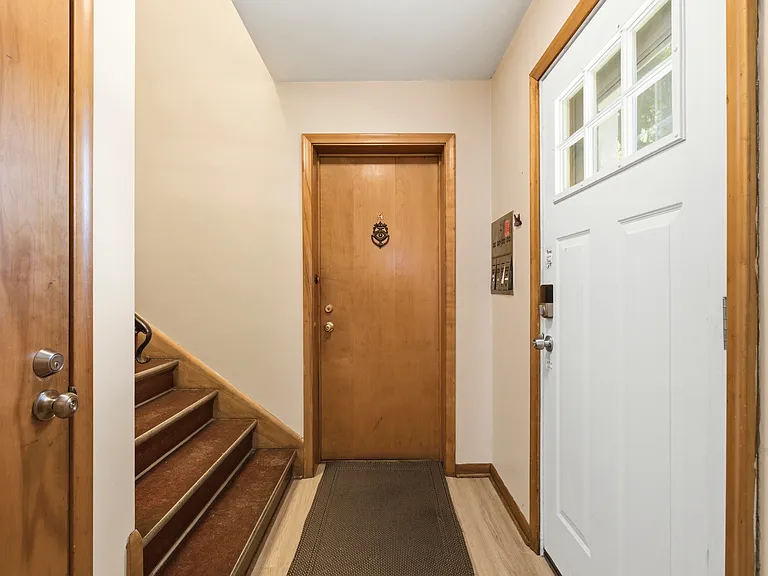
Inside the front door. Note the inside mailboxes on the wall.
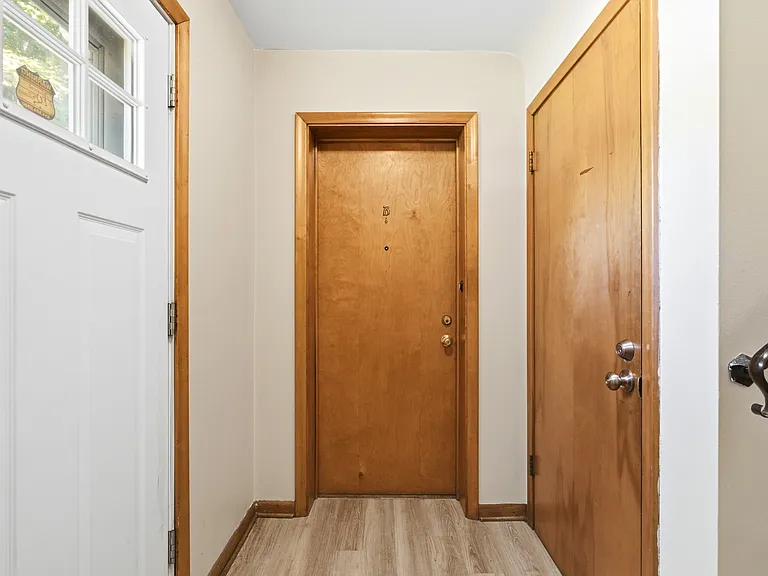
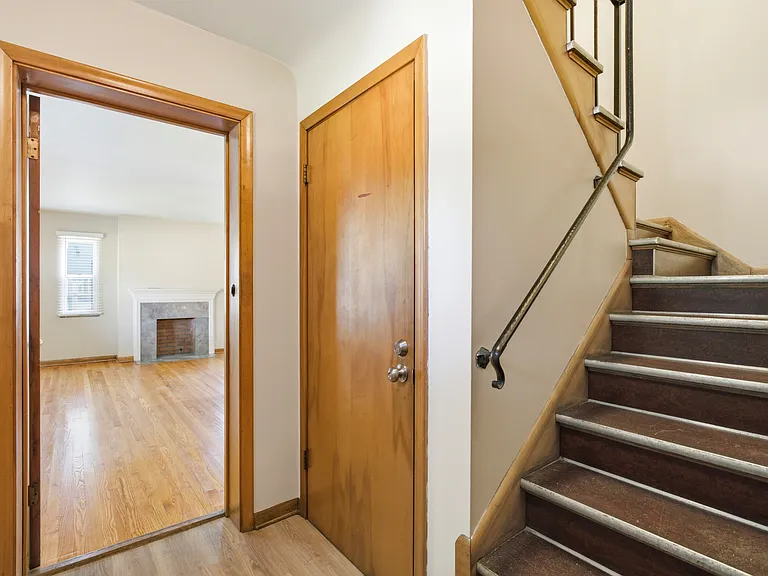
The door to your home. (The one on the right goes to the basement.)
The door is open and ready for you to come check out 3666B!

$1,950/ mo
Doesn't include deposits and fees
2 beds1 bath1165 sqft condo
3666 N High St #B
Your booked tour

What you get

No petsLaundryParkingAir conditioning

Costs, fees, and lease terms

Lease terms

One year lease. One month's rent as security deposit. Renter responsible for electric and gas (and cable / internet as desired). Owner pays for water/sewer and bills back to renter at a flat rate of $35/month/occupant (children under 14 are $20/month). No smoking/vaping. Sorry but in respect to all renters and everyone's enjoyment of the common spaces we don't allow pets.

Pets

  • Dogs

    Not allowed
  • Cats

    Not allowed

The neighborhood

About the building

Clintonville GEM! Immaculate two bed, one bath unit. Large living room / family room area. Large dining area. (Check out the pics!) 1165 sq ft total. Hardwood floors in living/family & dining areas. Tile floor in kitchen & bath. Frigidaire refrigerator, GE electric stove (with exhaust hood), Whirlpool dishwasher. Carpeted hallway and bedrooms. Multiple built-ins provide even more space for storage. Even has a laundry chute into the basement. Private garage with door and opener. Private (lockable) space in the basement for your washer & dryer. Additional - also lockable private storage in basement as well. (And basement is dry as a bone - pics will be added as soon as my photographer gets back in town.) Huge lawn area in back to chat with friends or to just enjoy an evening breeze. Front door and back door access. Inside mailboxes. Close to shopping & restaurants Smith's Deli, Northstar Cafe, right across the street from Five Guys. Also close to Columbus Sports Connection Fitness Center and the Columbus Park of Roses. Walk to the Clintonville Farmers Market. Two miles from Riverside Hospital. Three miles from Ohio State. This is a can't beat combination of location and a great home!

The property manager

3666 N High St #B
Nearby schools

Students who live in 3666 N High St #B attend the following Columbus City School District (Unified School District) public schools:
GreatSchools ratings are based on test scores and additional metrics when available.

3666 N High St #B
By contacting this property, you agree to our Terms of Use. Visit our Privacy Portal for more information. When you click “Send message”, we’ll send your inquiry to the property manager so they can reach out and answer your questions.

Find similar homes

Spot something off?Good catch. Flag it and help keep listings legit.