3661 Slopeview Dr

3661 Slopeview Dr — Photo 1
3661 Slopeview Dr — Photo 2
3661 Slopeview Dr — Photo 3
3661 Slopeview Dr — Photo 4
3661 Slopeview Dr — Photo 5
3661 Slopeview Dr — Photo 6
3661 Slopeview Dr — Photo 7
3661 Slopeview Dr — Photo 8
3661 Slopeview Dr — Photo 9
3661 Slopeview Dr — Photo 10
3661 Slopeview Dr — Photo 11
3661 Slopeview Dr — Photo 12
3661 Slopeview Dr — Photo 13
3661 Slopeview Dr — Photo 14
3661 Slopeview Dr — Photo 15
3661 Slopeview Dr — Photo 16
3661 Slopeview Dr — Photo 17
3661 Slopeview Dr — Photo 18
3661 Slopeview Dr — Photo 19
3661 Slopeview Dr — Photo 20
3661 Slopeview Dr — Photo 21
3661 Slopeview Dr — Photo 22
3661 Slopeview Dr — Photo 23
3661 Slopeview Dr — Photo 24
3661 Slopeview Dr — Photo 25
3661 Slopeview Dr — Photo 26
3661 Slopeview Dr — Photo 27
3661 Slopeview Dr — Photo 28
3661 Slopeview Dr — Photo 29
3661 Slopeview Dr — Photo 30
3661 Slopeview Dr — Photo 31
3661 Slopeview Dr — Photo 32
3661 Slopeview Dr — Photo 33
3661 Slopeview Dr — Photo 34
3661 Slopeview Dr — Photo 35
3661 Slopeview Dr — Photo 36
3661 Slopeview Dr — Photo 37
3661 Slopeview Dr — Photo 38
3661 Slopeview Dr — Photo 39
3661 Slopeview Dr — Photo 40
3661 Slopeview Dr — Photo 41
3661 Slopeview Dr — Photo 42
3661 Slopeview Dr — Photo 43
3661 Slopeview Dr — Photo 44
3661 Slopeview Dr — Photo 45
3661 Slopeview Dr — Photo 46
3661 Slopeview Dr — Photo 47
3661 Slopeview Dr — Photo 48
3661 Slopeview Dr — Photo 49
3661 Slopeview Dr — Photo 50
3661 Slopeview Dr — Photo 51
3661 Slopeview Dr — Photo 52
3661 Slopeview Dr — Photo 53
3661 Slopeview Dr — Photo 54
3661 Slopeview Dr — Photo 55
3661 Slopeview Dr — Photo 56
3661 Slopeview Dr — Photo 57
3661 Slopeview Dr — Photo 58
3661 Slopeview Dr — Photo 59
3661 Slopeview Dr — Photo 60
3661 Slopeview Dr — Photo 61
3661 Slopeview Dr — Photo 62
3661 Slopeview Dr — Photo 63
3661 Slopeview Dr — Photo 64
3661 Slopeview Dr — Photo 65
3661 Slopeview Dr — Photo 66
3661 Slopeview Dr — Photo 67
3661 Slopeview Dr — Photo 68
3661 Slopeview Dr — Photo 69
3661 Slopeview Dr — Photo 70
3661 Slopeview Dr — Photo 71
3661 Slopeview Dr — Photo 72
3661 Slopeview Dr — Photo 73
3661 Slopeview Dr — Photo 74
3661 Slopeview Dr — Photo 75
3661 Slopeview Dr — Photo 76
3661 Slopeview Dr — Photo 77
3661 Slopeview Dr — Photo 78
3661 Slopeview Dr — Photo 79
3661 Slopeview Dr — Photo 80
3661 Slopeview Dr — Photo 81
3661 Slopeview Dr — Photo 82
3661 Slopeview Dr — Photo 83
3661 Slopeview Dr — Photo 84
3661 Slopeview Dr — Photo 85
3661 Slopeview Dr — Photo 86
Verified

$5,795/ mo
Doesn't include deposits and fees
5 beds3 baths2072 sqft house
3661 Slopeview Dr
Your booked tour

What you get

Pet-friendlyIn-unit laundryAir conditioning

Costs, fees, and lease terms

Lease terms

One year lease. Deposit equals one month's rent. If applicable, there is an additional $500 pet deposit.

Pets

  • Dogs

    Allowed
  • Cats

    Allowed

The neighborhood

About the building

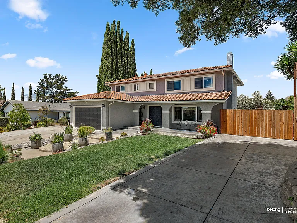
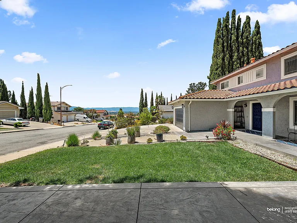
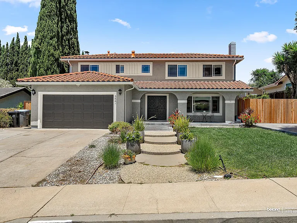
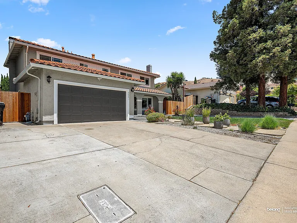
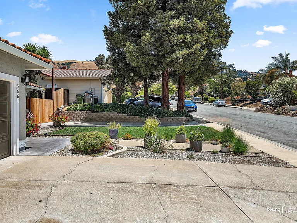
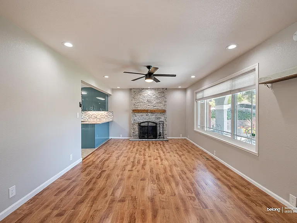
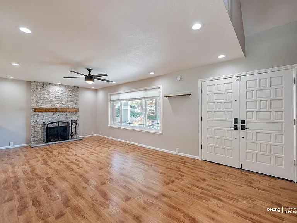
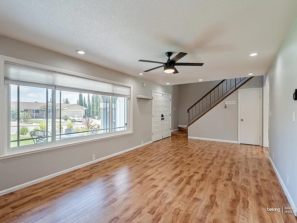
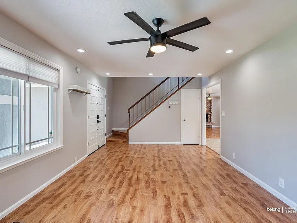
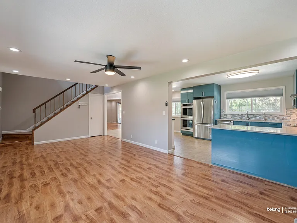
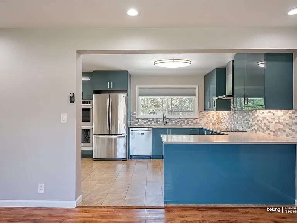
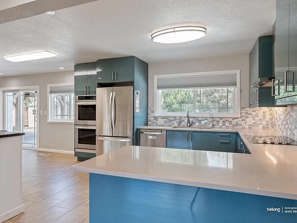
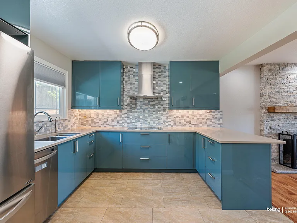
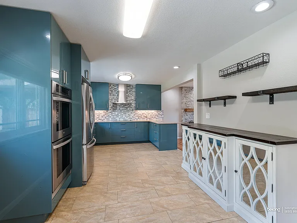
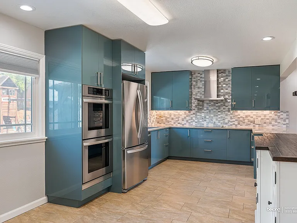
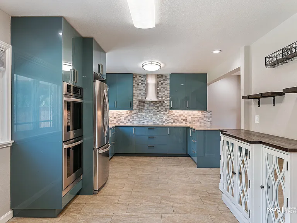
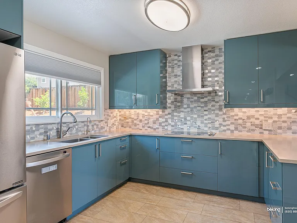
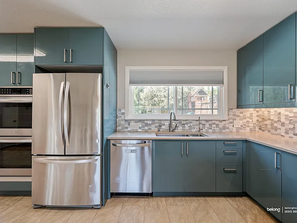
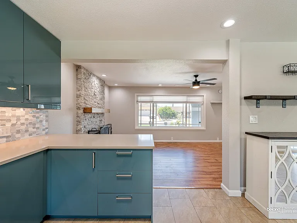
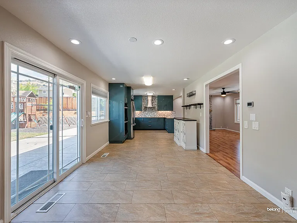
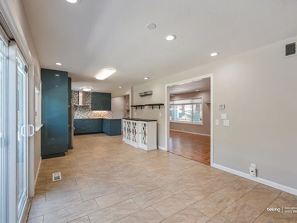
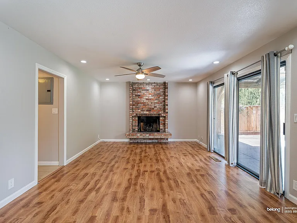
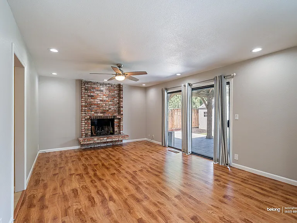
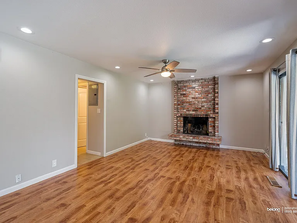
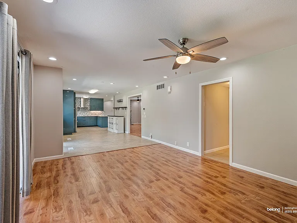
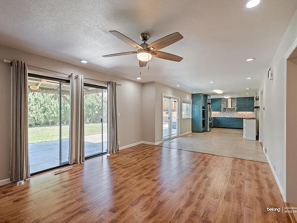
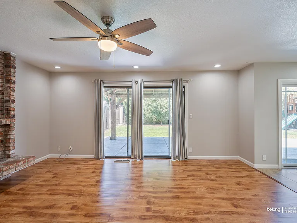
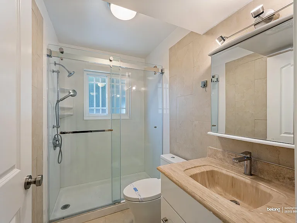
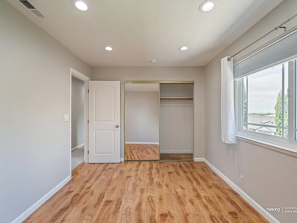
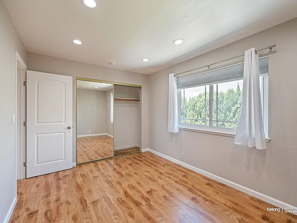
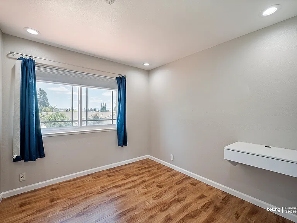
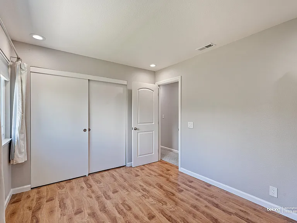
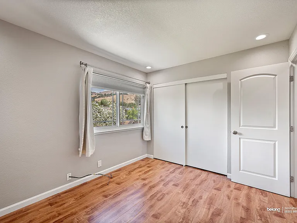
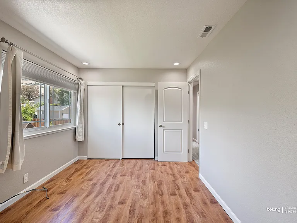
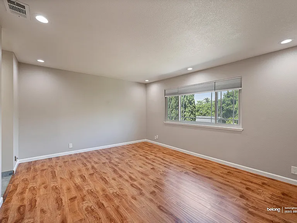
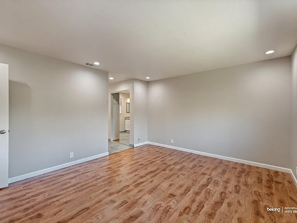
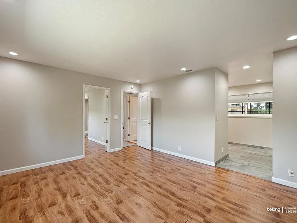
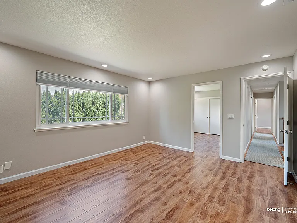
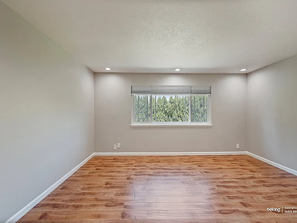
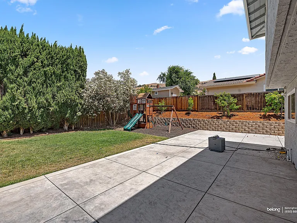
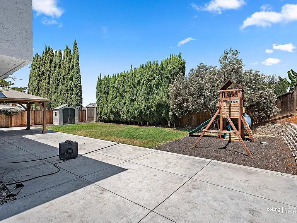
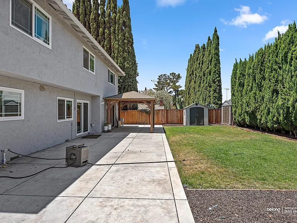
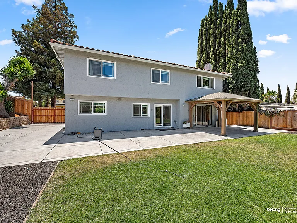
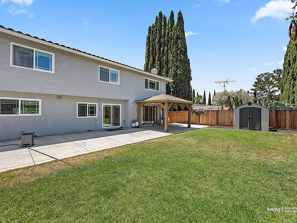
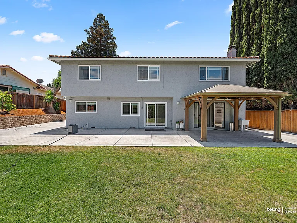
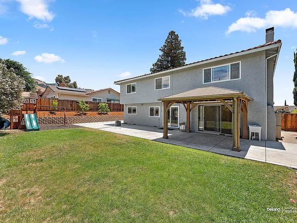
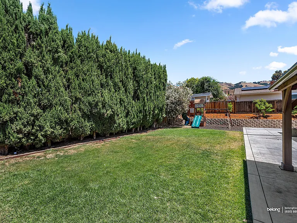
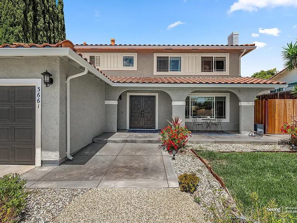
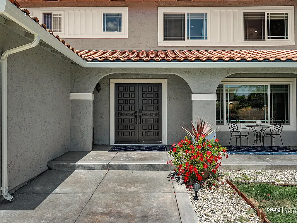
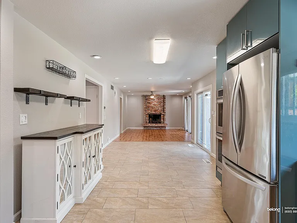
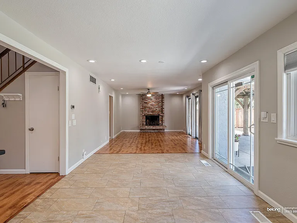
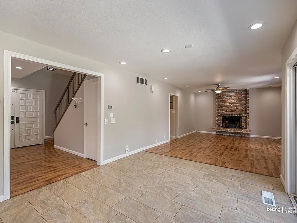
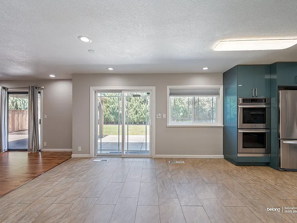
Tucked away amidst the evergreen trees in San Jose is this gem of a home with five bedrooms, three baths, and gorgeous interiors that offer a peaceful retreat from the city's bustle! Redwood trees adorn the front yard and offer shade from the morning and afternoon sun. As you come through the elegant double-entry door, a spacious living room welcomes you with its marvelous brick fireplace and huge double-pane windows that flood the room with natural light! Adjacent to the family room is the open concept family, dining, and kitchen. The kitchen features a mosaic backsplash in various shades of gray and stunning teal cabinets that will surely liven up your mornings! We've equipped it with a French door fridge, double oven, dishwasher, induction cooktop, vented hood, and garbage disposal for your use. There are extra storage cabinets and shelves in the dining area for all your dinnerware and cutleries. Another beautiful fireplace and a large double-pane sliding glass door in the family room that opens to your lovely backyard. Tall Italian cypress trees in the backyard offer extra privacy. The yard provides you with a safe and private outdoor space and showcases a playground that will surely delight kids! This home is nestled up in the Evergreen hills and enjoys refreshing views of Silicon Valley! Schools around the area include Norwood Creek Elementary, Quimby Oak Middle School, and Evergreen Valley High School. The neighborhood itself is serene, but a short drive down the hill and you'll have all the amenities you need!

The property manager

Belong
Verified listing

Nearby schools

Students who live in 3661 Slopeview Dr attend the following Evergreen Elementary School District (Unified School District) and East Side Union High School District (Unified School District) public schools:
GreatSchools ratings are based on test scores and additional metrics when available.

3661 Slopeview Dr
Verified listing

By contacting this property, you agree to our Terms of Use. Visit our Privacy Portal for more information. When you click “Send message”, we’ll send your inquiry to the property manager so they can reach out and answer your questions.

Find similar homes

Frequently asked questions

What is this home's pet policy?

There are cats and dogs allowed at 3661 Slopeview Dr. Please contact the property manager for up to date pet policy and fee information.

Is there laundry in the house?

This building offers in unit laundry.

Does the home offer parking?

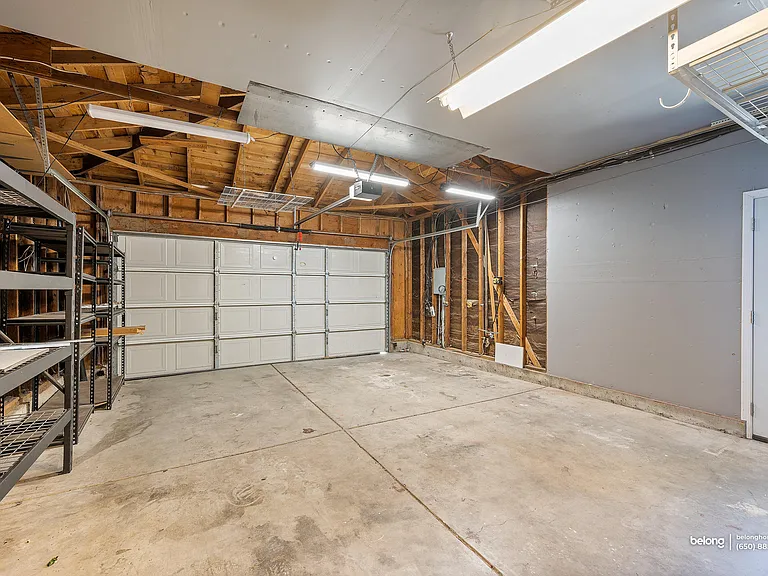
For up to date tenant parking information, please contact 3661 Slopeview Dr.

What San Jose neighborhood is 3661 Slopeview Dr in?
Your new apartment would be located in the Evergreen neighborhood.

What school district is this home in?

3661 Slopeview Dr is within the Evergreen Elementary School District. Check out the additional Nearby Schools for more boundary details.
When was this listing last updated?

The property manager updated this rental listing 40 minutes, 2 seconds ago.

Spot something off?Good catch. Flag it and help keep listings legit.