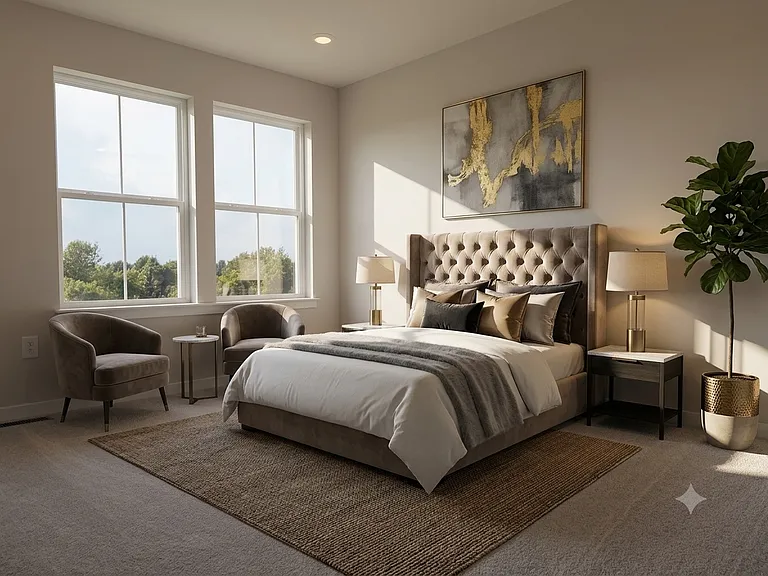
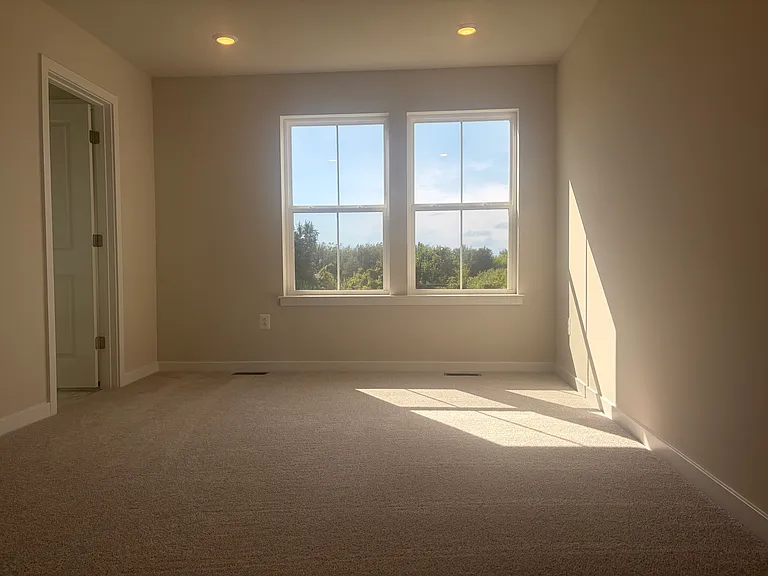
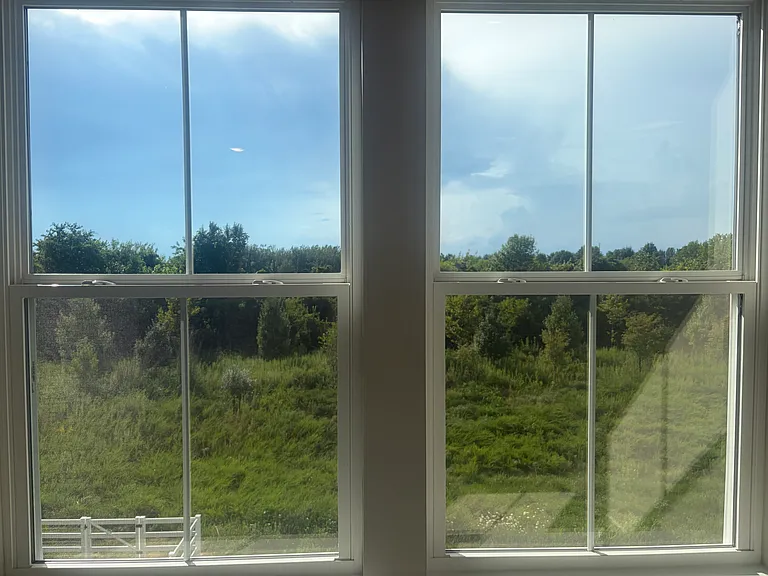
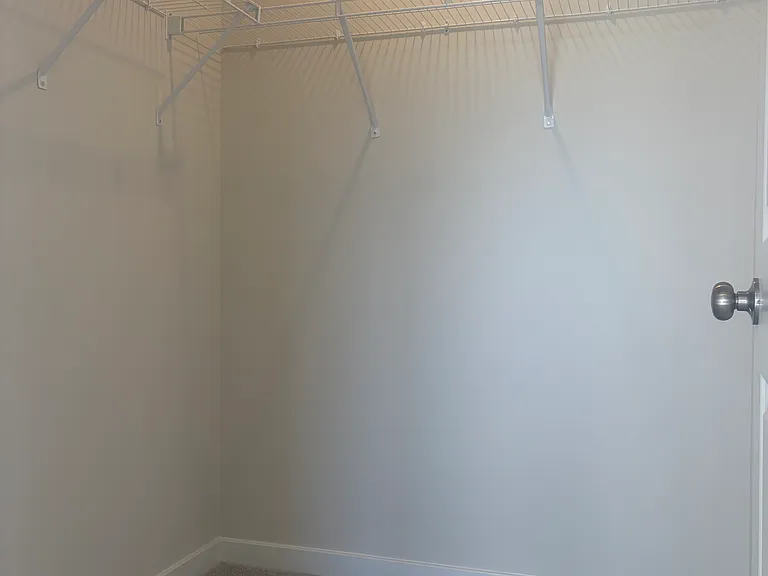
366 Mingo Way

366 Mingo Way — Photo 1
366 Mingo Way — Photo 2
366 Mingo Way — Photo 3
366 Mingo Way — Photo 4
366 Mingo Way — Photo 5
366 Mingo Way — Photo 6
366 Mingo Way — Photo 7
366 Mingo Way — Photo 8
366 Mingo Way — Photo 9
366 Mingo Way — Photo 10
366 Mingo Way — Photo 11
366 Mingo Way — Photo 12
366 Mingo Way — Photo 13
366 Mingo Way — Photo 14
366 Mingo Way — Photo 15
366 Mingo Way — Photo 16
366 Mingo Way — Photo 17
366 Mingo Way — Photo 18
366 Mingo Way — Photo 19
366 Mingo Way — Photo 20
366 Mingo Way — Photo 21
366 Mingo Way — Photo 22
366 Mingo Way — Photo 23
366 Mingo Way — Photo 24
366 Mingo Way — Photo 25
366 Mingo Way — Photo 26
366 Mingo Way — Photo 27
366 Mingo Way — Photo 28
366 Mingo Way — Photo 29
366 Mingo Way — Photo 30
366 Mingo Way — Photo 31
366 Mingo Way — Photo 32
366 Mingo Way — Photo 33
366 Mingo Way — Photo 34
366 Mingo Way — Photo 35
366 Mingo Way — Photo 36
366 Mingo Way — Photo 37
366 Mingo Way — Photo 38
366 Mingo Way — Photo 39
366 Mingo Way — Photo 40
366 Mingo Way — Photo 41
366 Mingo Way — Photo 42
366 Mingo Way — Photo 43
366 Mingo Way — Photo 44
366 Mingo Way — Photo 45
366 Mingo Way — Photo 46

$2,699/ mo
Total price
Now includes required monthly fees in total price
3 beds3 baths1751 sqft townhouse
Available September 1
366 Mingo Way
Your booked tour

What you get

Pet-friendlyIn-unit laundryParkingAir conditioning

Costs, fees, and lease terms

Lease terms

Please see description for details.

Pricing comparison

At $2,699, this listing is priced similarly to the current market rate for a 3 bedroom home in Middletown.

Pets

  • Dogs

    Allowed
    Number allowed2
  • Cats

    Allowed
    Number allowed2

The neighborhood

About the building

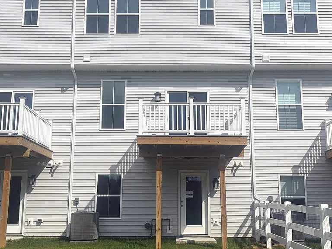
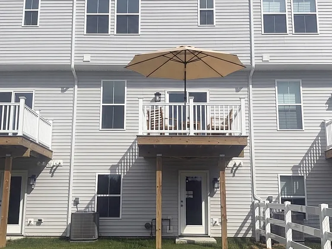
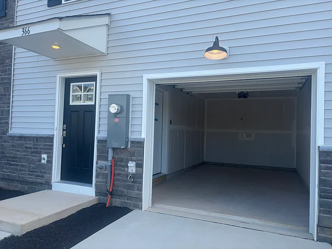
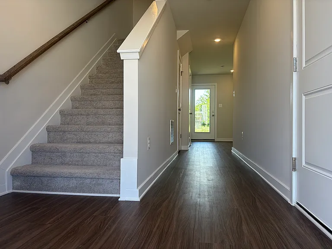
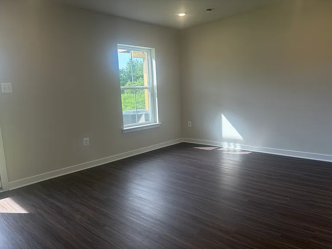
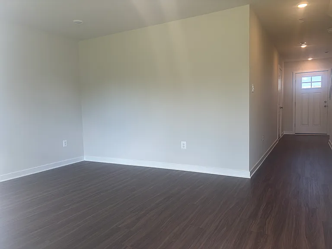
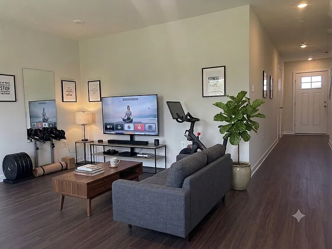
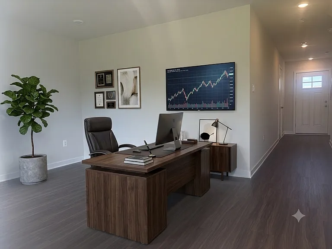
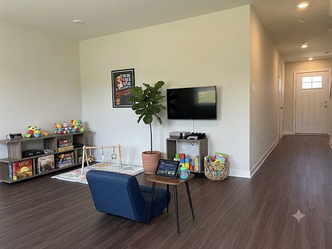
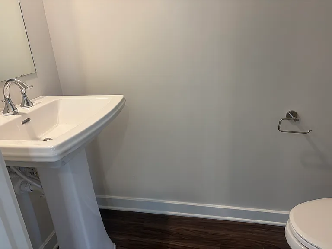
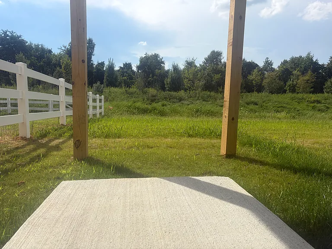
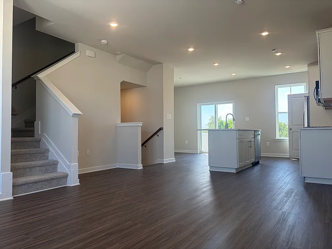
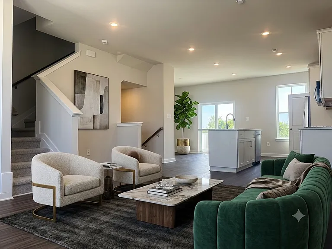
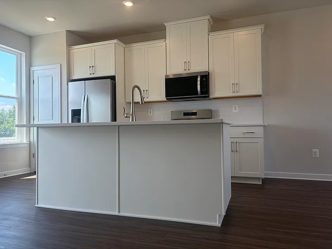
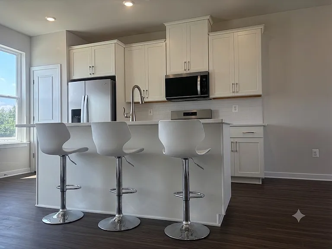
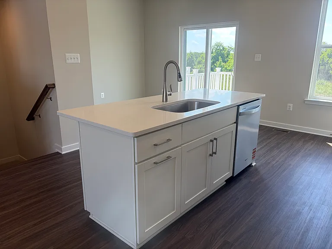
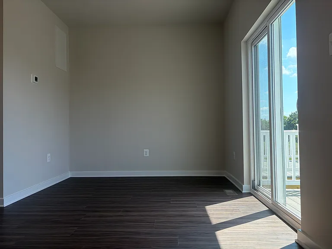
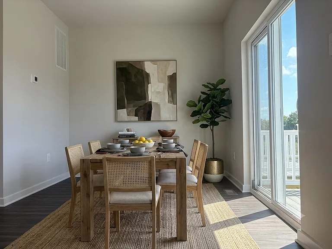
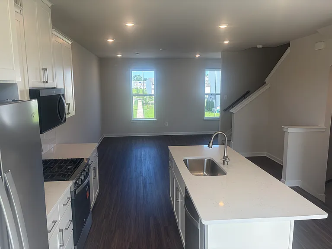
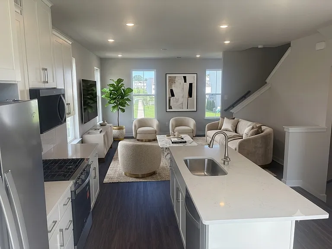
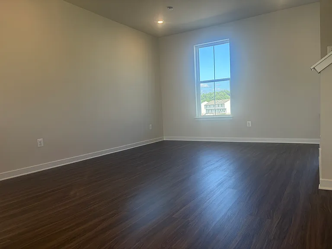
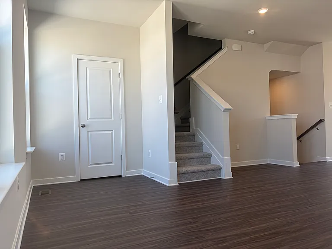
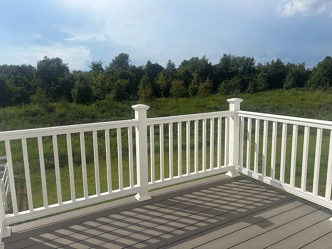
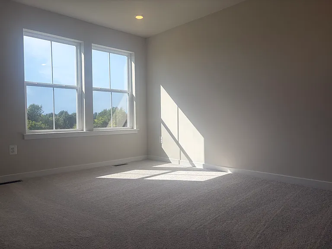
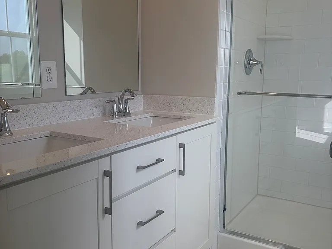
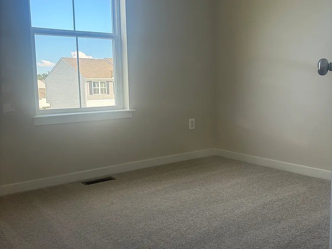
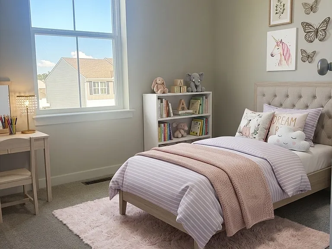
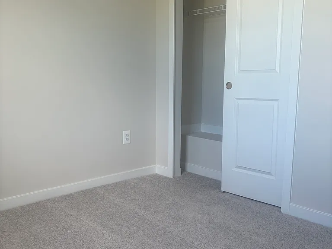
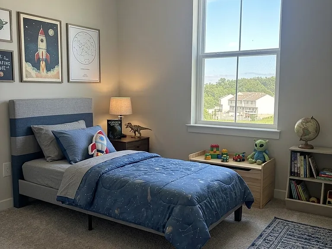
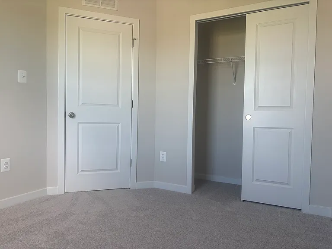
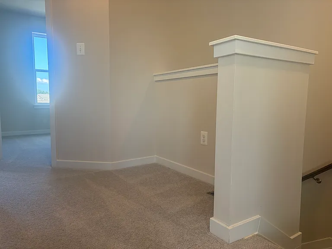
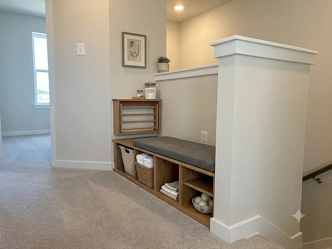
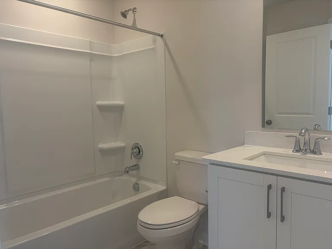
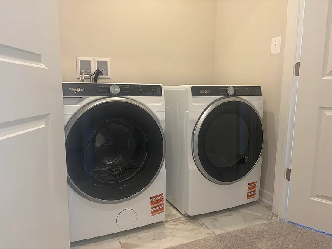
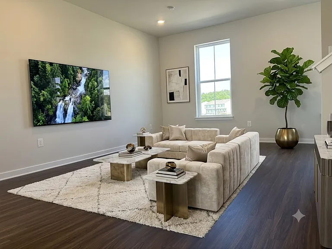
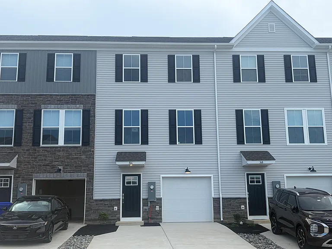
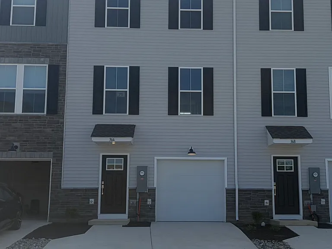
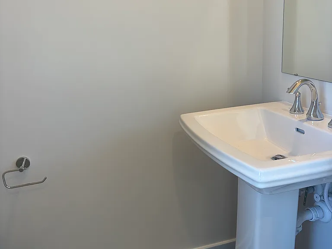
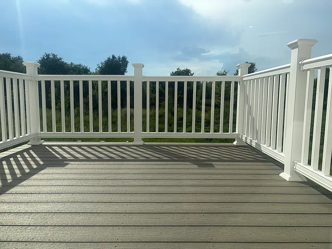
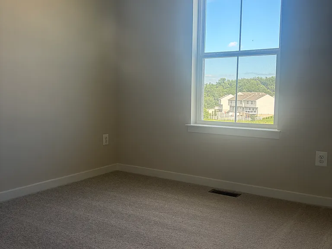
Have you ever thought or dreamed of living in a BRAND NEW construction home without having to pay any extra premium $ while enjoying the ultimate modern luxury risk and worry free? Well, the perfect opportunity is here waiting for you to quickly grab before it's gone. Welcome to this spacious (1751 sqft), never lived-in 3 beds, 3 baths premium townhome with 3 floors of luxury living, located in the Top Rated Appoquinimink School District (ranked #1 in DE) and an opportunity to attend the award-winning, highly ranked MOT charter schools (top 2 in DE). Situated on a premium lot backed to trees lined open space with front upgraded designer stone elevation, this home has the largest floor plan (vs 1200-1400 sqft) in the beautiful and well established Spring Oaks community where over 95% residents are homeowners. Being just minutes from Route 13 with easy access to shopping, dining, and commuter routes including route 1, Middletown (just a couple mins around the corner), this home offers the perfect balance of small-town charm, modern luxury, comfort, flexibility, community and everyday convenience. Opportunities like this don't come around twice. Step inside this stunning 3-story Brand New townhome and discover the beautifully finished lower level that offers a spacious recreation room with a convenient powder room ideal for a home office, gym, playroom, or the ultimate game-day hangout. This room can also creatively serve as a super large bedroom (4th one) which has a window and the walkout door that leads into a flat and super spacious backyard, perfect for outdoor gathering, activities and entertaining. A convenient coats closet and interior access to the large one-car garage with opener complete this floor. Step upstairs to be wowed by a thoughtfully and luxuriously designed open-concept main level where the beautiful kitchen, living and dining areas flow seamlessly together under abundant recessed lighting and an airy 9-foot ceiling. The luxurious large eat-in kitchen shines with quartz countertops, tile backsplash, stainless steel appliances, gas cooking range, a Moen faucet and shaker-style white cabinetry, all set atop wide luxury vinyl plank LVP flooring that extends throughout the main living spaces. A nice-sized island anchors the space, perfect for gathering with friends or hosting family dinners. The sunny eating nook/dining area opens to the maintenance-free composite deck backed to beautiful trees lined open space - perfect for outdoor entertaining (picture morning coffee outdoors or warm summer evenings under the stars.) The open-concept great/living room creates an inviting flow for everyday living. A powder room completes this floor. There are 3 bedrooms, 2 full baths, and a conveniently located laundry room on the 2nd floor (no more carrying laundry to the basement/1st floor). The brand new high-end front-load set of washer and dryer are waiting for you to break in and enjoy. The spacious and luxurious master bedroom/owner's suite has a large walk-in closet and a full en-suite bathroom featuring double bowls vanity with quartz countertop and comfort-height cabinetry. The 2 additional bedrooms are generously sized while enjoying the modernized full hall bath. This home also offers the latest technology Energy-efficient touches like LED lighting, tankless hot water system, a Lennox air conditioning and heating and distribution system and a Honeywell ProSeries thermostat ensure high efficient comfort year-round. With a large 1-car garage, spacious & long driveway (2-3 cars parking), several community parkings nearby, and so many other premium finishes, this home is packed with features today' modern and luxury living has to offer. Don't settle for a used/older 1000-1300 sqft townhome/single while having to pay more for less. With 1751 sqft of modern and luxurious living space, this BRAND NEW spacious home is bigger than many townhomes (largest in this community) and is truly a wonderful place to call home, by its Very First occupants. And best of all, you don't need to pay $3000 or more for it. Note: Renter(s) is responsible for all utilities (electric, gas, water, trash, sewer) and renter's insurance. Pets are welcomed (3 max). Monthly pet(s) rent is extra. Don't wait. This rare & ideal rental opportunity (in a 95% homeowners community) will not last long. Please use Ask A Question, Request a Tour or Apply Now to get started. See you very soon!

The property manager

Nearby schools

Students who live in 366 Mingo Way attend the following Appoquinimink School District (Unified School District) public schools:
Showing 4 of 5 schools.

GreatSchools ratings are based on test scores and additional metrics when available.

366 Mingo Way
By contacting this property, you agree to our Terms of Use. Visit our Privacy Portal for more information. When you click “Send message”, we’ll send your inquiry to the property manager so they can reach out and answer your questions.
Find similar homes

Spot something off?Good catch. Flag it and help keep listings legit.