3656 Jason St

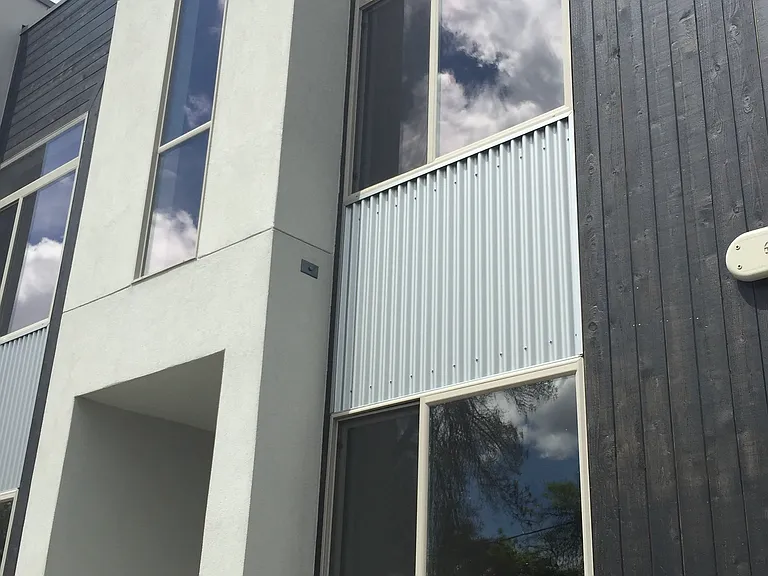
Townhome with Private Entry
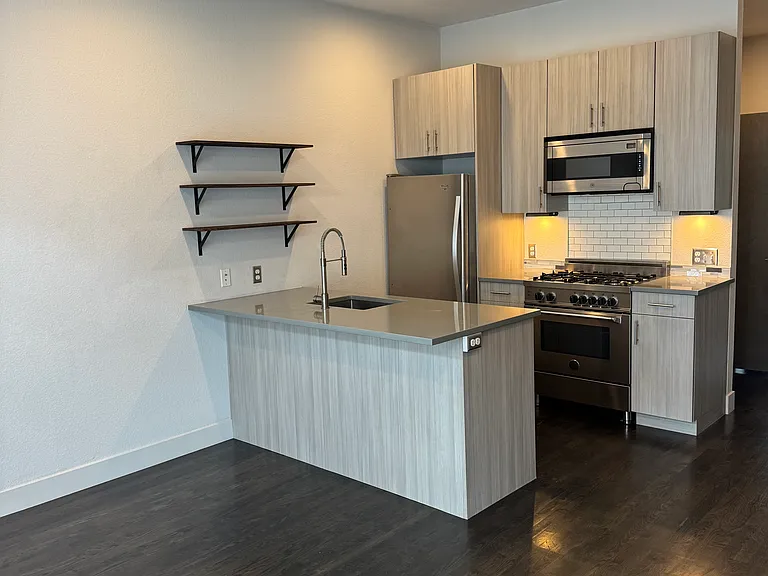
Kitchen with Open Shelving and hardwood Floors
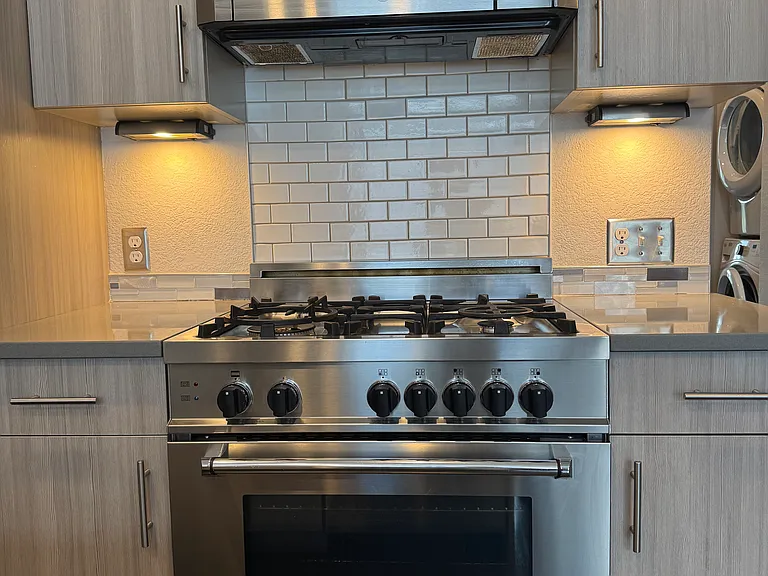
Bertazzoni Dual Fuel Range
Bar Top extends into Living Room
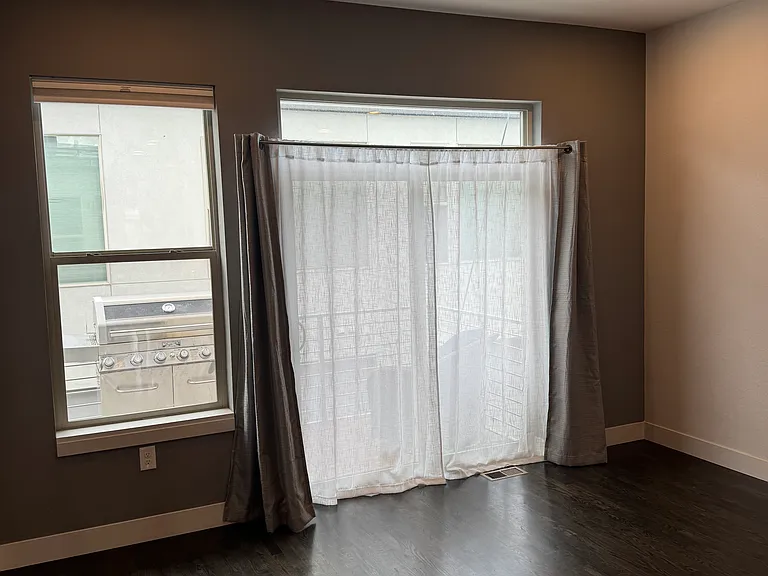
Living Room with Private Balcony
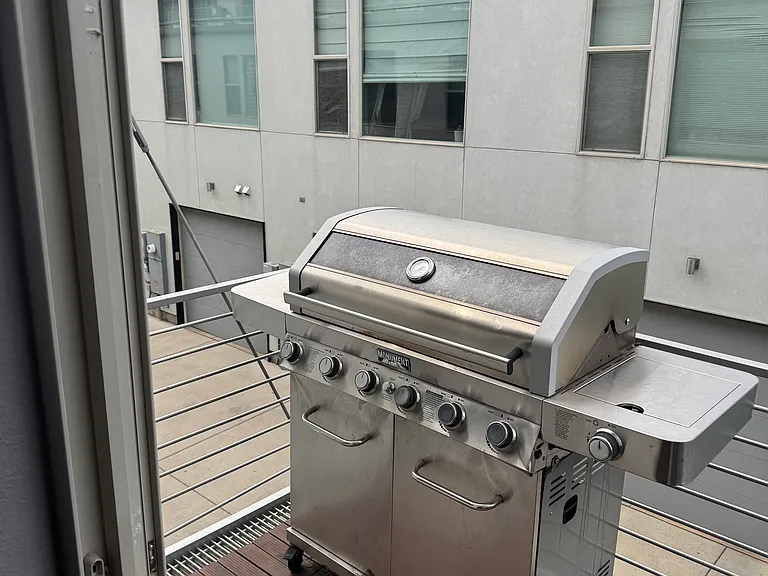
Private Balcony
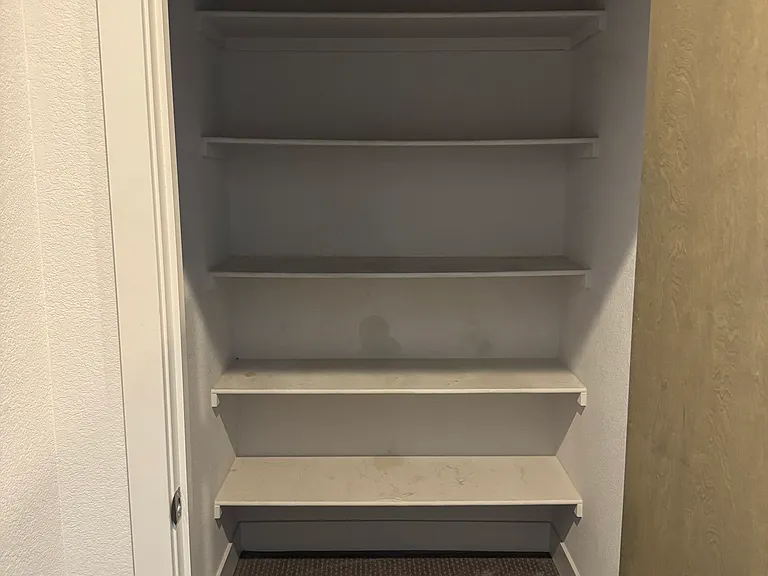
Pantry Adjacent to Kitchen
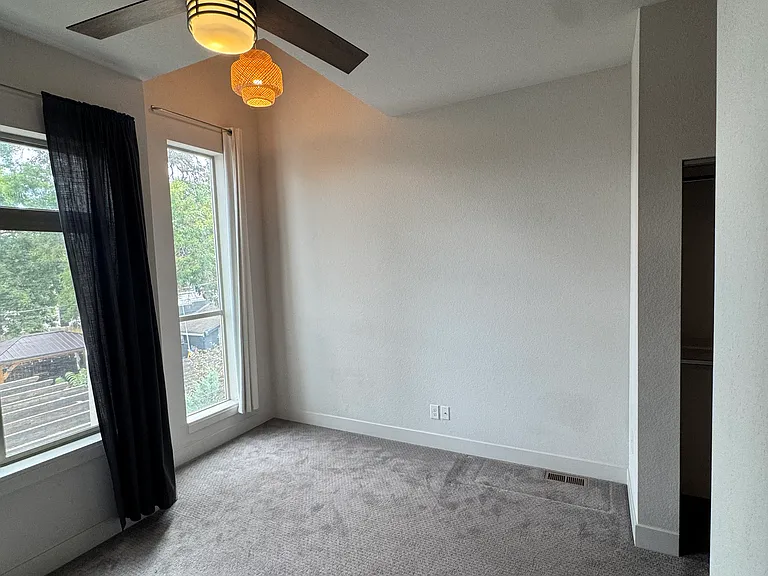
Oversized Primary Bedroom with En Suite Bathroom
Primary Bathroom
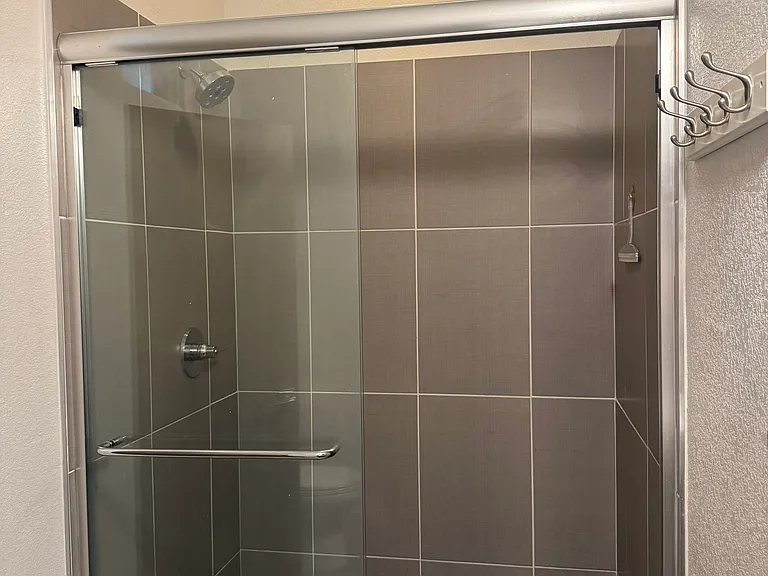
Oversized Shower
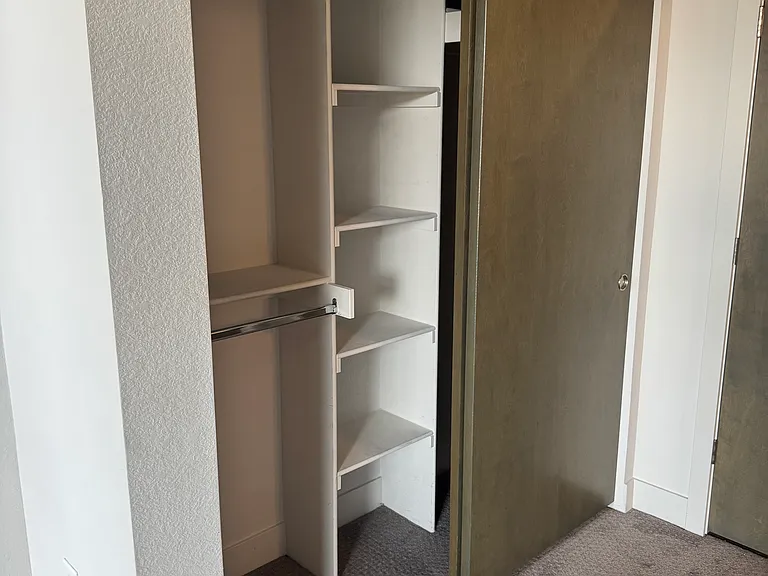
Primary Bedroom Closet
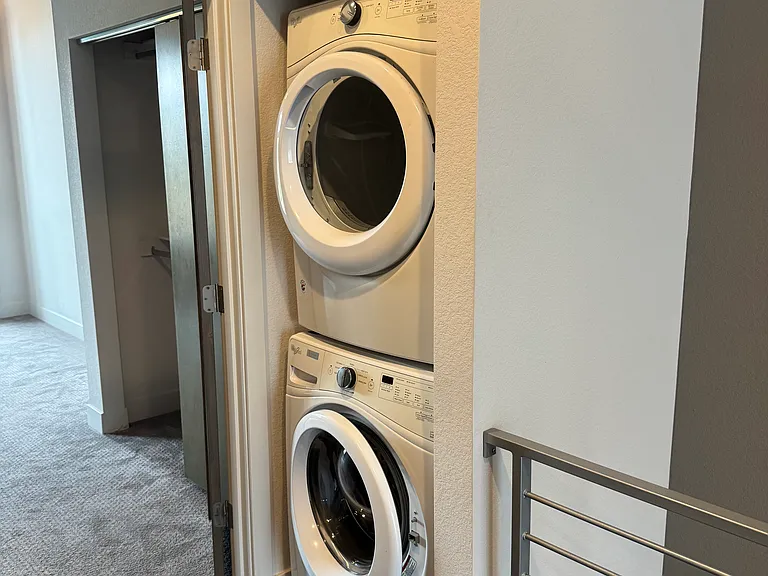
Full-Sized Washer and Dryer Adjacent to Bedroom
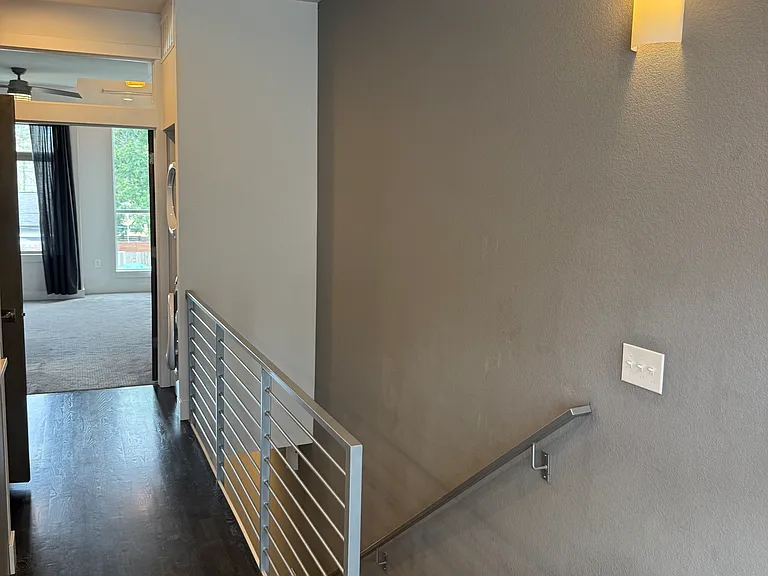
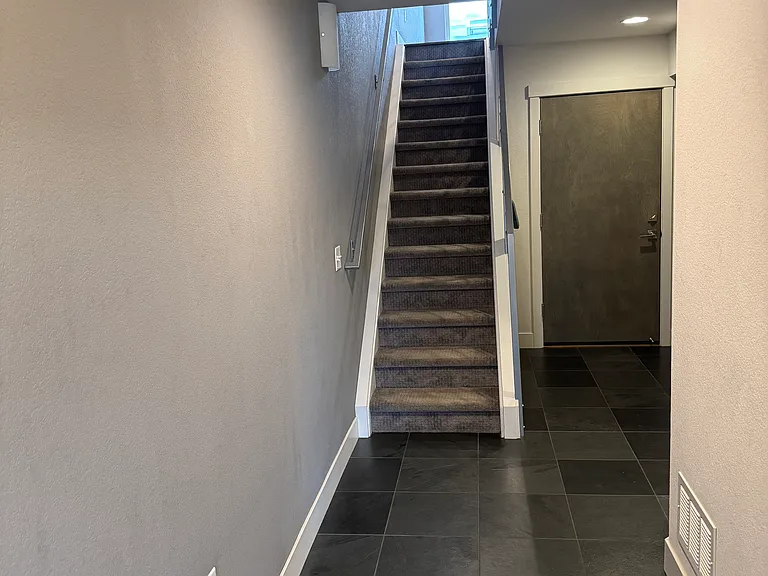
Open Stairway with Industrial Railing
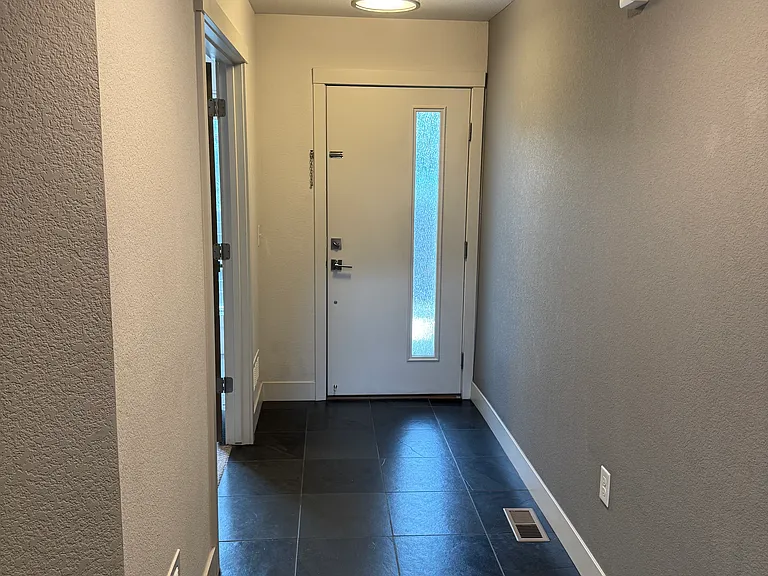
Slate Tile Entry Way
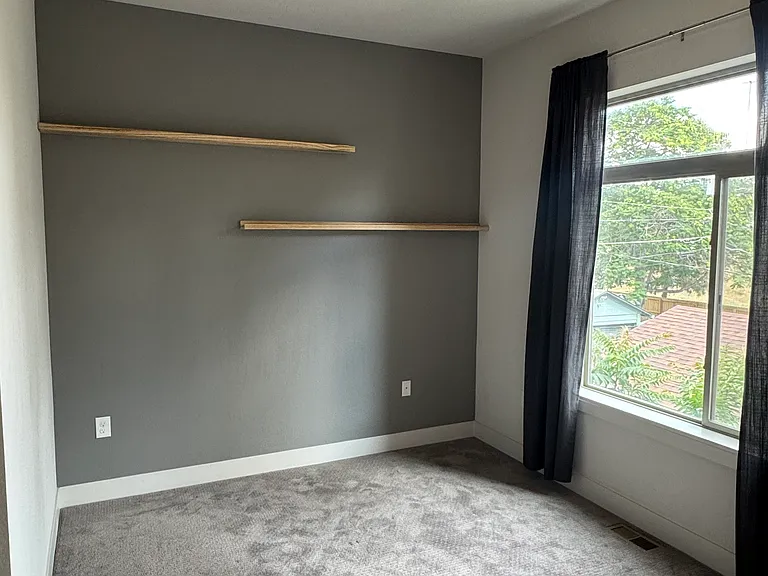
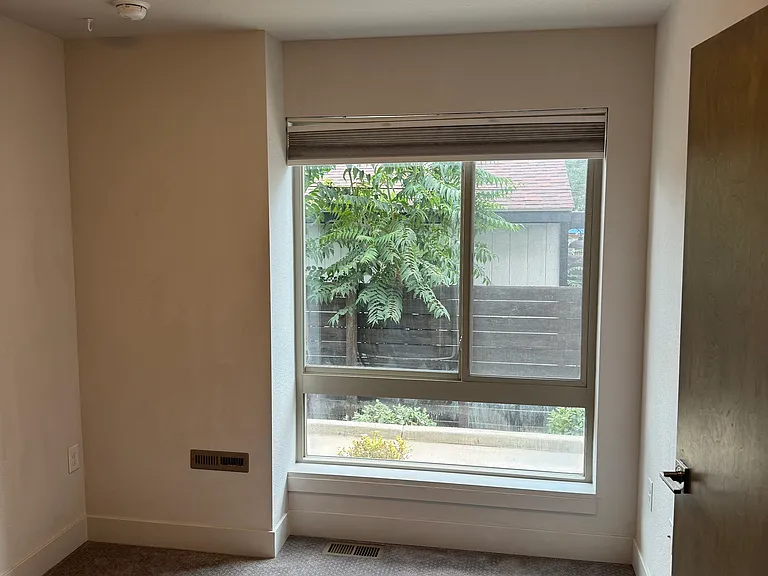
Guest Bedroom / Study
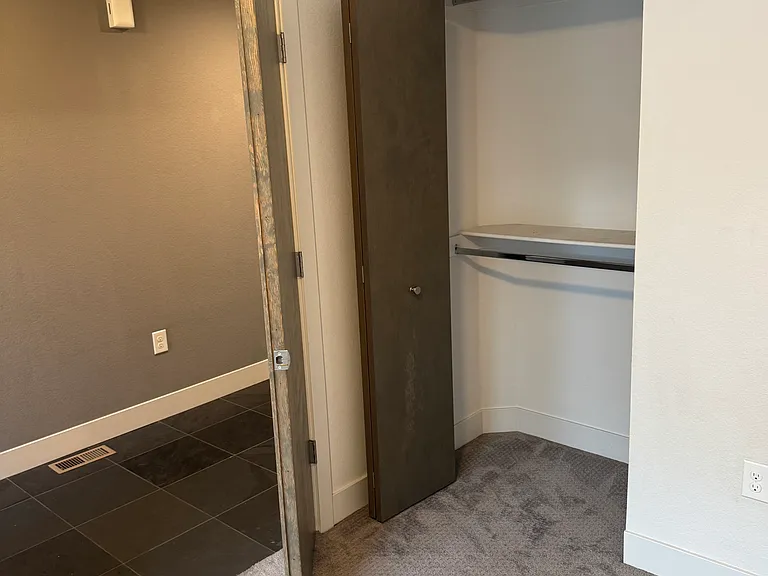
Guest Closet
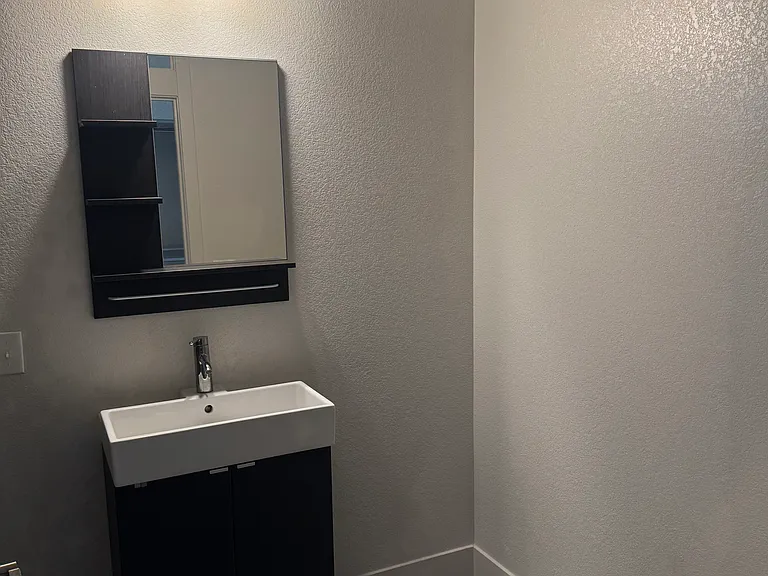
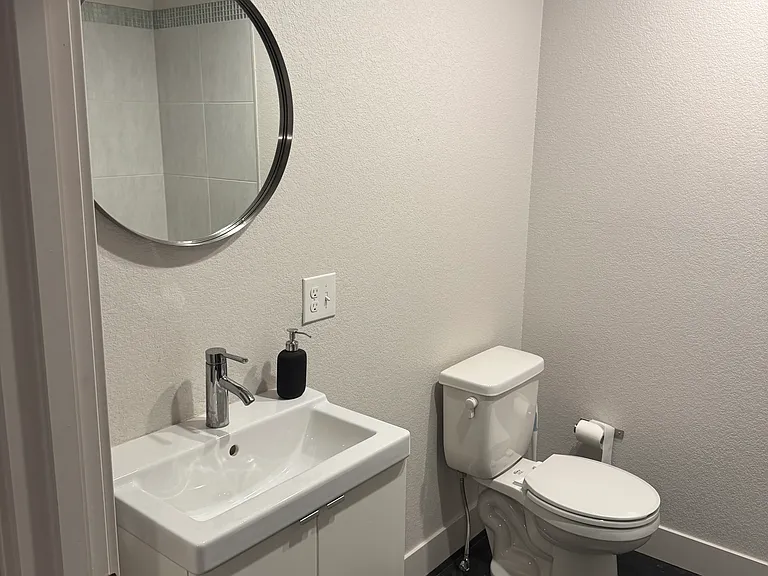
Guest Bathroom
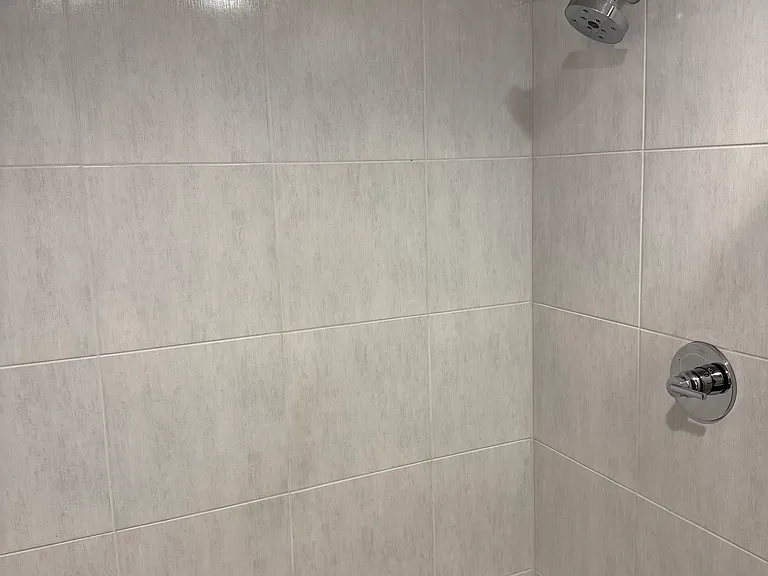
Oversized Shower
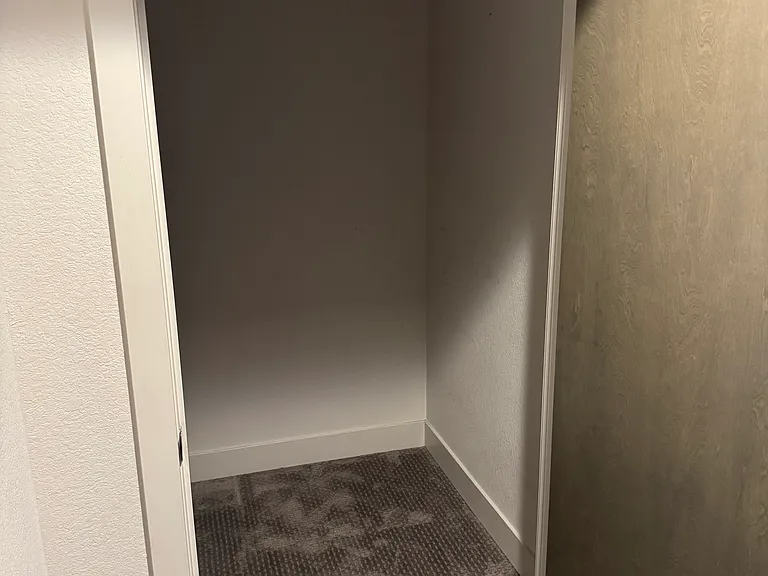
Lower Level Extra Storage Closet
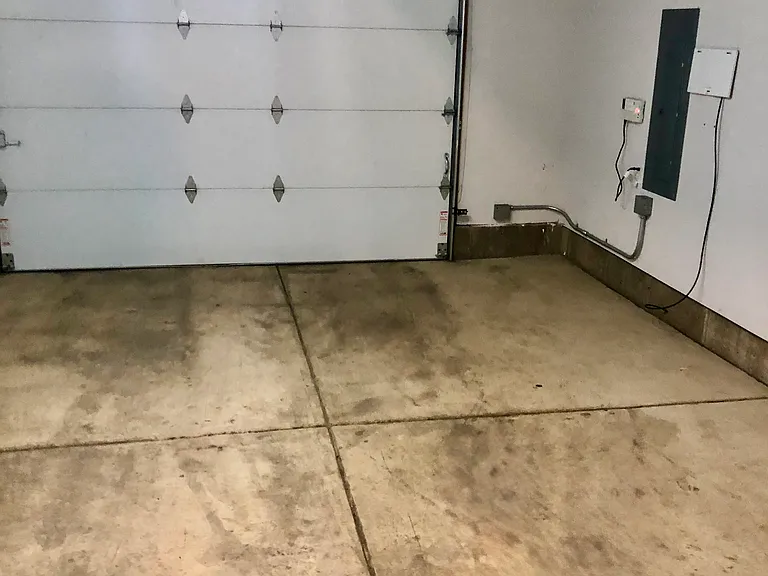
1.5 Car Garage with Additional Storage in Crawl Space

$2,600/ mo
Total price
Now includes required monthly fees in total price
2 beds2 baths1085 sqft townhouse
3656 Jason St
Your booked tour

What you get

No petsIn-unit laundryParkingAir conditioning

Costs, fees, and lease terms

Lease terms

1 year lease. Tenant is responsible for Gas, Electric and WiFi/Cable. Non-Smoking.

Pricing comparison

$257

At $2,600, this listing is priced $257 cheaper than the current market rate for a 2 bedroom home in Highland.

Pets

  • Dogs

    Not allowed
  • Cats

    Not allowed

The neighborhood

About the building

Modern Townhome in LoHi with Private Entry. Walkable to Avanti, Happy Camper, Little Man Ice Cream Etc. Amazing location with easy access to Highways, Attached 1.5 Car Garage. Primary Bedroom with Closet and Large Windows providing lots of natural light, Oversized Shower in the En Suite Bathroom. Open Kitchen Layout includes Bertazzoni Dual Fuel Range, Bar Seating at Quartz Countertops, Refrigerator/Freezer, Microwave, Dishwasher and Large Pantry. Hardwood Floors, High Ceilings and Full Size Glass Door to access Private Balcony. Full Size Washer and Dryer on same level as Primary Bedroom. Guest Bedroom / Study with Closet. Guest Bath with Large Shower. Additional Storage Closet, Oversized Garage, and Crawl Space provide Ample Storage. Solar Panels automatically Offset Electric Costs. Pet Policy negotiable with Excellent References and Extra Pet Security Deposit.

The property manager

Nearby schools

Students who live in 3656 Jason St attend the following Denver County 1 School District (Unified School District) public schools:

Showing 3 of 5 schools.

GreatSchools ratings are based on test scores and additional metrics when available.

3656 Jason St

By contacting this property, you agree to our Terms of Use. Visit our Privacy Portal for more information. When you click “Send message”, we’ll send your inquiry to the property manager so they can reach out and answer your questions.

Find similar homes

Spot something off?Good catch. Flag it and help keep listings legit.