3655 Brisbane Dr

3655 Brisbane Dr — Photo 1
3655 Brisbane Dr — Photo 2
3655 Brisbane Dr — Photo 3
3655 Brisbane Dr — Photo 4
3655 Brisbane Dr — Photo 5
3655 Brisbane Dr — Photo 6
3655 Brisbane Dr — Photo 7
3655 Brisbane Dr — Photo 8
3655 Brisbane Dr — Photo 9
3655 Brisbane Dr — Photo 10
3655 Brisbane Dr — Photo 11
3655 Brisbane Dr — Photo 12
3655 Brisbane Dr — Photo 13
3655 Brisbane Dr — Photo 14
3655 Brisbane Dr — Photo 15
3655 Brisbane Dr — Photo 16
3655 Brisbane Dr — Photo 17
3655 Brisbane Dr — Photo 18
3655 Brisbane Dr — Photo 19
3655 Brisbane Dr — Photo 20
3655 Brisbane Dr — Photo 21
3655 Brisbane Dr — Photo 22
3655 Brisbane Dr — Photo 23
3655 Brisbane Dr — Photo 24
3655 Brisbane Dr — Photo 25
3655 Brisbane Dr — Photo 26
3655 Brisbane Dr — Photo 27
3655 Brisbane Dr — Photo 28
3655 Brisbane Dr — Photo 29
3655 Brisbane Dr — Photo 30
3655 Brisbane Dr — Photo 31
3655 Brisbane Dr — Photo 32
3655 Brisbane Dr — Photo 33
3655 Brisbane Dr — Photo 34
3655 Brisbane Dr — Photo 35
3655 Brisbane Dr — Photo 36
3655 Brisbane Dr — Photo 37
3655 Brisbane Dr — Photo 38
3655 Brisbane Dr — Photo 39
3655 Brisbane Dr — Photo 40
3655 Brisbane Dr — Photo 41
  • Furnished

$5,200/ mo
Doesn't include deposits and fees
6 beds6 baths5145 sqft house
Available August 15
3655 Brisbane Dr

Your booked tour

What you get

No petsIn-unit laundryParkingAir conditioning

Costs, fees, and lease terms

Pricing comparison

$709

At $5,200, this listing is priced $709 cheaper than the current market rate for a 6 bedroom home in Marietta.

Pets

  • Dogs

    Not allowed
  • Cats

    Not allowed

The neighborhood

About the building

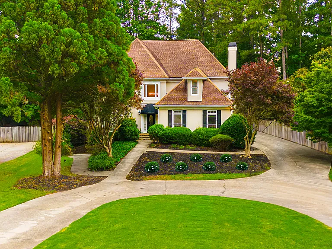
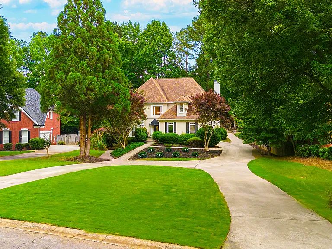
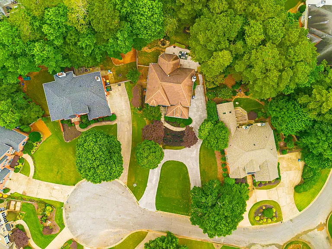
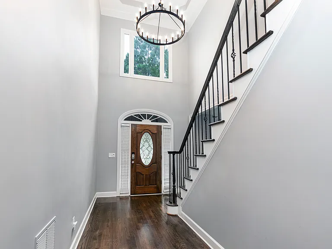
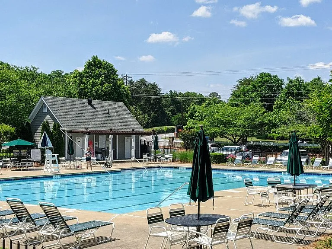
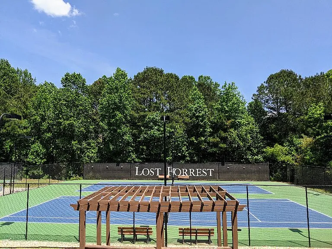
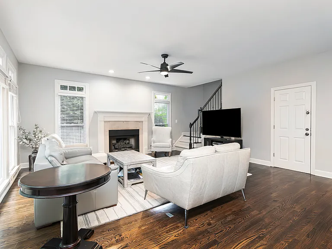
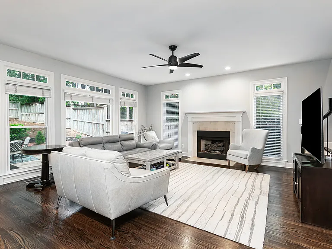
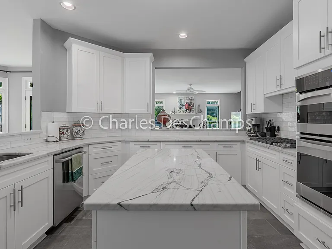
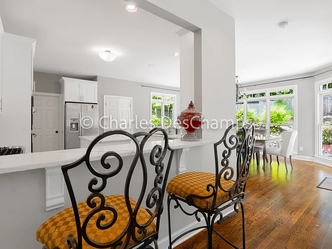
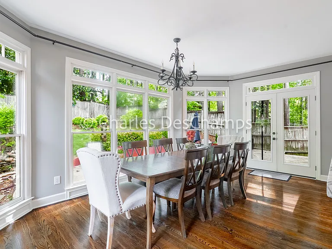
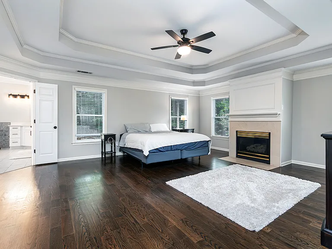
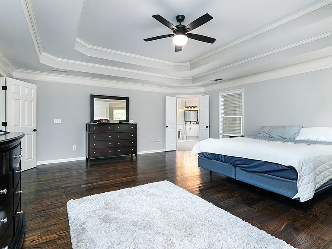
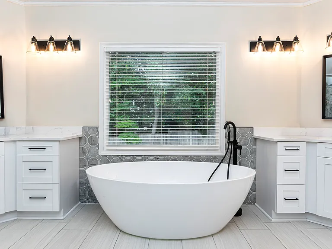
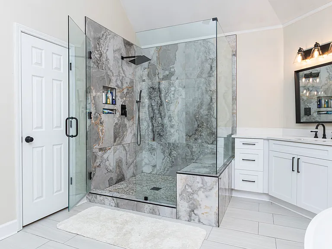
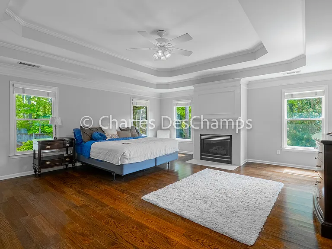
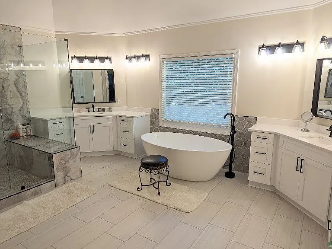
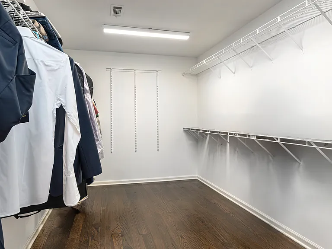
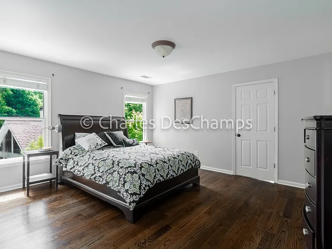
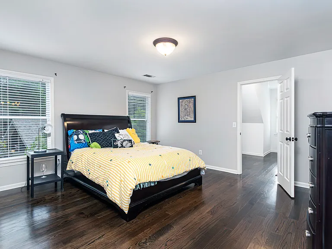
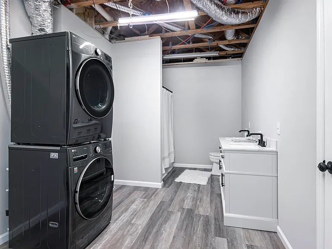
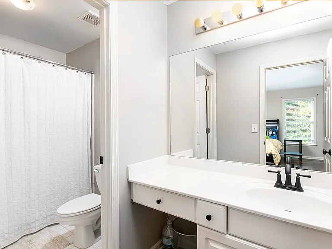
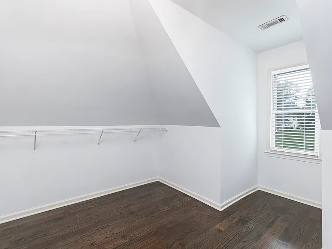
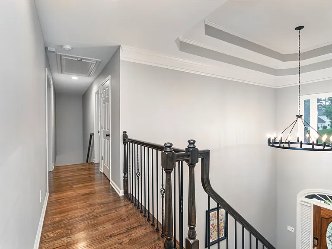
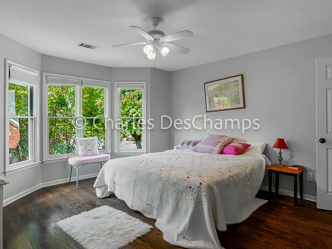
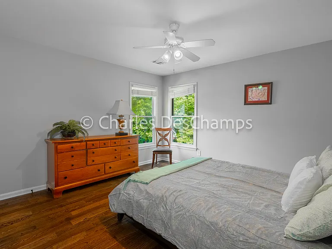
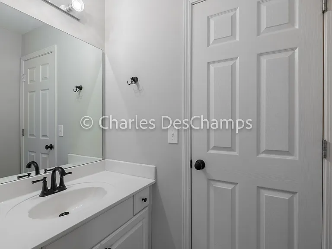
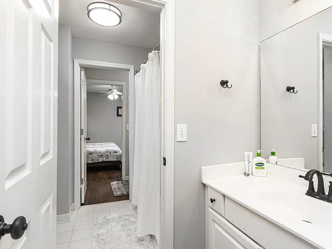
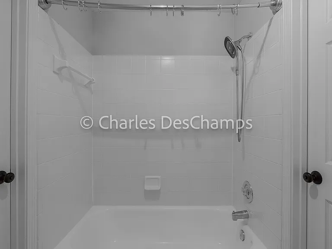
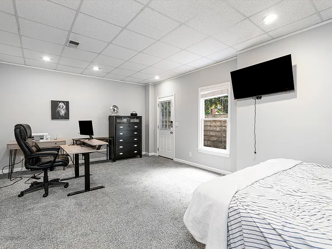
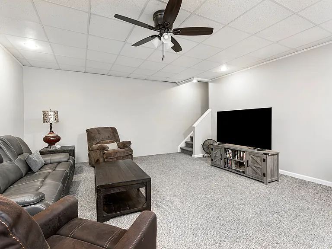
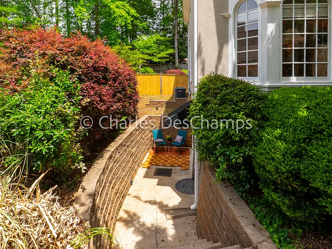
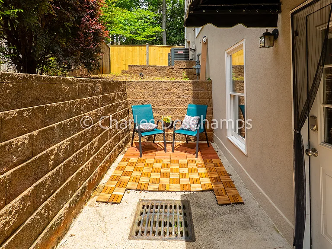
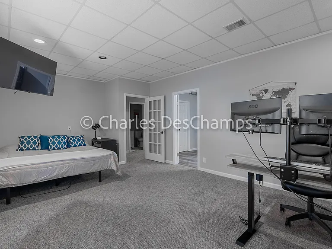
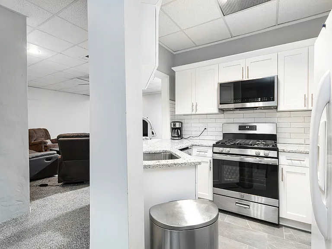
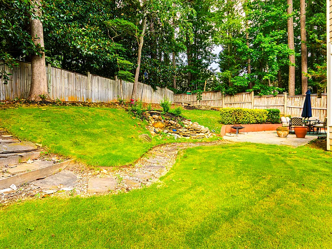
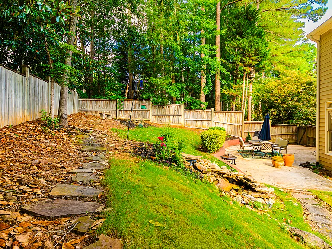
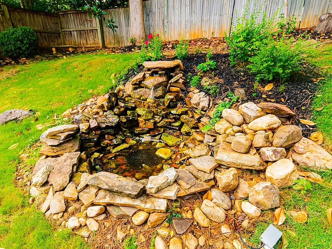
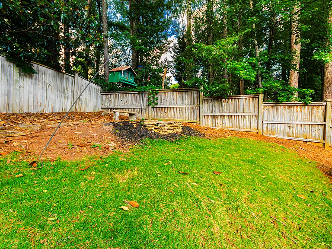
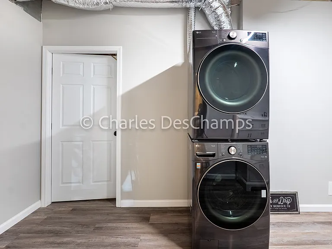
This stately 6 bedroom, 5.5 bath East Cobb home is located on a landscaped, private cul-de-sac lot and comes with upgrades galore ! You'll enjoy the beautiful setting, including a welcoming front yard, private, fenced in backyard with a bubbling rock fountain and patio for birdwatching and endless relaxation. The main two floors comprised of 4 bedrooms / 3.5 bathrooms are available for $5,000 per month. The entire home, including the well appointed 2 bed 2 bath terrace level with separate entrance is available to rent for $6,400 per month. Owner is open to small groups. The large master suite includes a renovated, spa like master bath, fireplace, and huge walk-in closet and beautiful new floors. The 2nd master bedroom boasts a spacious walk - in closet and bath, and the designer Jack and Jill bedrooms are roomy and well-appointed. The home has too many upgrades to list including two new kitchens, new bathroom (lower level), new gas stoves, high-end appliances and new flooring. The lower level en-suite is perfect for large families, multi-generational living, gaming and entertainment ! Lower level has a separate entrance and 2 bedrooms, 2 full bathrooms, full kitchen, LG washer / dryer and huge closet / workspace. This executive home, in the coveted Lost Forrest subdivision and Pope School District, comes with resort level amenities including clubhouse, junior Olympic sized pool, playground, active tennis and pickleball. Join your friends for tennis or pickleball, ALTA teams, pickleball groups and organized activities for both youth and adults. This gorgeous light and bright open floor plan comes either fully furnished or without furniture. The kitchens have been remodeled with stainless appliances, gas range, fabulous quartzite countertops and custom cabinets. There is an open breakfast room overlooking the backyard and charming vaulted living room with fireplace. The updated baths have quartzite or marble countertops, and the oversized laundry room is on the main level. The main level has a flowing functional floor plan with a spacious living room and den and is perfect for entertaining friends and family. This home comes well-appointed / completely furnished and move in ready --Welcome home! The large master suite includes a fabulous, renovated master bath, fireplace, and huge walk-in closet and beautiful new floors. The 2nd master bedroom boasts a spacious walk - in closet and bath, and the designer Jack and Jill bedrooms are roomy and well-appointed. The home has too many upgrades to list including two kitchens, new bathroom (lower level), new gas stoves, high end appliances and new flooring. The lower level has a separate entrance and 2 bedrooms, 2 full bathrooms, full kitchen, new LG washer/dryer and huge closet/workspace. This executive home, in the highly coveted Lost Forrest subdivision and the top rated Pope High School district, comes with wonderful amenities including clubhouse, pool, playground, active tennis and pickle ball. ALTA teams, pickle ball groups and organized activities for youth and adults are part of what makes Lost Forrest special! This gorgeous light and bright open floor plan comes fully furnished (or without furniture). The kitchen has been remodeled with stainless appliances, gas range, fabulous quartzite countertops and custom cabinets. There is an open breakfast room and charming vaulted living room with fireplace. The updated baths have quartzite or marble countertops, and the oversized laundry room is on the main level. The main level has a flowing functional floor plan with a spacious living room and den and is perfect for entertaining friends and family. Outdoors there is a private backyard with a large patio for endless relaxation. Located close to The Avenues, Merchant Walk, and all East Cobb has to offer! Home comes well appointed and is move in ready. Welcome home!

The property manager

Nearby schools

Students who live in 3655 Brisbane Dr attend the following Cobb County School District (Unified School District) public schools:

GreatSchools ratings are based on test scores and additional metrics when available.

3655 Brisbane Dr

By contacting this property, you agree to our Terms of Use. Visit our Privacy Portal for more information. When you click “Send message”, we’ll send your inquiry to the property manager so they can reach out and answer your questions.

Find similar homes

Spot something off?Good catch. Flag it and help keep listings legit.