3653 Pleasants Ridge Dr

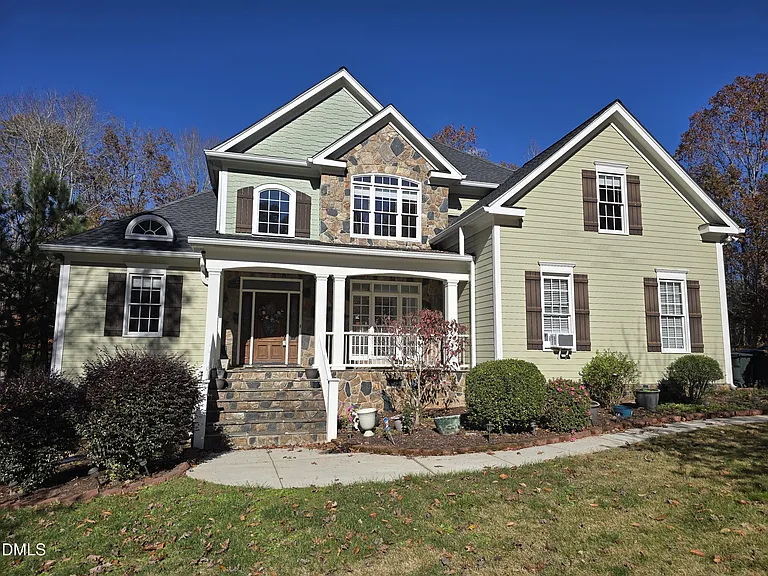
3653 Pleasants Ridge Dr — Photo 1
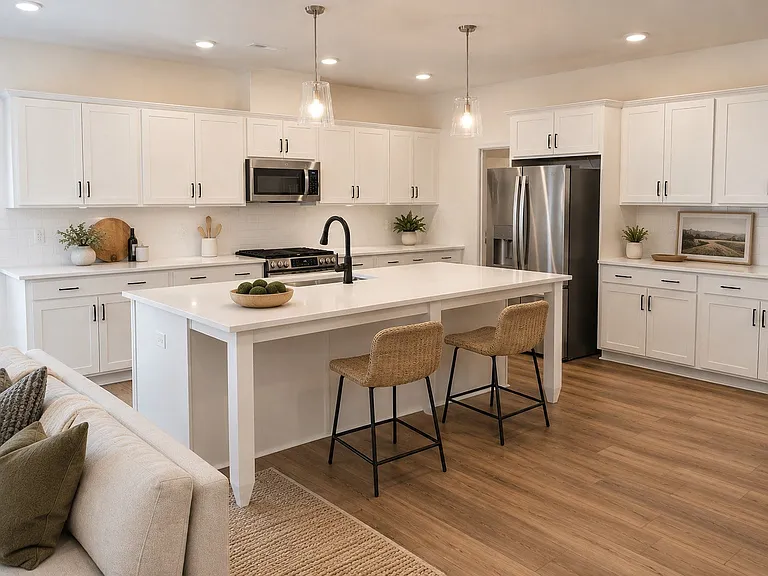
3653 Pleasants Ridge Dr — Photo 2
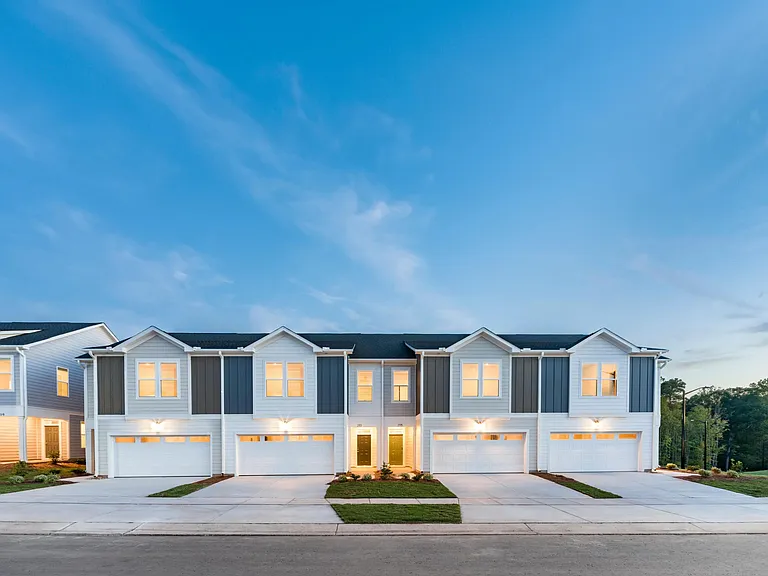
3653 Pleasants Ridge Dr — Photo 3
3653 Pleasants Ridge Dr — Photo 4
3653 Pleasants Ridge Dr — Photo 5
3653 Pleasants Ridge Dr — Photo 6
3653 Pleasants Ridge Dr — Photo 7
3653 Pleasants Ridge Dr — Photo 8
3653 Pleasants Ridge Dr — Photo 9
3653 Pleasants Ridge Dr — Photo 10
3653 Pleasants Ridge Dr — Photo 11
3653 Pleasants Ridge Dr — Photo 12
3653 Pleasants Ridge Dr — Photo 13
3653 Pleasants Ridge Dr — Photo 14
3653 Pleasants Ridge Dr — Photo 15
3653 Pleasants Ridge Dr — Photo 16
3653 Pleasants Ridge Dr — Photo 17
3653 Pleasants Ridge Dr — Photo 18
3653 Pleasants Ridge Dr — Photo 19
3653 Pleasants Ridge Dr — Photo 20
3653 Pleasants Ridge Dr — Photo 21
3653 Pleasants Ridge Dr — Photo 22
3653 Pleasants Ridge Dr — Photo 23
3653 Pleasants Ridge Dr — Photo 24
3653 Pleasants Ridge Dr — Photo 25
3653 Pleasants Ridge Dr — Photo 26
3653 Pleasants Ridge Dr — Photo 27
3653 Pleasants Ridge Dr — Photo 28
3653 Pleasants Ridge Dr — Photo 29
3653 Pleasants Ridge Dr — Photo 30
3653 Pleasants Ridge Dr — Photo 31
3653 Pleasants Ridge Dr — Photo 32
3653 Pleasants Ridge Dr — Photo 33
3653 Pleasants Ridge Dr — Photo 34
3653 Pleasants Ridge Dr — Photo 35
3653 Pleasants Ridge Dr — Photo 36

$3,400/ mo
Doesn't include deposits and fees
4 beds4.5 baths3288 sqft house
Available September 9
3653 Pleasants Ridge Dr

Your booked tour

What you get

Pet-friendlyIn-unit laundryParkingAir conditioning

Costs, fees, and lease terms

Pricing comparison

$881

At $3,400, this listing is priced $881 more than the current market rate for a 4 bedroom home in Wake Forest.

Pets

  • Dogs

    Allowed
  • Cats

    Allowed

The neighborhood

About the building

Nestled in the serene countryside on the outskirts of Wake Forest, this stunning 4-bedroom, 5-bath home offers timeless elegance and modern comforts. Located in the sought-after Haswell Bluffs community, this property is freshly painted, fully cleaned, and beautifully landscaped, ready for you to call it home. Enjoy the spacious main level featuring hardwood floors, two gas fireplaces, and a versatile keeping room. The first-floor primary suite is a true retreat with a large bath, double vanity, jetted tub, separate shower, and oversized walk-in closet. The gourmet kitchen has granite countertops, stainless steel GE appliances, a cooktop, and a built-in microwave. Entertain or relax outdoors on the beautiful screened porch, large covered front porch, or separate deck. Surrounded by stately homes and just minutes from Falls Lake, this home offers a perfect blend of tranquility and convenience. Don't miss the opportunity to experience this exceptional propertyschedule your tour today! $300 pet fee per pet if approved. $150 admin fee. Landlord believes home contains approx 3288 sqft but tenant shall verify & not rely upon foregoing representation. Rented as is unless otherwise agreed. Required Resident Benefit Package $49.95/month includes liability insurance, credit building, identity theft protection, HVAC air filter delivery, on-demand pest control & much more! Photos taken prior to tenant move-in.

The property manager

Nearby schools

Students who live in 3653 Pleasants Ridge Dr attend the following Granville County School District (Unified School District) public schools:

GreatSchools ratings are based on test scores and additional metrics when available.
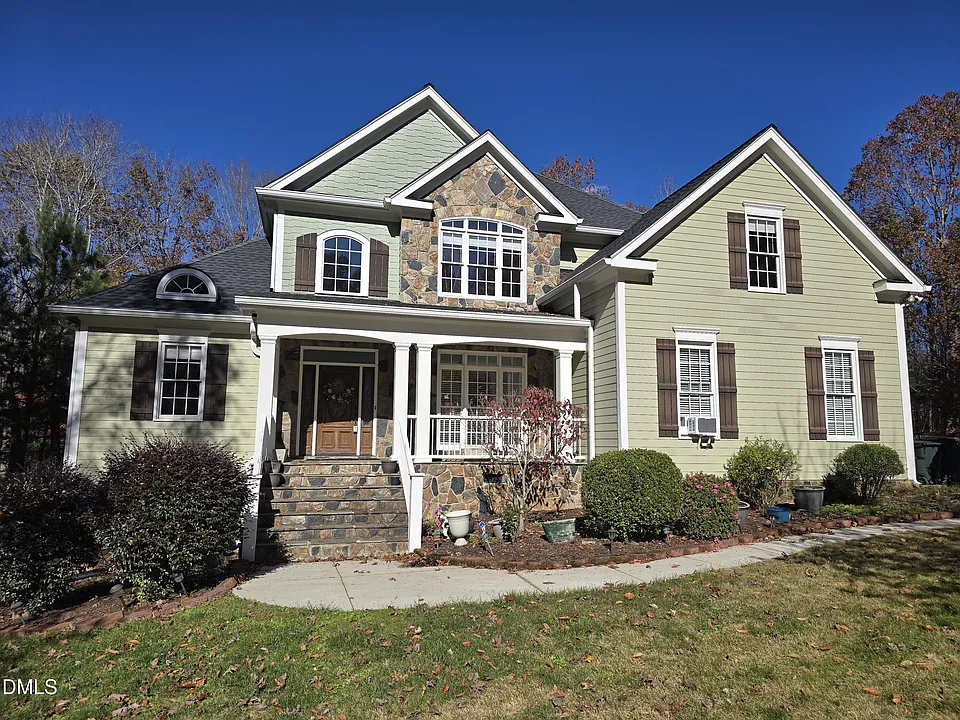
3653 Pleasants Ridge Dr

By contacting this property, you agree to our Terms of Use. Visit our Privacy Portal for more information. When you click “Send message”, we’ll send your inquiry to the property manager so they can reach out and answer your questions.

Find similar homes

Spot something off?Good catch. Flag it and help keep listings legit.