3645 Jason St

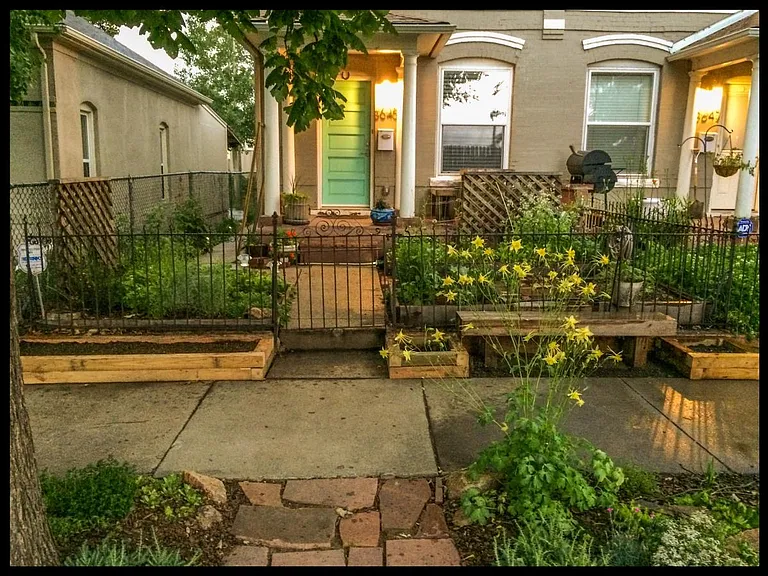
Front of House with Garden Beds & Porch
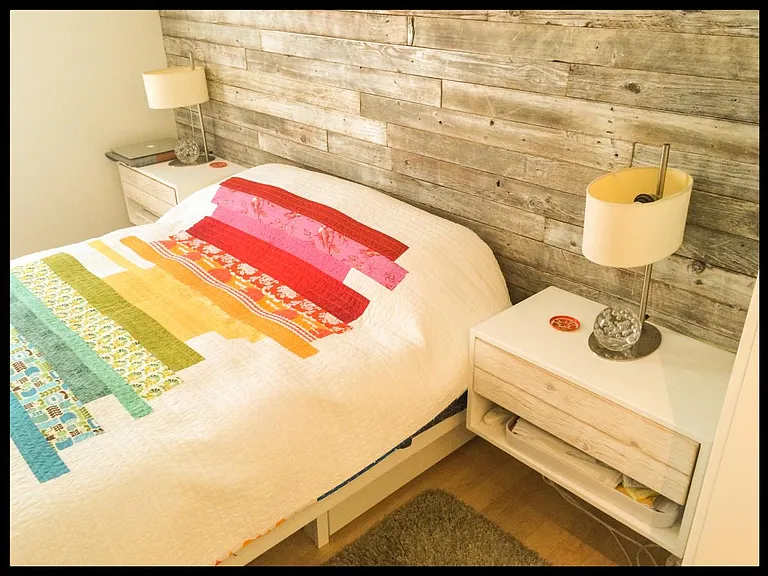
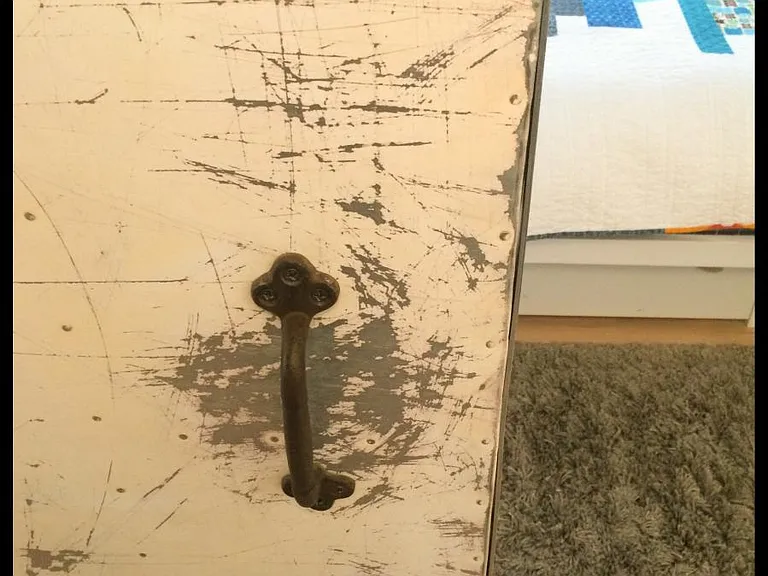
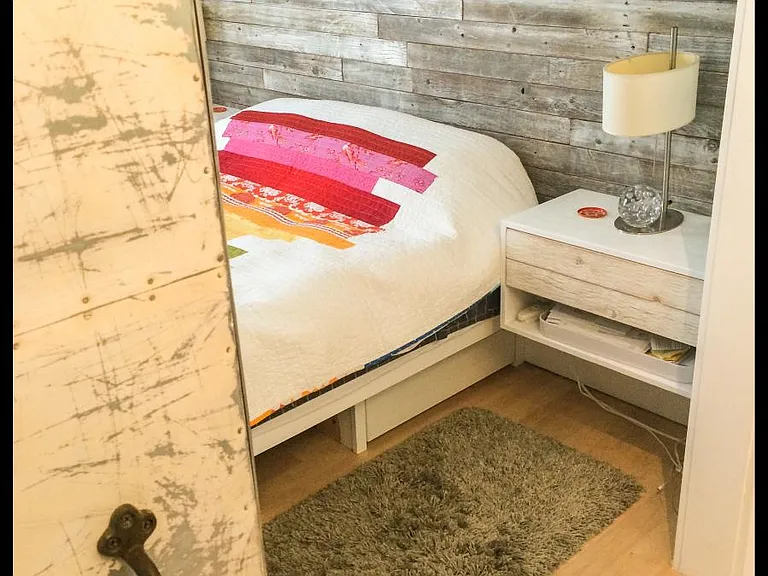
Bedroom with Custom metal sliding door & Antique barn track
Cedar Wood Wall in bedroom
Sliding Door detail
Hallway by bedroom
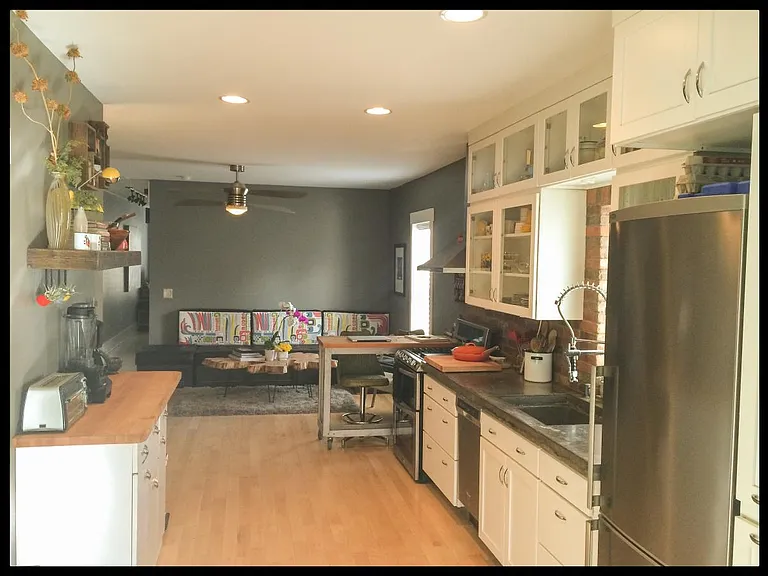
Kitchen & Living Room Open Floor Plan
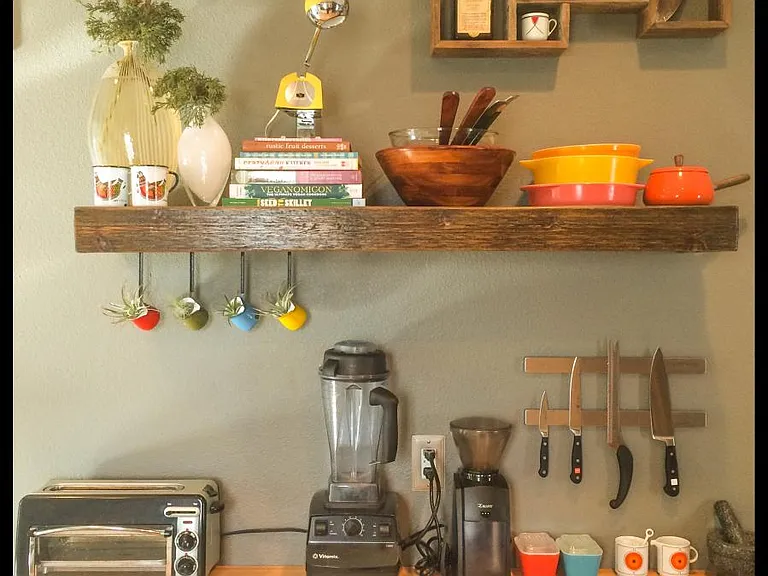
Kitchen Detail - Butcher Block Counter & Floating Shelf
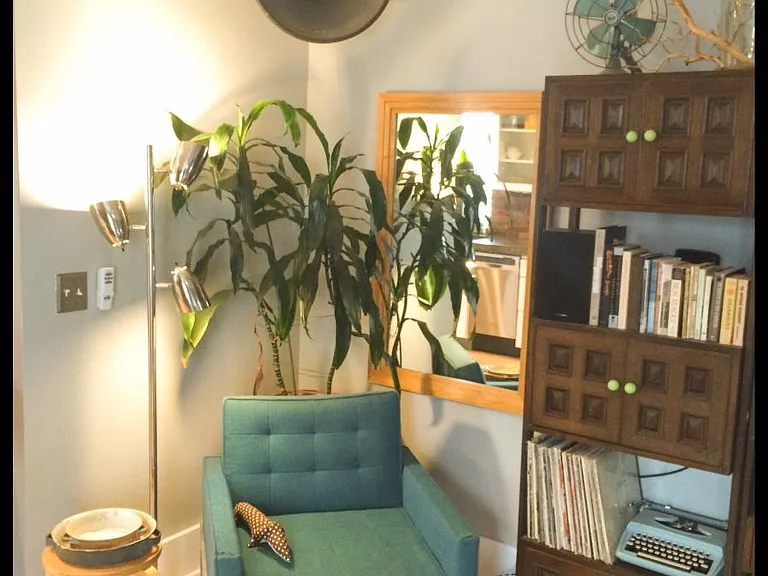
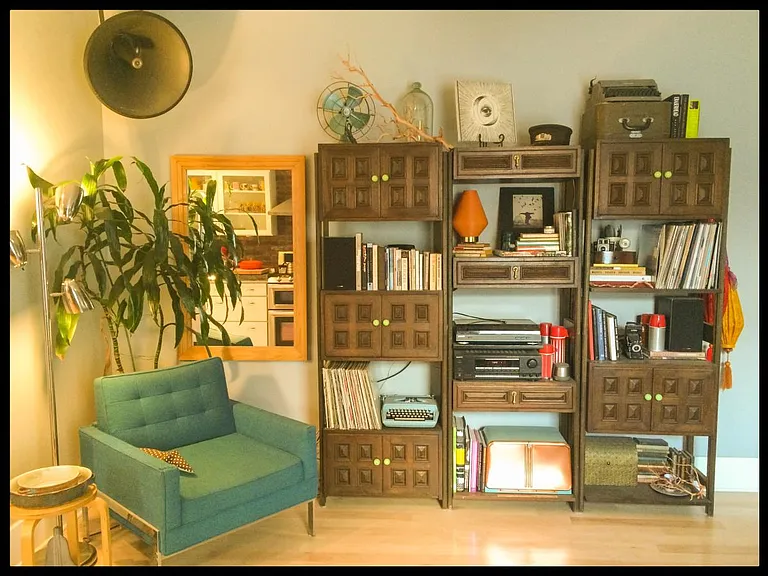
Living Room Detail
Living Room Detail
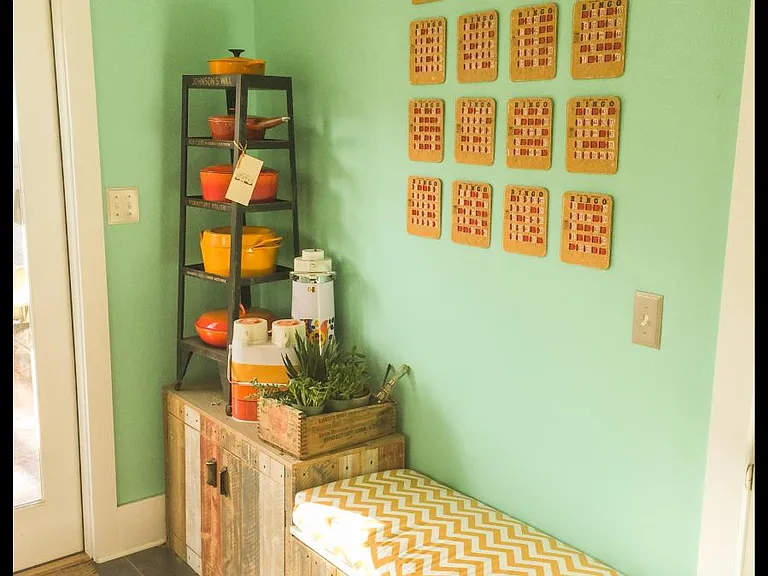
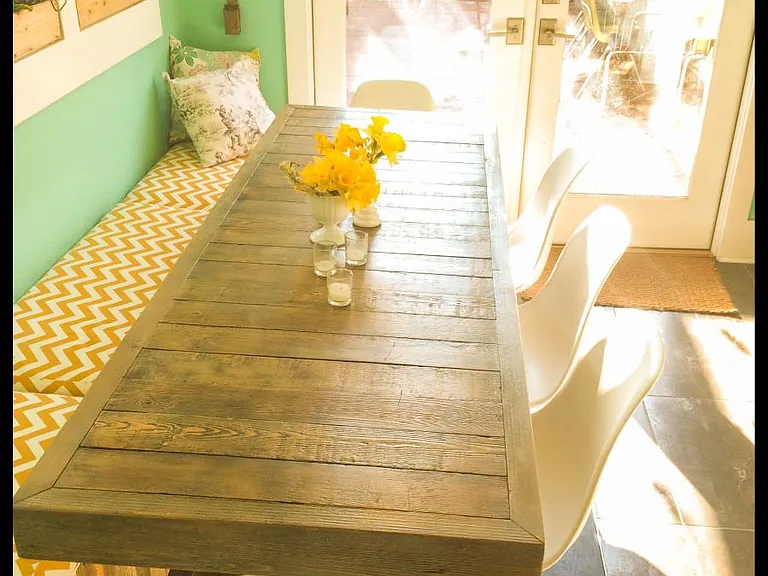
Sunroom/ Dining Room
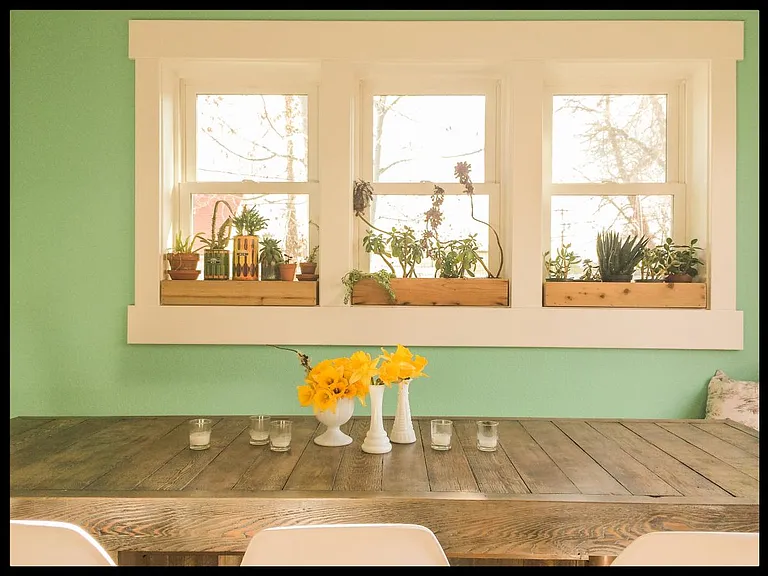
Sunroom Detail
Sunroom/Dining Room
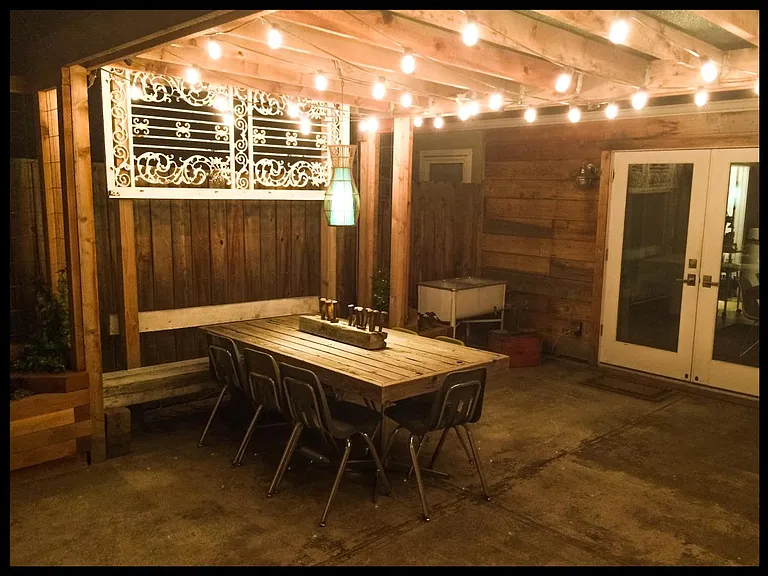
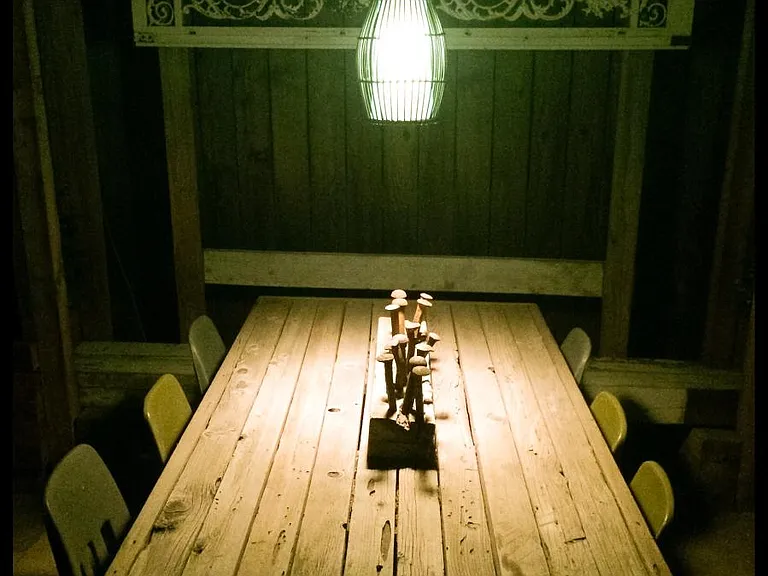
Back with Cedar Pergola
Back

$2,200/ mo
Total price
Now includes required monthly fees in total price
1 bed1 bath1077 sqft house
Available June 15
3645 Jason St
Your booked tour

What you get

Dog-friendlyIn-unit laundryParkingAir conditioning

Costs, fees, and lease terms

Lease terms

Owner pays for Trash, Water & Sewer. Tenant pays gas, electrical and internet. No pets preferred, but small dogs considered, with additional pet deposit. No cats - owner is highly allergic. Damage Deposit: One month's rent

Pricing comparison

$144

At $2,200, this listing is priced $144 more than the current market rate for a 1 bedroom home in Highland.

Pets

  • Dogs

    Allowed
  • Cats

    Not allowed

The neighborhood

About the building

Available June 15th or July 1st You'll love living in our remodeled Highlands home with an open floor plan. This house has been completely renovated with artful attention to detail. (Down to studs, with new drywall, subfloor and hardwood, as well as all new electrical and box and new plumbing through the entire home.) Bedroom has a custom-built sliding metal door, wood walls and large full-wall closet with storage above. Front room is perfect for an office or extra sitting room. White maple hardwood floors throughout, back sunroom and bath are tiled. Enjoy entertaining (or just lounging) in the large open living room, kitchen and sunroom. Kitchen is completely updated with stainless steel appliances, gas range, dishwasher, pull-down faucet and concrete countertops. The sunroom has outswing french doors that open onto the back patio with cedar pergola and planter boxes. The front yard has built in raised beds and a planting zones. Stay cool in the summer with an efficient, rooftop swamp cooler system. The house is very well insulated, so you'll not need it often and have no problem staying warm in the winter. All the windows are modern and efficient. Utility costs are very low. Property has a one car garage plus a fully enclosed carport, as well as street parking. This home is a very private half duplex. When we remodeled we put extra installation and sound board on all the connecting walls, so it's very quiet and private. Other details: Washer/dryer Extra storage in basement Brand new roof Tons of restaurants in the neighborhood, great walkability, close to downtown/union station, a few blocks walk to Gold line light rail. Half a block to the bike path which connects to Platte and Cheery Creek paths to bike/walk all over Denver. We love this house and have built it to be our dream home, so we think you're going to fall in love as well! Details: Viewing by appointment only. All applicants must pass a credit and background check.

The property manager

Nearby schools

Students who live in 3645 Jason St attend the following Denver County 1 School District (Unified School District) public schools:

Showing 3 of 5 schools.

GreatSchools ratings are based on test scores and additional metrics when available.

3645 Jason St

By contacting this property, you agree to our Terms of Use. Visit our Privacy Portal for more information. When you click “Send message”, we’ll send your inquiry to the property manager so they can reach out and answer your questions.

Find similar homes

Spot something off?Good catch. Flag it and help keep listings legit.