3645 Forestcrest Dr

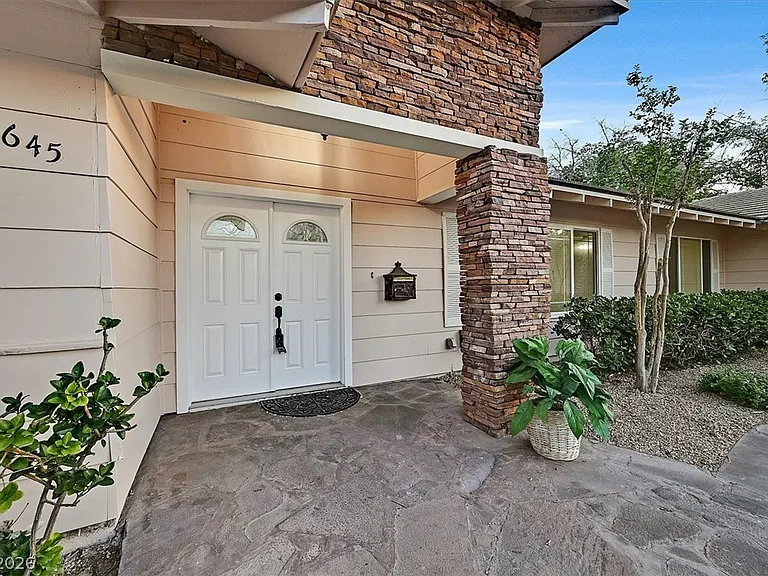
3645 Forestcrest Dr — Photo 1
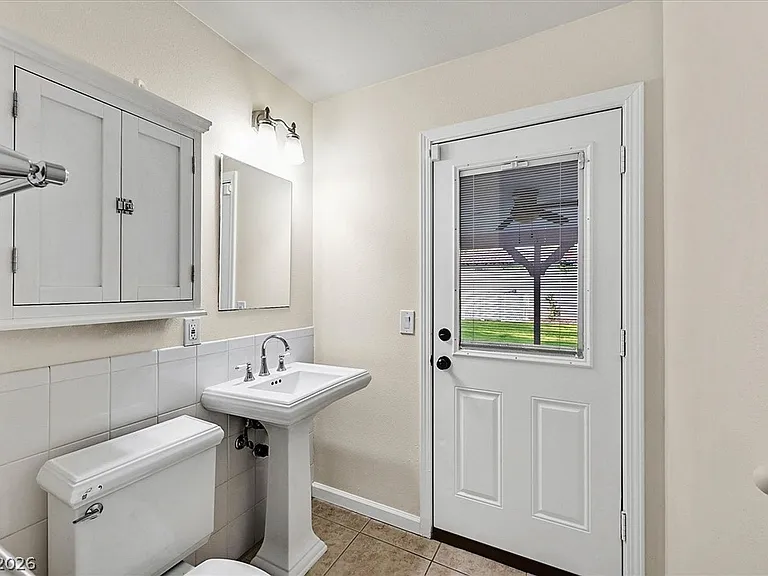
3645 Forestcrest Dr — Photo 2
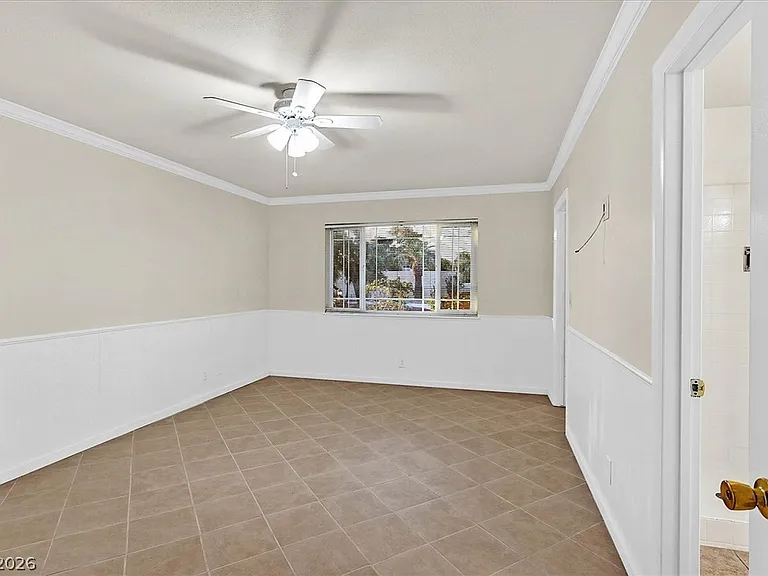
3645 Forestcrest Dr — Photo 3
3645 Forestcrest Dr — Photo 4
3645 Forestcrest Dr — Photo 5
3645 Forestcrest Dr — Photo 6
3645 Forestcrest Dr — Photo 7
3645 Forestcrest Dr — Photo 8
3645 Forestcrest Dr — Photo 9
3645 Forestcrest Dr — Photo 10
3645 Forestcrest Dr — Photo 11
3645 Forestcrest Dr — Photo 12
3645 Forestcrest Dr — Photo 13
3645 Forestcrest Dr — Photo 14
3645 Forestcrest Dr — Photo 15
3645 Forestcrest Dr — Photo 16
3645 Forestcrest Dr — Photo 17
3645 Forestcrest Dr — Photo 18
3645 Forestcrest Dr — Photo 19
3645 Forestcrest Dr — Photo 20
3645 Forestcrest Dr — Photo 21
3645 Forestcrest Dr — Photo 22
3645 Forestcrest Dr — Photo 23
3645 Forestcrest Dr — Photo 24
3645 Forestcrest Dr — Photo 25
3645 Forestcrest Dr — Photo 26
3645 Forestcrest Dr — Photo 27

$3,600/ mo
Doesn't include deposits and fees
5 beds2 baths3622 sqft house
3645 Forestcrest Dr
Your booked tour

What you get

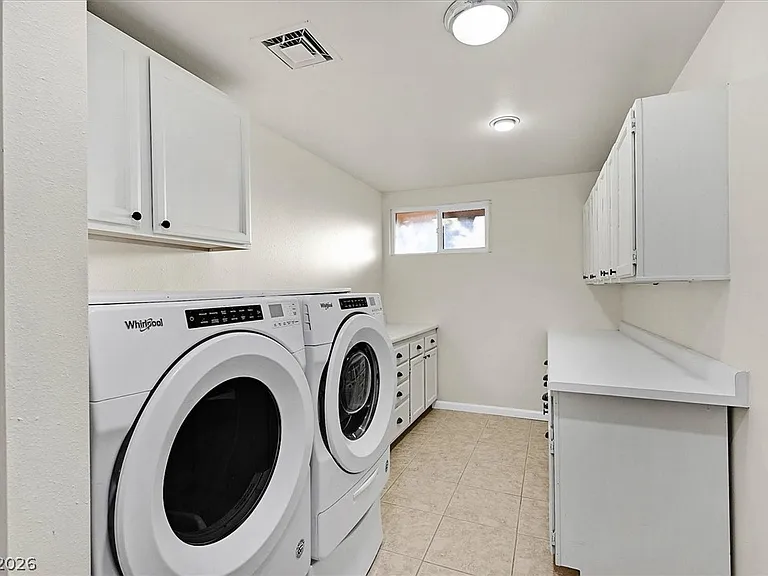
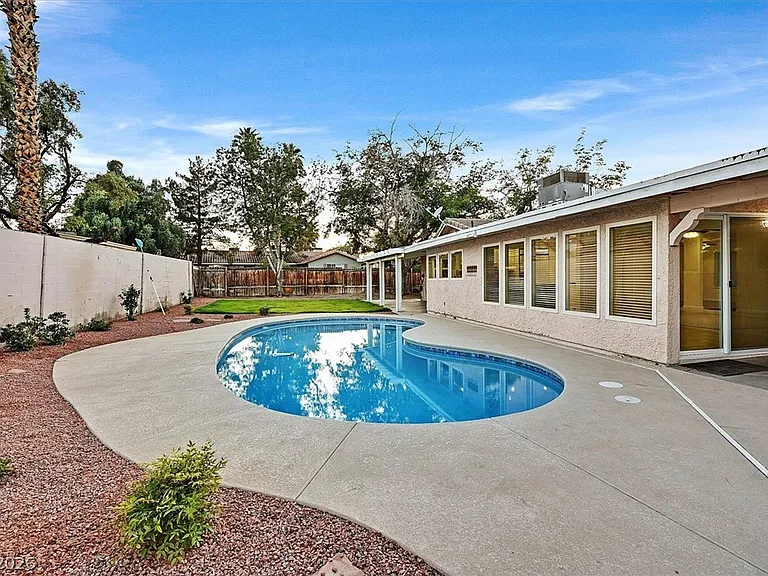
Pet-friendlyIn-unit laundryParkingAir conditioningPool

Costs, fees, and lease terms

Lease terms

12 Months

Pricing comparison

$138

At $3,600, this listing is priced $138 more than the current market rate for a 5 bedroom home in Paradise.

Pets

  • Dogs

    Allowed
  • Cats

    Allowed

The neighborhood

About the building

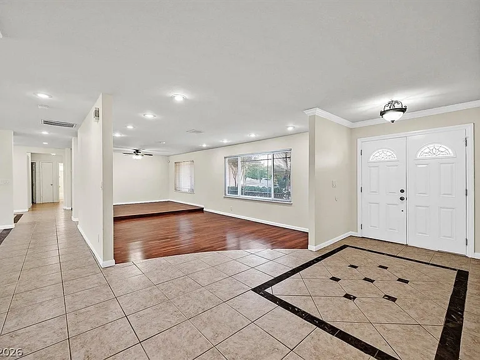
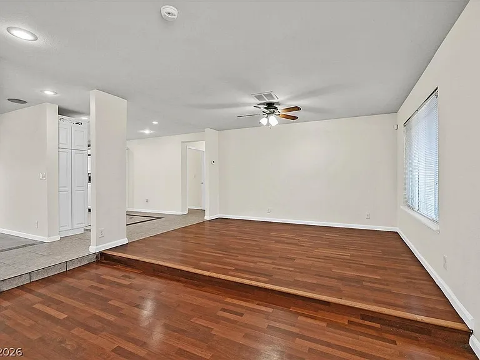
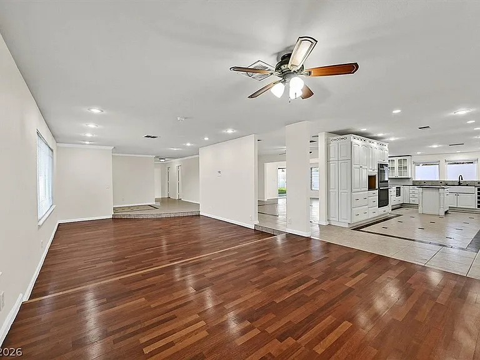
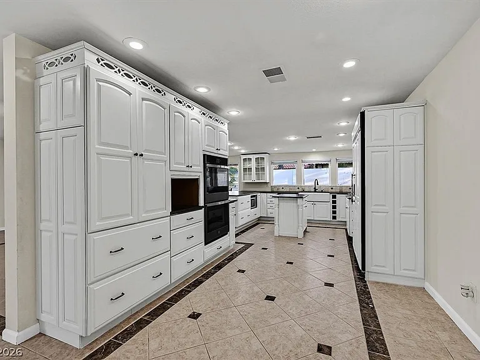
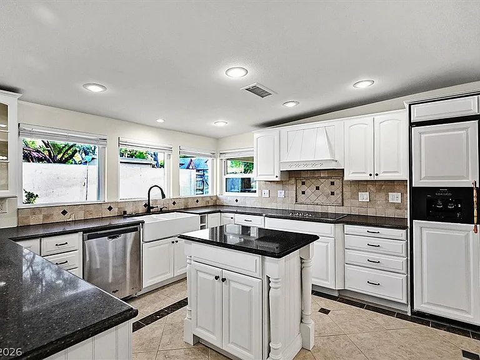
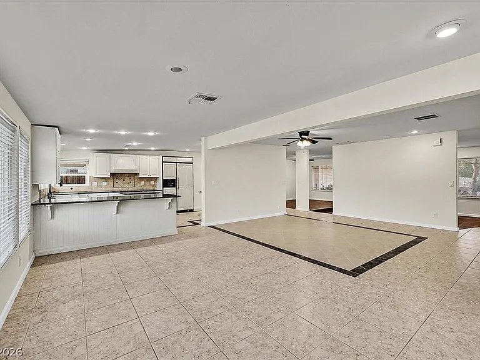
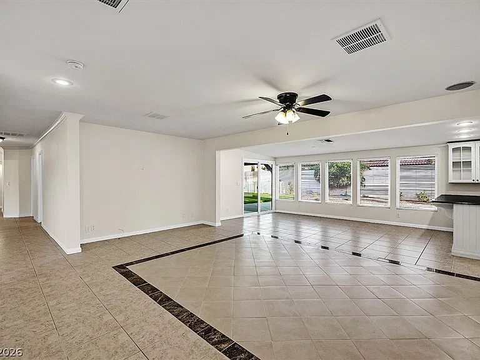
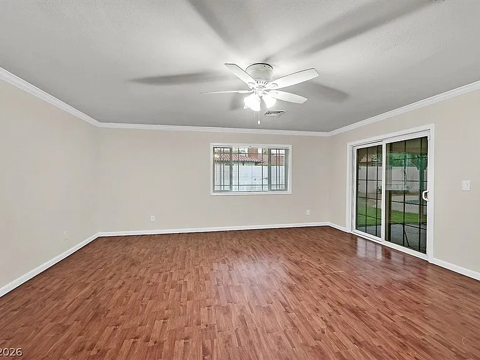
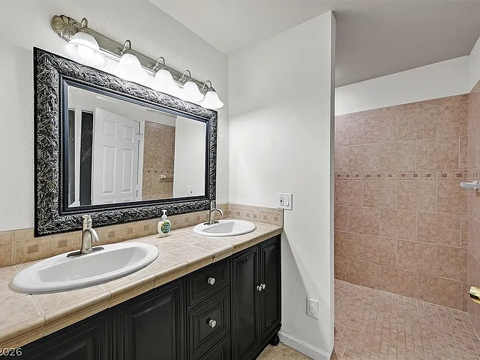
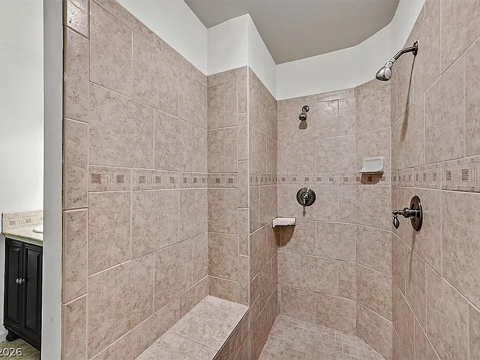
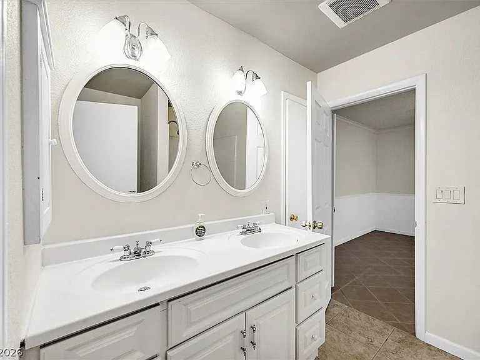
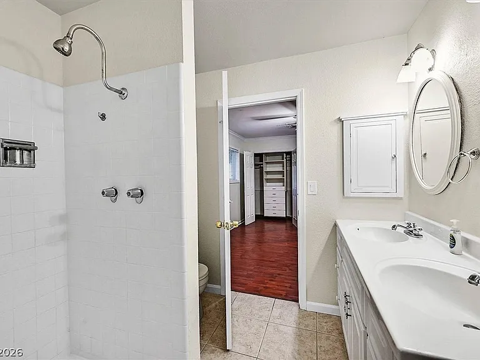
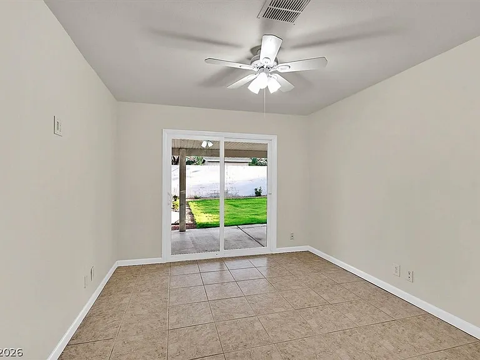
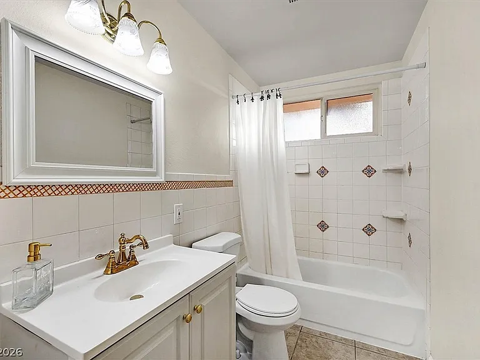
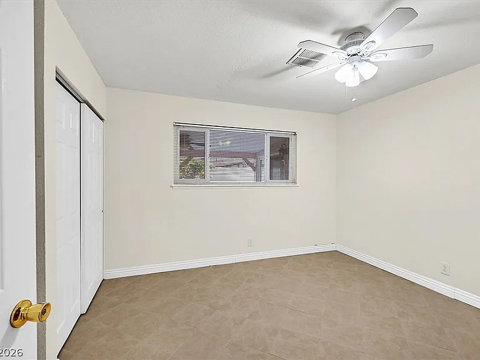
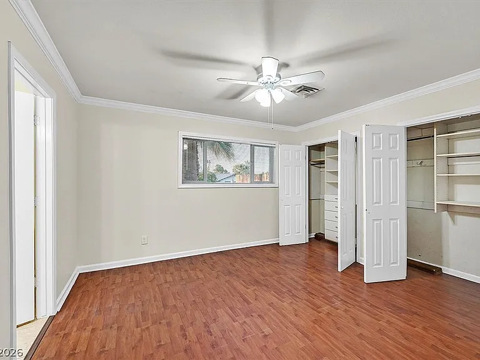
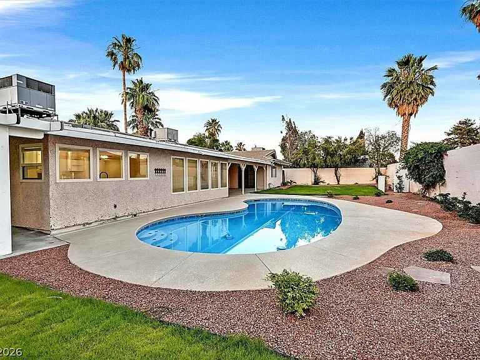
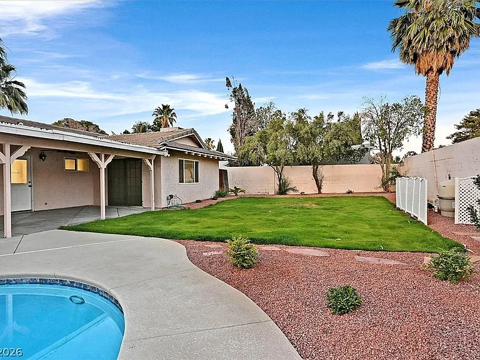
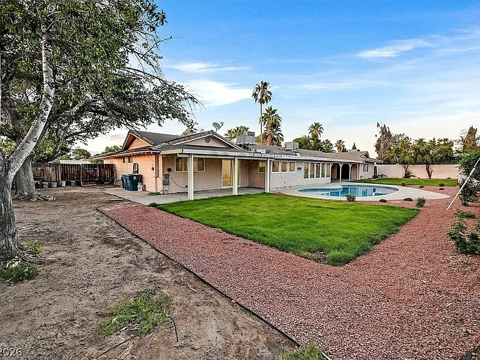
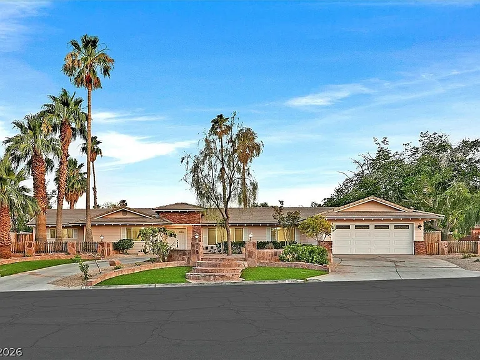
Discover unparalleled comfort and sophistication in this pristine single-story residence, meticulously prepared for immediate occupancy within the highly coveted Paradise Crest neighborhood. This extensively upgraded home boasts a freshly painted interior and an array of high-end finishes throughout its generous 3,622 square feet of refined living space. The thoughtfully designed layout encompasses five well-appointed bedrooms, a capacious great room, and a distinct family room, collectively providing ample areas for both gracious relaxation and sophisticated entertaining. The heart of the home, a newer kitchen, impresses with a charming farm sink, top-line cabinetry, and elegant granite counters. Four modernized bathrooms offer contemporary style and convenience, while the entire residence showcases beautiful hard surface flooring, including exquisite ceramic tile and rich cherry-stained hardwood. A unique 12x10 foot hobby room is conveniently situated off a bedroom near the kitchen, presenting an ideal space for creative pursuits or a dedicated workspace. The expansive primary bedroom suite serves as a true sanctuary, featuring a luxurious bathroom with double sinks and a generously sized walk-in shower, complemented by sliding glass doors that open directly to a private patio and the inviting freeform backyard pool. This substantial corner lot affords exceptional privacy, further enhanced by a meticulously manicured yard, mature shade trees, and lush greenery, characteristic of Paradise Crest's charming curved streets. Numerous off-street parking options and a graceful circular driveway add to the property's convenience, alongside a two-car garage. Residents will appreciate effortless access to I-11, the vibrant Las Vegas Strip, premier shopping destinations, UNLV, and all the exhilarating Las Vegas sports facilities, establishing this as an ideal location for a dynamic and distinguished lifestyle.

The property manager

Nearby schools

Students who live in 3645 Forestcrest Dr attend the following Clark County School District (Unified School District) public schools:
GreatSchools ratings are based on test scores and additional metrics when available.

3645 Forestcrest Dr
By contacting this property, you agree to our Terms of Use. Visit our Privacy Portal for more information. When you click “Send message”, we’ll send your inquiry to the property manager so they can reach out and answer your questions.

Find similar homes

Spot something off?Good catch. Flag it and help keep listings legit.