3640 Lillian Ct

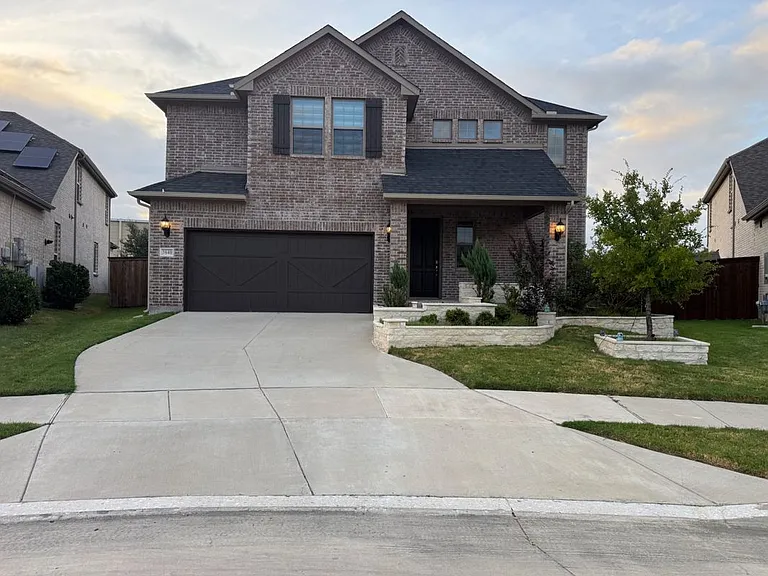
3640 Lillian Ct — Photo 1
3640 Lillian Ct — Photo 2
3640 Lillian Ct — Photo 3
3640 Lillian Ct — Photo 4
3640 Lillian Ct — Photo 5
3640 Lillian Ct — Photo 6
3640 Lillian Ct — Photo 7
3640 Lillian Ct — Photo 8
3640 Lillian Ct — Photo 9
3640 Lillian Ct — Photo 10
3640 Lillian Ct — Photo 11
3640 Lillian Ct — Photo 12
3640 Lillian Ct — Photo 13
3640 Lillian Ct — Photo 14
3640 Lillian Ct — Photo 15
3640 Lillian Ct — Photo 16
3640 Lillian Ct — Photo 17
3640 Lillian Ct — Photo 18
3640 Lillian Ct — Photo 19
3640 Lillian Ct — Photo 20
3640 Lillian Ct — Photo 21
3640 Lillian Ct — Photo 22
3640 Lillian Ct — Photo 23
3640 Lillian Ct — Photo 24
3640 Lillian Ct — Photo 25
3640 Lillian Ct — Photo 26
3640 Lillian Ct — Photo 27
3640 Lillian Ct — Photo 28
3640 Lillian Ct — Photo 29
3640 Lillian Ct — Photo 30
3640 Lillian Ct — Photo 31
3640 Lillian Ct — Photo 32
3640 Lillian Ct — Photo 33
3640 Lillian Ct — Photo 34
3640 Lillian Ct — Photo 35
3640 Lillian Ct — Photo 36
3640 Lillian Ct — Photo 37
3640 Lillian Ct — Photo 38
3640 Lillian Ct — Photo 39
3640 Lillian Ct — Photo 40
3640 Lillian Ct — Photo 41

$3,490/ mo
Doesn't include deposits and fees
4 beds3.5 baths2999 sqft house
Available June 1
3640 Lillian Ct

Your booked tour

What you get

Pet-friendlyLaundryParkingAir conditioning

Costs, fees, and lease terms

Lease terms

Owner pays HOA fees. Tenants are responsible for All Utilities, Electricity, Gas, Grounds Care, Insurance, Pest Control, Sewer, Trash Collection, Water.

Pricing comparison

$606

At $3,490, this listing is priced $606 more than the current market rate for a 4 bedroom home in Celina.

Pets

  • Dogs

    Allowed
    Number allowed2
  • Cats

    Allowed
    Number allowed2

The neighborhood

About the building

Available from June 1st This beautifully upgraded 4-bedroom, 3.5-bath home in the sought-after Ownsby Farms community offers 3,022 sq. ft. of spacious living with 8 years remaining on the builder warranty. Available starting June 1st, this NW-facing home is located on a quiet cul-de-sac and backs to a scenic greenbelt and peaceful pond, offering privacy and picturesque views on an oversized 8,097 sq. ft. lot. The interior features elegant tile floors, high ceilings, custom blinds, CAT 6 wiring, rocker switches, and modern designer finishes throughout. The chef-style kitchen includes a WiFi-enabled oven, 36" 5-burner gas cooktop, designer vent hood, 3-tier dishwasher, and generous cabinetry. Upstairs offers two expansive 18'x18' flex spaces: a fully wired media room equipped with built-in speakers and prewired for 7.2.4 surround sound, plus a bright game room with recessed lighting and open railing. The media room equipment and speakers are included for tenant use. A private guest suite with its own bathroom provides flexibility for guests, multi-generational living, or a home office, with two additional bedrooms nearby. Outdoor living is equally impressive with a covered 21'x8' patio, a 17'x12' gable-roof extension with gas stub for grilling, three raised garden beds, a 64-ft custom retaining wall, built-in front porch seating, a fully insulated dog house, full gutters, an extended privacy fence, and a new 2024 roof. The home is equipped with a 13kW solar system designed to significantly reduce electricity costs. Additional highlights include a spacious laundry room and a tranquil, highly desirable location near walking trails and green space.

The property manager

Nearby schools

Students who live in 3640 Lillian Ct attend the following Celina Independent School District (Unified School District) public schools:

GreatSchools ratings are based on test scores and additional metrics when available.

3640 Lillian Ct

By contacting this property, you agree to our Terms of Use. Visit our Privacy Portal for more information. When you click “Send message”, we’ll send your inquiry to the property manager so they can reach out and answer your questions.

Find similar homes

Spot something off?Good catch. Flag it and help keep listings legit.