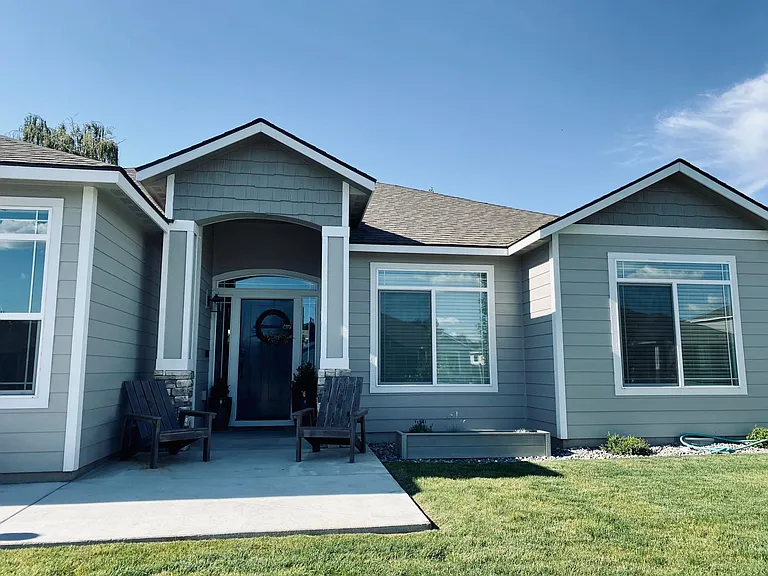
3639 W 49th Ave

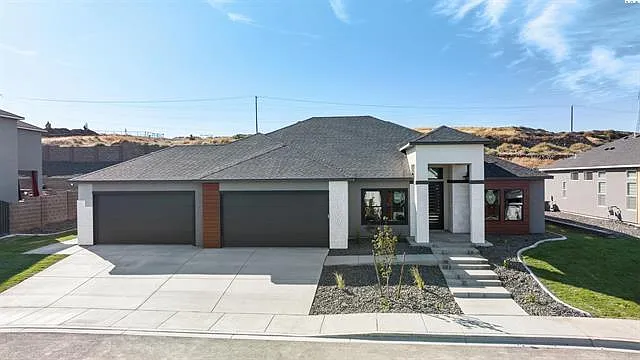
3639 W 49th Ave — Photo 1
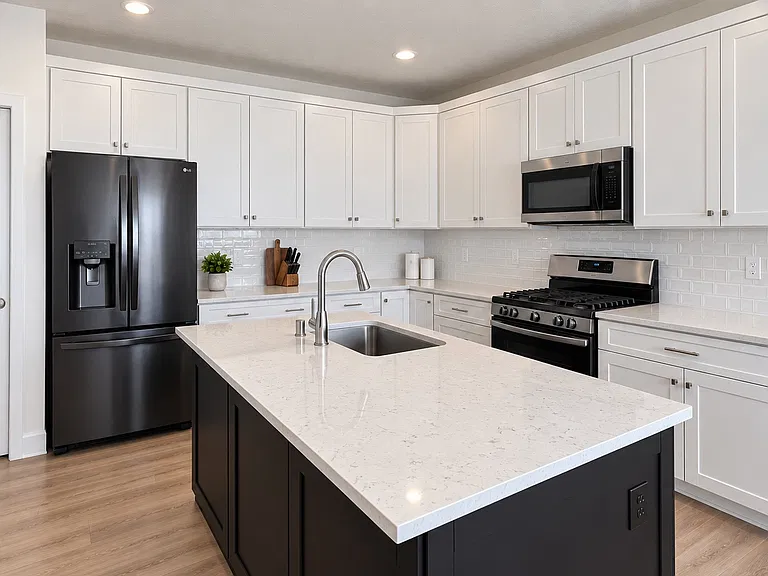
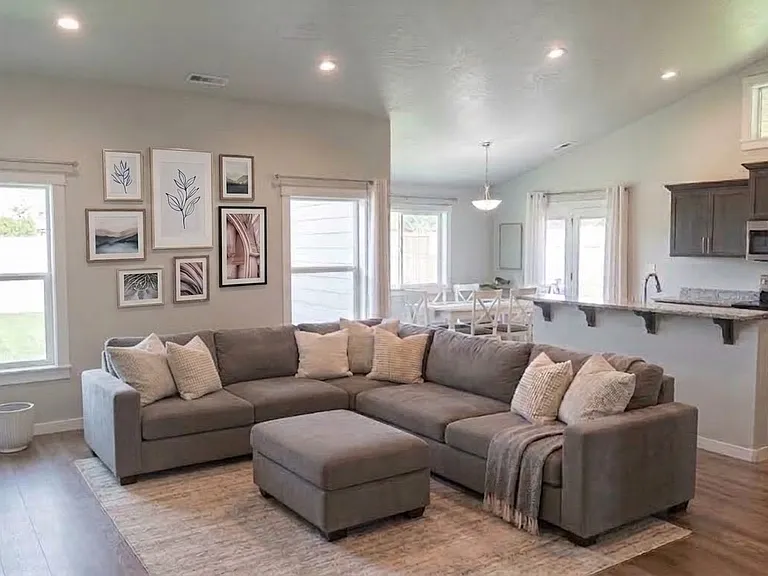
Great Room/Kitchen
3639 W 49th Ave — Photo 3
3639 W 49th Ave — Photo 4
3639 W 49th Ave — Photo 5
3639 W 49th Ave — Photo 6
3639 W 49th Ave — Photo 7
3639 W 49th Ave — Photo 8
3639 W 49th Ave — Photo 9
3639 W 49th Ave — Photo 10
3639 W 49th Ave — Photo 11
3639 W 49th Ave — Photo 12
3639 W 49th Ave — Photo 13
3639 W 49th Ave — Photo 14
3639 W 49th Ave — Photo 15
3639 W 49th Ave — Photo 16
3639 W 49th Ave — Photo 17
3639 W 49th Ave — Photo 18
3639 W 49th Ave — Photo 19
3639 W 49th Ave — Photo 20
3639 W 49th Ave — Photo 21

$3,500/ mo
Doesn't include deposits and fees
4 beds3 baths2409 sqft house
3639 W 49th Ave

Your booked tour

What you get

Pet-friendlyLaundryParkingAir conditioning

Costs, fees, and lease terms

Lease terms

Renter responsible for utilites. Owner pays HOA fees and lawn/yard care. Small dogs and cats are approved on individual basis. Tenant responsible for picking up pet waste. $50/mo pet rent plus $1000 non-refundable pet fee.

Pricing comparison

$907

At $3,500, this listing is priced $907 more than the current market rate for a 4 bedroom home in Kennewick.

Pets

  • Dogs

    Allowed
  • Cats

    Allowed

The neighborhood

About the building

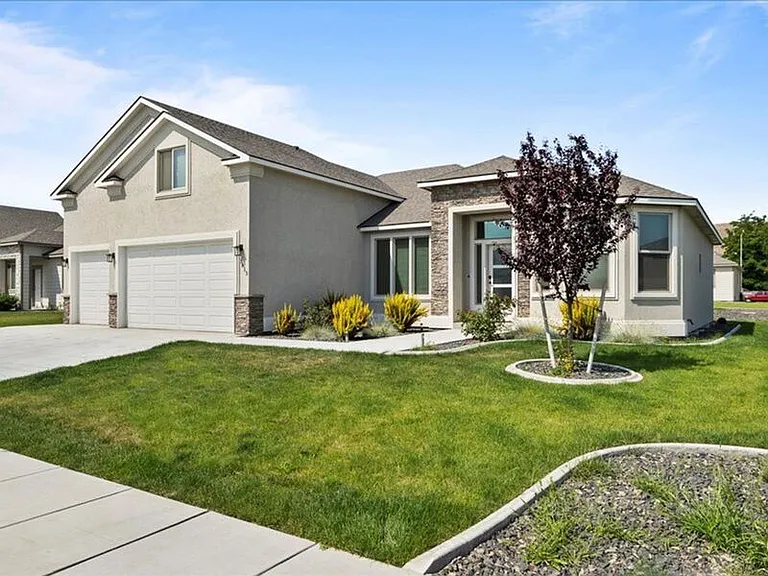
**Custom Luxury Executive Home | Golf Course Views | 4-Car Garage** 3,500/month | 3 Bed | 2.5 Bath | 2,409 Sq. Ft. | Available Now** Rarely does a custom luxury home of this caliber become available for lease. Custom-built by an award-winning builder, this executive residence is located in the prestigious South Hills Estates overlooking Canyon Lakes Golf Course. Thoughtfully designed with exceptional craftsmanship, premium finishes, and breathtaking panoramic views, this home offers an elevated lifestyle rarely found in rental properties. From the finished 4-car garage to the spa-inspired primary suite and professionally designed outdoor living space, every detail reflects quality, comfort, and timeless design. **HOME FEATURES** 3 Bedrooms | 2.5 Bathrooms | 2,409 Sq. Ft. Finished 4-car attached garage with ample room for vehicles, golf carts, hobbies, and storage Panoramic views overlooking Canyon Lakes Golf Course Open-concept floor plan with soaring ceilings and oversized windows Modern linear fireplace with porcelain marble surround **GOURMET KITCHEN** Waterfall-edge quartz island with bar seating Double wall ovens Gas cooktop Smart touchscreen range hood Walk-in pantry Soft-close custom cabinetry **LUXURY PRIMARY SUITE** Spacious bedroom with golf course views Spa-inspired bathroom featuring a large soaking tub surrounded by a tiled deck perfect for candles, a book, tablet, or your favorite beverage while relaxing Oversized walk-in shower with dual shower heads Floating double vanity with designer lighting Chandelier-lit walk-in closet with custom built-in organizers **THOUGHTFUL DESIGN** Spacious laundry room with custom built-in storage cubbies, bench seating, shelving, and hooks for coats, backpacks, and everyday essentials Premium tile flooring and designer finishes throughout Exceptional storage throughout the home **OUTDOOR LIVING** Covered patio overlooking Canyon Lakes Golf Course Custom built-in natural gas fire pit Natural gas hookup for your BBQ grill no propane tanks to refill Dedicated electrical outlet for an electric smoker or additional outdoor cooking appliances **LEASE DETAILS** Available Now $3,500/month Minimum 12-month lease Security deposit equal to one month's rent $50 application fee per adult applicant Tenant pays all utilities Owner pays HOA dues and professional lawn care No smoking or vaping **PET POLICY** Pets considered with owner approval Maximum two pets $1,000 non-refundable pet fee per pet $50/month pet rent per pet Breed restrictions may apply **RENTAL QUALIFICATIONS** Household gross monthly income of at least 3x monthly rent ($10,500/month) Minimum 700 credit score Stable, verifiable employment and income Positive rental history with no prior evictions Background and credit screening required for all applicants age 18 and older Renters insurance required prior to move-in Luxury executive rentals of this quality are rarely available in the Tri-Cities. Combining award-winning craftsmanship, spectacular golf course views, premium amenities, exceptional storage, and one of Kennewick's most sought-after neighborhoods, this custom home offers a truly exceptional rental opportunity. **Schedule your private showing today. Qualified applicants only.**

The property manager

Nearby schools

Students who live in 3639 W 49th Ave attend the following Kennewick School District (Unified School District) public schools:

Showing 3 of 5 schools.

GreatSchools ratings are based on test scores and additional metrics when available.

3639 W 49th Ave

By contacting this property, you agree to our Terms of Use. Visit our Privacy Portal for more information. When you click “Send message”, we’ll send your inquiry to the property manager so they can reach out and answer your questions.

Find similar homes

Spot something off?Good catch. Flag it and help keep listings legit.