3631 New Haven Cir

3631 New Haven Cir — Photo 1
3631 New Haven Cir — Photo 2
3631 New Haven Cir — Photo 3
3631 New Haven Cir — Photo 4
New electric fireplace
3631 New Haven Cir — Photo 6
3631 New Haven Cir — Photo 7
3631 New Haven Cir — Photo 8
3631 New Haven Cir — Photo 9
3631 New Haven Cir — Photo 10
3631 New Haven Cir — Photo 11
3631 New Haven Cir — Photo 12
3631 New Haven Cir — Photo 13
3631 New Haven Cir — Photo 14
3631 New Haven Cir — Photo 15
3631 New Haven Cir — Photo 16
3631 New Haven Cir — Photo 17
3631 New Haven Cir — Photo 18
3631 New Haven Cir — Photo 19
3631 New Haven Cir — Photo 20
3631 New Haven Cir — Photo 21
3631 New Haven Cir — Photo 22
3631 New Haven Cir — Photo 23
New Basement arrangement
3631 New Haven Cir — Photo 25
Piano in basement
3631 New Haven Cir — Photo 27
3631 New Haven Cir — Photo 28
3631 New Haven Cir — Photo 29
3631 New Haven Cir — Photo 30
3631 New Haven Cir — Photo 31
3631 New Haven Cir — Photo 32
3631 New Haven Cir — Photo 33
3631 New Haven Cir — Photo 34
3631 New Haven Cir — Photo 35
3631 New Haven Cir — Photo 36
3631 New Haven Cir — Photo 37
3631 New Haven Cir — Photo 38
  • Furnished

$4,500/ mo
Total price
Now includes required monthly fees in total price
3 beds3 baths3272 sqft house
3631 New Haven Cir

Your booked tour

What you get

Dog-friendlyIn-unit laundryParkingAir conditioning

Costs, fees, and lease terms

Lease terms

Available Immediately, 2026 for a minimum 3 month lease (Max lease term through November 2026). Leases shorter than 3 months (31 day minimum) will be subject to increase on monthly rent. Pets may be negotiable on a case by case basis with refundable pet deposit. No smoking. Security deposit equal to one full month's rent for well qualified applicants. $50 non refundable application fee per applicant/occupant over the age of 18. Applicants will have 24 hours to submit application along with additional documentation such as ID and proof of income. If application is approved, applicant will have 24 hours to sign and return lease. Security deposit due upon lease signing. Full first month's rent due 5 business day prior to lease start, 2nd month of lease will be pro-rated accordingly. Tenant must enroll in Property Manager's ACH rent withdrawal program which debits the rent from Tenant's checking account on the first business day of each month throughout the term of the lease. All utilities included besides phone and SmartTV app subscriptions. Tenant must obtain and retain renter's insurance throughout the term of the lease.

Pets

  • Dogs

    Allowed
    Number allowed2
  • Cats

    Not allowed

The neighborhood

About the building

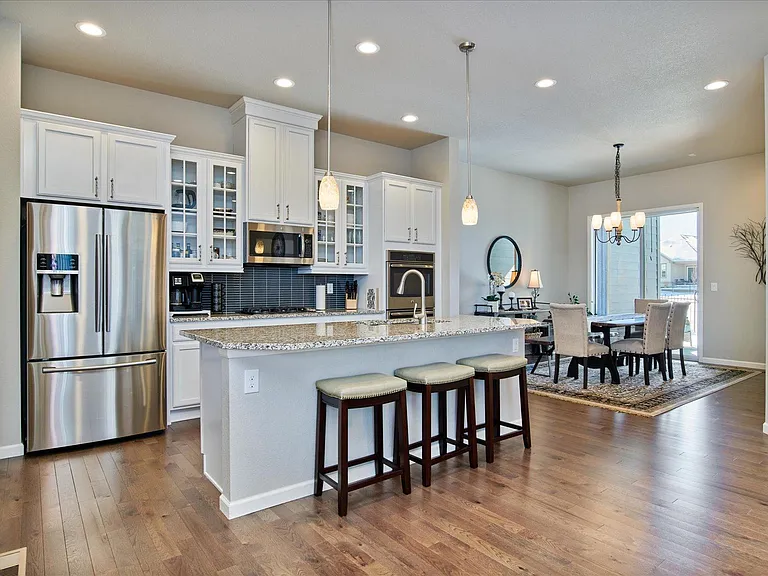
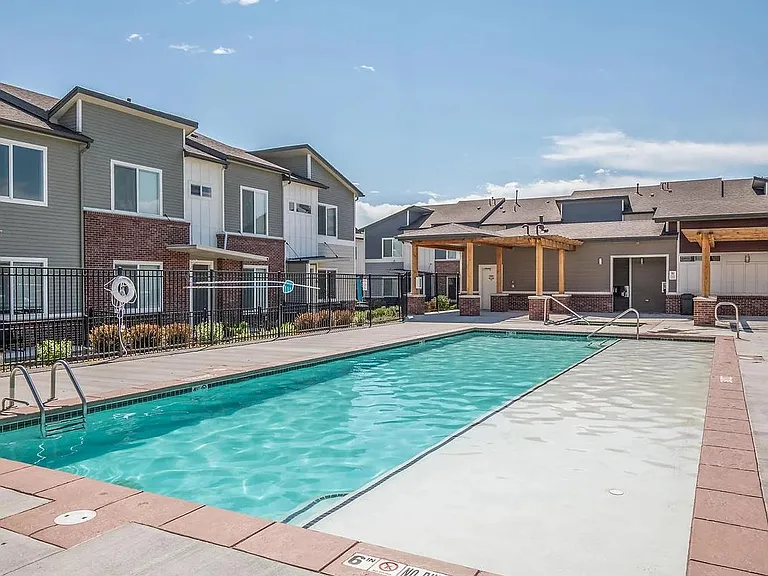
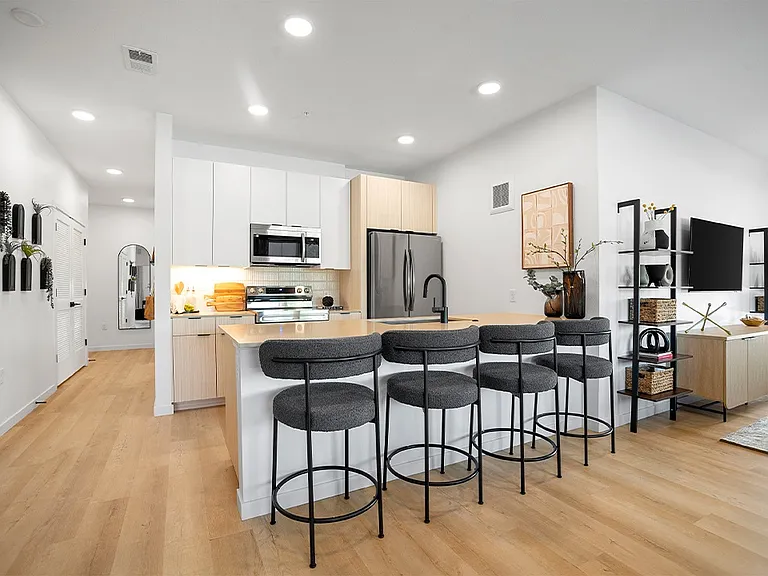
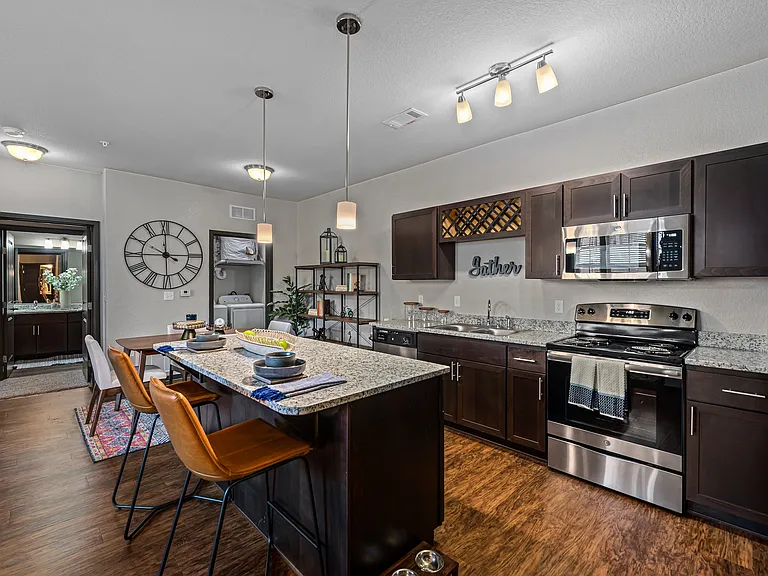
Fully furnished newly built ranch style patio home with upgraded contemporary finishes throughout. Open floorplan and high ceilings. Comfortable furnishings throughout. Main level living area with 54" smart TV and new electric fireplace. Semi private back yard backs to open space and mountain views with small patio and privacy screen! Small community park right across the street! The open gourmet chef's kitchen includes an eating island, GE stainless steel appliances include gas cooktop, double oven plus microwave, slab granite countertops and 42" cabinets. The main floor also features a master bedroom suite with walk-in closet, 5-piece bath, and king size bed. The main level secondary bedroom includes a queen size bed and faces onto the open space and mountain views. The home also offers a main-floor study with desk and chair. A main-floor laundry room can be found off the kitchen and garage. The finished basement features a spacious family room with a 65" Smart TV, plenty of comfortable seating, and a piano. The basement also includes a nice sized bedroom with a queen sized bed, and a full bath with soaker tub and separate walk-in shower. Wifi and all other utilities included except phone line. High chair and pack & play available on request. The Meadows, master-planned community, is close to shopping at the Factory Outlet shops and in downtown Castle Rock. The local hospital is less than a mile away too! The Meadows community offers pool access at the Grange Recreation center. Ridgeline Open Space nearby includes 370 acres of park and over 7 miles of open trails and the Miller Athletic Complex offers an incline hill, outdoor turf sports field, playground, splash pad, zip lines, amphitheater, ninja warrior course, indoor pool, indoor trampoline park, indoor sports field, and indoor play structure. Available immediately for a minimum 3 month lease, max lease term through November 2026. Tenants must use their own streaming subscriptions on smart TVs ONLINE/EMAILED INQUIRIES ARE PREFERRED AND WILL RECEIVE FASTEST RESPONSE RATE FROM PROPERTY MANAGER

The property manager

Nearby schools

Students who live in 3631 New Haven Cir attend the following Douglas County Re 1 School District (Unified School District) public schools:

GreatSchools ratings are based on test scores and additional metrics when available.

3631 New Haven Cir

By contacting this property, you agree to our Terms of Use. Visit our Privacy Portal for more information. When you click “Send message”, we’ll send your inquiry to the property manager so they can reach out and answer your questions.

Find similar homes

Spot something off?Good catch. Flag it and help keep listings legit.