363 Strathmore Blvd

363 Strathmore Blvd — Photo 1
363 Strathmore Blvd — Photo 2
363 Strathmore Blvd — Photo 3
363 Strathmore Blvd — Photo 4
363 Strathmore Blvd — Photo 5
363 Strathmore Blvd — Photo 6
363 Strathmore Blvd — Photo 7
363 Strathmore Blvd — Photo 8
363 Strathmore Blvd — Photo 9
363 Strathmore Blvd — Photo 10
363 Strathmore Blvd — Photo 11
363 Strathmore Blvd — Photo 12
363 Strathmore Blvd — Photo 13
363 Strathmore Blvd — Photo 14
363 Strathmore Blvd — Photo 15
363 Strathmore Blvd — Photo 16
363 Strathmore Blvd — Photo 17
363 Strathmore Blvd — Photo 18
363 Strathmore Blvd — Photo 19
363 Strathmore Blvd — Photo 20
363 Strathmore Blvd — Photo 21
363 Strathmore Blvd — Photo 22
363 Strathmore Blvd — Photo 23
363 Strathmore Blvd — Photo 24
363 Strathmore Blvd — Photo 25
363 Strathmore Blvd — Photo 26
363 Strathmore Blvd — Photo 27
363 Strathmore Blvd — Photo 28
363 Strathmore Blvd — Photo 29
363 Strathmore Blvd — Photo 30
363 Strathmore Blvd — Photo 31
363 Strathmore Blvd — Photo 32
363 Strathmore Blvd — Photo 33
363 Strathmore Blvd — Photo 34
363 Strathmore Blvd — Photo 35
363 Strathmore Blvd — Photo 36
363 Strathmore Blvd — Photo 37
363 Strathmore Blvd — Photo 38
363 Strathmore Blvd — Photo 39
363 Strathmore Blvd — Photo 40
363 Strathmore Blvd — Photo 41
363 Strathmore Blvd — Photo 42
363 Strathmore Blvd — Photo 43
363 Strathmore Blvd — Photo 44

$5,200/ mo
Doesn't include deposits and fees
5 beds5 bathshouse
363 Strathmore Blvd
Your booked tour

What you get

In-unit laundryAir conditioningPool

Costs, fees, and lease terms

Pricing comparison

$102

At $5,200, this listing is priced $102 more than the current market rate for a 5 bedroom home in Toronto.

The neighborhood

About the building

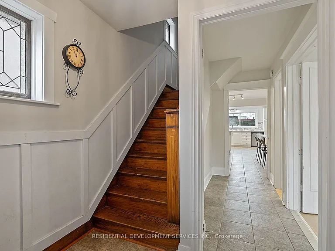
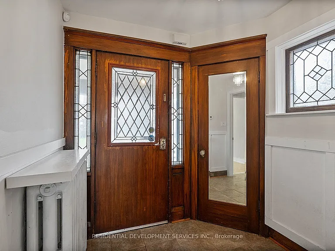
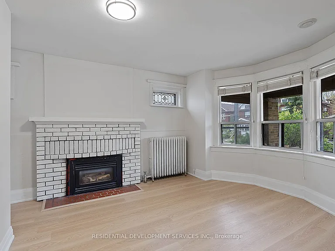
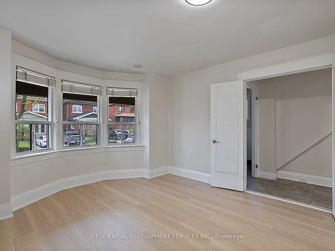
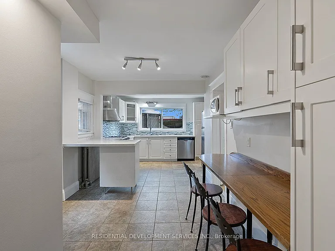
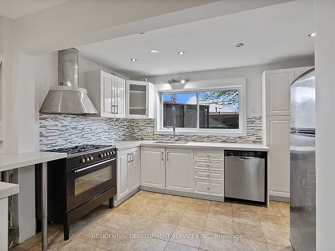
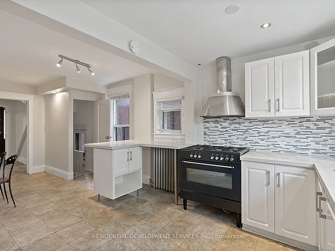
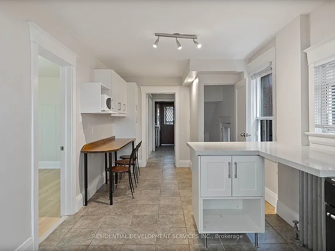
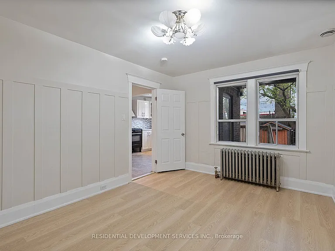
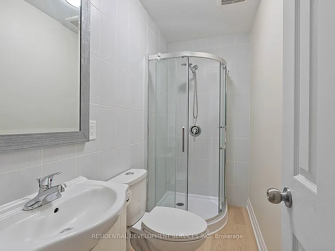
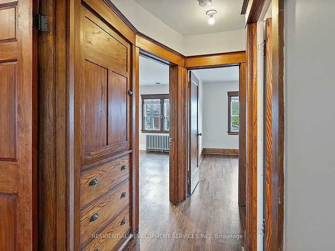
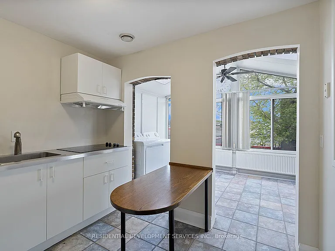
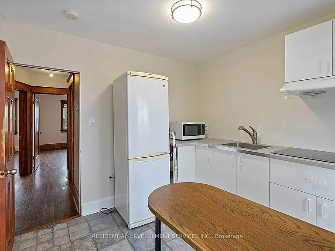
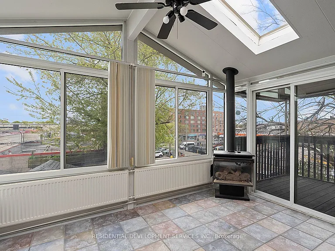
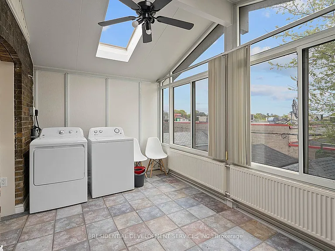
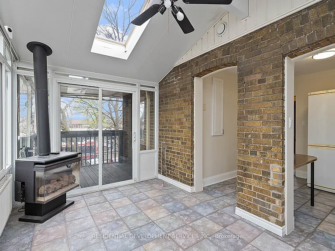
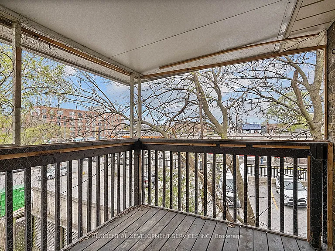
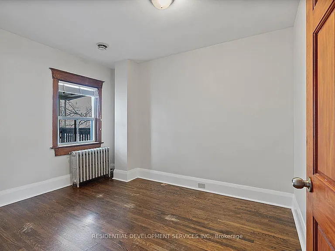
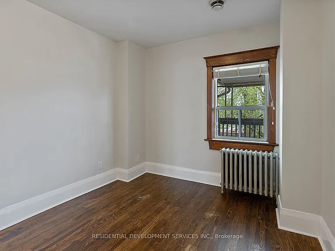
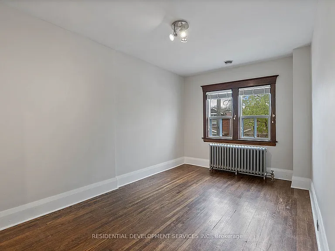
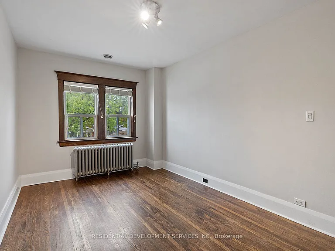
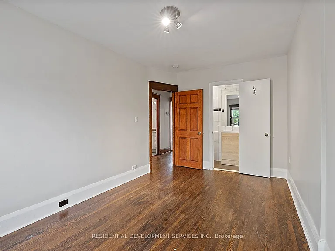
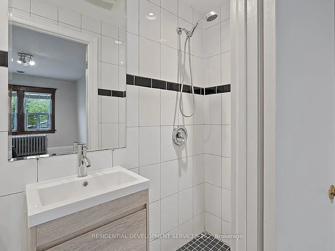
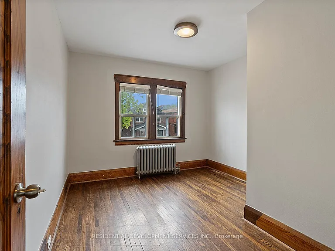
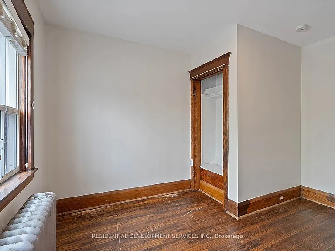
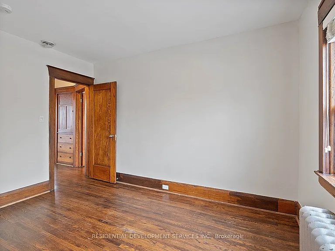
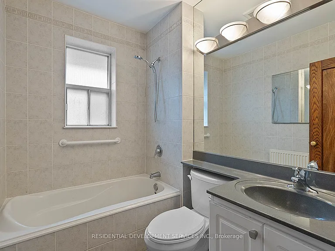
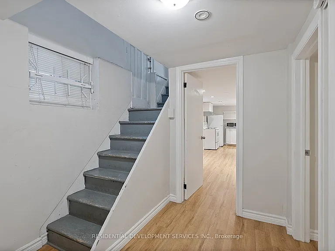
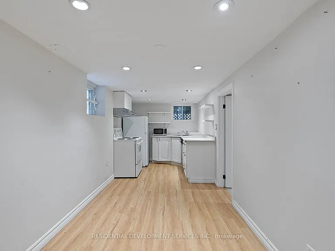
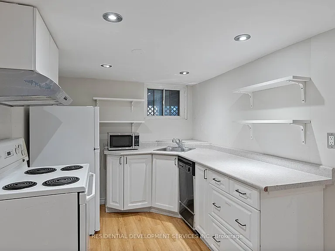
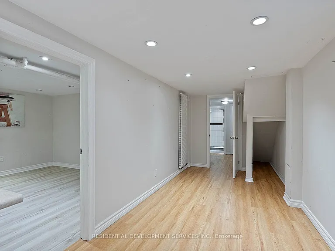
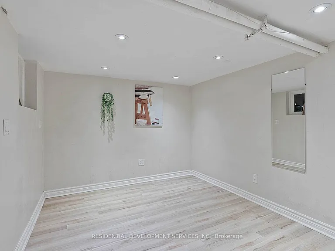
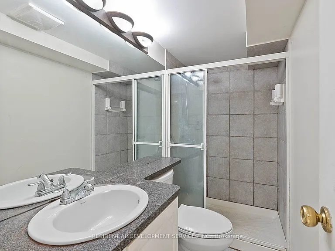
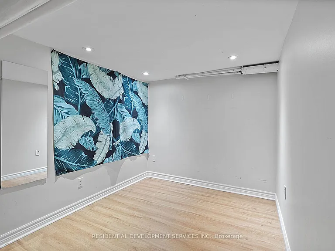
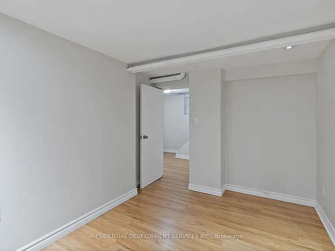
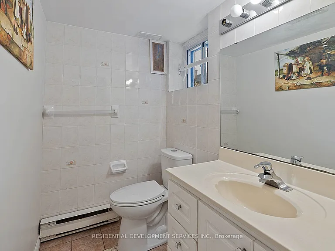
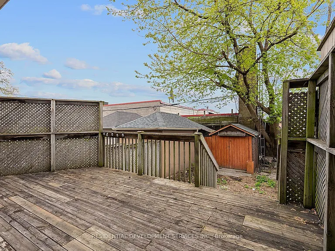
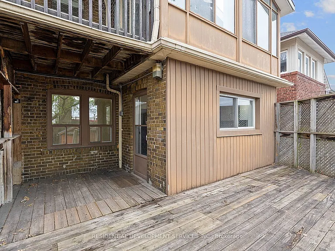
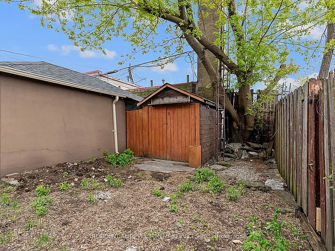
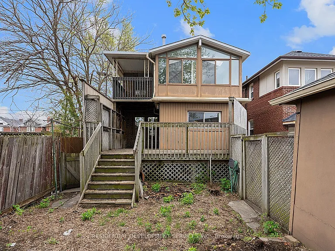
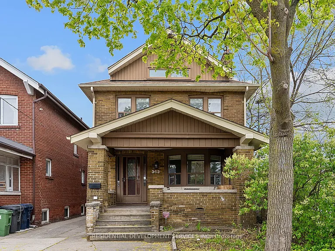
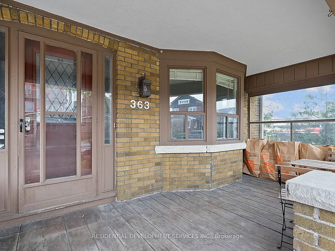
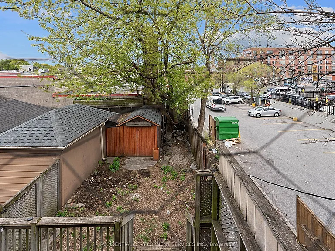
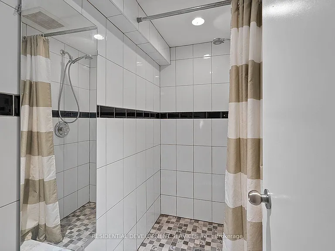
Rare single detached home in a prime Danforth location offering incredible flexibility and multi-unit potential. Ideal for flexible, multi-generational living or shared arrangements. This versatile home features separate front and rear entrances providing access to the main and second floors, plus a separate side entrance to the basement. Each level includes its own kitchen setup for added convenience. The second floor features 3 spacious bedrooms, 2 bathrooms, a kitchenette, and a bright sunroom. The main floor offers a spacious living room with fireplace, a bathroom, and a dining room with potential to convert into an in-law suite. An additional living area provides flexible space perfect for young families, a home office, or visiting parents. The basement features high ceilings, above-grade windows, a large bedroom with 3-piece ensuite, and a spacious laundry/furnace room with additional storage space. Tankless water system installed in 2024. Additional highlights include a mutual drive, private garage, and legal front pad parking. Located in a highly desirable Danforth neighbourhood just steps to TTC, parks, schools, green spaces, restaurants, cafes, and shops - offering the perfect blend of urban convenience and family-friendly living.

The property manager

Nearby schools

363 Strathmore Blvd
By contacting this property, you agree to our Terms of Use. Visit our Privacy Portal for more information. When you click “Send message”, we’ll send your inquiry to the property manager so they can reach out and answer your questions.
Find similar homes

Spot something off?Good catch. Flag it and help keep listings legit.