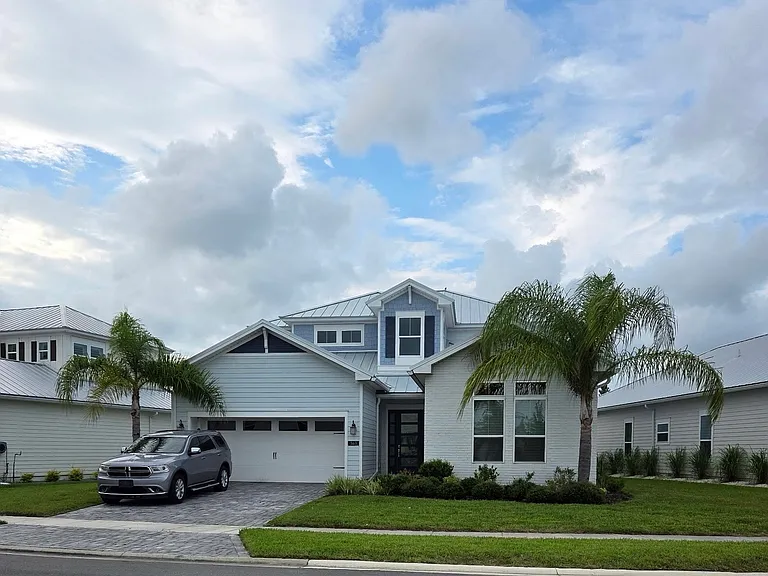
363 Caribbean Pl

363 Caribbean Pl — Photo 1
363 Caribbean Pl — Photo 2
363 Caribbean Pl — Photo 3
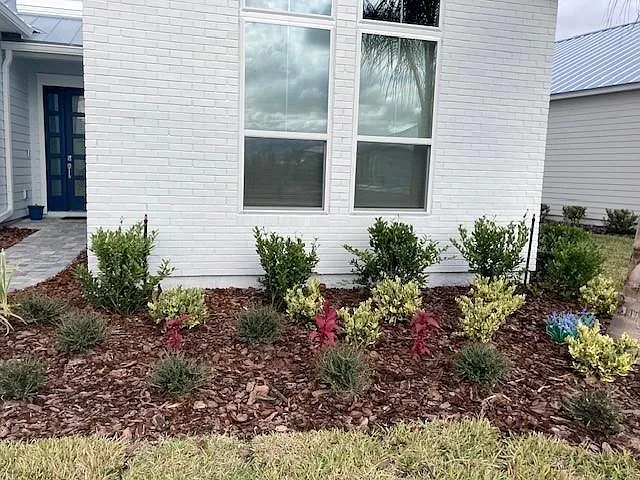
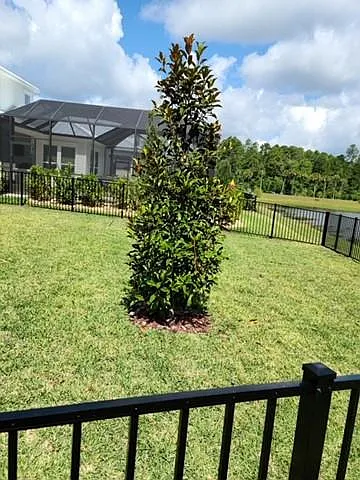
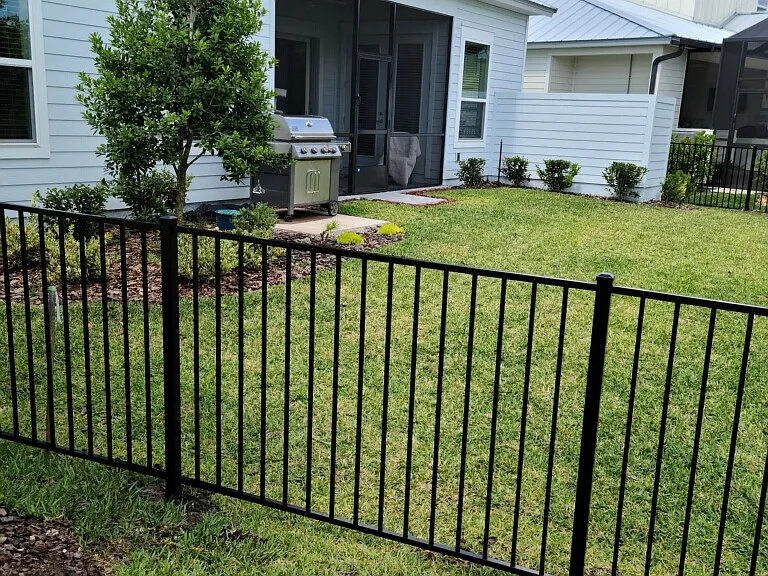
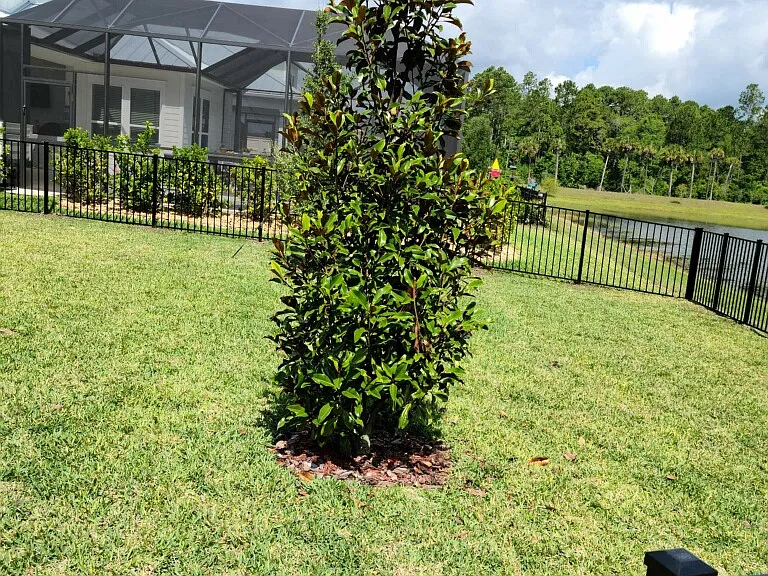
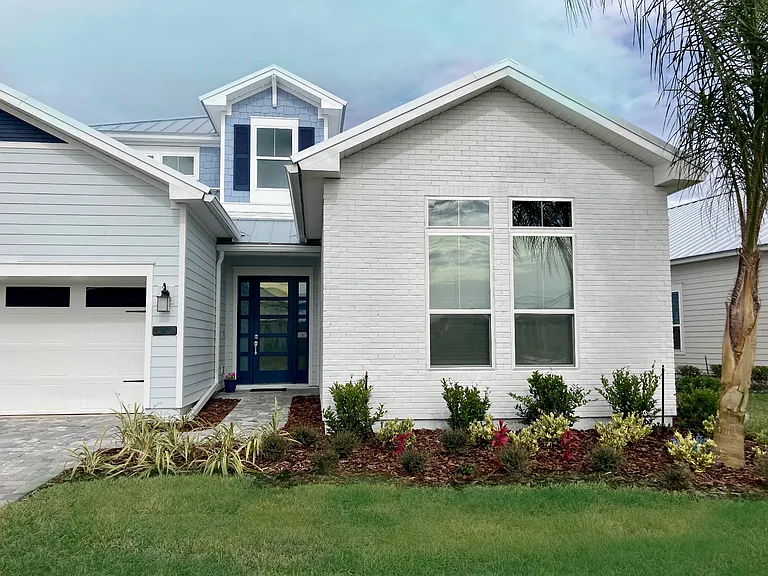
Landscaping at the front of the house
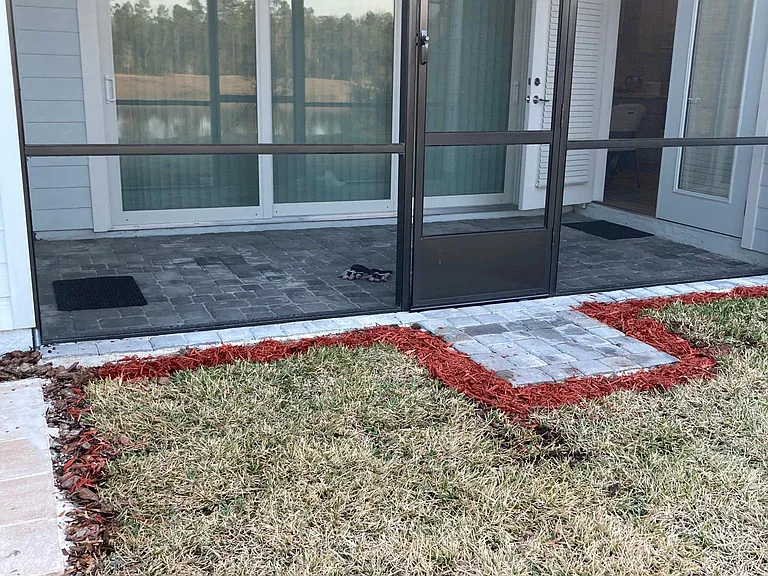
Backyard screened lanai
363 Caribbean Pl — Photo 6
363 Caribbean Pl — Photo 7
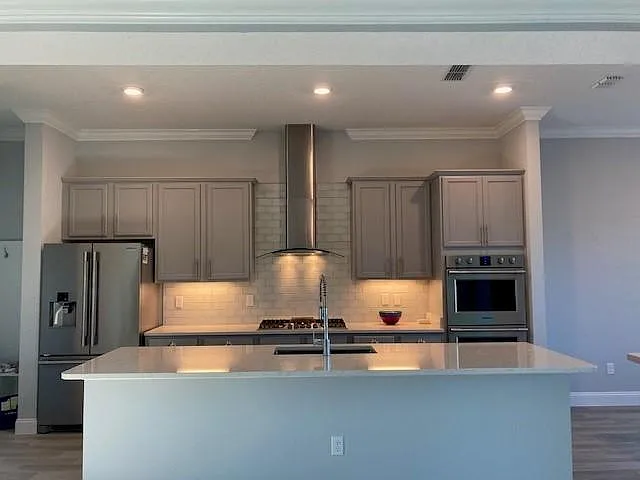
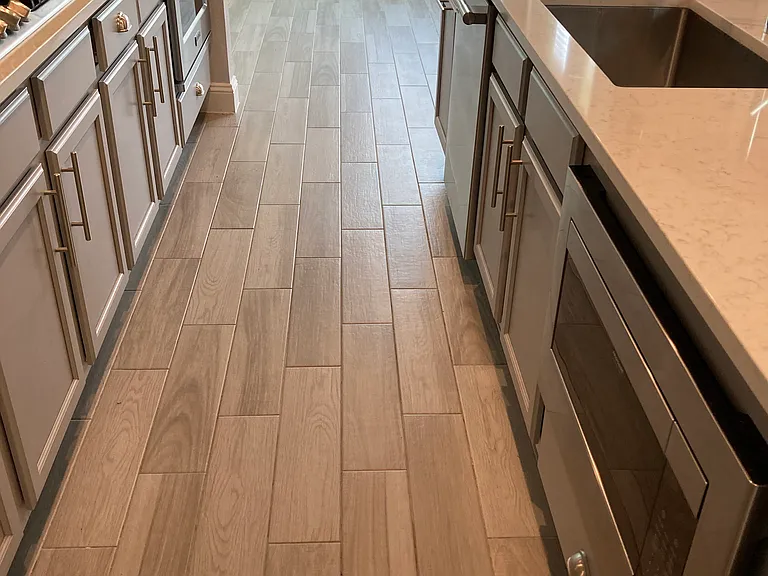
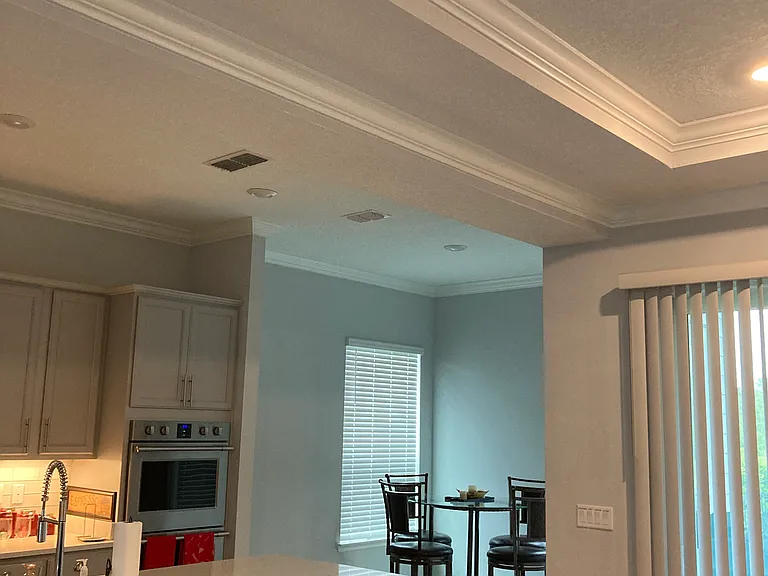
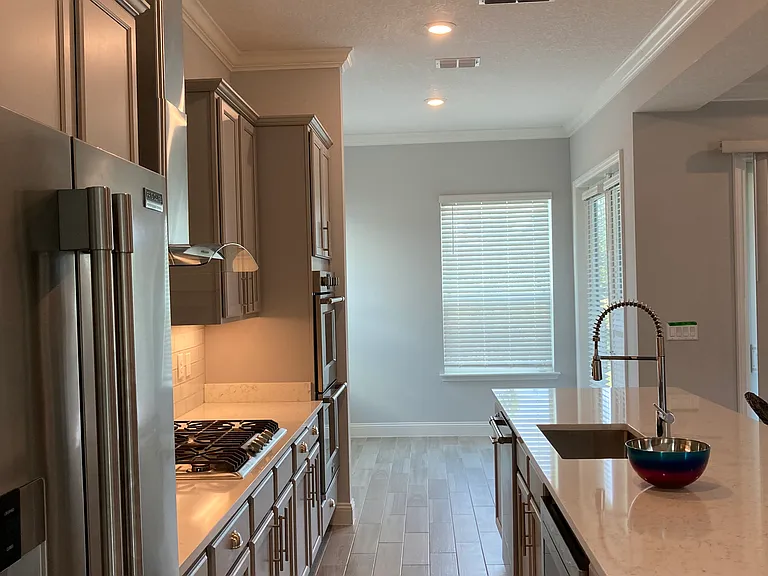
Kitchen
363 Caribbean Pl — Photo 9
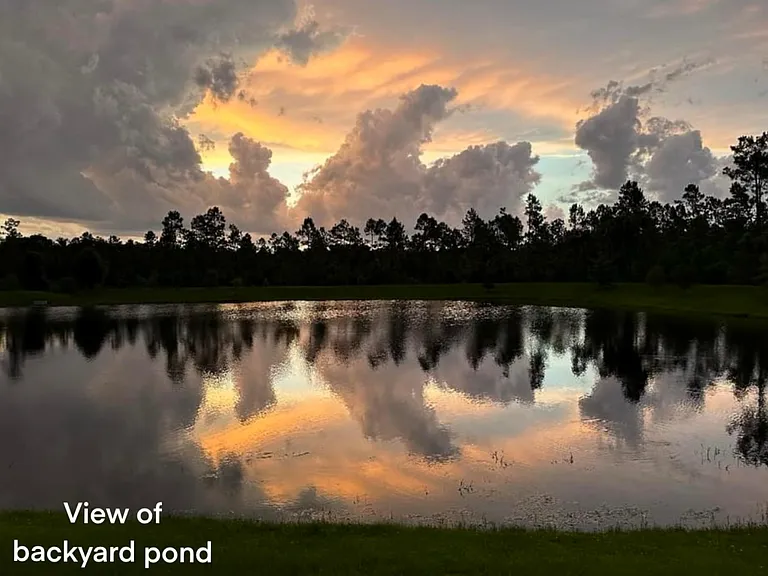
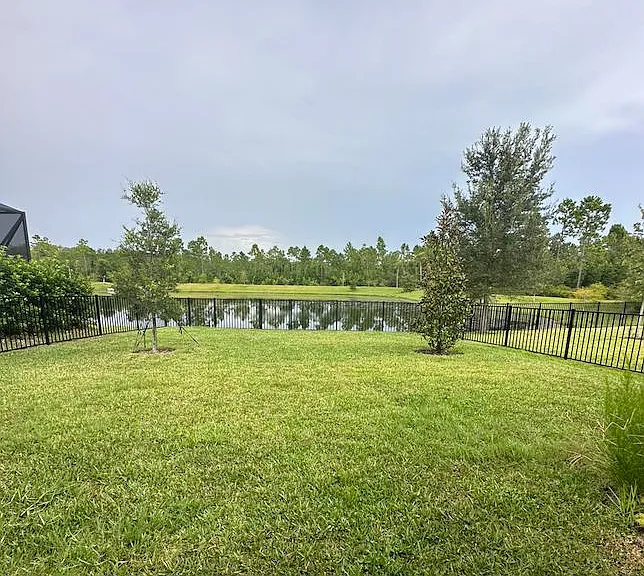
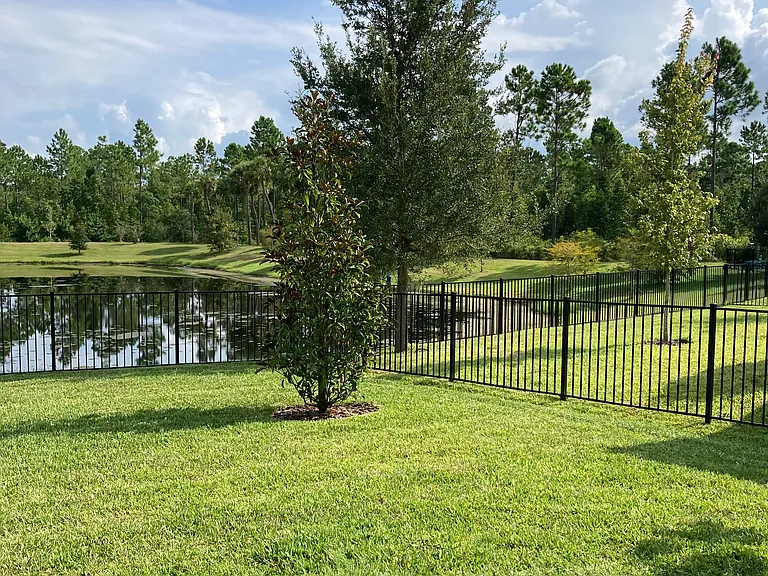
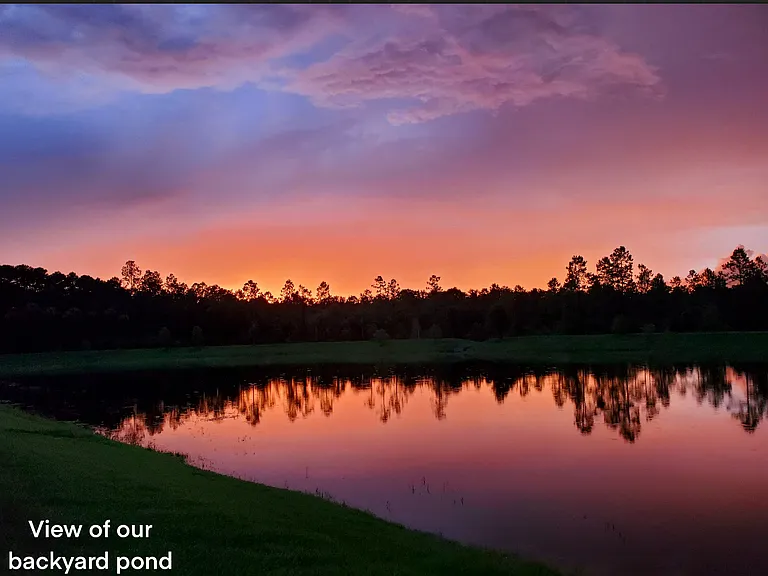
View from our backyard at sunset
Backyard side hiew
This is a photograph of our backyard. It is a fenced yard with two gates.
363 Caribbean Pl — Photo 13
363 Caribbean Pl — Photo 14
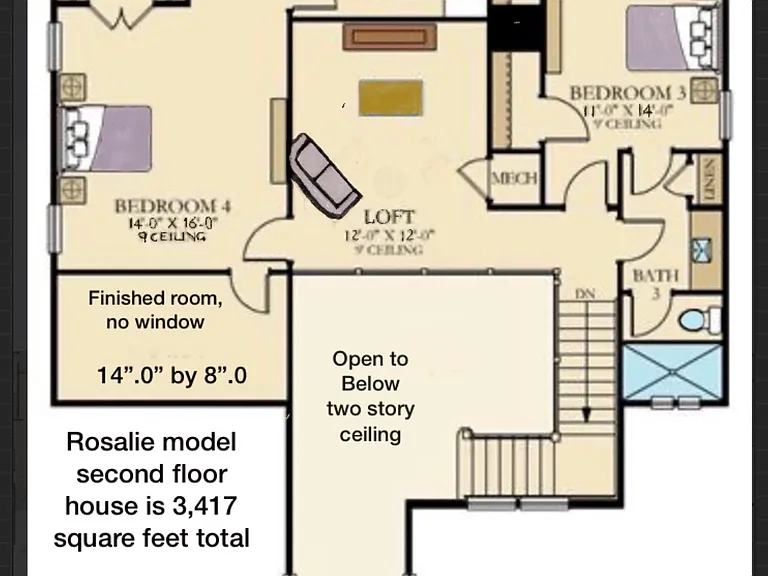
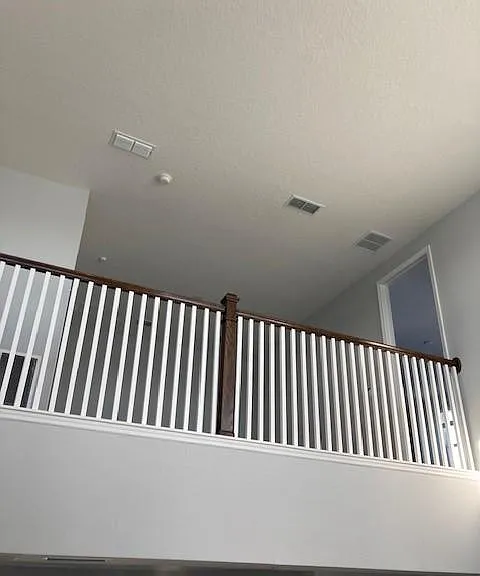
Loft
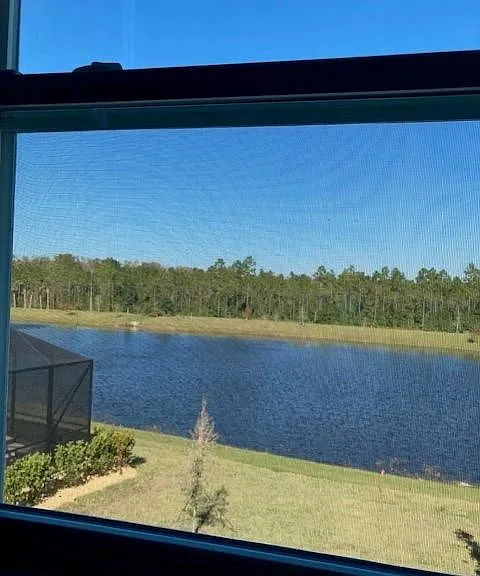
View of nature and water feature behind house
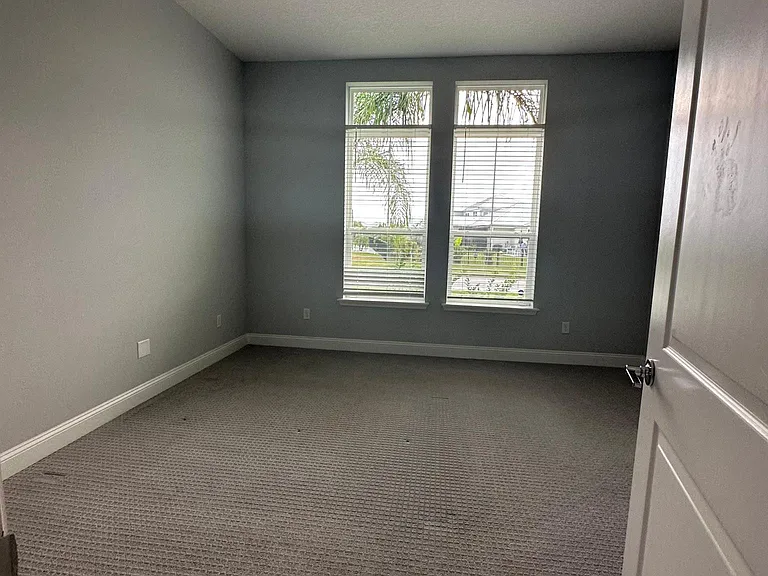
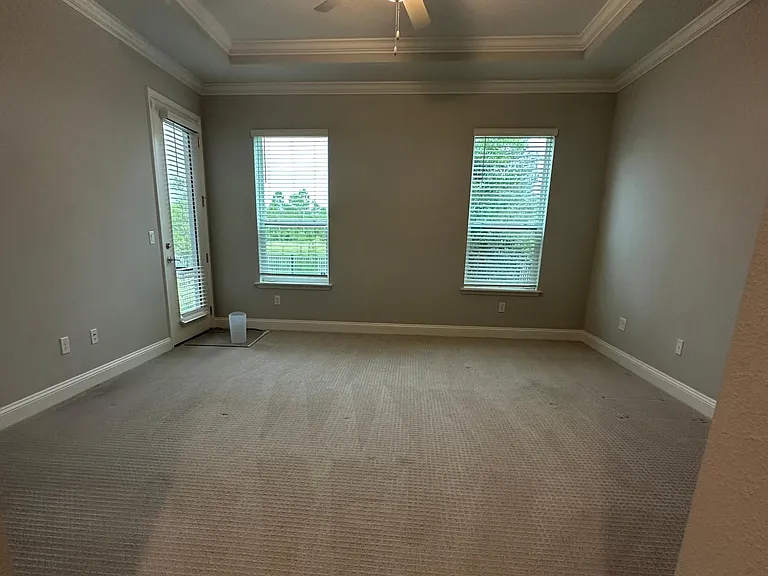
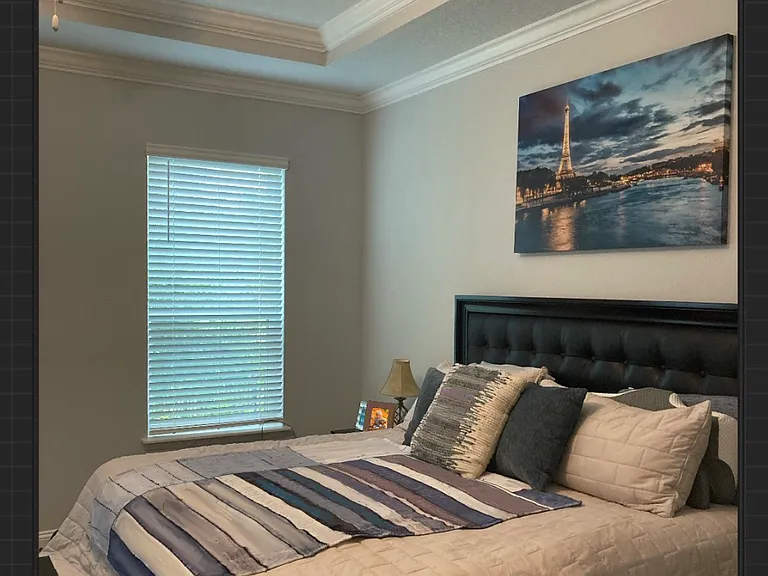
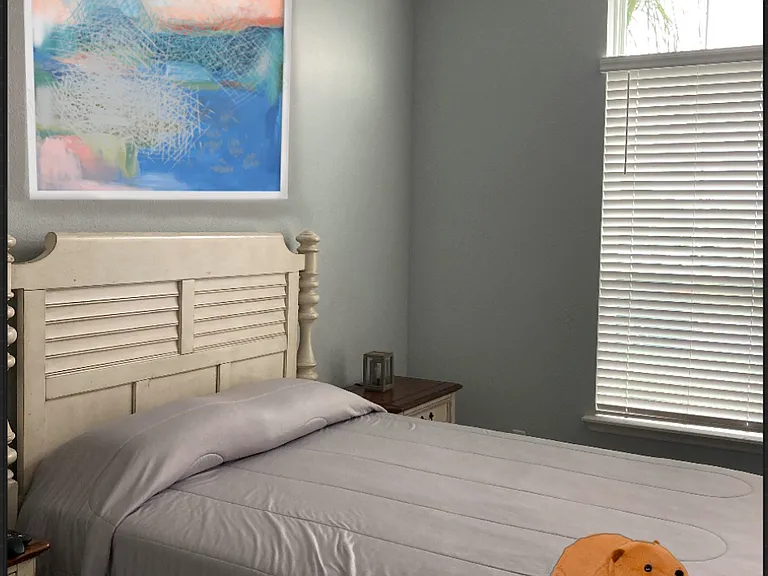
This is the front bedroom on the first floor, there are two
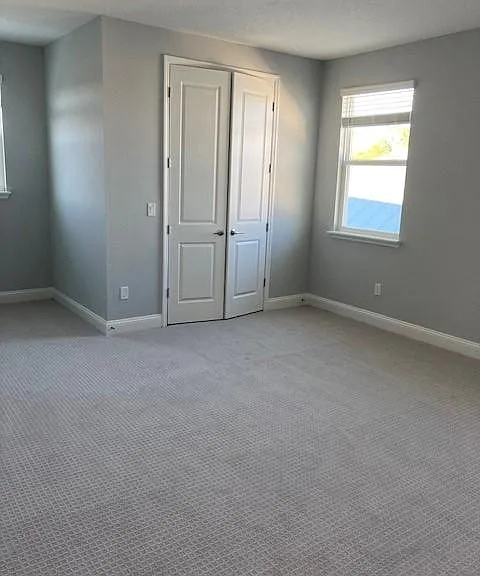
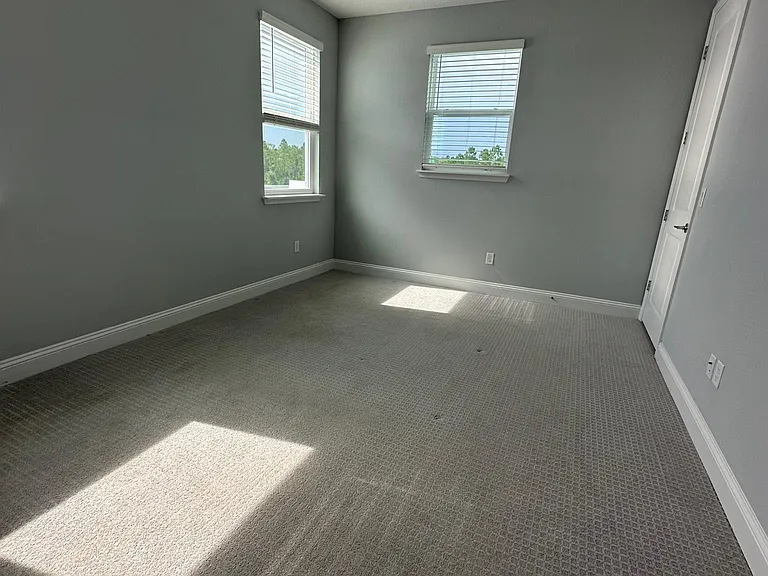
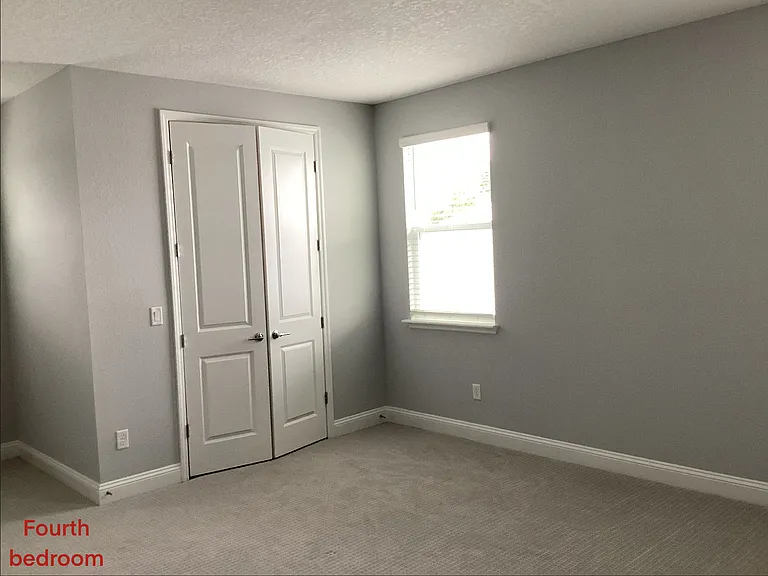
Larger of the two bedrooms upstairs
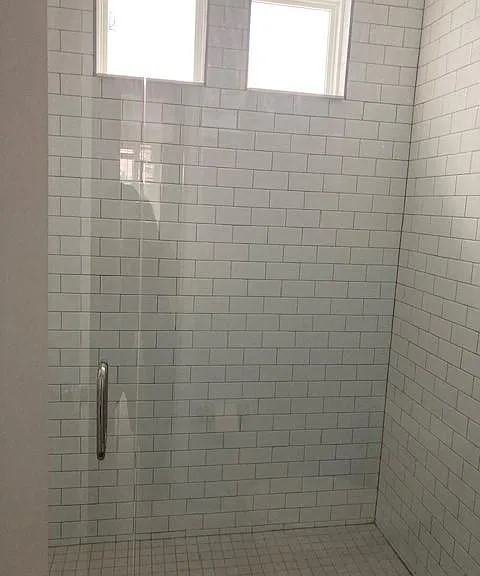
Upstairs shower in one of the upstairs bathrooms
363 Caribbean Pl — Photo 20
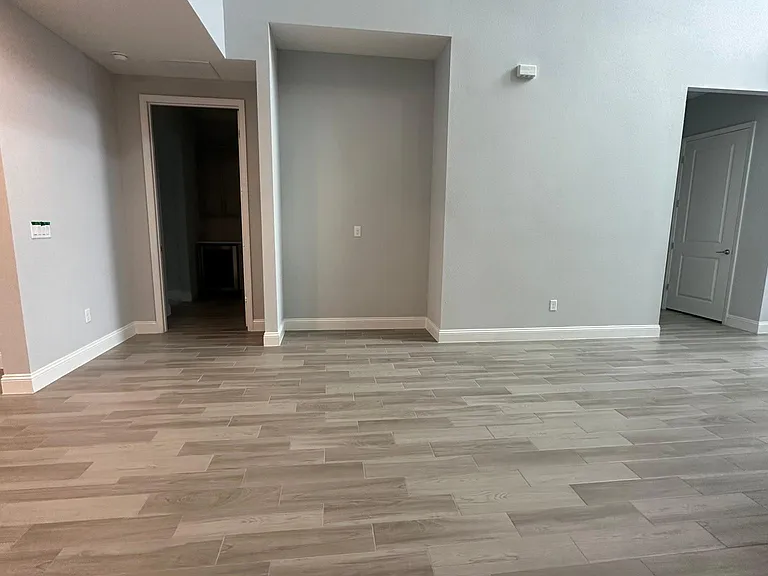
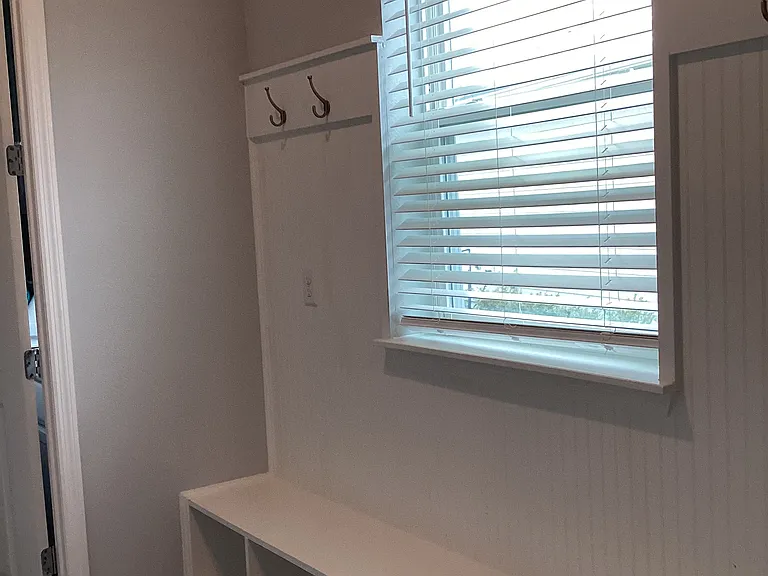
First floor of home. That space can be used to put shelving.
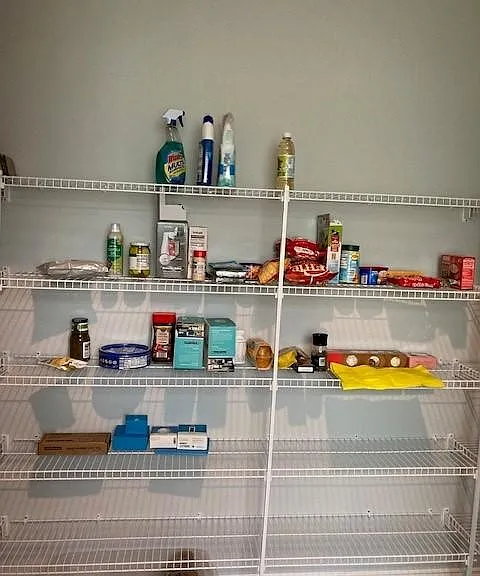
Pantry
363 Caribbean Pl — Photo 23
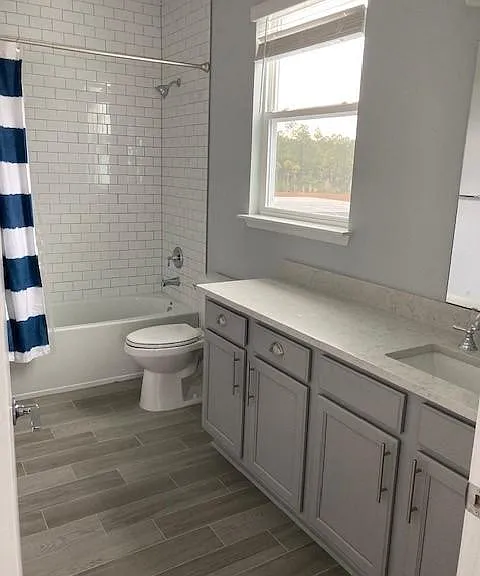
One of two Bathrooms upstairs
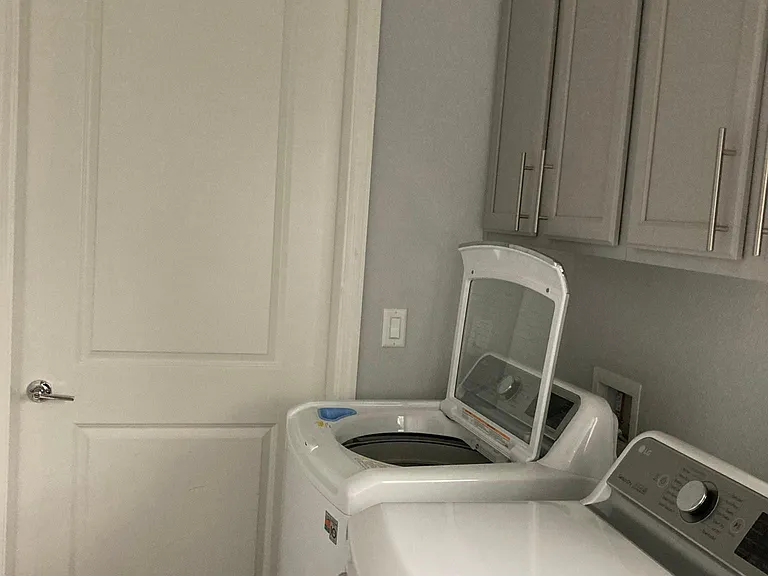
Laundry on the first floor
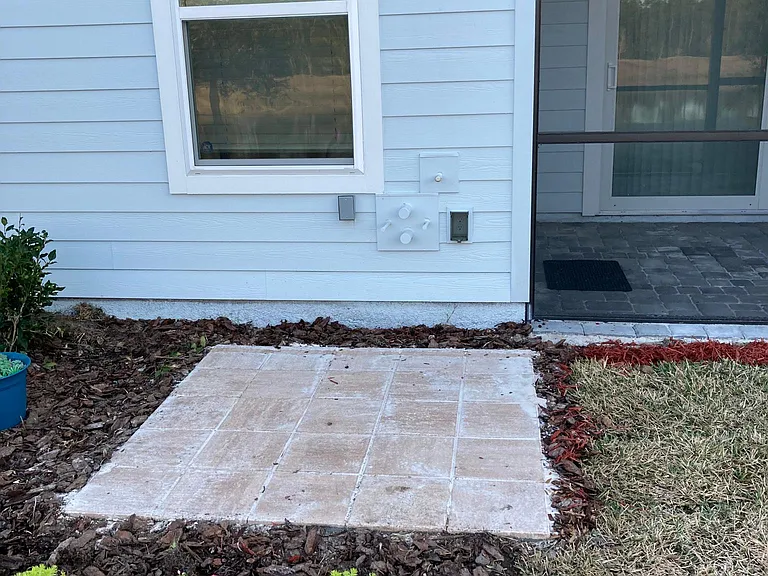
Bbq patio
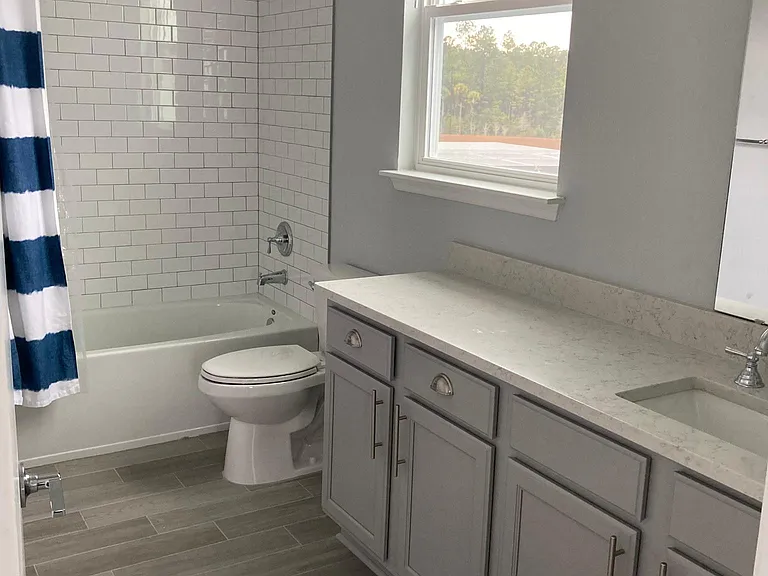
One of four bathrooms
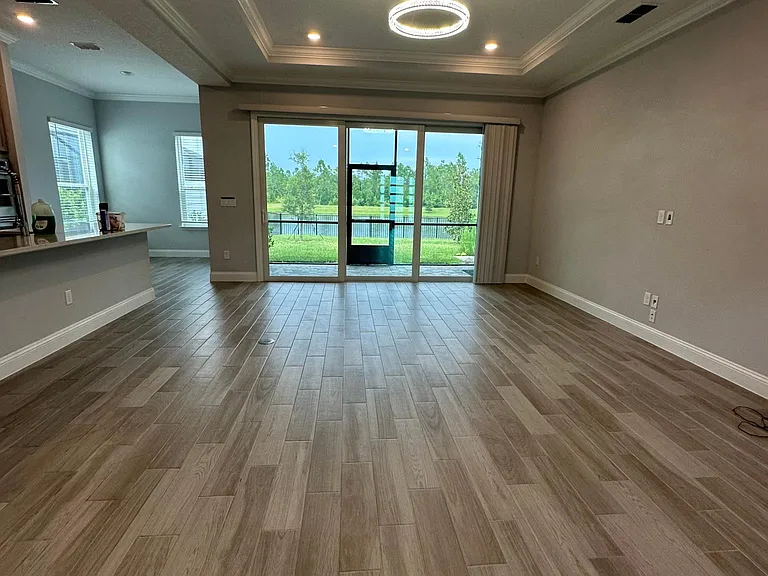
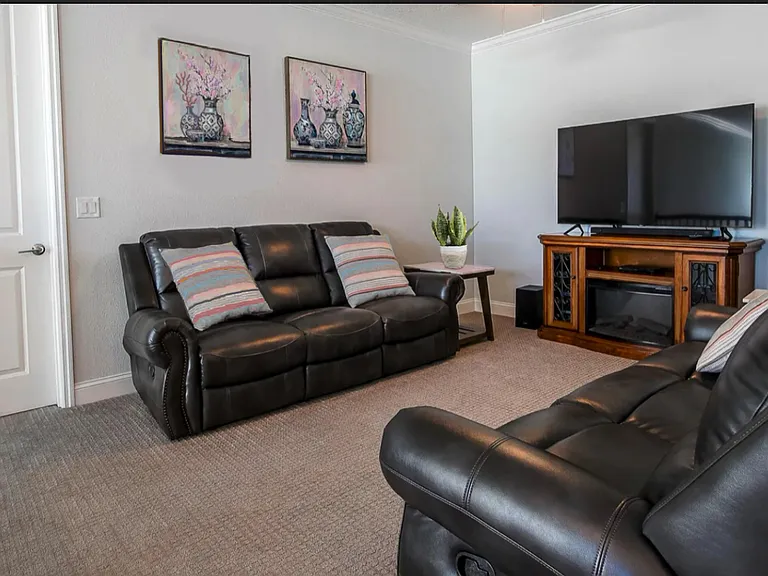
This is the living room area noticed the view and the lanai_
First bedroom of two second floor
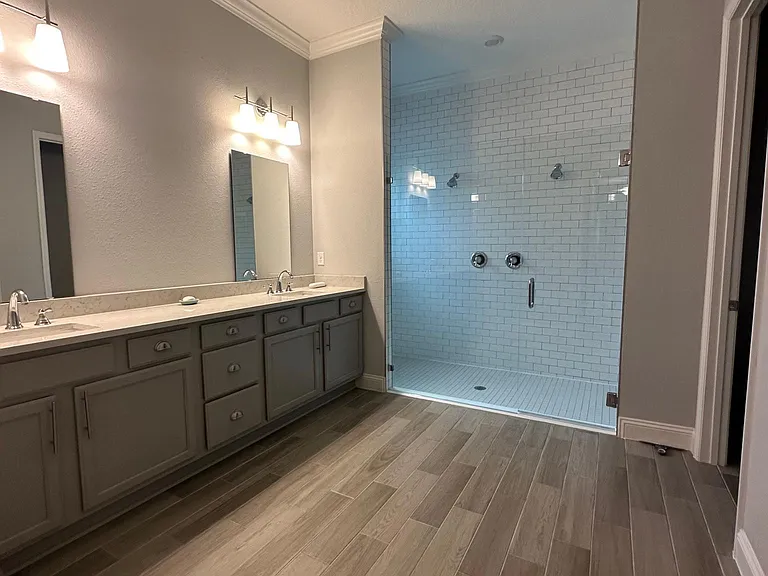
Masterbathroom
363 Caribbean Pl — Photo 31
363 Caribbean Pl — Photo 32
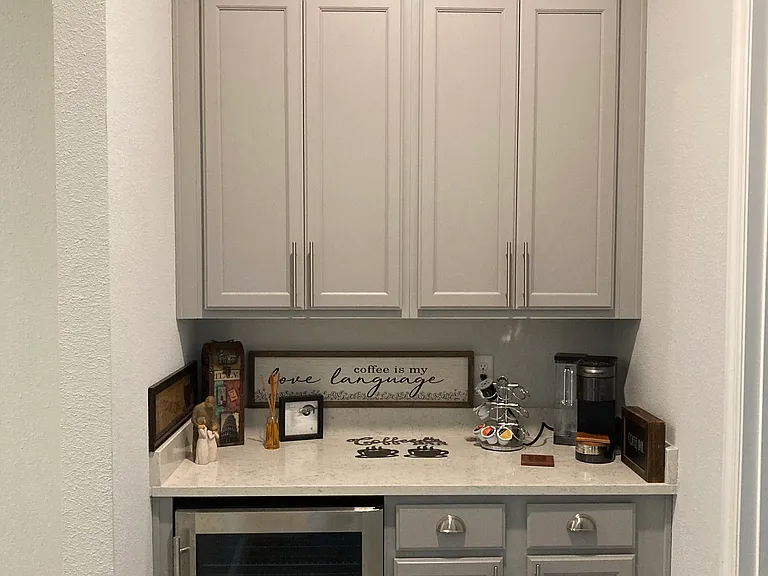
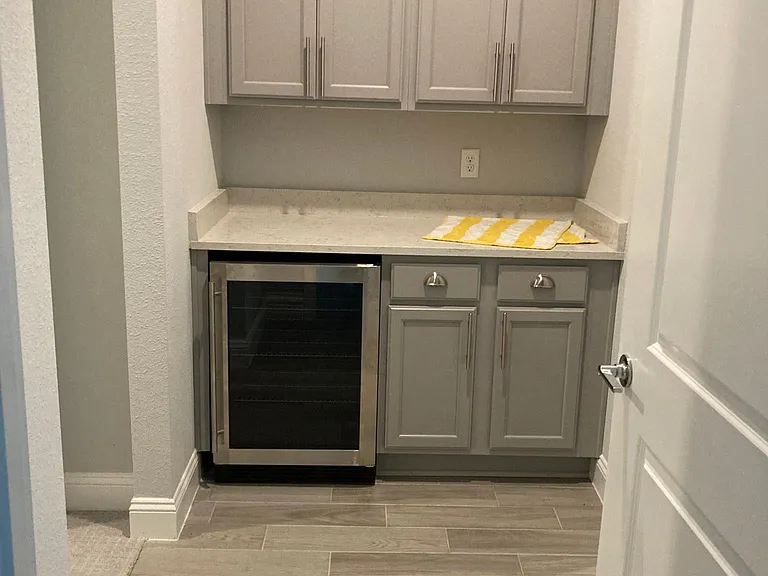
Wine fridge
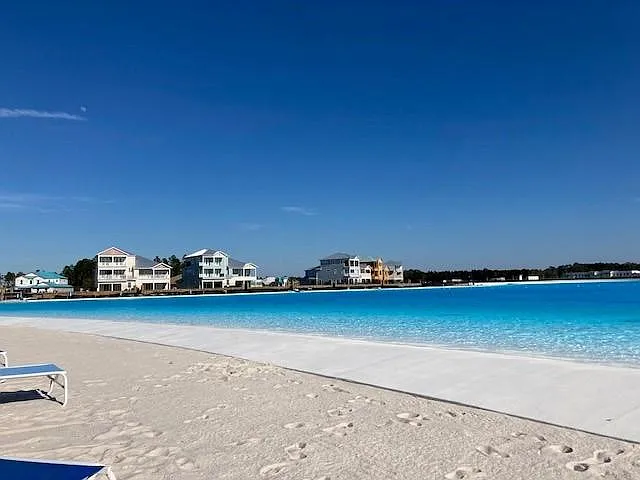
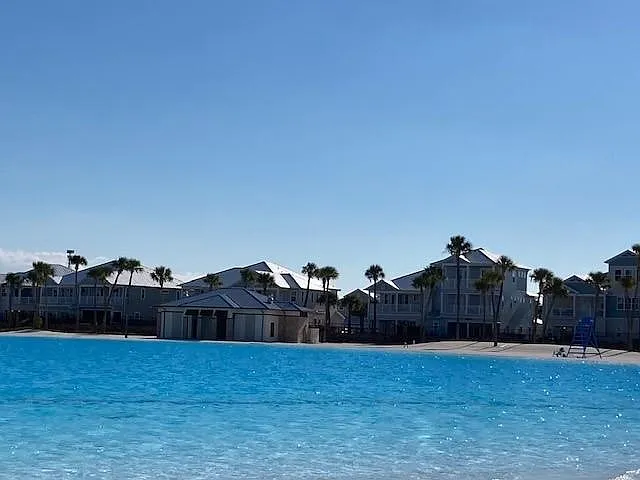
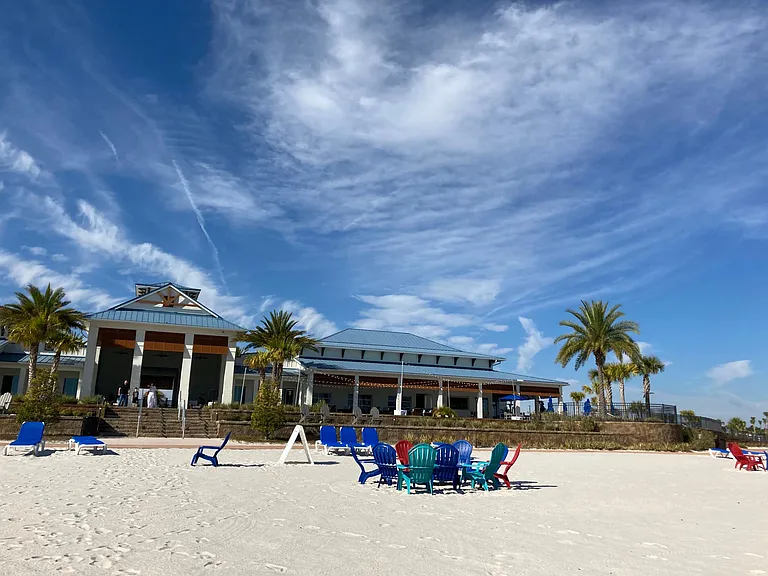
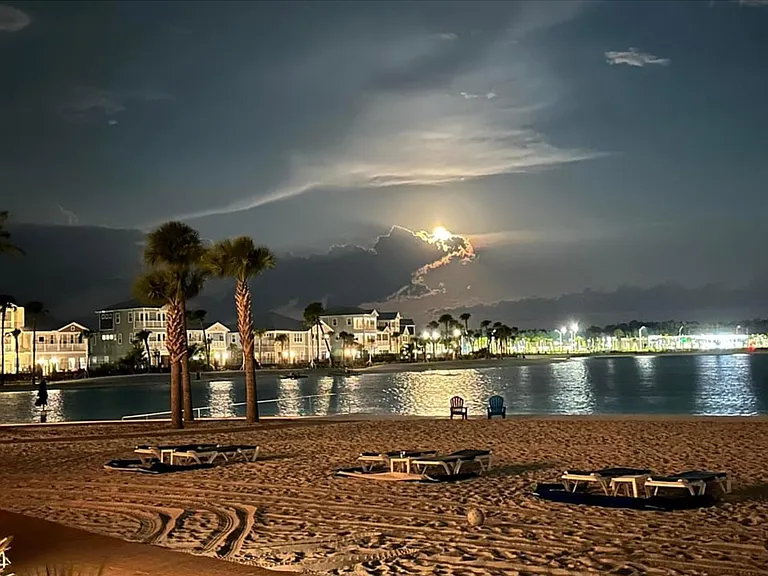
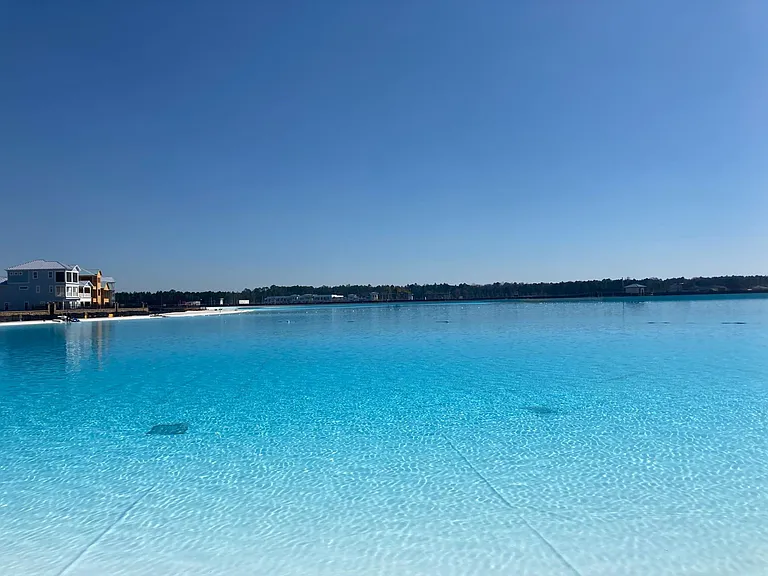
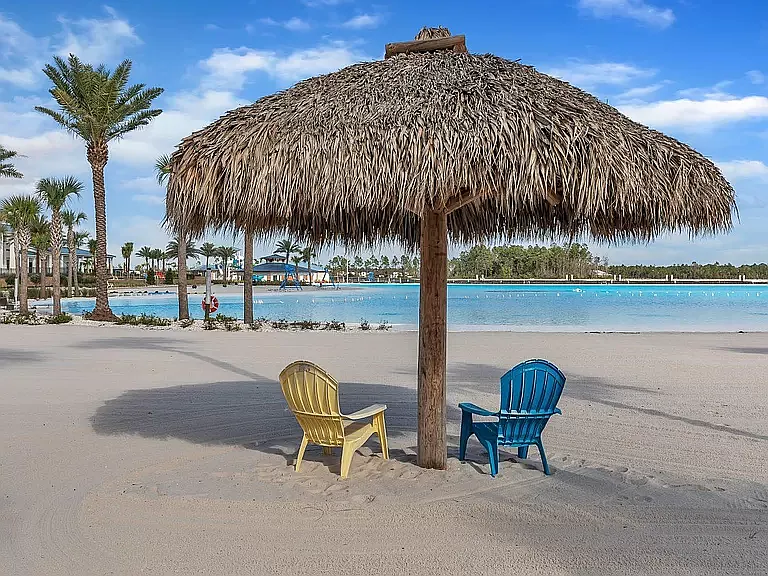
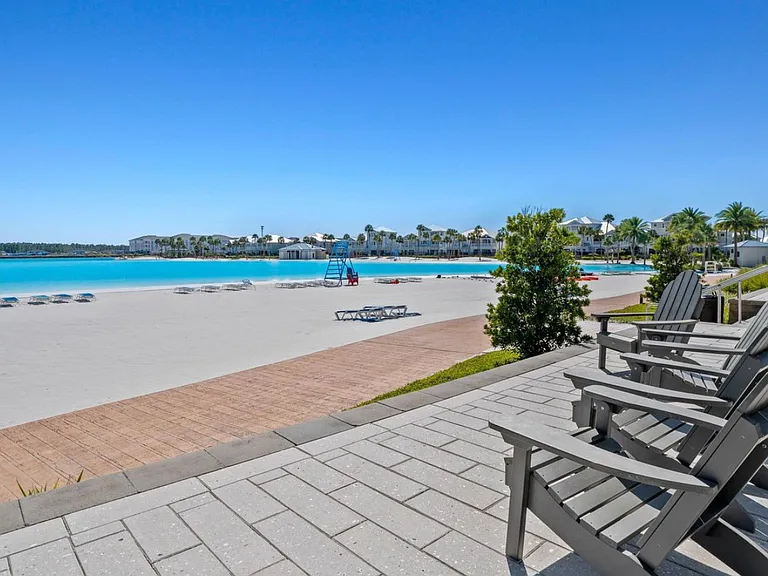
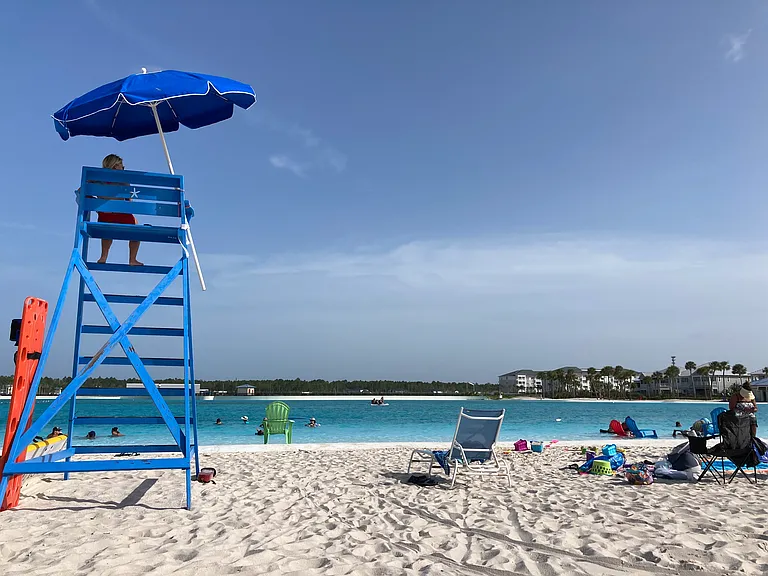
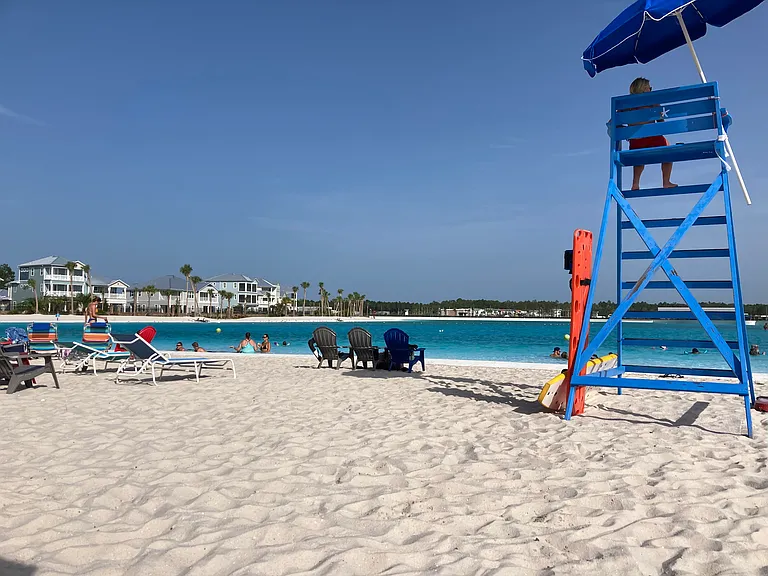
The man made lagoon and beach
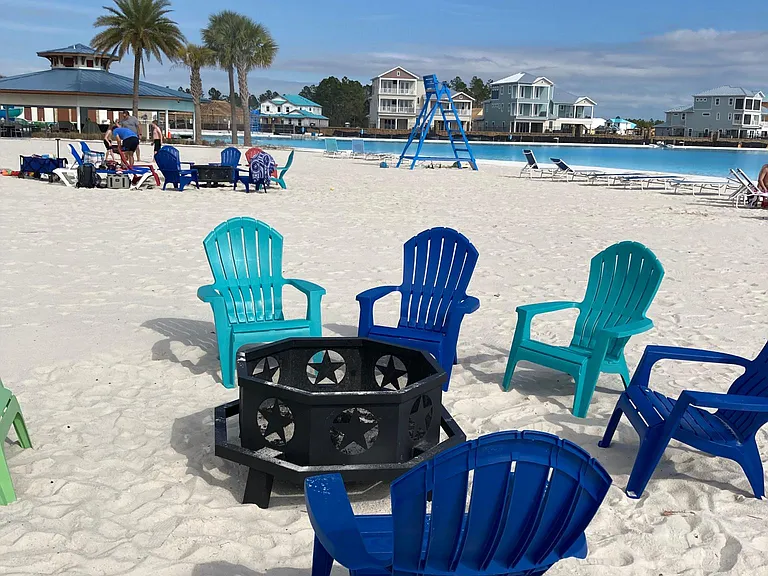
On Sundays in the summer fire pits are set up
363 Caribbean Pl — Photo 36
363 Caribbean Pl — Photo 37
363 Caribbean Pl — Photo 38
363 Caribbean Pl — Photo 39
363 Caribbean Pl — Photo 40
363 Caribbean Pl — Photo 41
363 Caribbean Pl — Photo 42
363 Caribbean Pl — Photo 43
View of one of the bathrooms and changing room at the lagoon there are two separate ones
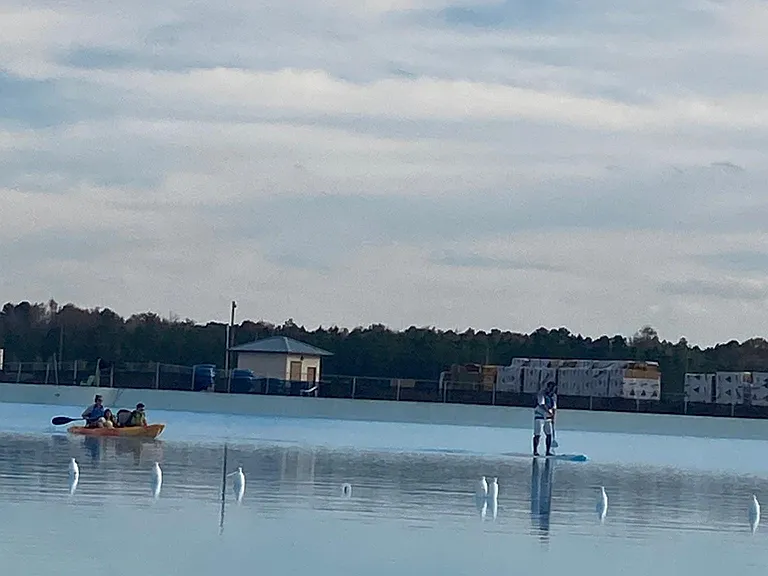
In the lagoon
363 Caribbean Pl — Photo 46
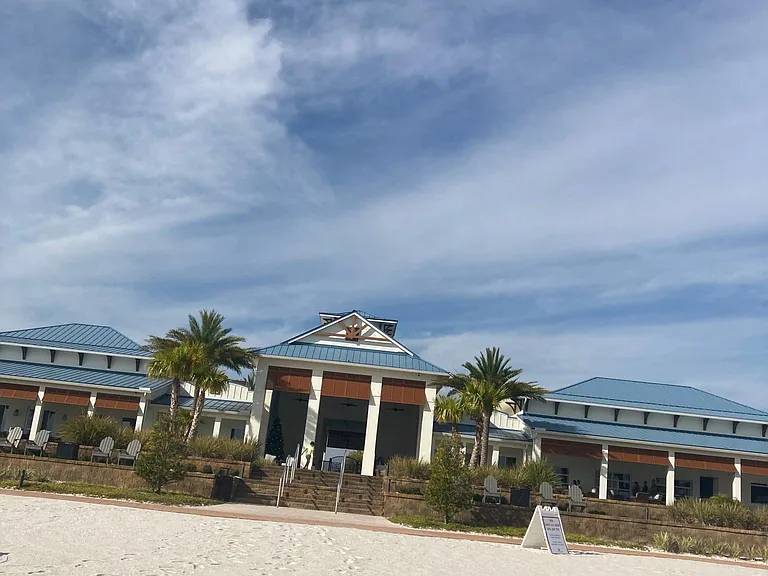
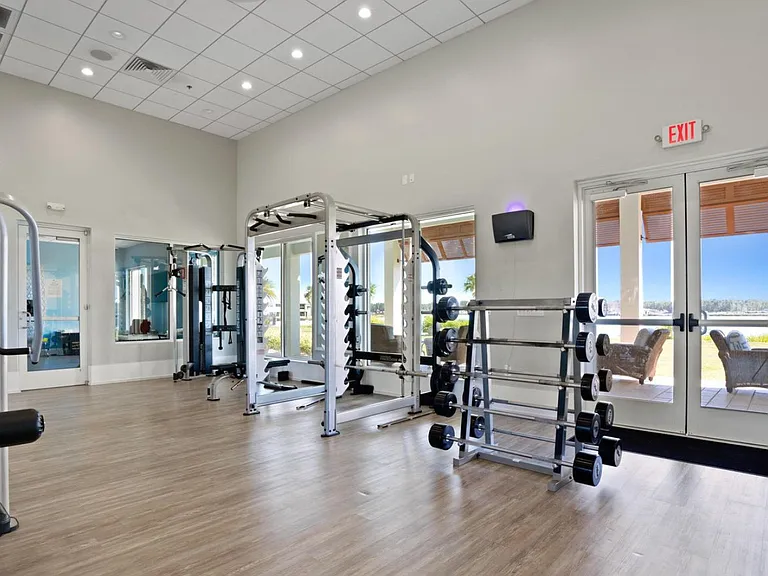
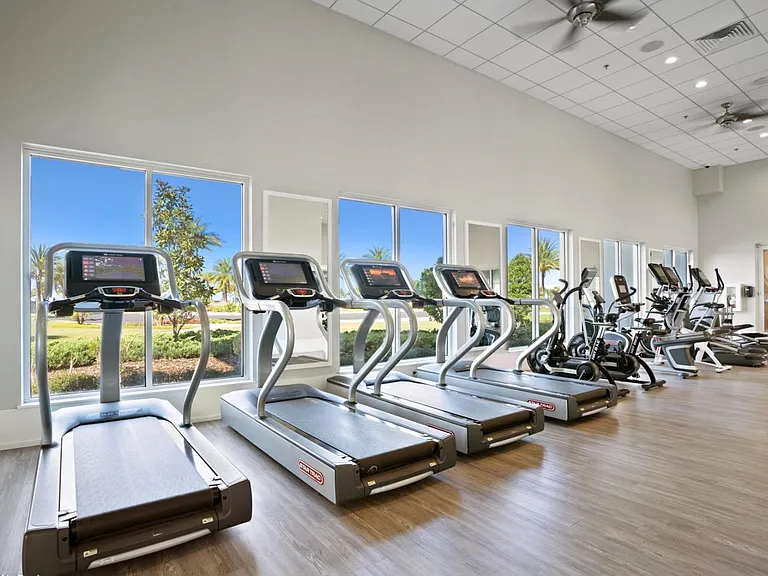
This building holds the restaurant and the fitness center
363 Caribbean Pl — Photo 48
363 Caribbean Pl — Photo 49
363 Caribbean Pl — Photo 50
The man made swimming lagoon
Restaurant and Fitness
363 Caribbean Pl — Photo 53
363 Caribbean Pl — Photo 54
363 Caribbean Pl — Photo 55
363 Caribbean Pl — Photo 56
363 Caribbean Pl — Photo 57
363 Caribbean Pl — Photo 58
363 Caribbean Pl — Photo 59
363 Caribbean Pl — Photo 60

$4,300/ mo
Doesn't include deposits and fees
4 beds4 baths3415 sqft house
Available October 1
363 Caribbean Pl
Your booked tour

What you get

Pet-friendlyIn-unit laundryParkingAir conditioningGym

Costs, fees, and lease terms

Lease terms

Owner pays for Club membership and Lagoon access. Renter is responsible for gas, electric and internet. No smoking allowed

Pets

  • Dogs

    Allowed
    Number allowed1
  • Cats

    Allowed
    Number allowed1

The neighborhood

About the building

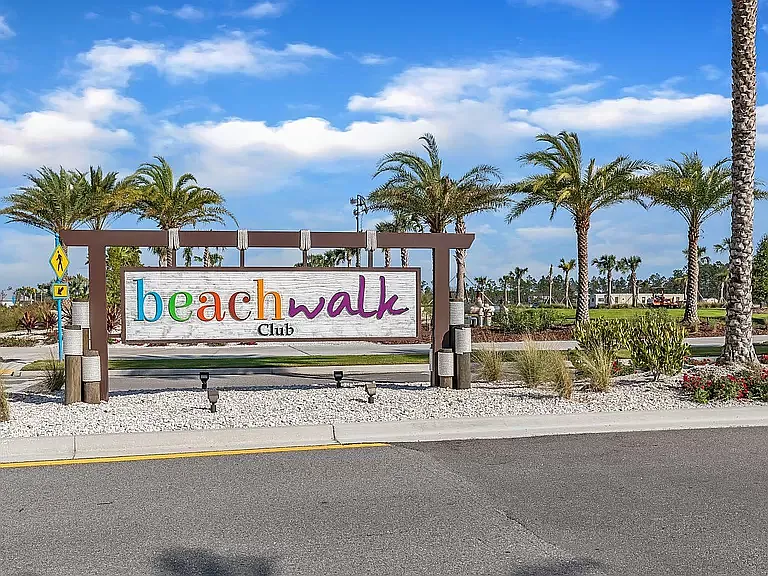
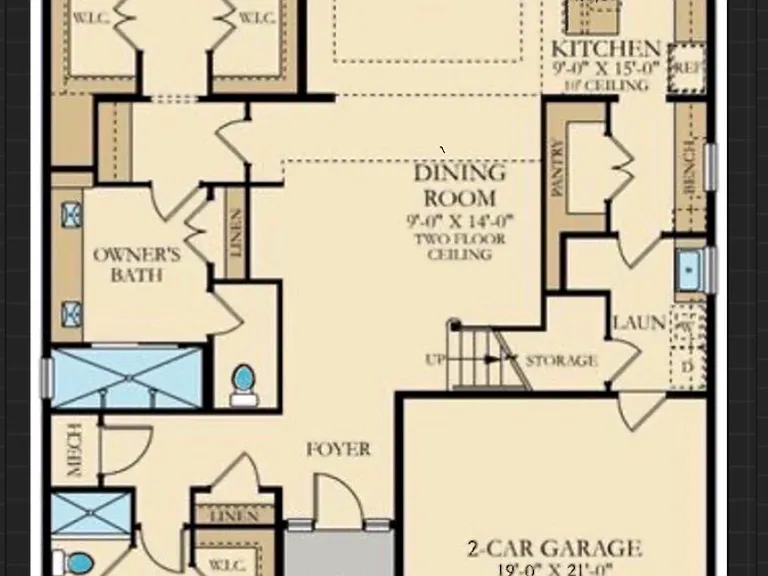
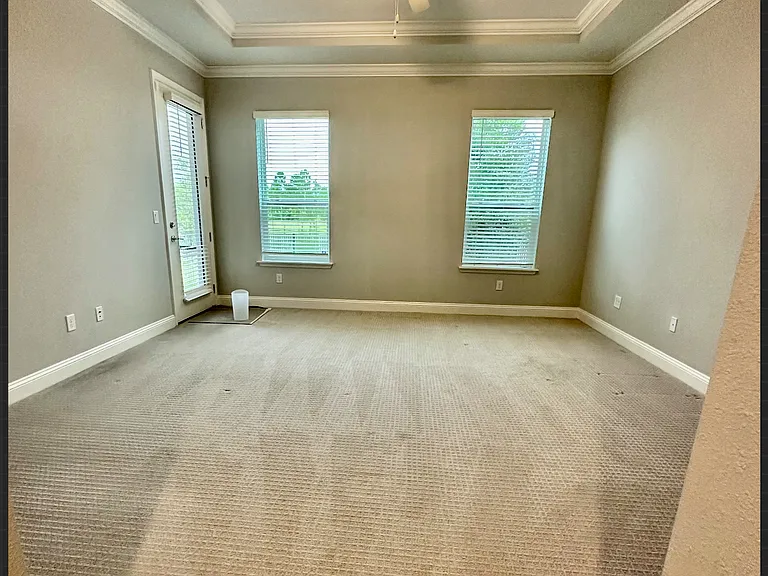
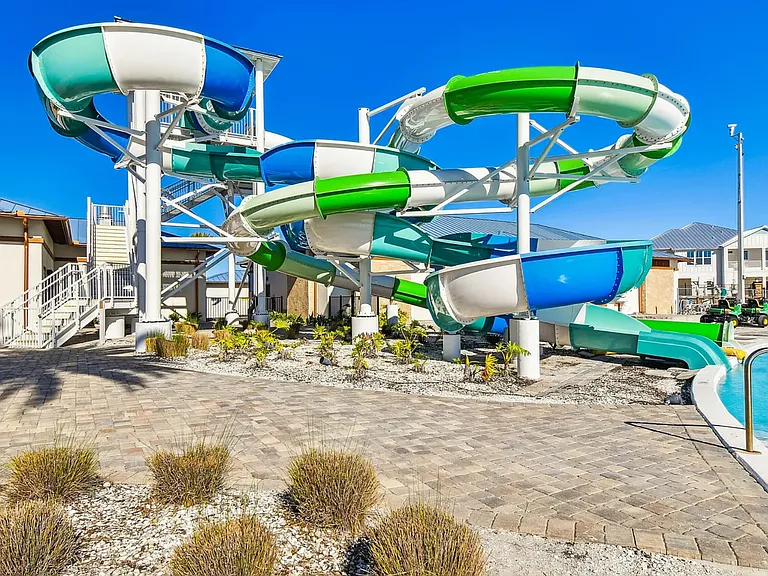
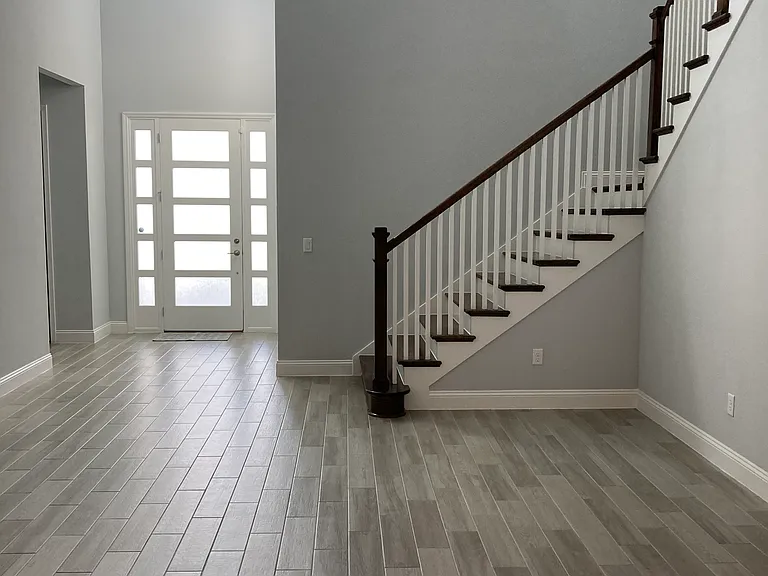
4BR/4BA Luxury Home , which is the largest floor plan in Dorado Beachwalk Experience elite resort-style living in this stunning, executive home in the highly coveted, gated Beachwalk community of St. Johns County. Spanning 3,415 square feet of bright, thoughtfully designed living space, this residence perfectly pairs a premium home with an unmatched lifestyle. The Home & Layout Ideal Floor Plan: 2 bedrooms and 2 full bathrooms on the first floor; 2 bedrooms, 2 full bathrooms, and a spacious lounging loft upstairs. Bonus Space: A finished attic room, perfect for a private home office or extra climate-controlled storage. Gourmet Kitchen: Features light gray cabinetry, premium quartz countertops, a walk-in pantry, gas cooktop, double ovens, and stainless-steel appliances. Primary Suite Oasis: Features "his and hers" walk-in closets, a built-in wine fridge, and a spa-like ensuite bathroom boasting a double-sized shower with dual shower heads and double sinks. Premium Finishes: Grand two-story entranceway flooded with natural light, hardwood stairs, sleek tile throughout the main living areas, and cozy carpet in the bedrooms and loft. Blinds are included on all windows. Outdoor Living & Conveniences Tranquil Views: Relax on your screened lanai overlooking a peaceful pond and a flat, fenced-in backyard with trees ,and gorgeous sunset views . Outdoor Entertaining: Includes a dedicated patio space perfect for grilling and outdoor dining. Maintenance-Free: Lawn care is fully included in the rent! Extras: Full-sized, large-capacity washer and dryer (conveniently located on the first floor) and a whole-house water softener. House has sprinkler system . The Beachwalk Lifestyle When you rent this home, you aren't just leasing a house you are gaining access to a world-class resort lifestyle in an A-rated school district. Beachside high school is within Beachwalk . Community amenities include: A spectacular 14-acre man-made swimming lagoon (double the size of Tampa's Epperson lagoon!) with a sandy beach and a thrilling water slide. A vibrant swim-up bar and on-site dining at the" 30 81 social" the community dining spot Kayaking, a fully equipped fitness center, tennis courts (with optional lessons), and a pirate-themed playground. A dedicated dog splash park for your furry friends. Year-round community activities, social events for adults and kids, and a summer kids' camp. tennis courts and lessons . Rental Terms: Lease Duration: 1-year minimum Schedule your private tour to experience the ultimate "Beach Life"!

The property manager

Nearby schools

Students who live in 363 Caribbean Pl attend the following St. Johns (Unified School District) public schools:
GreatSchools ratings are based on test scores and additional metrics when available.

363 Caribbean Pl
By contacting this property, you agree to our Terms of Use. Visit our Privacy Portal for more information. When you click “Send message”, we’ll send your inquiry to the property manager so they can reach out and answer your questions.
Find similar homes

Spot something off?Good catch. Flag it and help keep listings legit.