3629 Vilbig Rd

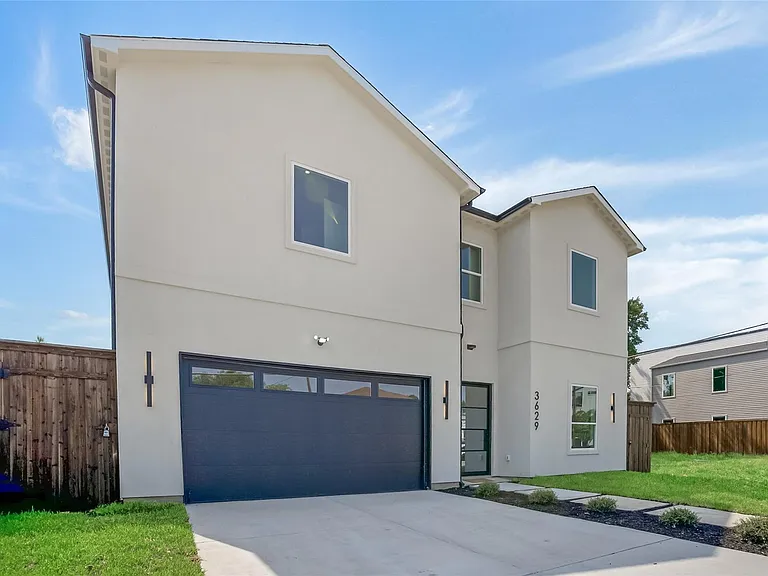
3629 Vilbig Rd — Photo 1
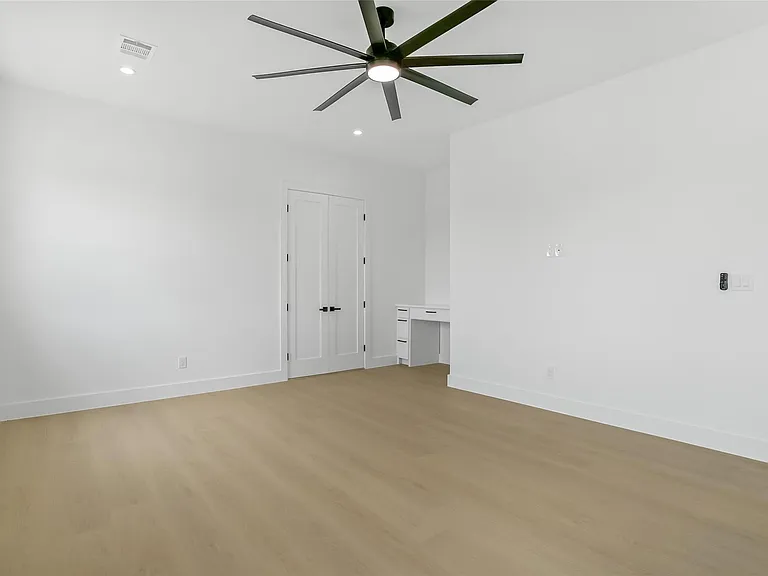
3629 Vilbig Rd — Photo 2
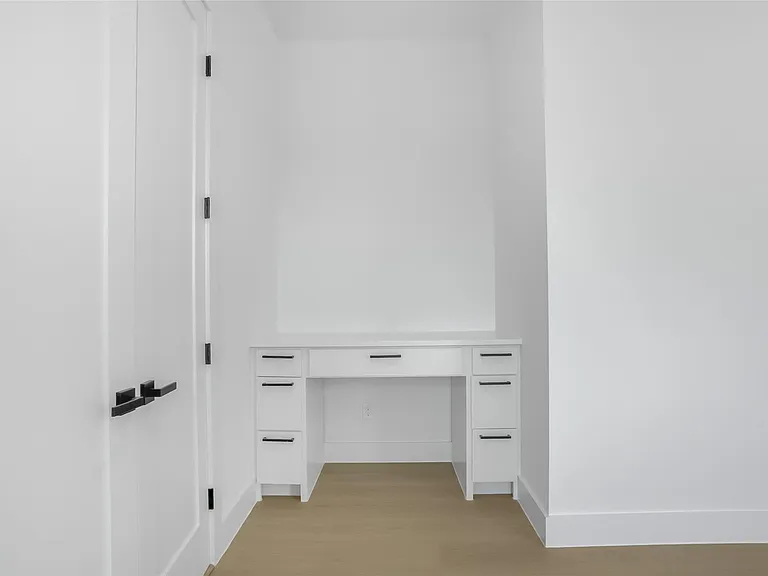
3629 Vilbig Rd — Photo 3
3629 Vilbig Rd — Photo 4
3629 Vilbig Rd — Photo 5
3629 Vilbig Rd — Photo 6
3629 Vilbig Rd — Photo 7
3629 Vilbig Rd — Photo 8
3629 Vilbig Rd — Photo 9
3629 Vilbig Rd — Photo 10
3629 Vilbig Rd — Photo 11
3629 Vilbig Rd — Photo 12
3629 Vilbig Rd — Photo 13
3629 Vilbig Rd — Photo 14
3629 Vilbig Rd — Photo 15
3629 Vilbig Rd — Photo 16
3629 Vilbig Rd — Photo 17
3629 Vilbig Rd — Photo 18
3629 Vilbig Rd — Photo 19
3629 Vilbig Rd — Photo 20
3629 Vilbig Rd — Photo 21
3629 Vilbig Rd — Photo 22
3629 Vilbig Rd — Photo 23
3629 Vilbig Rd — Photo 24
3629 Vilbig Rd — Photo 25
3629 Vilbig Rd — Photo 26
3629 Vilbig Rd — Photo 27
3629 Vilbig Rd — Photo 28
3629 Vilbig Rd — Photo 29
3629 Vilbig Rd — Photo 30
3629 Vilbig Rd — Photo 31
3629 Vilbig Rd — Photo 32
3629 Vilbig Rd — Photo 33

$4,800/ mo
Doesn't include deposits and fees
4 beds3.5 baths3572 sqft house
3629 Vilbig Rd
Your booked tour

What you get

Pet-friendlyLaundryParkingAir conditioning

Costs, fees, and lease terms

Lease terms

- Completed online renter profile, that includes anticipated move date and credit score - Household income of at least three times the monthly rent - Minimum credit score of 640 - Intended move-in timeframe within 30 days - No broken leases or evictions within the past 10 years - No outstanding balances owed to any current or previous landlord - Must be in good standing with current housing obligations - No criminal history within the past 10 years - Minimum lease term of 12 months required - Property is not available for corporate leases or short-term rental use, including Airbnb - Housing vouchers, including Section 8, are not accepted by this owner All information herein is deemed reliable but not guaranteed and is subject to change without notice. All applications are subject to owner approval following a full screening review. Tenant is responsible for all utilities.

Pricing comparison

$2133

At $4,800, this listing is priced $2133 more than the current market rate for a 4 bedroom home in Dallas.

Pets

  • Dogs

    Allowed
    Number allowed2
  • Cats

    Allowed
    Number allowed2

The neighborhood

About the building

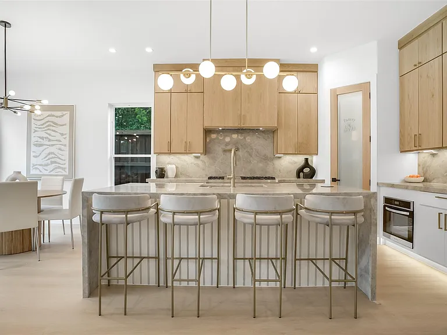
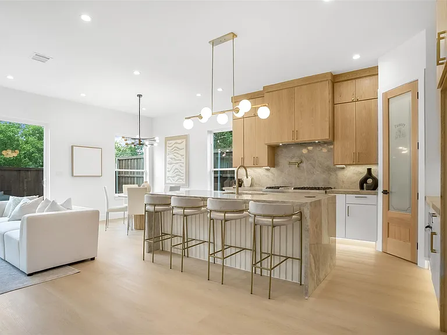
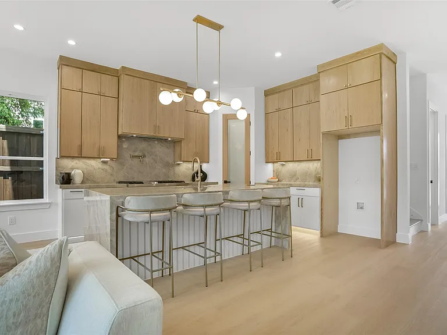
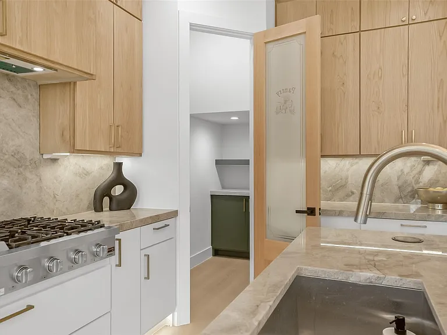
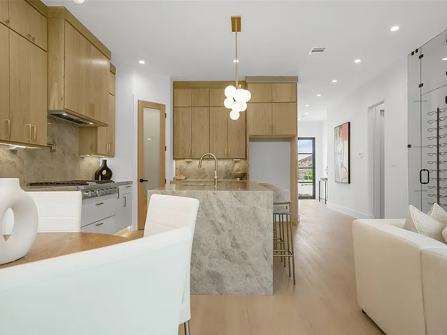
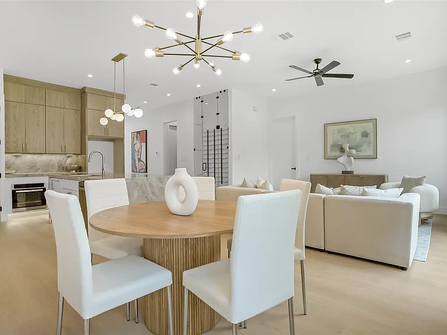
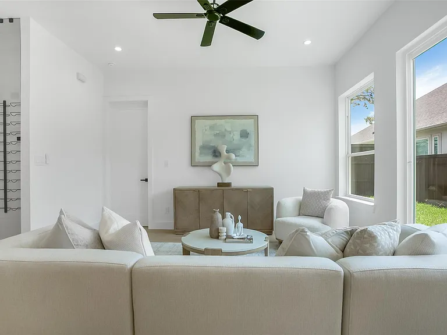
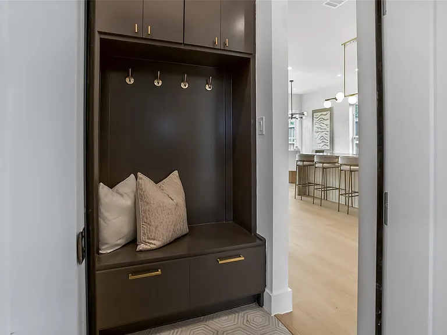
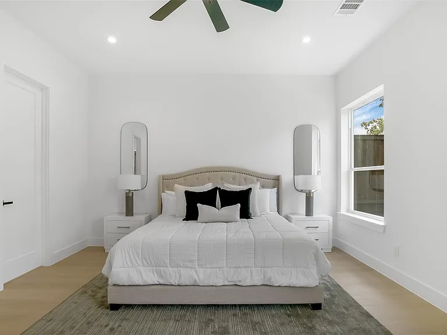
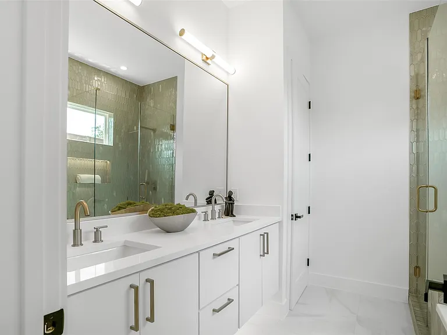
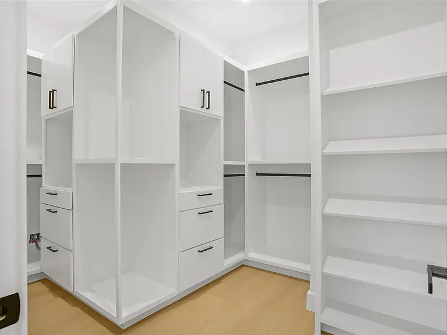
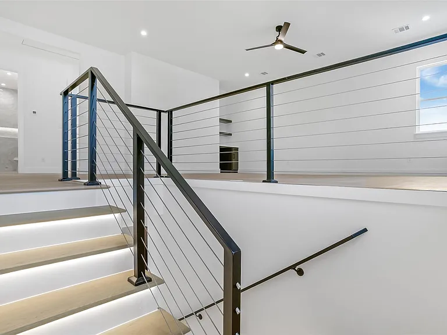
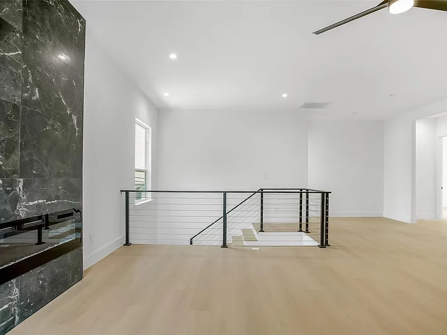
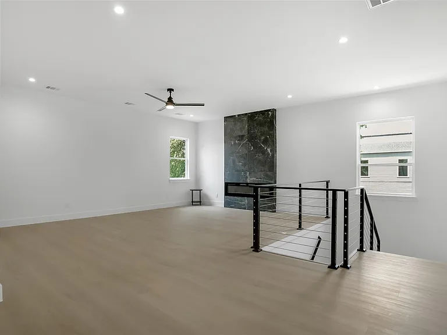
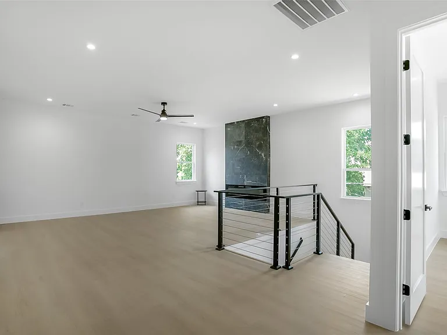
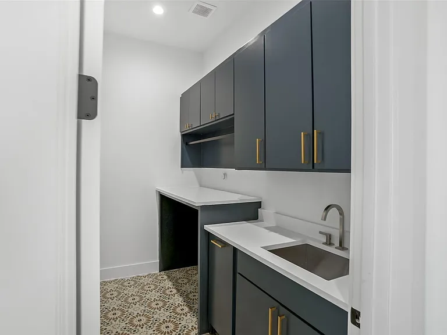
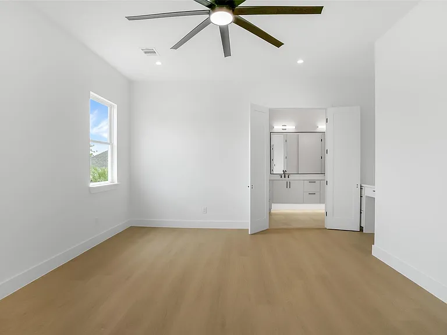
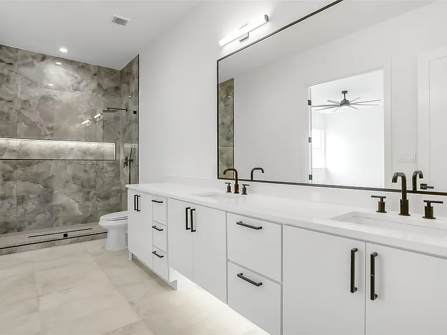
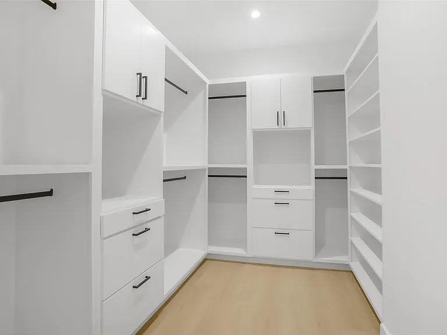
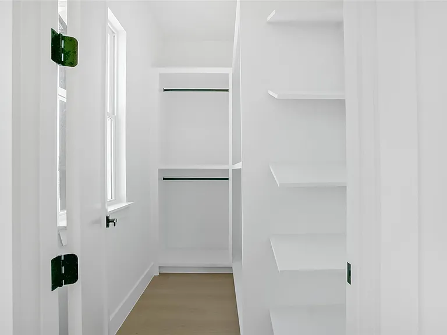
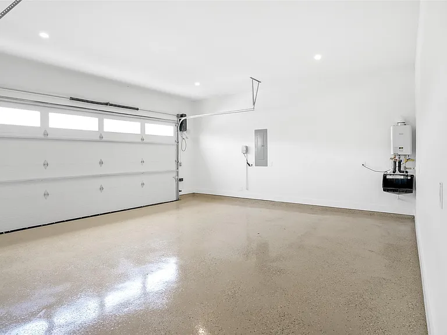
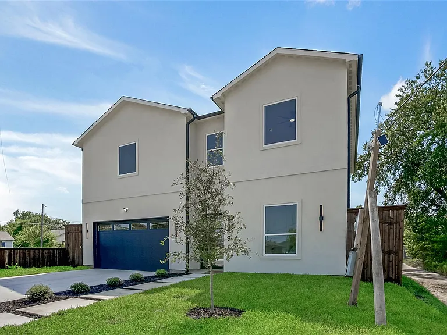
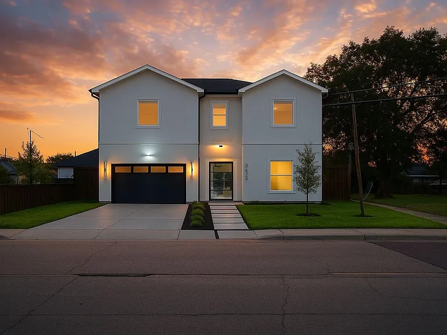
Experience luxury living in this stunning 3,572 sq ft modern new construction, perfectly located just minutes from Downtown Dallas in the heart of vibrant Trinity Groves. Featuring 4 spacious bedrooms and 3.5 baths, this home offers the option to have your primary suite either upstairs or downstairs. The primary suite is a true retreat with a spa-inspired bathroom, double vanities, a soaking tub, and an oversized walk-in closet. The chef's kitchen is a showstopper, boasting Quartzite countertops, an island with a pop-up charging port, under-cabinet lighting, a luxury 6-burner range, pot filler, and a spacious walk-in pantry. Just off the kitchen, a stunning glass-enclosed wine display adds a touch of sophistication. Additional conveniences include a mud room with a sink, an epoxy-coated garage floor, and a tankless water heater. Upstairs, enjoy a second living area complete with a fireplace and wet bar, perfect for entertaining. Step outside and you're just moments from Trinity Beer Garden and Dallas' best dining, shopping, and entertainment. This isn't just your dream home, it's a smart investment in one of the city's most dynamic neighborhoods.

The property manager

Nearby schools

Students who live in 3629 Vilbig Rd attend the following Dallas Independent School District (Unified School District) public schools:
GreatSchools ratings are based on test scores and additional metrics when available.

3629 Vilbig Rd
By contacting this property, you agree to our Terms of Use. Visit our Privacy Portal for more information. When you click “Send message”, we’ll send your inquiry to the property manager so they can reach out and answer your questions.

Find similar homes

Spot something off?Good catch. Flag it and help keep listings legit.