3629 Killarney Plaza Ct

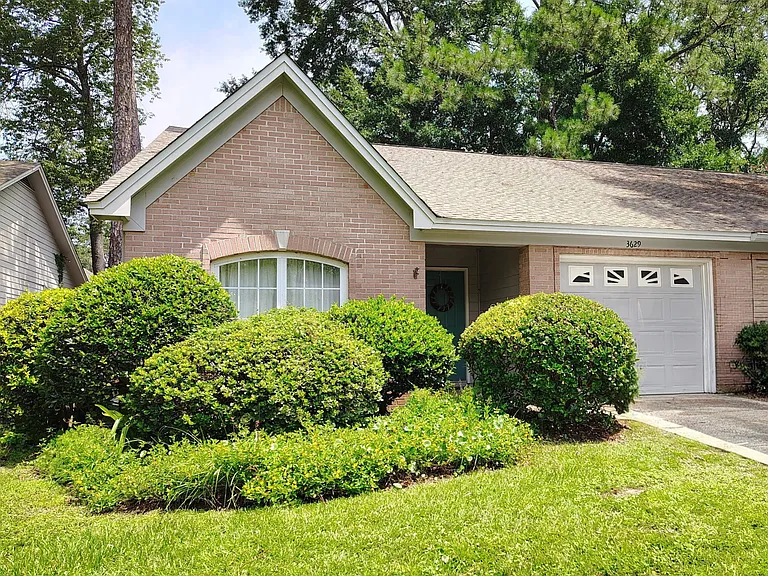
3629 Killarney Plaza Ct — Photo 1
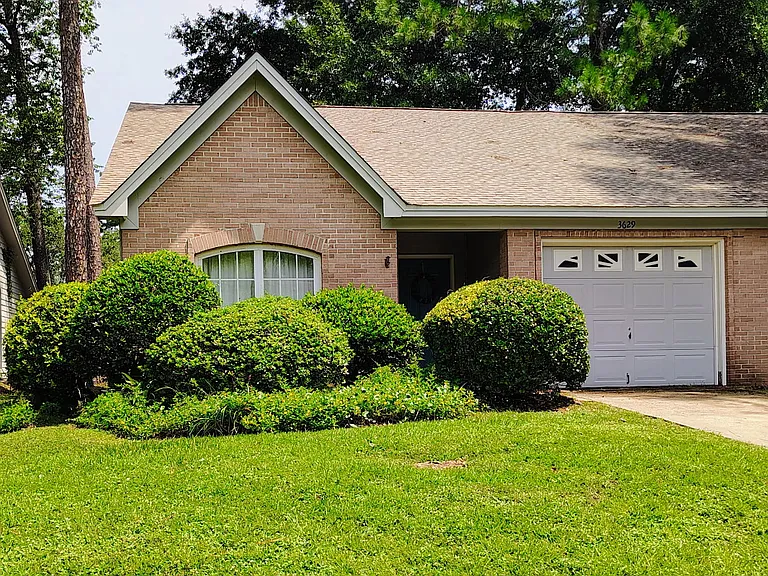
3629 Killarney Plaza Ct — Photo 2
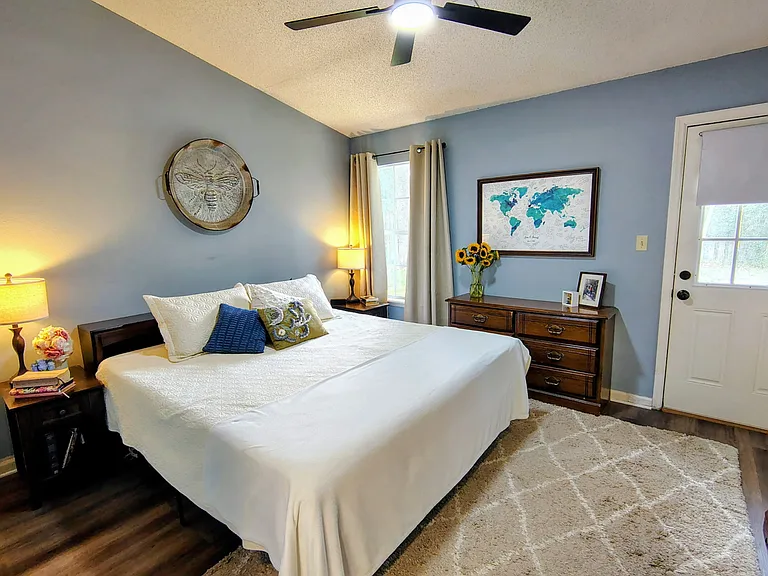
3629 Killarney Plaza Ct — Photo 3
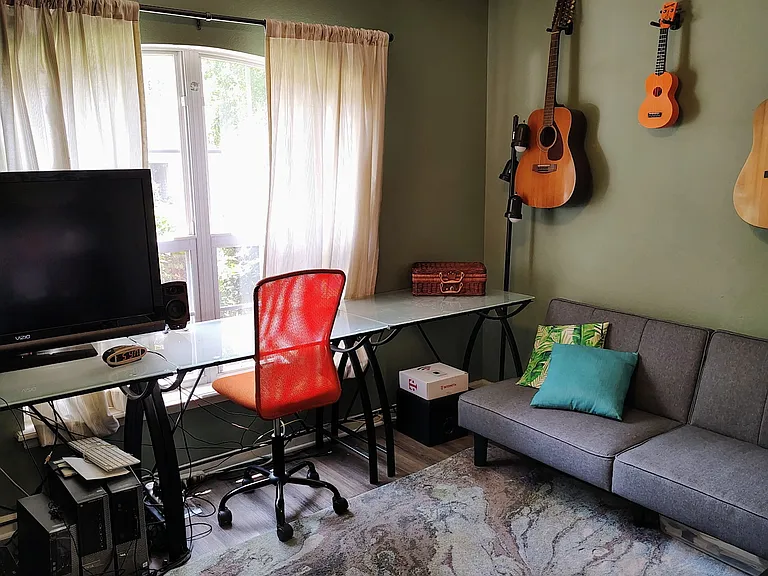
3629 Killarney Plaza Ct — Photo 4
3629 Killarney Plaza Ct — Photo 5
3629 Killarney Plaza Ct — Photo 6
3629 Killarney Plaza Ct — Photo 7
3629 Killarney Plaza Ct — Photo 8
3629 Killarney Plaza Ct — Photo 9
3629 Killarney Plaza Ct — Photo 10
3629 Killarney Plaza Ct — Photo 11
3629 Killarney Plaza Ct — Photo 12
3629 Killarney Plaza Ct — Photo 13
3629 Killarney Plaza Ct — Photo 14
3629 Killarney Plaza Ct — Photo 15
3629 Killarney Plaza Ct — Photo 16
3629 Killarney Plaza Ct — Photo 17
3629 Killarney Plaza Ct — Photo 18
3629 Killarney Plaza Ct — Photo 19
3629 Killarney Plaza Ct — Photo 20
3629 Killarney Plaza Ct — Photo 21
3629 Killarney Plaza Ct — Photo 22
3629 Killarney Plaza Ct — Photo 23
3629 Killarney Plaza Ct — Photo 24
3629 Killarney Plaza Ct — Photo 25
3629 Killarney Plaza Ct — Photo 26
3629 Killarney Plaza Ct — Photo 27
3629 Killarney Plaza Ct — Photo 28

$2,000/ mo
Doesn't include deposits and fees
3 beds2 baths1338 sqft townhouse
3629 Killarney Plaza Ct
Your booked tour

What you get

No petsLaundryParkingAir conditioning

Costs, fees, and lease terms

Lease terms

12 month lease. Copy of lease available upon request. Renter's insurance advised but not required. No smoking. No cats or dogs, but please inquire about other pets. Parking on the street is permissable, but driveway is preferred. No parking on grass due to HOA regulations. Renter is responsible for all utilities.

Pricing comparison

$305

At $2,000, this listing is priced $305 more than the current market rate for a 3 bedroom home in Tallahassee.

Pets

  • Dogs

    Not allowed
  • Cats

    Not allowed

The neighborhood

About the building

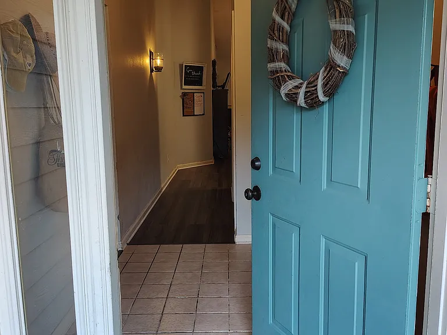
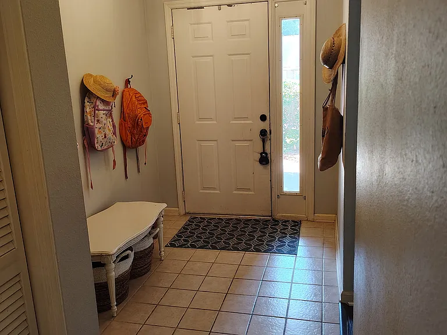
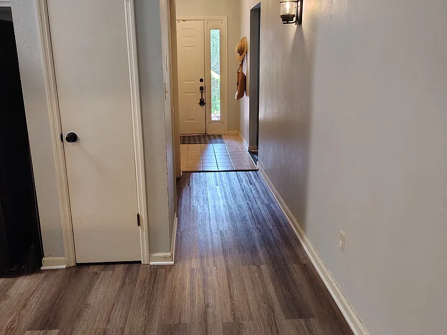
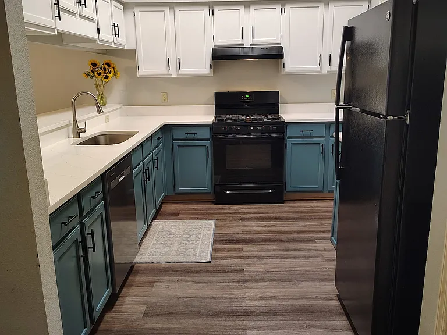
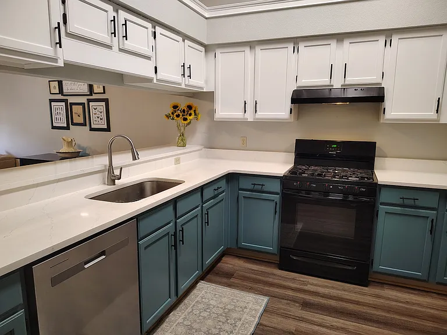
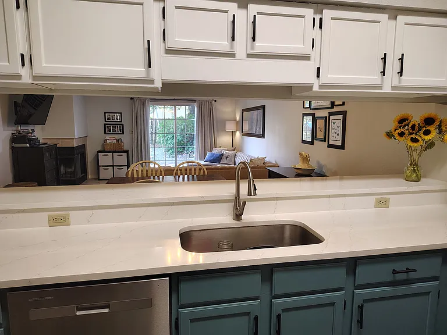
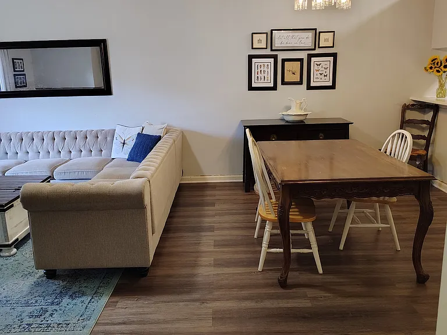
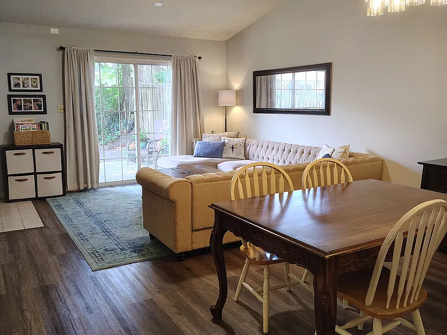
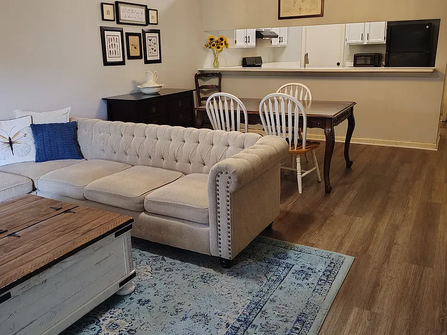
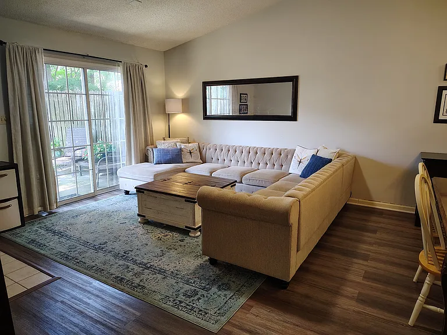
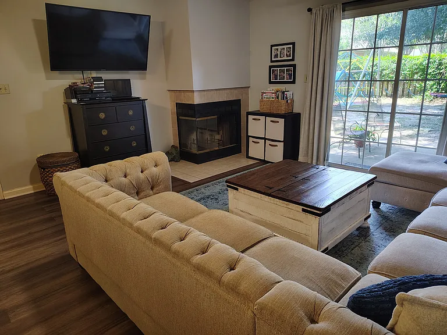
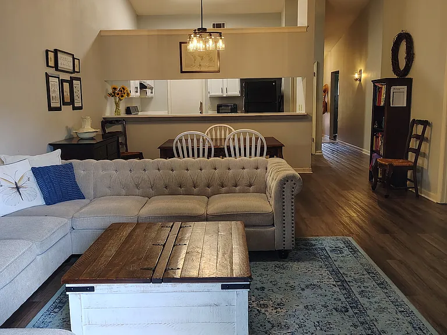
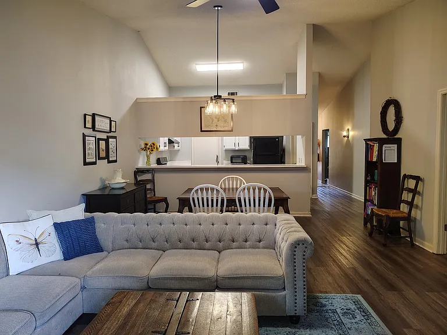
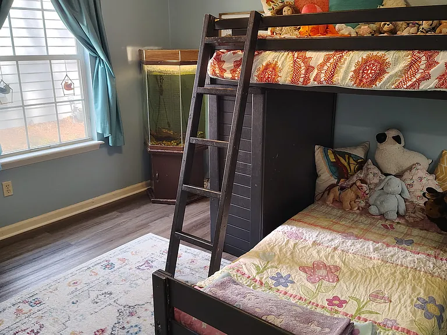
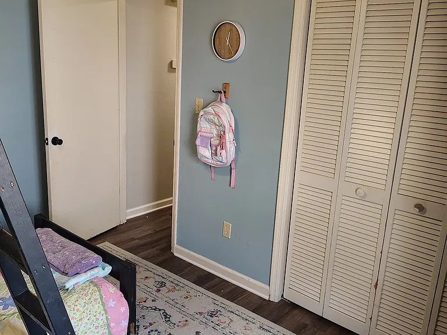
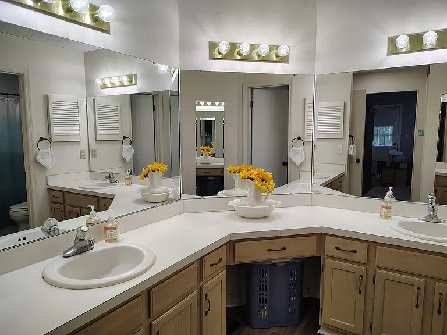
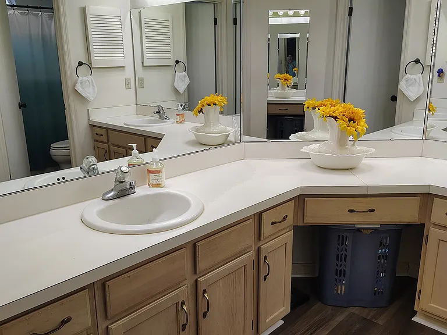
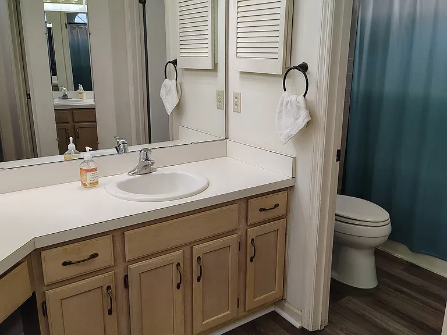
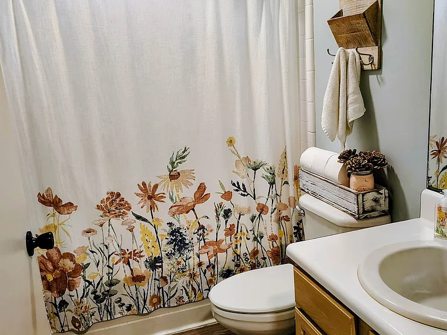
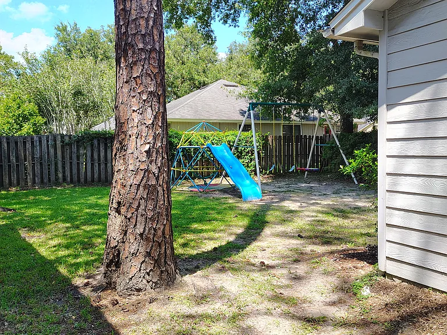
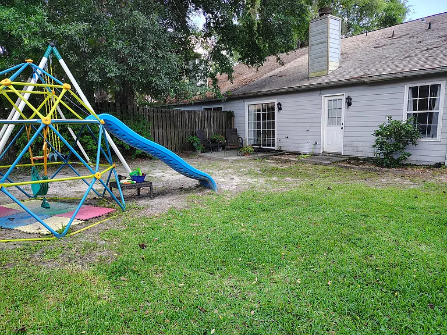
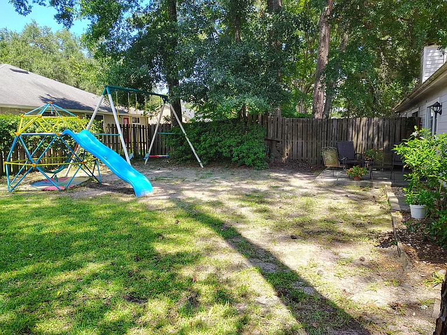
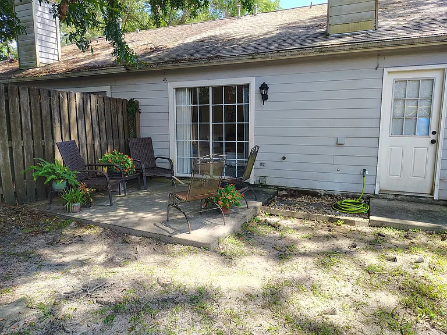
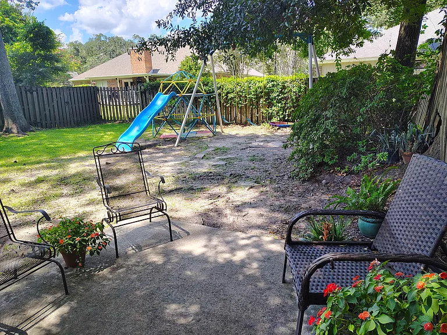
Welcome to this conveniently located townhome in Killearn Estates featuring an inviting, open-concept floor plan. The expansive living area is the heart of the home, showcasing a high ceiling, durable LVP flooring, and modern fixtures. The living area seamlessly connects to the kitchen through a large pass-through breakfast bar, offering excellent sightlines and an open feel. The kitchen features ample quartz counter space, freshly painted cabinets, and a functional layout that makes meal prep and hosting a breeze. The gas range ensures you can still cook through any power outages. The master bedroom and bath suite includes a spacious walk-in closet and its own private entry through the back yard. His and her sinks plus abundant counter space mean there's plenty of room to get ready for your day. To the left of the entryway you'll find two bedrooms, each with their own closets; another full bathroom; and two extra hall closets on either side of the bathroom. Garage access is through the kitchen, with washer and dryer hookups located just inside. Nestled in a quiet cul-de-sac, this home is ideally located only... -1 minute from the nearest gas station -5 minutes from Publix, Walmart, I-10, Capital Circle on-ramp -15 minutes from Costco -5-7 minutes from 3 fitness centers -Plenty of nearby parks, playgrounds, trails, coffee shops, restaurants, etc. Experience the peace and convenience for yourself - reach out today! -Flexible move-in date from August - October 1 -Free, Weekly Lawn Care Provided by HOA -Fiberoptic Internet Capacity -Back Yard Optionally Includes Play Equipment, No Extra Charge -LVP Flooring Throughout Zoned for: -Gilchrist Elementary School -William J. Montford III Middle School -Lincoln High School

The property manager

Nearby schools

Students who live in 3629 Killarney Plaza Ct attend the following Leon (Unified School District) public schools:
GreatSchools ratings are based on test scores and additional metrics when available.

3629 Killarney Plaza Ct
By contacting this property, you agree to our Terms of Use. Visit our Privacy Portal for more information. When you click “Send message”, we’ll send your inquiry to the property manager so they can reach out and answer your questions.

Find similar homes

Spot something off?Good catch. Flag it and help keep listings legit.