3628 Frentress Dr

3628 Frentress Dr — Photo 1
3628 Frentress Dr — Photo 2
3628 Frentress Dr — Photo 3
3628 Frentress Dr — Photo 4
3628 Frentress Dr — Photo 5
3628 Frentress Dr — Photo 6
3628 Frentress Dr — Photo 7
3628 Frentress Dr — Photo 8
3628 Frentress Dr — Photo 9
3628 Frentress Dr — Photo 10
3628 Frentress Dr — Photo 11
3628 Frentress Dr — Photo 12
3628 Frentress Dr — Photo 13
3628 Frentress Dr — Photo 14
3628 Frentress Dr — Photo 15
3628 Frentress Dr — Photo 16
3628 Frentress Dr — Photo 17
3628 Frentress Dr — Photo 18
3628 Frentress Dr — Photo 19
3628 Frentress Dr — Photo 20
3628 Frentress Dr — Photo 21
3628 Frentress Dr — Photo 22
3628 Frentress Dr — Photo 23
3628 Frentress Dr — Photo 24
3628 Frentress Dr — Photo 25
3628 Frentress Dr — Photo 26
3628 Frentress Dr — Photo 27
3628 Frentress Dr — Photo 28
3628 Frentress Dr — Photo 29
3628 Frentress Dr — Photo 30
3628 Frentress Dr — Photo 31
3628 Frentress Dr — Photo 32
3628 Frentress Dr — Photo 33
3628 Frentress Dr — Photo 34
3628 Frentress Dr — Photo 35
3628 Frentress Dr — Photo 36
3628 Frentress Dr — Photo 37
3628 Frentress Dr — Photo 38
3628 Frentress Dr — Photo 39
3628 Frentress Dr — Photo 40
3628 Frentress Dr — Photo 41
Verified

$2,700/ mo
Doesn't include deposits and fees
4 beds3 baths2705 sqft house
3628 Frentress Dr
Your booked tour

What you get

Costs, fees, and lease terms

Pricing comparison

$392

At $2,700, this listing is priced $392 more than the current market rate for a 4 bedroom home in Lakeland.

The neighborhood

About the building

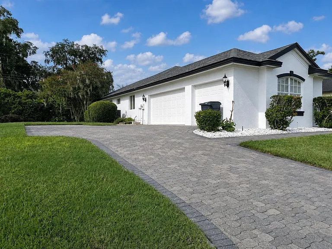
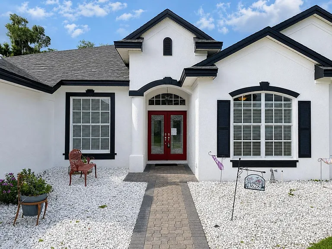
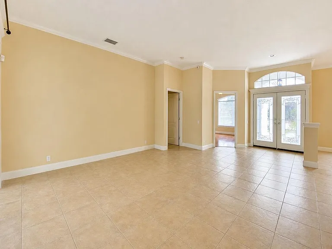
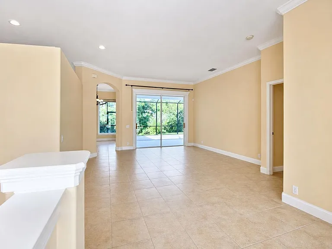
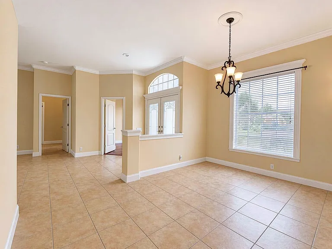
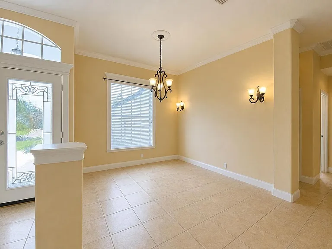
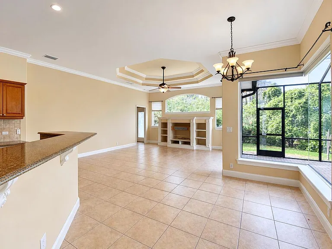
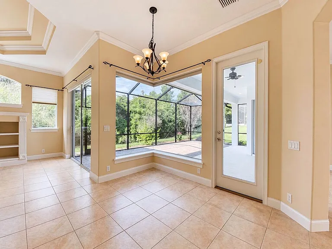
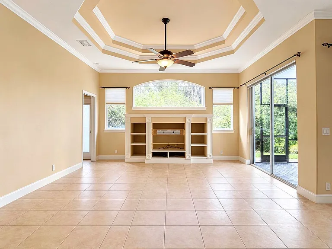
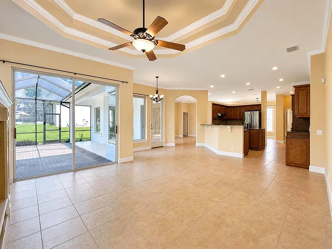
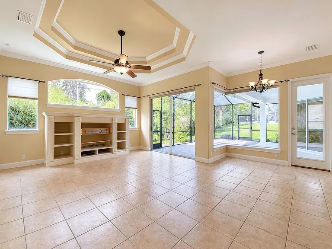
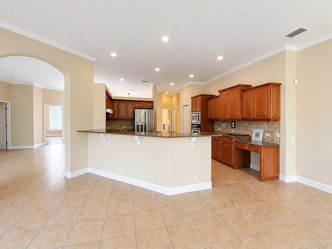
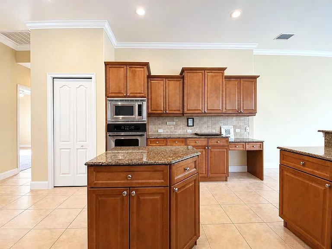
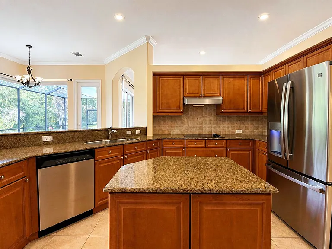
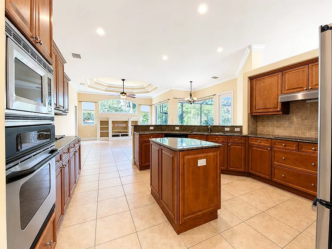
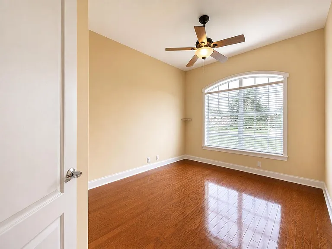
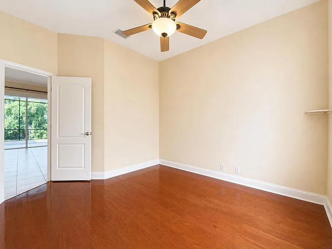
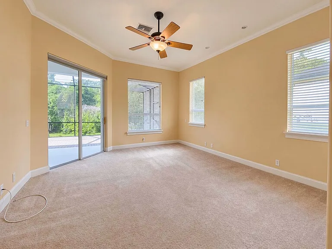
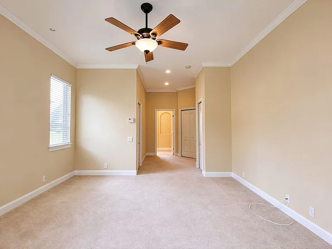
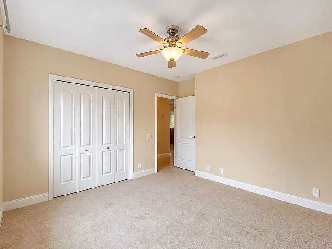
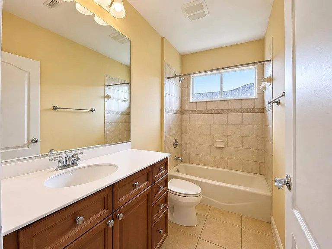
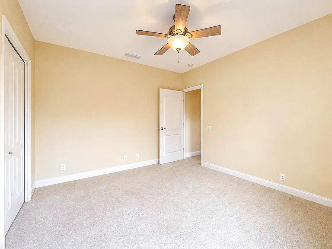
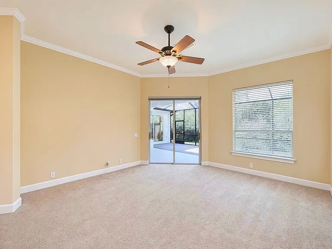
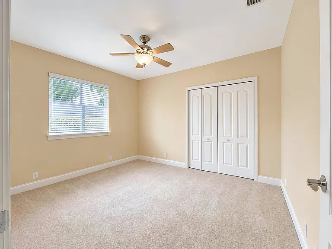
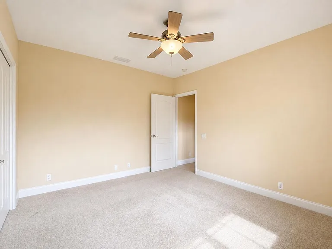
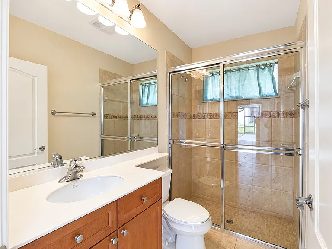
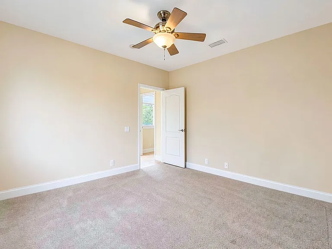
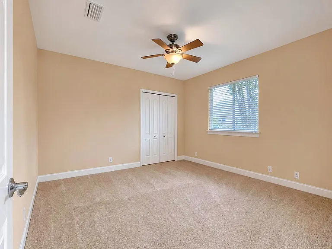
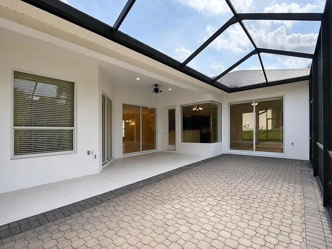
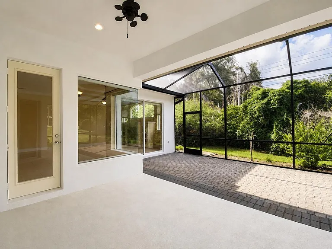
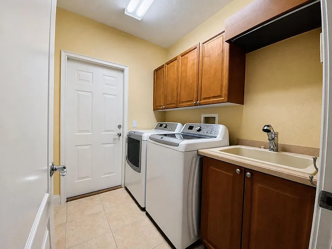
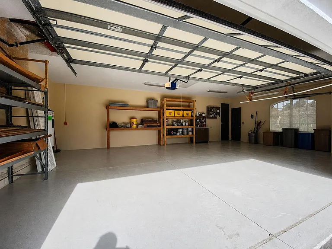
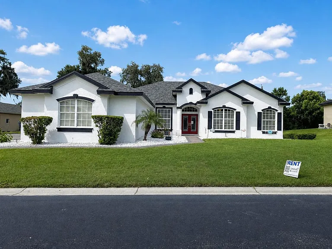
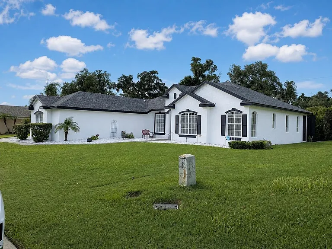
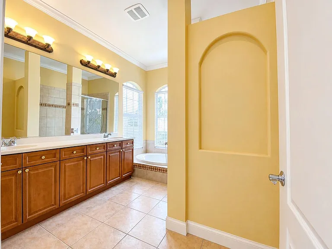
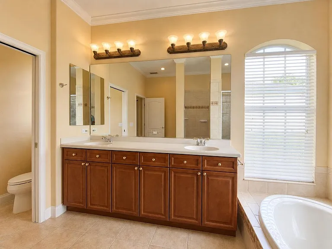
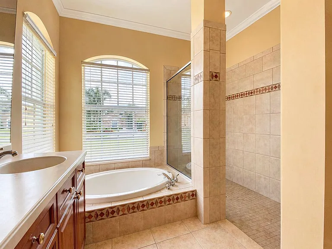
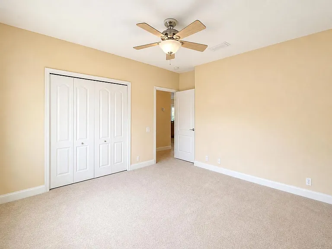
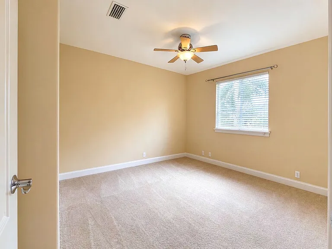
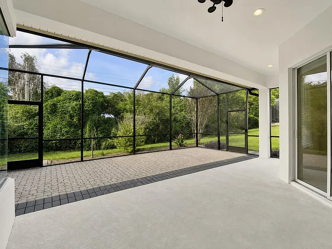
Welcome home to this beautifully maintained 4-bedroom, 3-bathroom residence with a private office/bonus room, thoughtfully designed with an exceptional split floor plan and an abundance of space for comfortable living. Nestled inside the sought-after gated community of Summer Glen, this home offers stunning curb appeal with manicured landscaping, elegant paver walkways and driveway, and lawn maintenance included in your monthly rentgiving you more time to simply enjoy your home. Step inside to soaring ceilings, abundant natural light, and an inviting open layout perfect for both everyday living and entertaining. Just off the foyer is a dedicated office or flex room, while a formal dining room welcomes guests at the front of the home. A second dining area, surrounded by oversized corner windows overlooking the screened lanai, creates a bright and cheerful space for casual meals or morning coffee. The spacious kitchen is truly the heart of the home, featuring rich cabinetry, generous counter space, double wall ovens, and an open design overlooking the main living area. The oversized primary suite offers a relaxing retreat complete with two walk-in closets, a convenient linen closet, and a luxurious en-suite bathroom. Three additional bedrooms and two more full bathrooms provide plenty of room for family, guests, or multi-generational living. Additional features include: 3-car garage Interior laundry/utility room with utility sink Washer and dryer included for tenant use High ceilings throughout Built-in entertainment center in the living room Expansive screened lanai with beautiful paver flooring Paver driveway and front walkway Beautifully landscaped yard with lawn maintenance included If you're looking for a spacious, well-appointed home in a quiet gated community with room to spread out, this Summer Glen beauty checks all the boxes. Schedule your showing today! RENT $2700 - SECURITY DEPOSIT $2850 *Deed Restricted Community Once approved, a non-refundable Lease Admin/Technology Fee of $125 due by lease start/move-in date will apply. A driver's license or state issued photo ID is required before you can take a tour. We qualify everyone equally and approval is subject to a full background and credit check (preferred score of 580 or higher). Previous evictions, verifiable rental history, gross income of at least 2.5 times the rent and $55 application fee per adult (18+) living in the home. Each adult must fill out a separate application. Applications are processed in the order received.

The property manager

Straight Up Realty & Property Management LLC
Verified listing

Nearby schools

Students who live in 3628 Frentress Dr attend the following Polk (Unified School District) public schools:
GreatSchools ratings are based on test scores and additional metrics when available.

3628 Frentress Dr
Verified listing

By contacting this property, you agree to our Terms of Use. Visit our Privacy Portal for more information. When you click “Send message”, we’ll send your inquiry to the property manager so they can reach out and answer your questions.

Find similar homes

Frequently asked questions

What is this home's pet policy?

Please contact the property manager at 3628 Frentress Dr for up to date pet policy information.
Is there laundry in the house?

Please contact 3628 Frentress Dr for information regarding laundry amenities.
Does the home offer parking?

For up to date tenant parking information, please contact 3628 Frentress Dr.

What Lakeland neighborhood is 3628 Frentress Dr in?
Your new apartment would be located in the Lakeland neighborhood.

What school district is this home in?

3628 Frentress Dr is within the Polk. Check out the additional Nearby Schools for more boundary details.
When was this listing last updated?

The property manager updated this rental listing 3 hours, 58 minutes ago.

Spot something off?Good catch. Flag it and help keep listings legit.