362 Olmstead Way

362 Olmstead Way — Photo 1
362 Olmstead Way — Photo 2
362 Olmstead Way — Photo 3
362 Olmstead Way — Photo 4
362 Olmstead Way — Photo 5
362 Olmstead Way — Photo 6
362 Olmstead Way — Photo 7
362 Olmstead Way — Photo 8
362 Olmstead Way — Photo 9
362 Olmstead Way — Photo 10
362 Olmstead Way — Photo 11
362 Olmstead Way — Photo 12
362 Olmstead Way — Photo 13
362 Olmstead Way — Photo 14
362 Olmstead Way — Photo 15
362 Olmstead Way — Photo 16
362 Olmstead Way — Photo 17
362 Olmstead Way — Photo 18
362 Olmstead Way — Photo 19
362 Olmstead Way — Photo 20
362 Olmstead Way — Photo 21
362 Olmstead Way — Photo 22
362 Olmstead Way — Photo 23
362 Olmstead Way — Photo 24
362 Olmstead Way — Photo 25
362 Olmstead Way — Photo 26
362 Olmstead Way — Photo 27
362 Olmstead Way — Photo 28
362 Olmstead Way — Photo 29
362 Olmstead Way — Photo 30
362 Olmstead Way — Photo 31
362 Olmstead Way — Photo 32

$3,500/ mo
Doesn't include deposits and fees
3 beds2.5 baths2145 sqft townhouse
362 Olmstead Way
Your booked tour

What you get

No petsIn-unit laundryParkingAir conditioningEv Charging Station

Costs, fees, and lease terms

Lease terms

Minimum 12-month lease. Tenant is responsible for electricity, gas, water/sewer, internet, and renter's insurance. HOA fees and landscaping are included. No smoking and no pets allowed. This BRAND- NEW townhouse features modern finishes, spacious living areas, and convenient access to shopping, dining, and GA-400. Applicants are subject to background, credit, income, and rental history verification. Well-qualified applicants with strong income and rental history are encouraged to apply. Move-in ready.

Pets

  • Dogs

    Not allowed
  • Cats

    Not allowed

The neighborhood

About the building

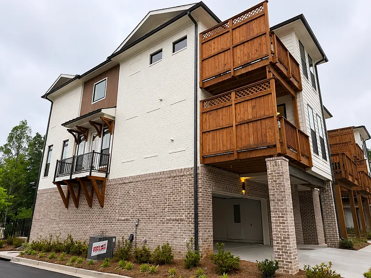
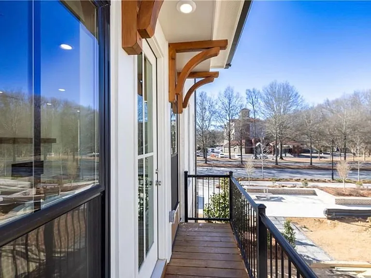
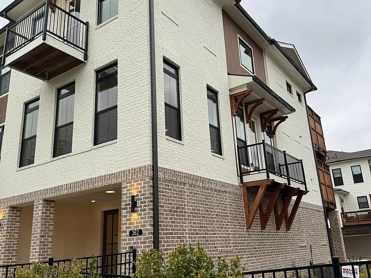
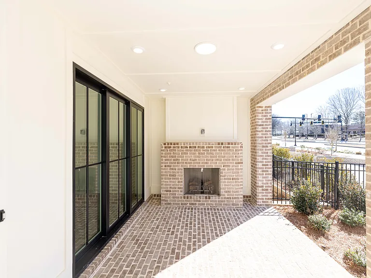
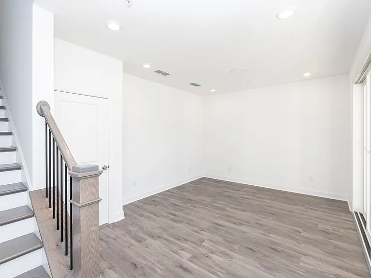
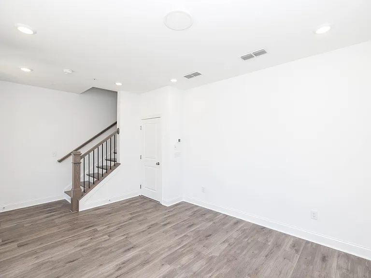
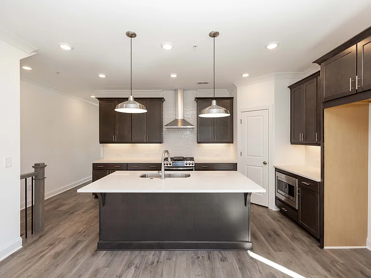
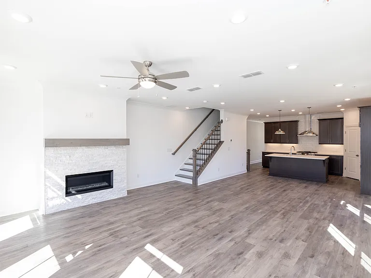
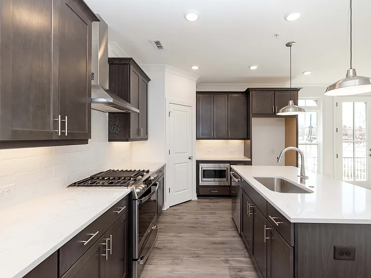
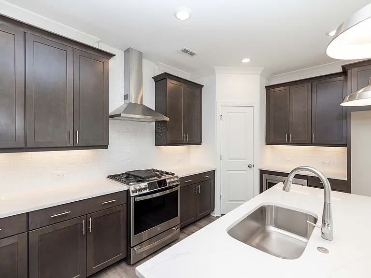
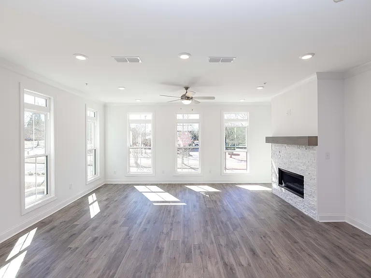
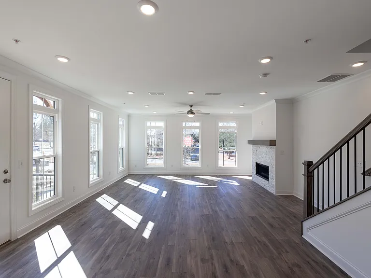
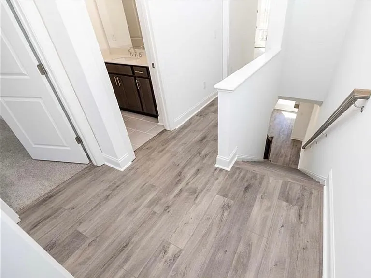
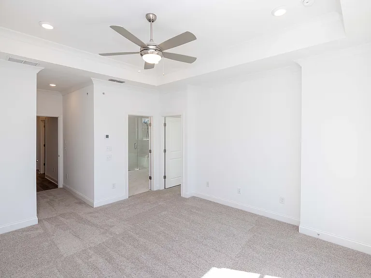
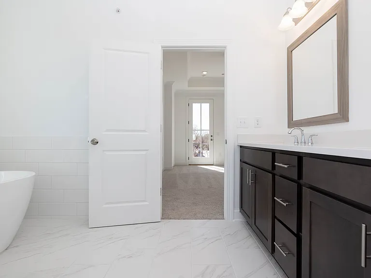
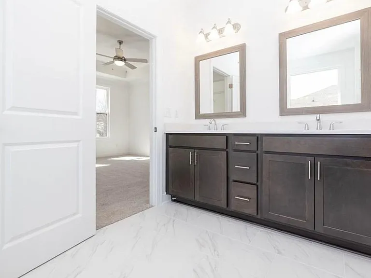
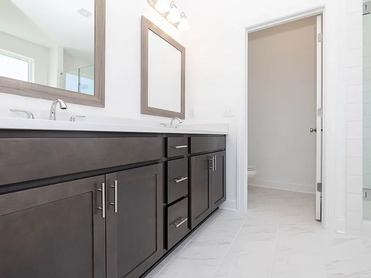
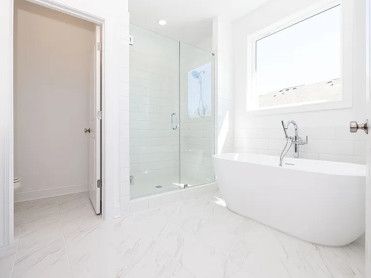
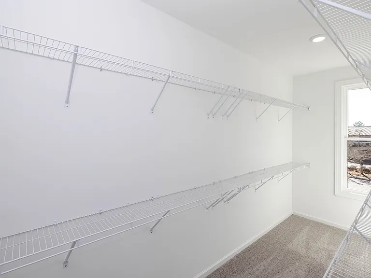
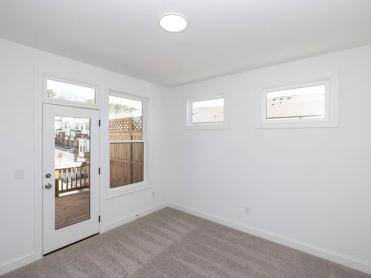
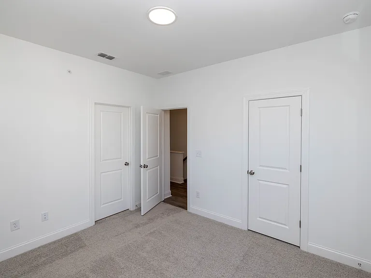
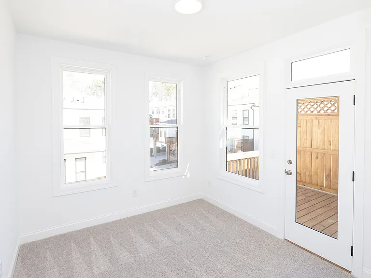
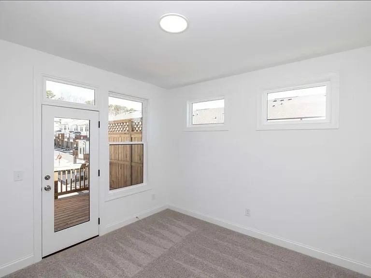
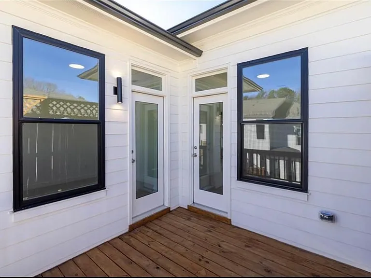
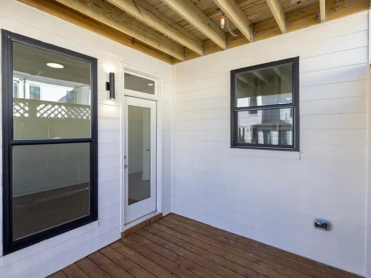
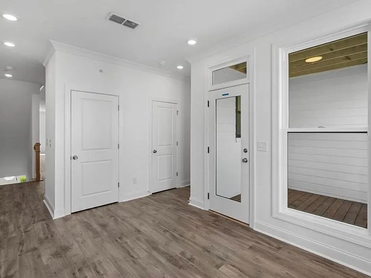
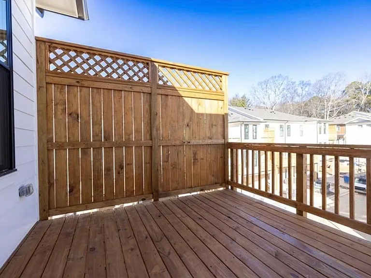
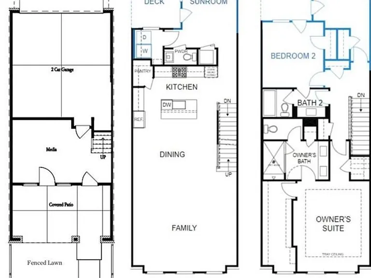
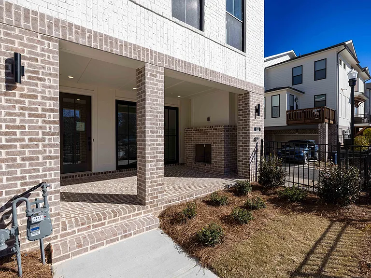
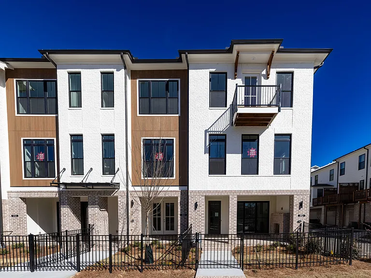
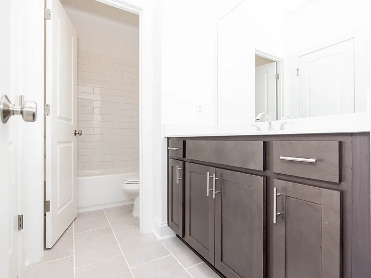
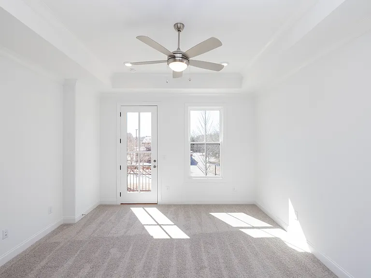
Brand NEW HOME Discover the The Benton I by The Providence Group. HOME IS READY NOW! Plan featuring 3 bedrooms and 2.5 baths with a stunning and open floor plan with many cool features. Terrace Level Entry opens up to an Office / Media / Work Out / Flex Room, perfect for remote working or entertaining. Slider doors open to the covered patio featuring an outdoor fireplace which allows for a more expansive space on the entry level. Upon entering the main floor, you find an Open Concept Kitchen, Dining and Family Room. The Family Room is flooded with light having 8 big windows. A Ventless Linear Fireplace has beautiful quartzite surround and a box beam mantel to warm the room on chilly evenings. The Kitchen is elegant with a Warm Slate Design Package presenting Calacatta Prado Quartz Countertops, 4x12 tile Backsplash, beautiful stained Cabinets with Crown Molding and soft close doors and under cabinet lighting. Top of the line GE Appliances included a Gas Cooktop, Electrical Oven, Built-in Microwave, Dishwasher and Stainless Range Hood. Just behind the kitchen is a nice relaxing Sunroom with access to a covered Deck. Laundry Room, Powder Room and Closet are also tucked away off Kitchen. This is an END UNIT so you are getting not only beautiful side windows but also a Side Balcony. On the upper level, there are 3 bedrooms with 2 full baths. The primary suite has everything you need with Tray Ceiling and a huge closet big enough to share. An extra feature in the primary bedroom is a little balcony that is perfect for your morning coffee. Lastly, this primary retreat has a spa like bath offering a dual vanity, a Free Standing Soaking Tub and a separate tile shower. 2 Secondary Bedrooms open up to another deck perfect for a breath of fresh air first thing in the morning. A 2 car garage and more unassigned parking spots throughout of the community. Elevate your lifestyle and make Alpharetta your new home. PERFECT LOCATION - walkable to many restaurants and shopping. Easy access to GA 400! Interior: Bedrooms & bathrooms Bedrooms: 3 Bathrooms: 3 Full bathrooms: 2 1/2 bathrooms: 1 Primary bedroom Features: Split Bedroom Plan Level: Split Bedroom Plan Bedroom Features: Split Bedroom Plan Primary bathroom Features: Double Vanity, Separate Tub/Shower, Soaking Tub Dining room Features: Open Concept Kitchen Features: Breakfast Bar, Cabinets Stain, Eat-in Kitchen, Kitchen Island, Pantry, Pantry Walk-In, Stone Counters Heating Heat Pump, Natural Gas, Zoned Cooling Ceiling Fan(s), Central Air, ENERGY STAR Qualified Equipment, Zoned Appliances Included: Dishwasher, Disposal, Electric Water Heater, Gas Range, Microwave, Range Hood, Tankless Water Heater Laundry: Laundry Room, Main Level Features Crown Molding, Double Vanity, High Ceilings 9 ft Lower, High Ceilings 9 ft Main, High Ceilings 9 ft Upper, High Speed Internet, Smart Home, Tray Ceiling(s), Walk-In Closet(s) Flooring: Carpet, Ceramic Tile, Hardwood, Laminate Windows: Insulated Windows Basement: None Attic: Pull Down Stairs Number of fireplaces: 2 Fireplace features: Brick, Family Room, Gas Starter, Outside Common walls with other units/homes: End Unit Interior area Total structure area: 2,145 Total interior livable area: 2,145 sqft Property Parking Total spaces: 2 Parking features: Assigned, Covered, Garage, Garage Door Opener, Garage Faces Rear, Level Driveway Garage spaces: 2 Has uncovered spaces: Yes Features Levels: Three Or More Patio & porch: Covered, Deck, Front Porch, Patio Exterior features: Balcony, Private Yard Pool features: None Spa features: None Fencing: Fenced,Front Yard,Wrought Iron Has view: Yes View description: City, Neighborhood Waterfront features: None Body of water: None Lot Size: 1,698 sqft Features: Front Yard, Landscaped, Level, Private, Sprinklers In Front Details Additional structures: None Other equipment: Irrigation Equipment Horse amenities: None Construction Type & style Home type: Townhouse Architectural style: Contemporary,European,Townhouse Property subtype: Townhouse, Residential Attached to another structure: Yes Materials Brick 3 Sides, HardiPlank Type, Other Foundation: Slab Roof: Shingle Condition New Construction New construction: Yes Year built: 2024 Details Builder name: The Providence Group Utilities & green energy Electric: 110 Volts, 220 Volts in Garage Sewer: Public Sewer Water: Public Utilities for property: Cable Available, Electricity Available, Natural Gas Available, Phone Available, Sewer Available, Underground Utilities, Water Available Green energy Energy efficient items: Appliances, Construction, HVAC, Insulation, Thermostat, Windows Energy generation: None Community & neighborhood Security Security features: Fire Alarm, Fire Sprinkler System, Smoke Detector(s) Community Community features: Curbs, Homeowners Assoc, Near Schools, Near Shopping, Near Trails/Greenway, Sidewalks, Street Lights Location Region: Alpharetta Subdivision: Ecco Park HOA & financial HOA Has HOA: Yes Services included: Maintenance Grounds, Maintenance Structure, Termite, Trash.

The property manager

Nearby schools

Students who live in 362 Olmstead Way attend the following Fulton County School District (Unified School District) public schools:
GreatSchools ratings are based on test scores and additional metrics when available.

362 Olmstead Way
By contacting this property, you agree to our Terms of Use. Visit our Privacy Portal for more information. When you click “Send message”, we’ll send your inquiry to the property manager so they can reach out and answer your questions.

Find similar homes

Spot something off?Good catch. Flag it and help keep listings legit.