3619 Allentown Dr

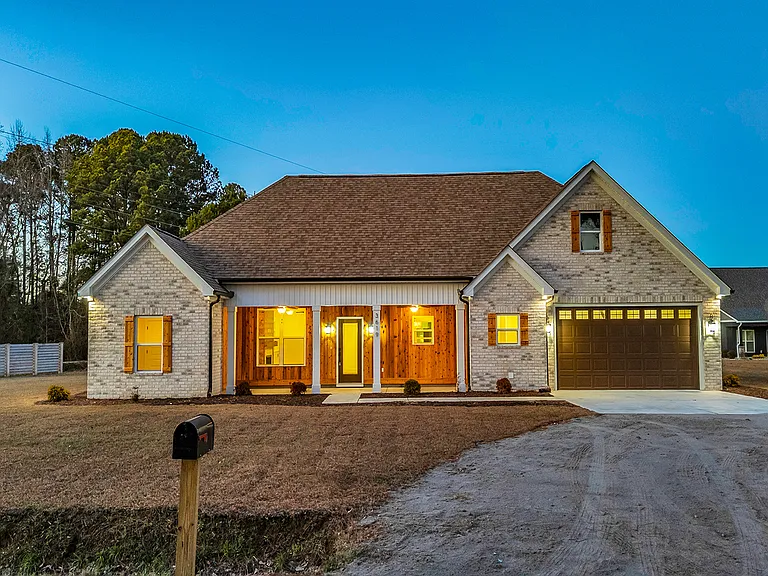
3619 Allentown Dr — Photo 1
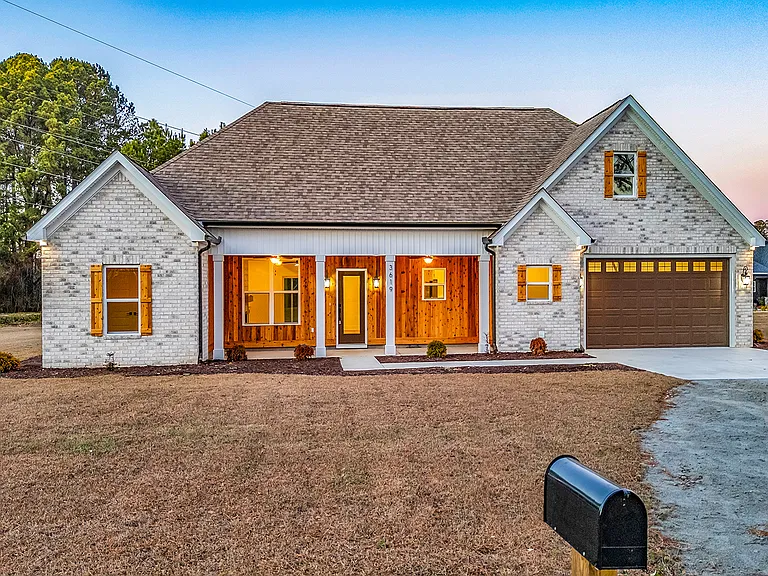
3619 Allentown Dr — Photo 2
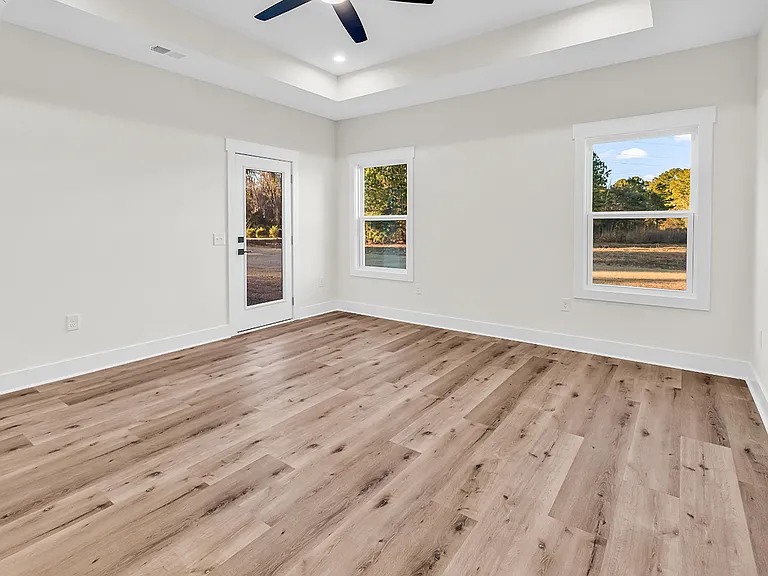
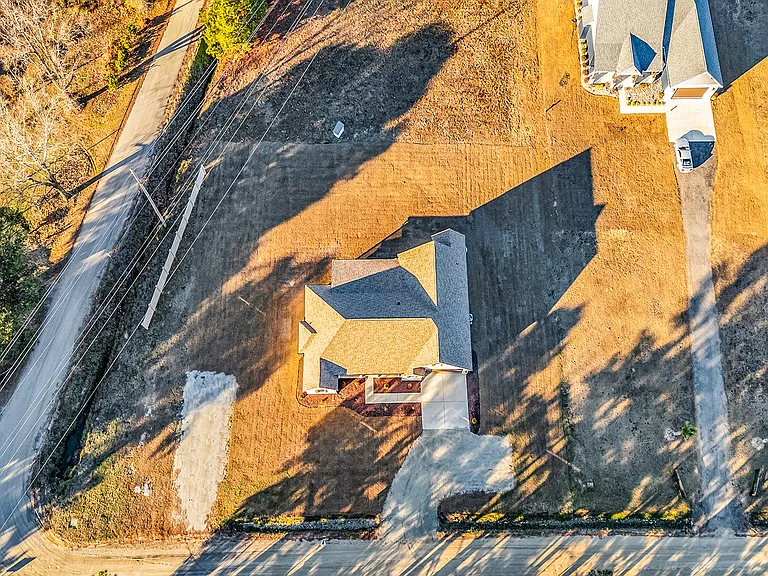
3619 Allentown Dr — Photo 3
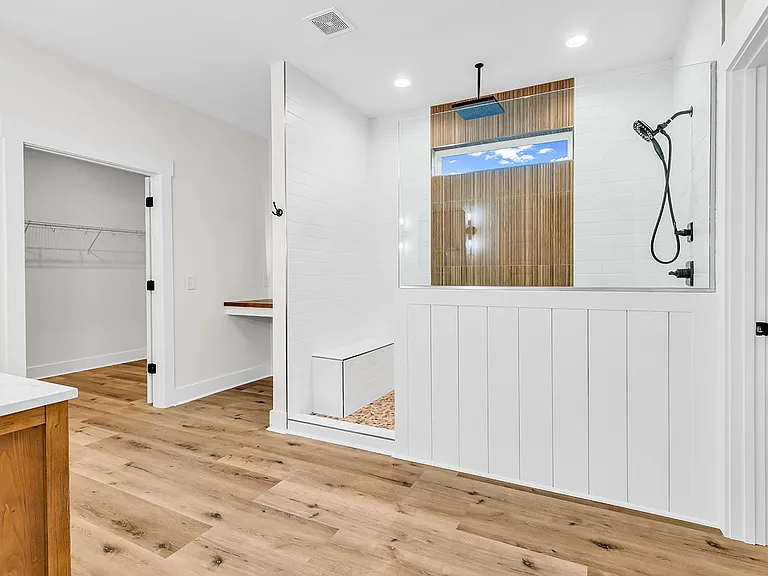
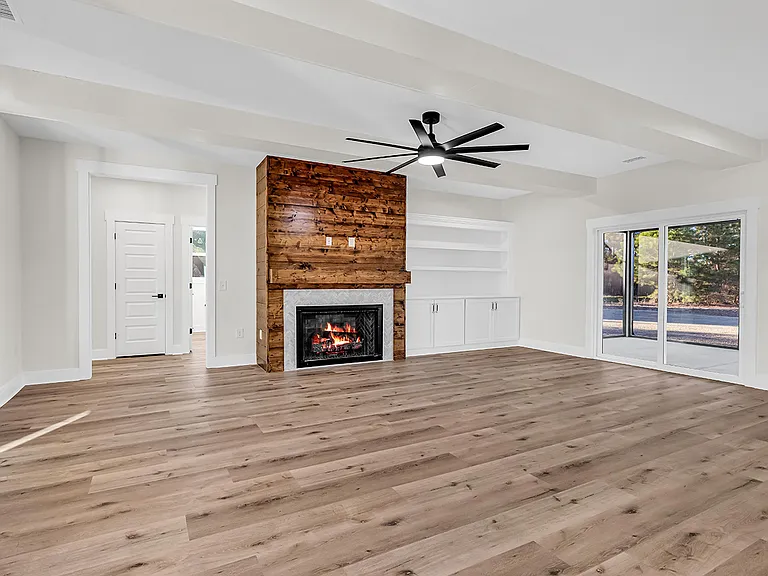
3619 Allentown Dr — Photo 4
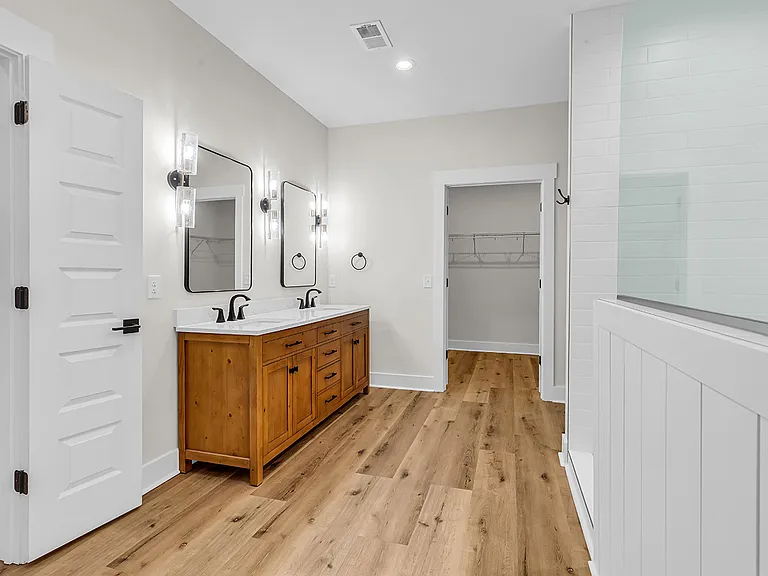
3619 Allentown Dr — Photo 5
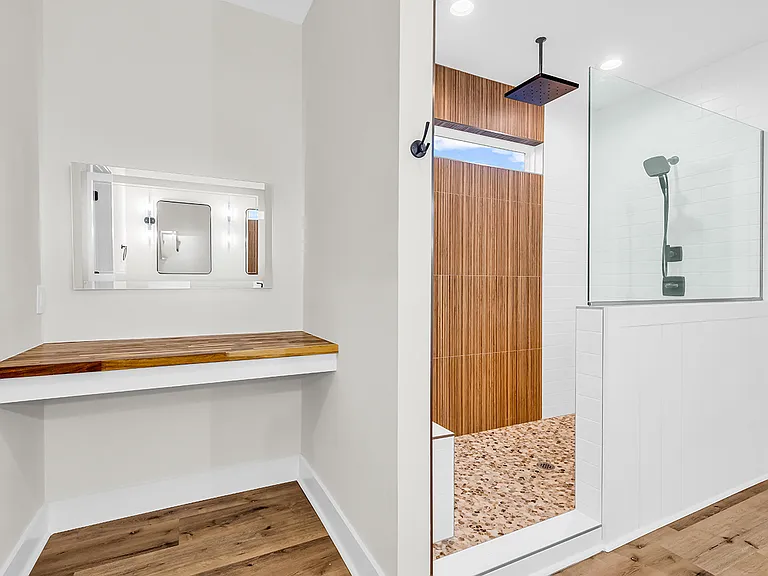
3619 Allentown Dr — Photo 6
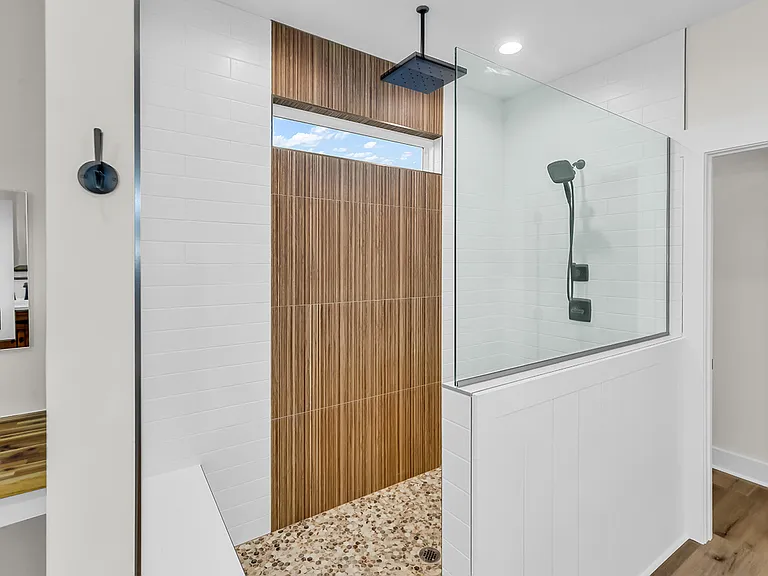
3619 Allentown Dr — Photo 7
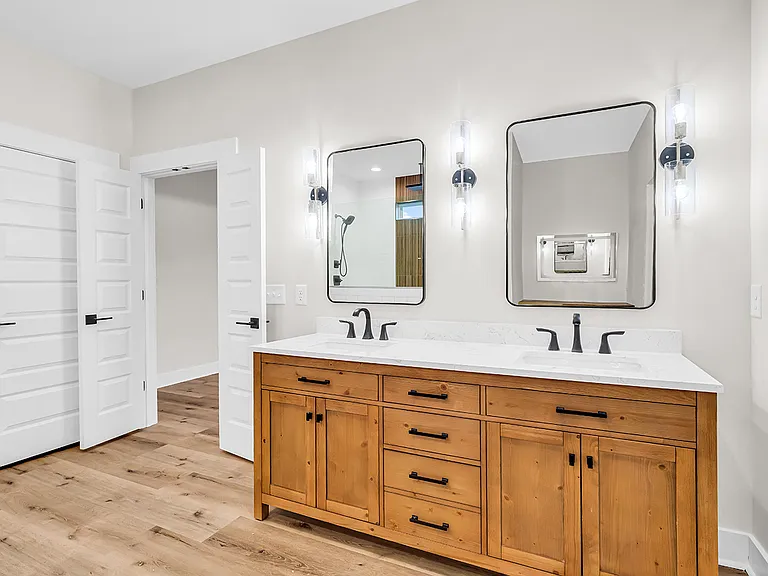
3619 Allentown Dr — Photo 8
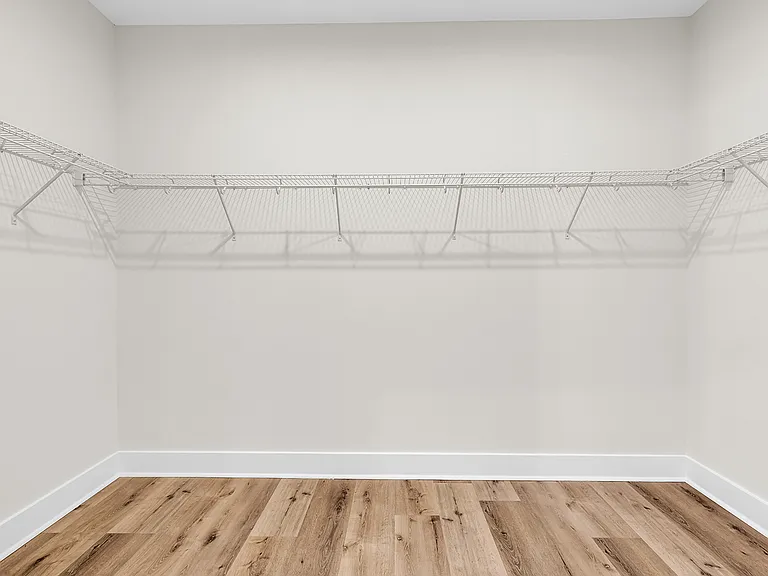
3619 Allentown Dr — Photo 9
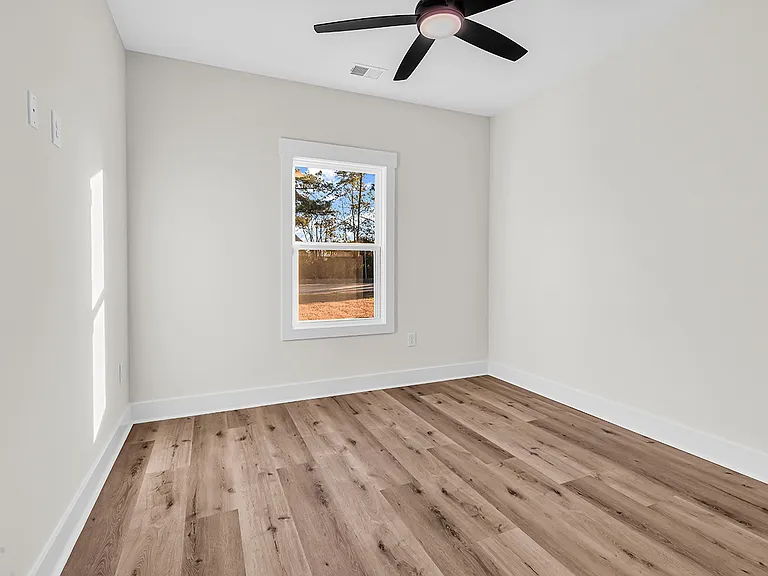
3619 Allentown Dr — Photo 10
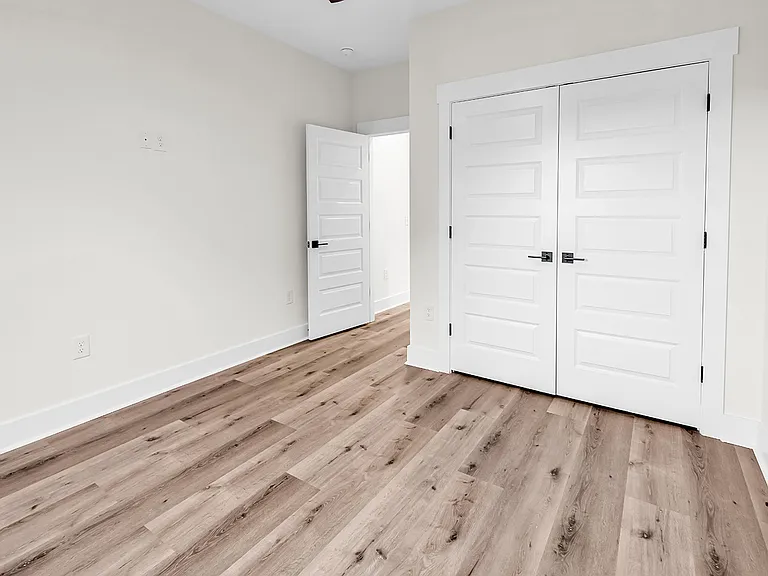
3619 Allentown Dr — Photo 11
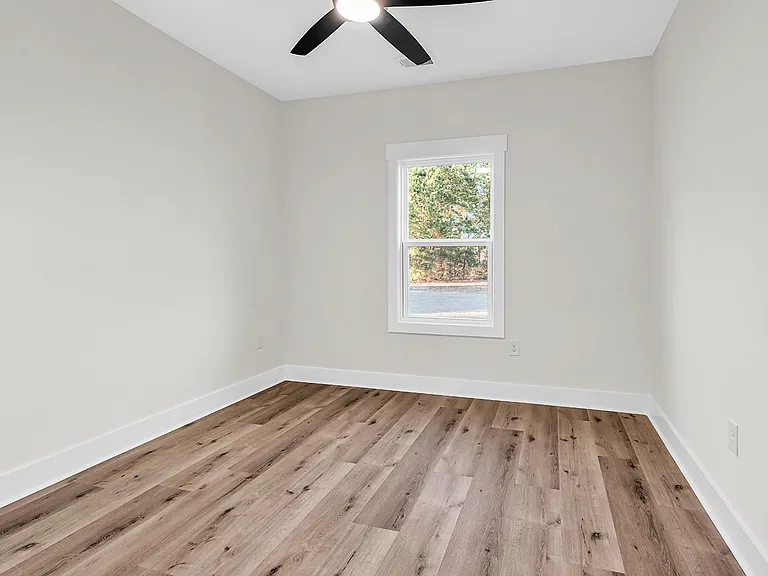
3619 Allentown Dr — Photo 12
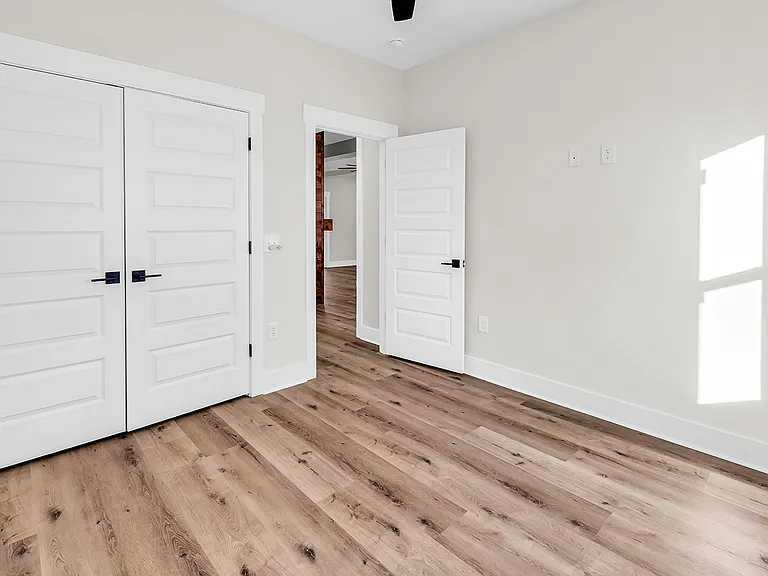
3619 Allentown Dr — Photo 13
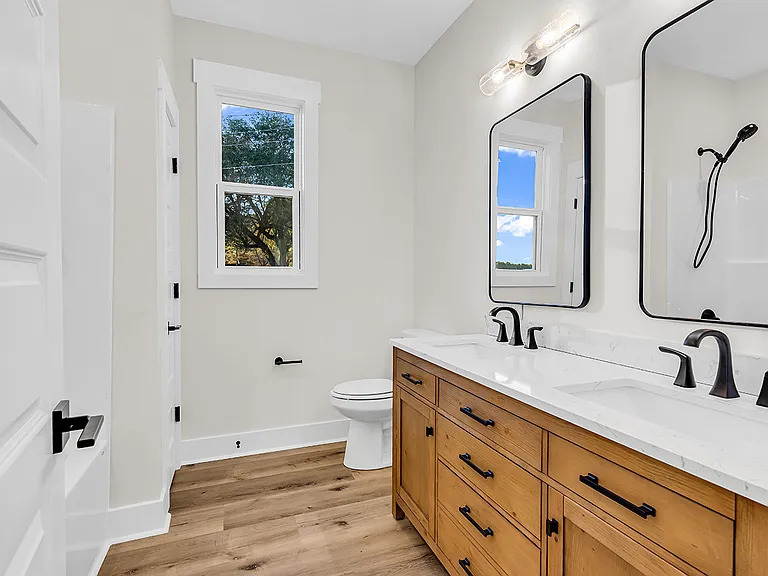
3619 Allentown Dr — Photo 14
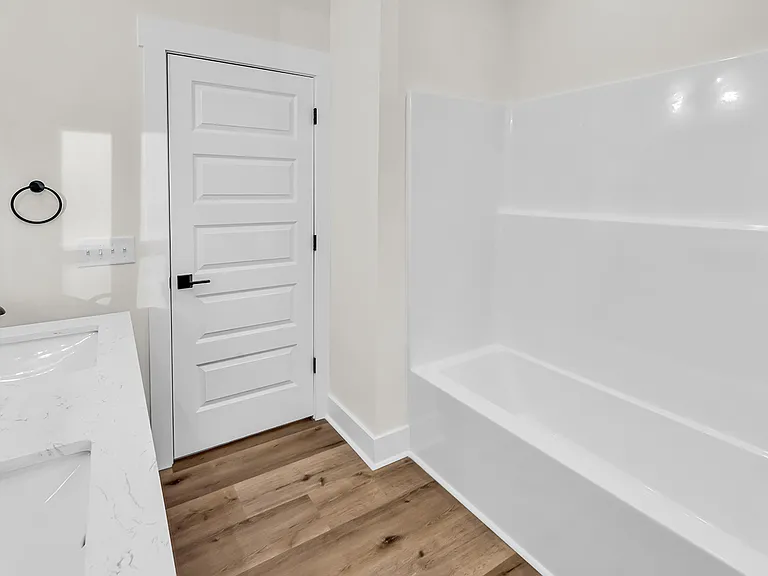
3619 Allentown Dr — Photo 15
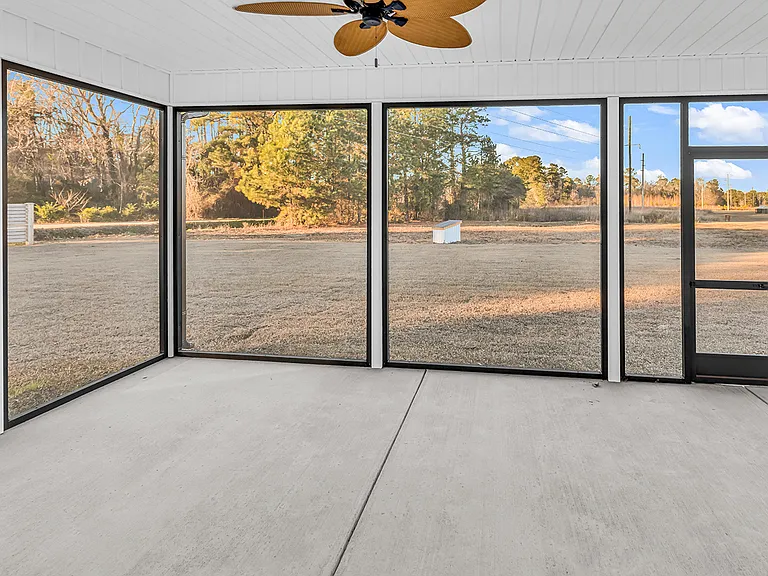
3619 Allentown Dr — Photo 16
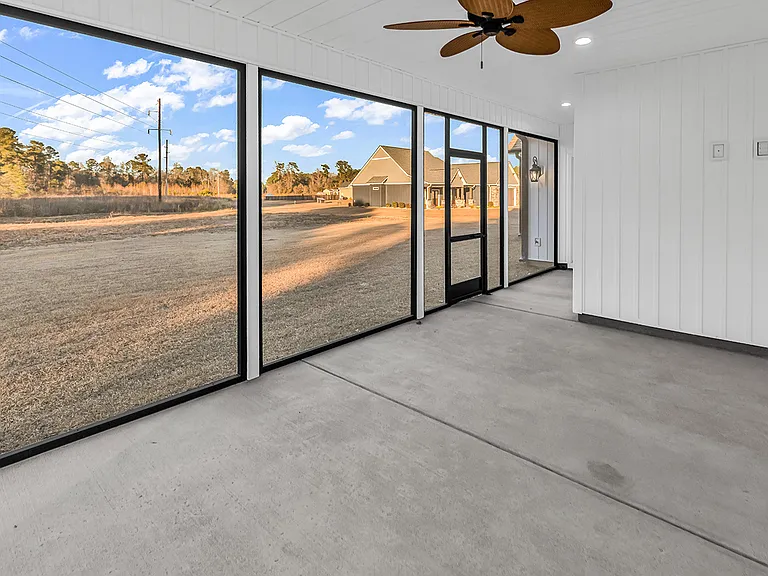
3619 Allentown Dr — Photo 17
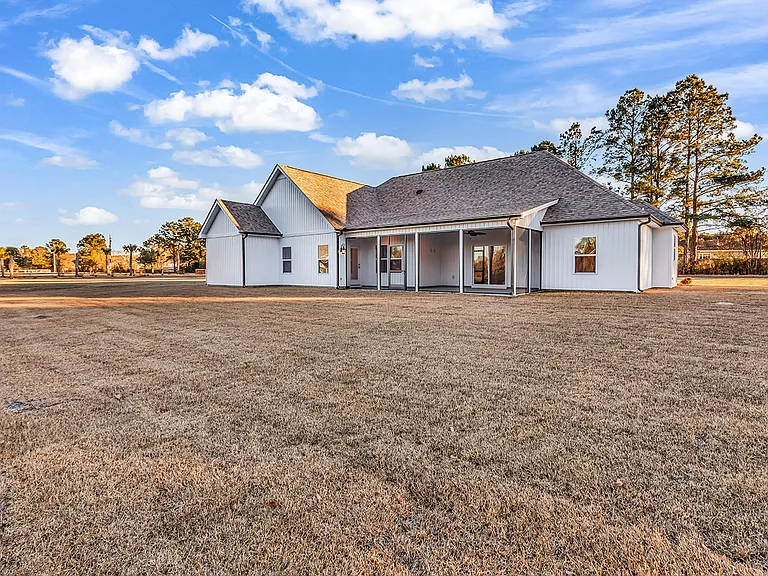
3619 Allentown Dr — Photo 18
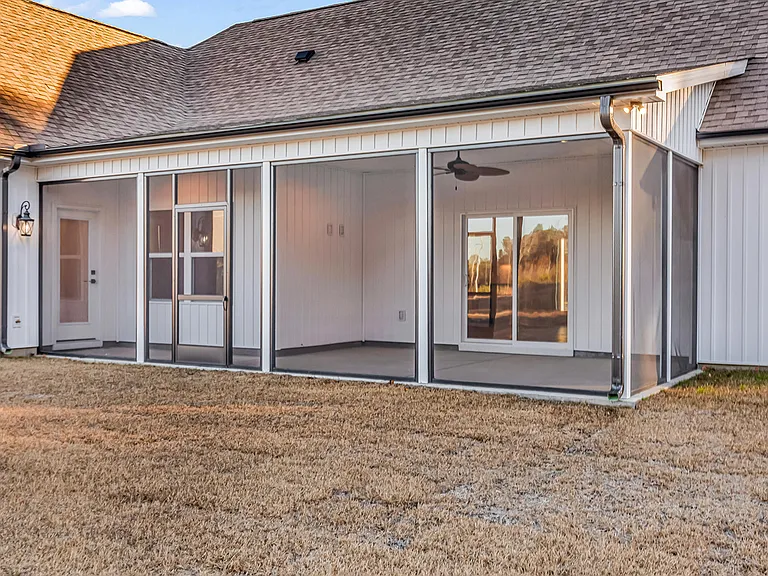
3619 Allentown Dr — Photo 19
3619 Allentown Dr — Photo 20
3619 Allentown Dr — Photo 21
3619 Allentown Dr — Photo 22
3619 Allentown Dr — Photo 23
3619 Allentown Dr — Photo 24
3619 Allentown Dr — Photo 25
3619 Allentown Dr — Photo 26
3619 Allentown Dr — Photo 27
3619 Allentown Dr — Photo 28
3619 Allentown Dr — Photo 29
3619 Allentown Dr — Photo 30
3619 Allentown Dr — Photo 31
3619 Allentown Dr — Photo 32
3619 Allentown Dr — Photo 33
3619 Allentown Dr — Photo 34
3619 Allentown Dr — Photo 35
3619 Allentown Dr — Photo 36
3619 Allentown Dr — Photo 37
3619 Allentown Dr — Photo 38
3619 Allentown Dr — Photo 39
3619 Allentown Dr — Photo 40
3619 Allentown Dr — Photo 41
  • Sublet

$2,800/ mo
Doesn't include deposits and fees
3 beds2 baths1912 sqft house
Available July 1
3619 Allentown Dr

Your booked tour

What you get

Pet-friendlyLaundryParkingAir conditioning

Costs, fees, and lease terms

Lease terms

Renter responsible for electric, internet/phone/cable, garbage and pest control. Lease terms are flexible for approximately 6-12 months (3 mo. minimum) and then month-to-month. If Renter wants long-term lease, they need to be flexible as the Landlord might list the home for sale within the year.

Pricing comparison

At $2,800, this listing is priced similarly to the current market rate for a 3 bedroom home in Aynor.

Pets

  • Dogs

    Allowed
    Number allowed2
  • Cats

    Allowed
    Number allowed2

The neighborhood

About the building

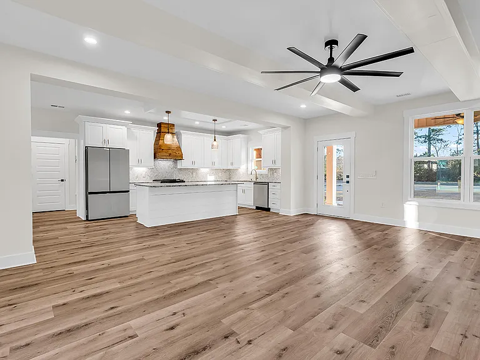
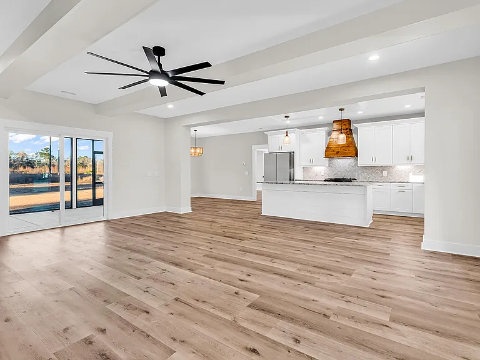
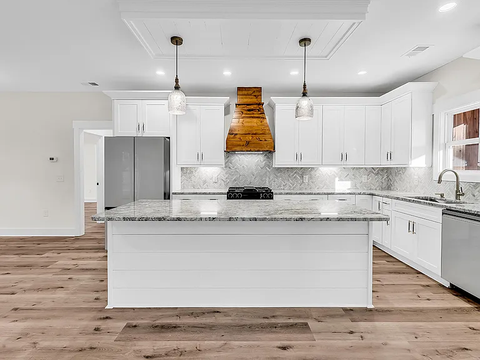
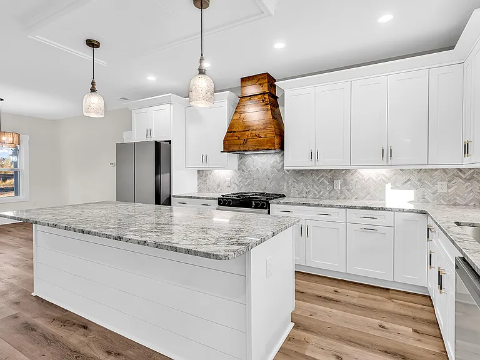
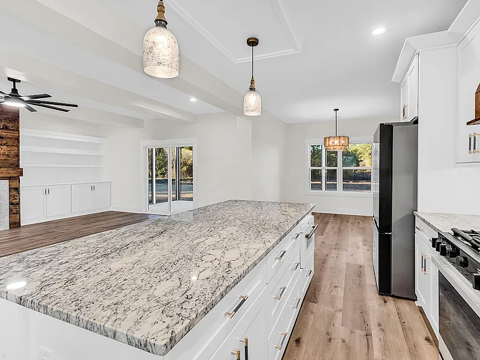
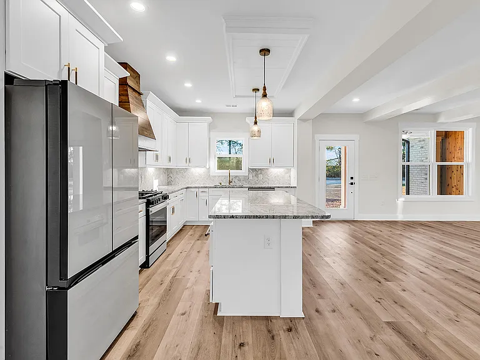
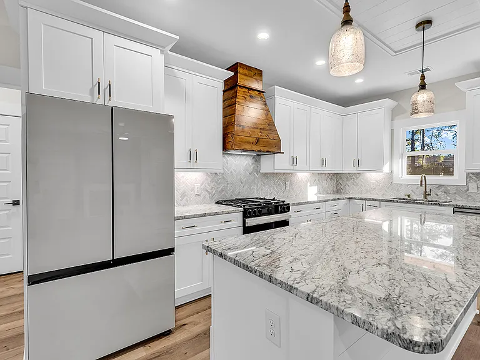
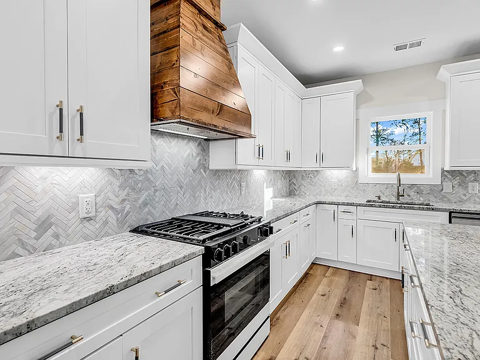
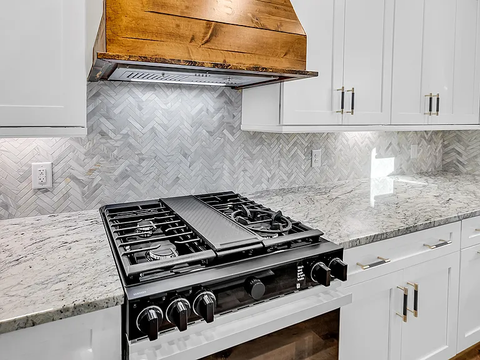
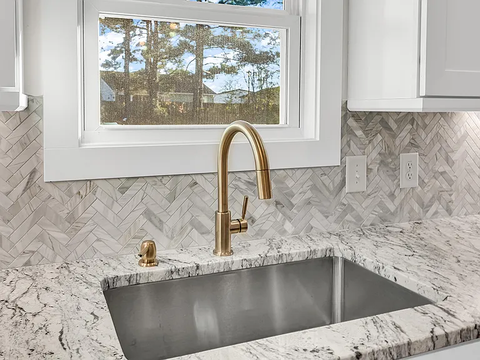
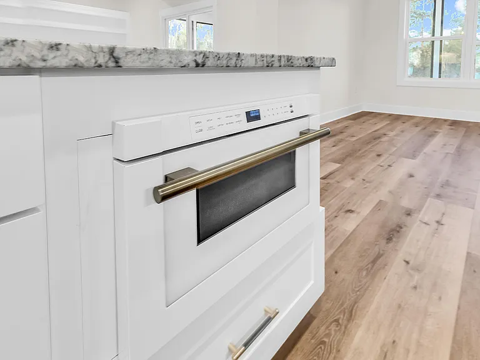
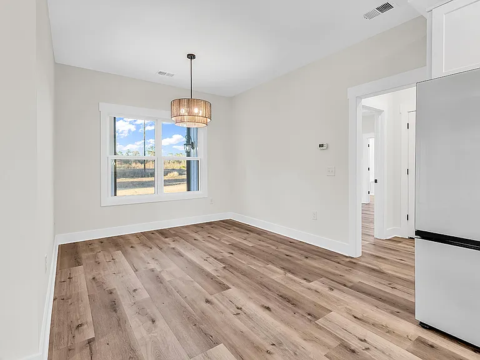
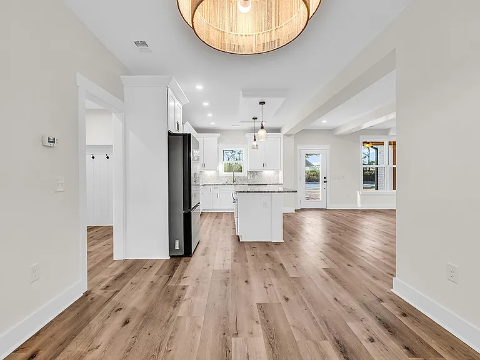
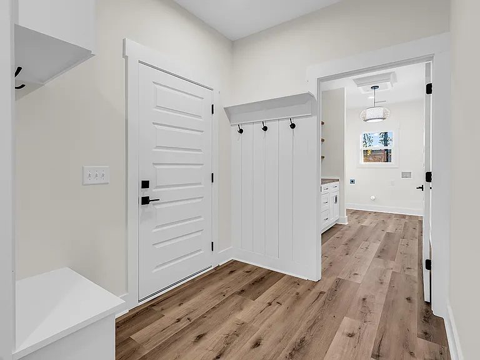
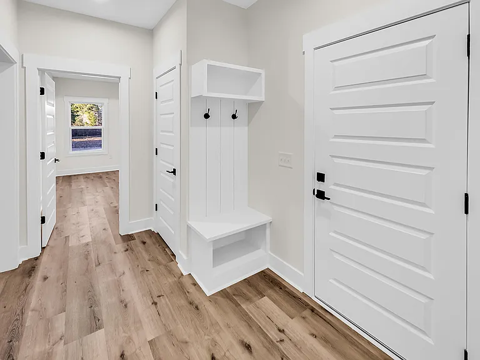
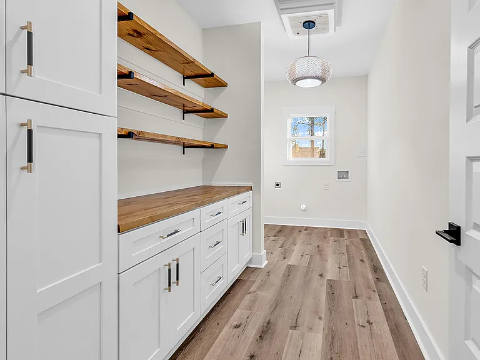
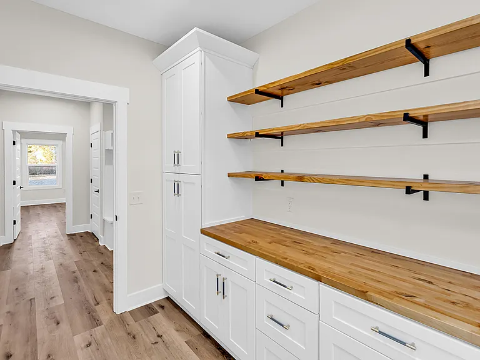
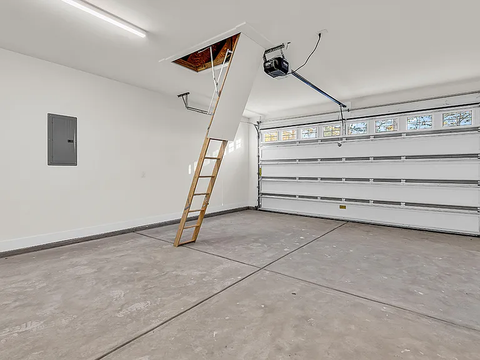
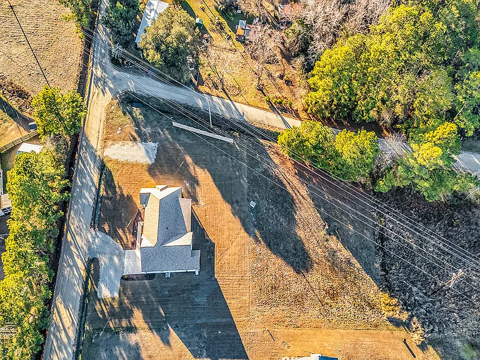
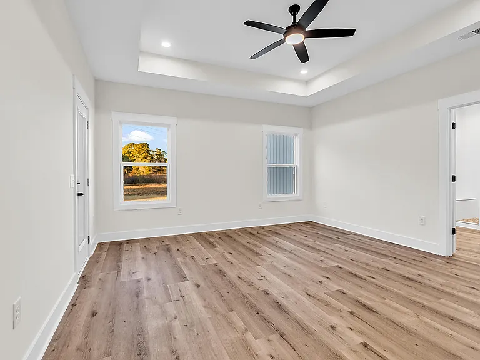
No HOA, almost an acre, New Construction Semi-Custom home with Special Upgrades - home was completed in 2025. This modern farmhouse / craftsman ranch home is beautifully appointed with brick and cedar accents, shutters, gutters and special soffit lighting which looks beautiful at night. Outdoor living is easy on this spacious screened in porch overlooking the expansive backyard. A second driveway with extra parking pad was added for an RV, boat, trailer, work vehicle or for extra guest parking. The relaxing low country front porch has tongue & groove ceiling, cedar siding and ceiling fans. Special interior features include quality extra wide-plank LVP floors, ceiling beams, custom shiplap fireplace & range hood, gas log fireplace, custom built-ins, custom tile work, and more. The kitchen is equipped with shaker style soft-close cabinets, granite countertops, large kitchen island, marble hexagon backsplash, custom range hood, and upscale appliance package including a microwave drawer, gas stove, dishwasher, and refrigerator. This home also has a central vacuum system! This amazing split bedroom floor plan features a large butler's pantry / laundry room with more cabinets, butcher block countertop and shelving convenient to the garage entry with a custom built-in mud bench area. The primary bedroom has a gorgeous ensuite with large custom tile walk-in shower with bench, niches and rain head shower fixture, premium double sink vanity with stone countertops, custom butcher block vanity area with lighted mirror, and a large walk-in closet. The 2-car garage includes pull down stairs to attic. Home has a gas Rinnai tankless hot water heater, septic tank and a 295 ft deep water well for huge utility savings. Conveniently located off Hwy 701 North very close to the Hwy 22 interchange making it easy to get anywhere within the county and is only 10 minutes to Conway. This is country living at its finest! Owner is a SC licensed real estate agent.

The property manager

Nearby schools

Students who live in 3619 Allentown Dr attend the following Horry County Schools (Unified School District) public schools:

GreatSchools ratings are based on test scores and additional metrics when available.

3619 Allentown Dr

By contacting this property, you agree to our Terms of Use. Visit our Privacy Portal for more information. When you click “Send message”, we’ll send your inquiry to the property manager so they can reach out and answer your questions.

Find similar homes

Spot something off?Good catch. Flag it and help keep listings legit.