3616 N Crest Ct

3616 N Crest Ct — Photo 1
3616 N Crest Ct — Photo 2
3616 N Crest Ct — Photo 3
3616 N Crest Ct — Photo 4
3616 N Crest Ct — Photo 5
3616 N Crest Ct — Photo 6
3616 N Crest Ct — Photo 7
3616 N Crest Ct — Photo 8
3616 N Crest Ct — Photo 9
3616 N Crest Ct — Photo 10
3616 N Crest Ct — Photo 11
3616 N Crest Ct — Photo 12
3616 N Crest Ct — Photo 13
3616 N Crest Ct — Photo 14
3616 N Crest Ct — Photo 15
3616 N Crest Ct — Photo 16
3616 N Crest Ct — Photo 17
3616 N Crest Ct — Photo 18
3616 N Crest Ct — Photo 19
3616 N Crest Ct — Photo 20
3616 N Crest Ct — Photo 21
3616 N Crest Ct — Photo 22
3616 N Crest Ct — Photo 23
3616 N Crest Ct — Photo 24

$5,100/ mo
Doesn't include deposits and fees
5 beds3 baths3489 sqft house
3616 N Crest Ct
Your booked tour

What you get

Dog-friendlyIn-unit laundryParking

Costs, fees, and lease terms

Lease terms

1 Year Lease Term

Pricing comparison

$2948

At $5,100, this listing is priced $2948 more than the current market rate for a 5 bedroom home in Wichita.

Pets

  • Dogs

    Allowed
    Number allowed1
  • Cats

    Not allowed

The neighborhood

About the building

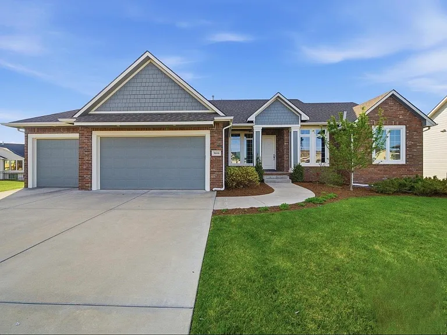
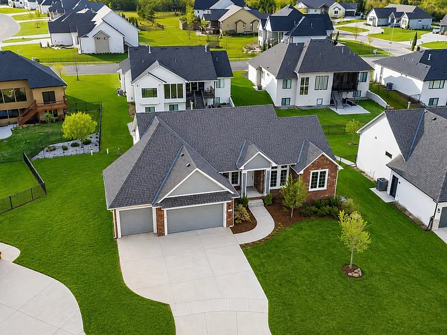
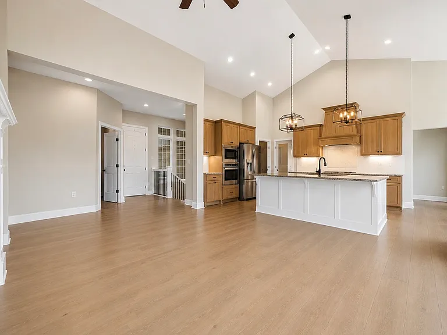
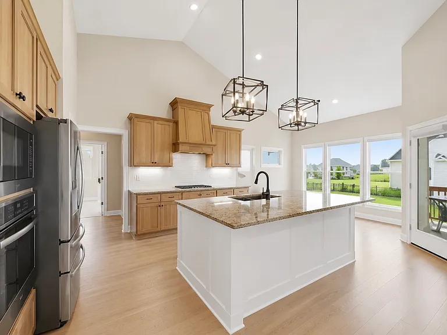
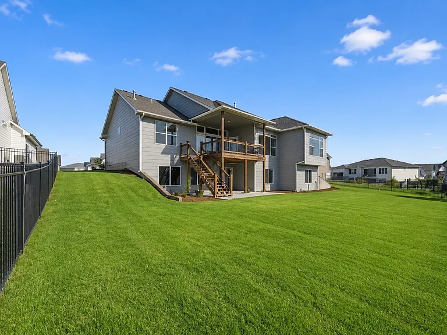
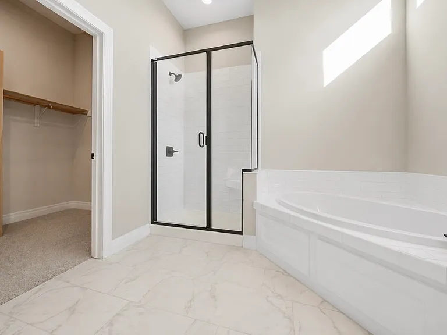
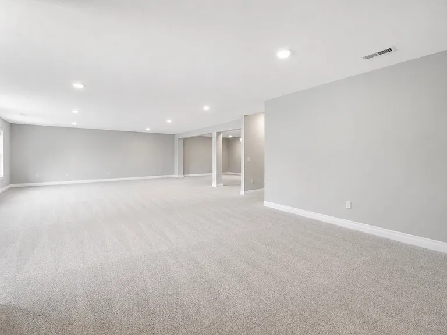
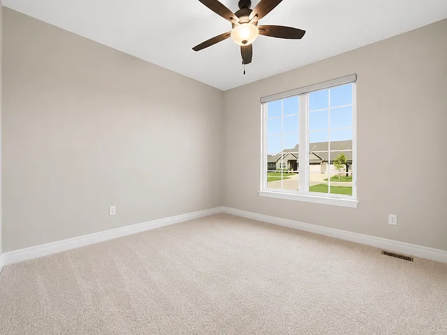
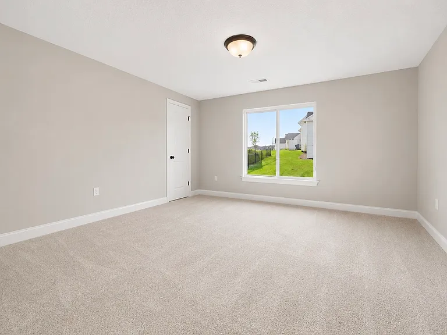
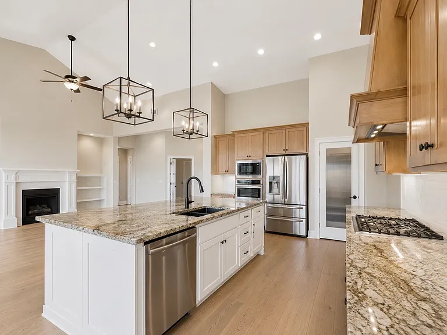
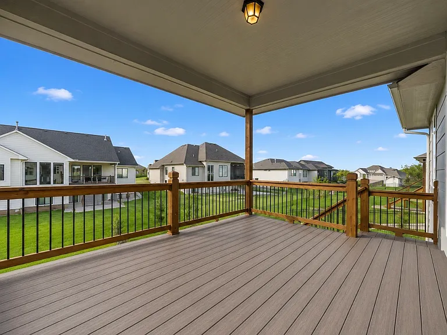
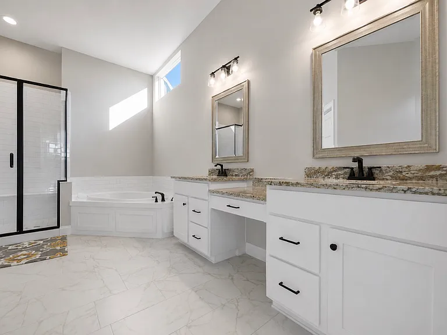
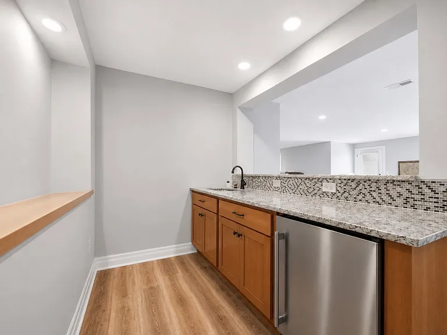
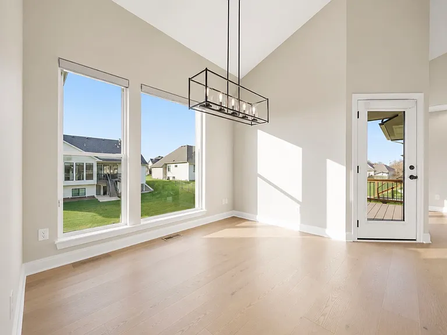
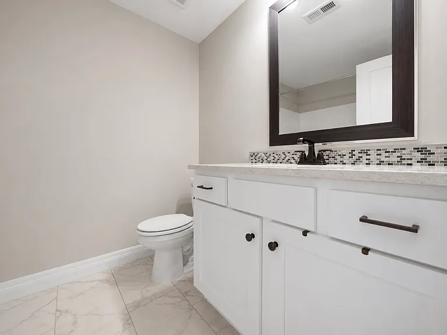
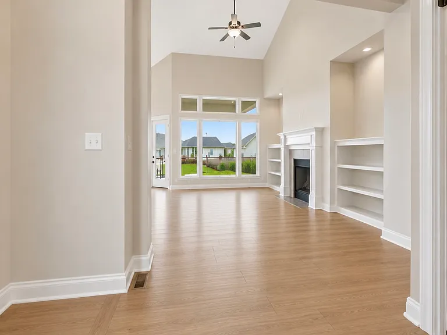
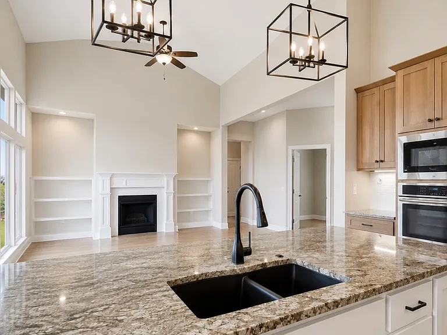
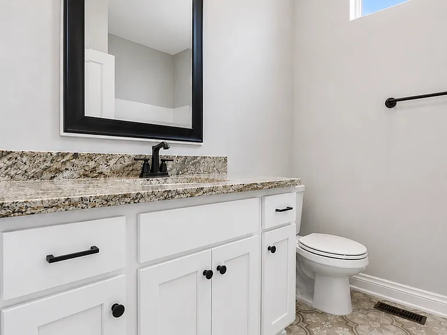
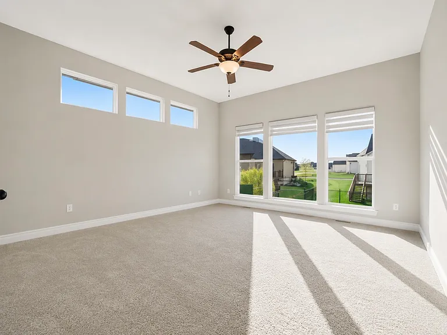
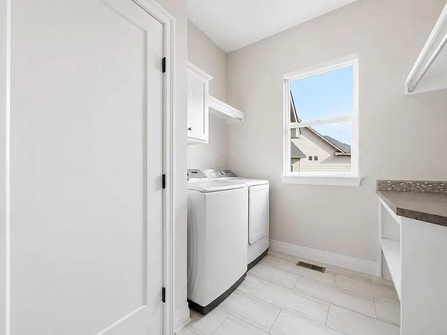
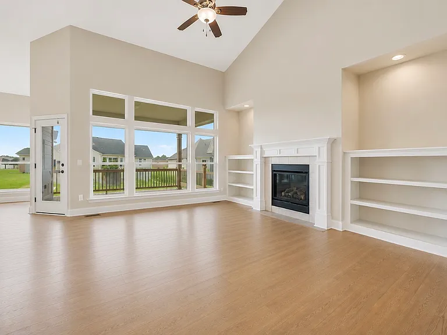
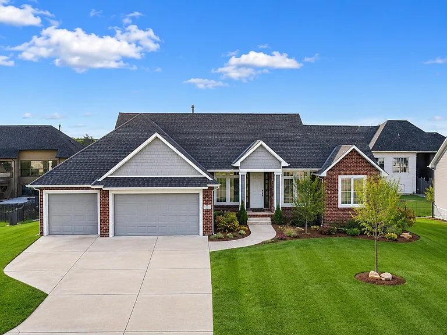
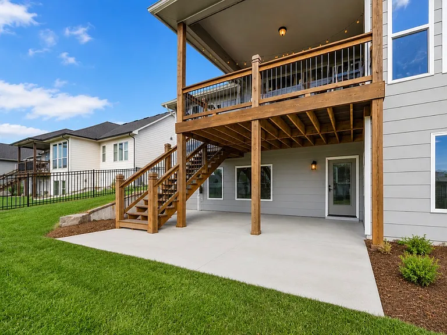
Luxury Brookfield Home with Showpiece Kitchen, Walkout Basement and Three-Car Garage Welcome to 3616 N Crest Court, an impressive five-bedroom, three-bathroom residence offering approximately 3,489 square feet of beautifully finished living space in Wichita's highly desirable Brookfield community. Located near the end of a quiet cul-de-sac, this exceptional home combines an open, inviting floor plan with elegant finishes, abundant storage, multiple entertaining spaces and the flexibility needed for comfortable everyday living. At the heart of the home is the spacious, beautifully appointed kitchen. Designed for anyone who enjoys cooking, hosting or simply having room to spread out, the kitchen features expansive granite countertops, a large center island with seating, a gas cooktop, upgraded vent hood, built-in oven and microwave, generous cabinetry and an oversized walk-in pantry. There is ample counter space for meal preparation, entertaining and everyday organization, while the oversized island creates a natural gathering place for morning coffee, casual meals and conversations. The open design allows the kitchen to flow seamlessly into the dining and living areas, making the entire main level feel bright, connected and welcoming. The adjoining dining area opens directly to the covered composite deck, providing an effortless transition between indoor and outdoor living. Whether enjoying a quiet evening, hosting guests or dining outdoors, the covered deck overlooks the landscaped yard and offers an inviting extension of the home. The main living room is equally impressive, featuring hardwood flooring, abundant natural light and a soaring cathedral ceiling. A gas fireplace surrounded by custom built-in bookcases adds warmth, character and an elegant focal point to the room. The thoughtfully designed main level includes three bedrooms, two full bathrooms and a separate dedicated office. The private primary suite provides a comfortable retreat with generous proportions, a walk-in closet and an en-suite bathroom. Two additional bedrooms offer excellent flexibility for sleeping accommodations, hobbies or additional workspaces. The dedicated office is separate from the bedrooms, creating a convenient and professional space for working remotely, studying or managing a busy schedule. A separate main-floor laundry room adds even more convenience. The fully finished, true at-grade walkout basement dramatically expands the home's usable living space. The lower level features an oversized family and recreation room with plenty of room for a media area, games, exercise equipment or additional seating. An impressive walk-in wet bar and separate game-table area make the lower level especially well suited for entertaining. Two additional spacious bedrooms, a third full bathroom and abundant storage complete the basement. With five total bedrooms, a private office, two large living areas and multiple gathering spaces, this home offers exceptional flexibility without sacrificing privacy or comfort. Additional property features include: Three-car attached garage Covered composite deck Walkout patio Landscaped yard Sprinkler system Private irrigation well Gas fireplace Custom built-in shelving Oversized walk-in pantry Main-floor laundry Finished walkout basement Wet bar and recreation area Abundant storage throughout Brookfield offers a convenient northeast Wichita location near shopping, dining, recreation and major transportation routes. The home provides easy access to the Greenwich Road corridor, Greenwich Place, Bradley Fair, The Waterfront, Wichita Sports Forum, Stryker Sports Complex, K-96 and the Kansas Turnpike. The property is located within Circle USD 375 and near Circle Greenwich Elementary School. Applicants should independently verify current school boundaries and assignments directly with the school district. This is a rare opportunity to lease a spacious, beautifully finished Brookfield residence with an outstanding kitchen, flexible floor plan, multiple entertaining areas and an excellent location.

The property manager

Nearby schools

Students who live in 3616 N Crest Ct attend the following Circle School District (Unified School District) public schools:
GreatSchools ratings are based on test scores and additional metrics when available.

3616 N Crest Ct

By contacting this property, you agree to our Terms of Use. Visit our Privacy Portal for more information. When you click “Send message”, we’ll send your inquiry to the property manager so they can reach out and answer your questions.

Find similar homes

Spot something off?Good catch. Flag it and help keep listings legit.