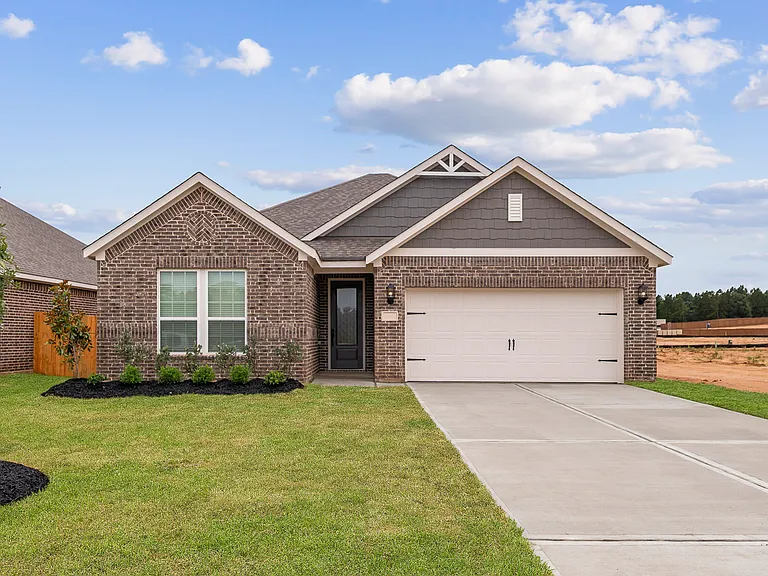
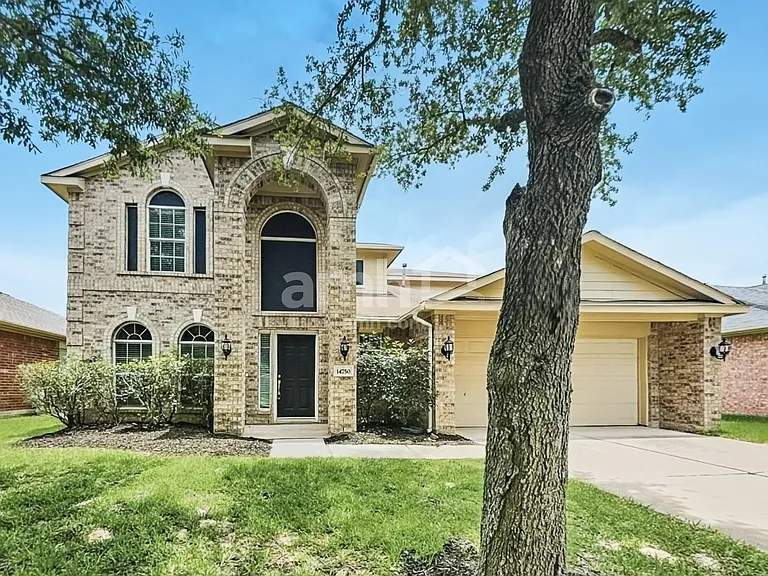
3614 Melbourne Mnr

3614 Melbourne Mnr — Photo 1
3614 Melbourne Mnr — Photo 2
3614 Melbourne Mnr — Photo 3
3614 Melbourne Mnr — Photo 4
3614 Melbourne Mnr — Photo 5
3614 Melbourne Mnr — Photo 6
3614 Melbourne Mnr — Photo 7
3614 Melbourne Mnr — Photo 8
3614 Melbourne Mnr — Photo 9
3614 Melbourne Mnr — Photo 10
3614 Melbourne Mnr — Photo 11
3614 Melbourne Mnr — Photo 12
3614 Melbourne Mnr — Photo 13
3614 Melbourne Mnr — Photo 14
3614 Melbourne Mnr — Photo 15
3614 Melbourne Mnr — Photo 16
3614 Melbourne Mnr — Photo 17
3614 Melbourne Mnr — Photo 18
3614 Melbourne Mnr — Photo 19
3614 Melbourne Mnr — Photo 20
3614 Melbourne Mnr — Photo 21
3614 Melbourne Mnr — Photo 22
3614 Melbourne Mnr — Photo 23
3614 Melbourne Mnr — Photo 24
3614 Melbourne Mnr — Photo 25
3614 Melbourne Mnr — Photo 26
3614 Melbourne Mnr — Photo 27
3614 Melbourne Mnr — Photo 28
3614 Melbourne Mnr — Photo 29
3614 Melbourne Mnr — Photo 30
3614 Melbourne Mnr — Photo 31
3614 Melbourne Mnr — Photo 32
3614 Melbourne Mnr — Photo 33
3614 Melbourne Mnr — Photo 34
3614 Melbourne Mnr — Photo 35
3614 Melbourne Mnr — Photo 36
3614 Melbourne Mnr — Photo 37
3614 Melbourne Mnr — Photo 38
3614 Melbourne Mnr — Photo 39
3614 Melbourne Mnr — Photo 40
3614 Melbourne Mnr — Photo 41
3614 Melbourne Mnr — Photo 42
3614 Melbourne Mnr — Photo 43
3614 Melbourne Mnr — Photo 44
3614 Melbourne Mnr — Photo 45
3614 Melbourne Mnr — Photo 46
3614 Melbourne Mnr — Photo 47

$2,500/ mo
Doesn't include deposits and fees
5 beds3 baths2199 sqft house
3614 Melbourne Mnr

Your booked tour

What you get

In-unit laundryParkingAir conditioningGym

Costs, fees, and lease terms

Lease terms

Long Term,Section 8

Pricing comparison

$789

At $2,500, this listing is priced $789 cheaper than the current market rate for a 5 bedroom home in Brookshire.

The neighborhood

About the building

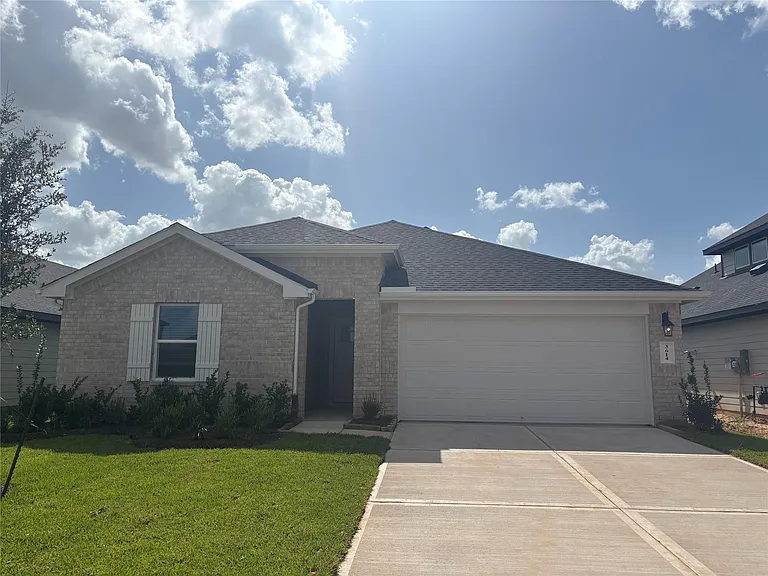
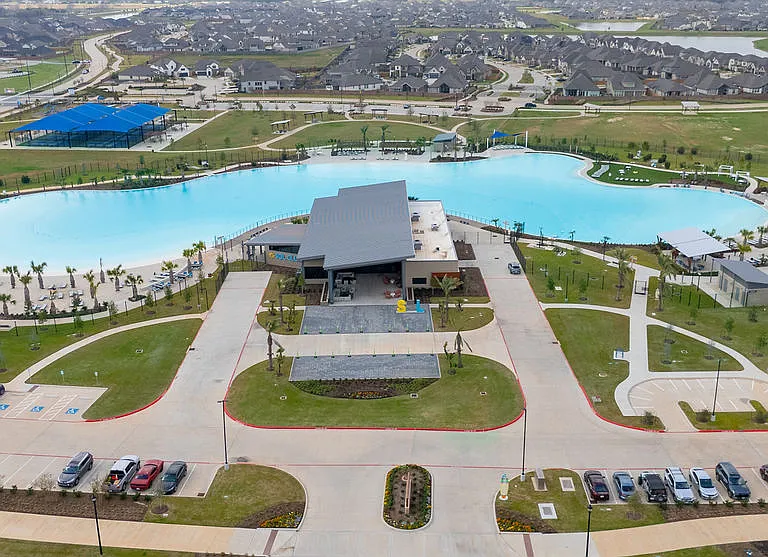
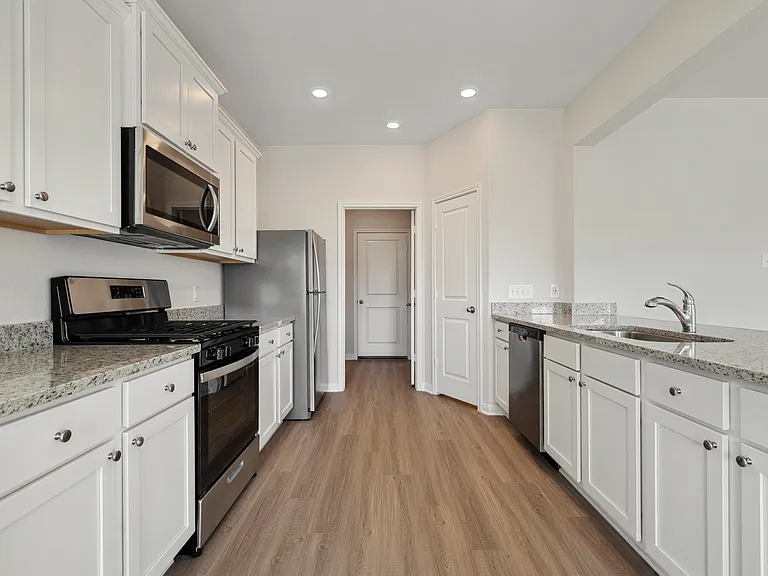
Welcome to 5-bed, 3-full-bath home in the heart of master-planned community of Tamarron. Step inside to generous & bright open-concept living space. The gourmet kitchen is a chef's dream, featuring designer cabinetry, a large center island with breakfast bar seating, & premium stainless-steel appliances. The primary suite, complete with a spa-inspired bath boasting dual vanities & a separate glass-enclosed shower & 4 additional bedrooms and 2 full baths. The home has covered patio & private backyard. Living in Tamarron means access to world-class amenities sparkling pools, splash pads, walking trails, playgrounds, sports courts, & scenic lakes. Located just minutes from premier shopping, dining, and top-rated schools within Lamar Consolidated ISD. Home has a FULL SPRINKLER SYSTEM BOTH IN FRONT & BACKYARD AND INCLUDES WASHER, DRYER & REFRIGERATOR. House is walking distance from the new elementary school and to the state of the art amenities center.

The property manager

Nearby schools

Students who live in 3614 Melbourne Mnr attend the following Lamar Consolidated Independent School District (Unified School District) public schools:

GreatSchools ratings are based on test scores and additional metrics when available.
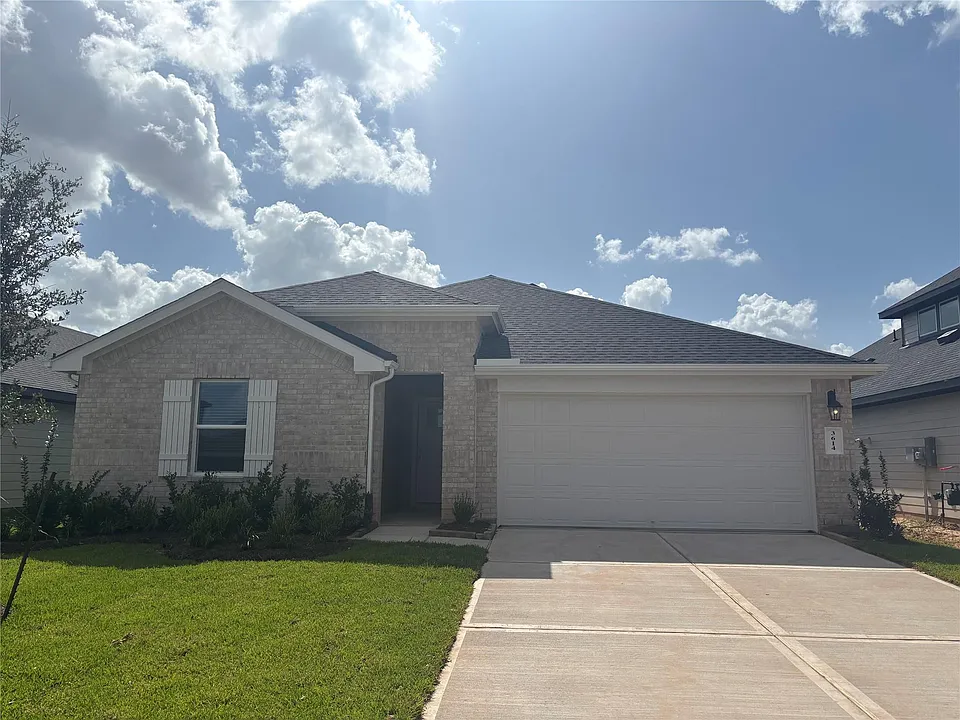
3614 Melbourne Mnr

By contacting this property, you agree to our Terms of Use. Visit our Privacy Portal for more information. When you click “Send message”, we’ll send your inquiry to the property manager so they can reach out and answer your questions.

Find similar homes

Spot something off?Good catch. Flag it and help keep listings legit.