3614 Daisy Field Walk #A

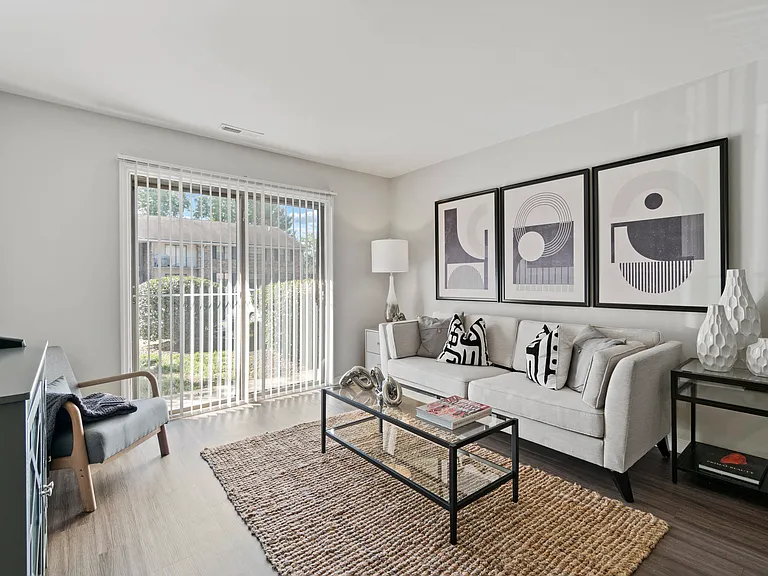
3614 Daisy Field Walk #A — Photo 1
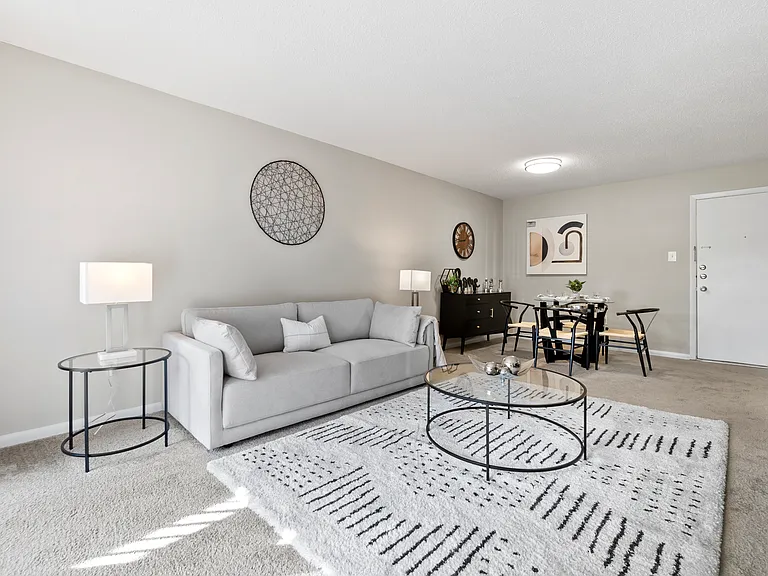
3614 Daisy Field Walk #A — Photo 2
3614 Daisy Field Walk #A — Photo 3
3614 Daisy Field Walk #A — Photo 4
3614 Daisy Field Walk #A — Photo 5
3614 Daisy Field Walk #A — Photo 6
3614 Daisy Field Walk #A — Photo 7
3614 Daisy Field Walk #A — Photo 8
3614 Daisy Field Walk #A — Photo 9
3614 Daisy Field Walk #A — Photo 10
3614 Daisy Field Walk #A — Photo 11
3614 Daisy Field Walk #A — Photo 12
3614 Daisy Field Walk #A — Photo 13
3614 Daisy Field Walk #A — Photo 14
3614 Daisy Field Walk #A — Photo 15
3614 Daisy Field Walk #A — Photo 16
3614 Daisy Field Walk #A — Photo 17
3614 Daisy Field Walk #A — Photo 18
3614 Daisy Field Walk #A — Photo 19
3614 Daisy Field Walk #A — Photo 20
3614 Daisy Field Walk #A — Photo 21
3614 Daisy Field Walk #A — Photo 22
3614 Daisy Field Walk #A — Photo 23
3614 Daisy Field Walk #A — Photo 24
3614 Daisy Field Walk #A — Photo 25
3614 Daisy Field Walk #A — Photo 26
3614 Daisy Field Walk #A — Photo 27
3614 Daisy Field Walk #A — Photo 28
3614 Daisy Field Walk #A — Photo 29
3614 Daisy Field Walk #A — Photo 30
3614 Daisy Field Walk #A — Photo 31
3614 Daisy Field Walk #A — Photo 32

$2,750/ mo
Doesn't include deposits and fees
3 beds2.5 baths1573 sqft condo
Available August 26
3614 Daisy Field Walk #A

Your booked tour

What you get

Pet-friendlyIn-unit laundryParkingAir conditioning

Costs, fees, and lease terms

Pricing comparison

$340

At $2,750, this listing is priced $340 cheaper than the current market rate for a 3 bedroom home in Summerwood.

Pets

  • Dogs

    Allowed
    Number allowed1
  • Cats

    Allowed
    Number allowed1

The neighborhood

About the building

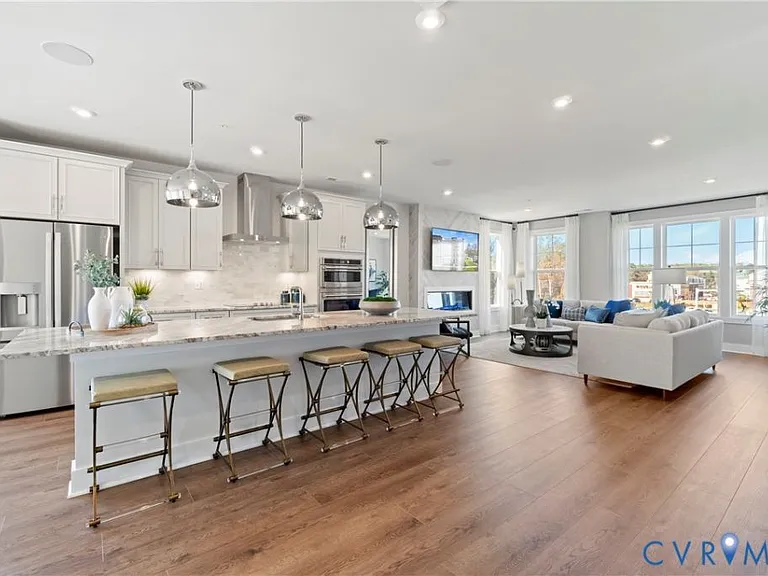
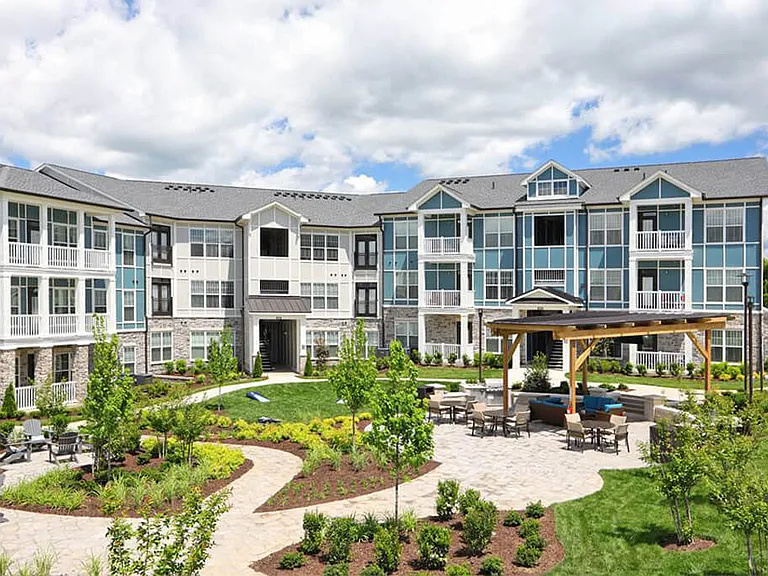
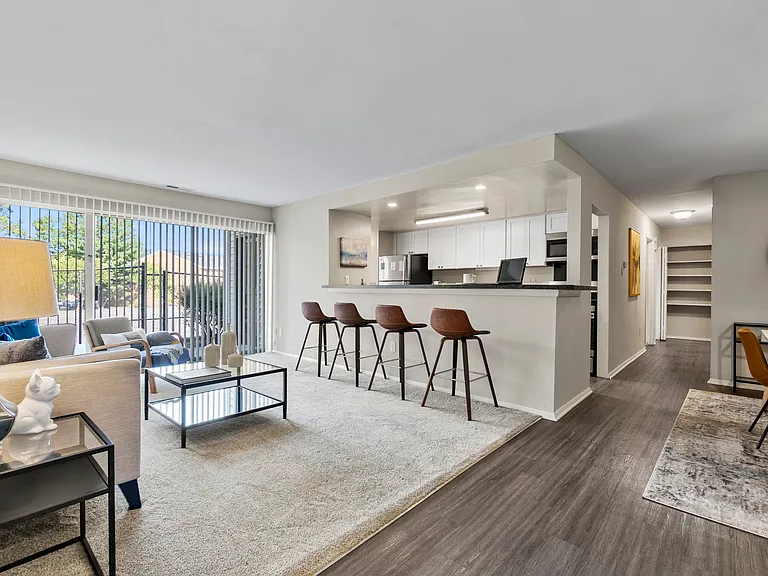
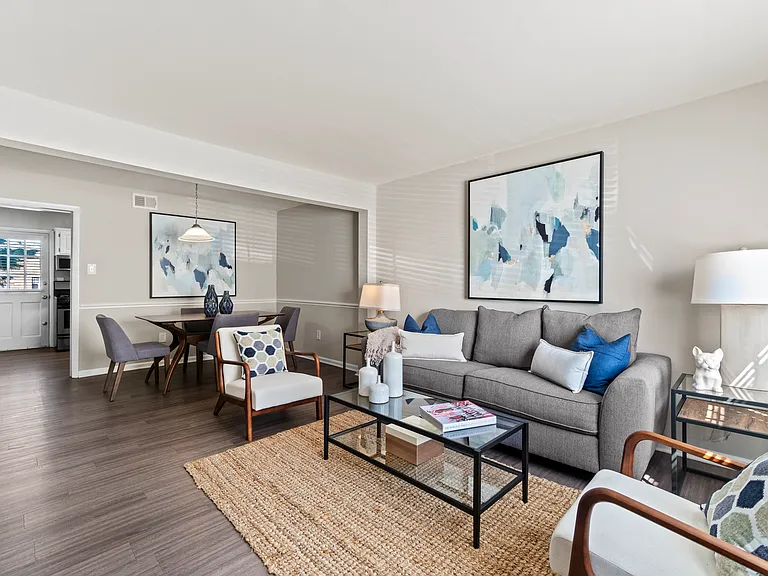
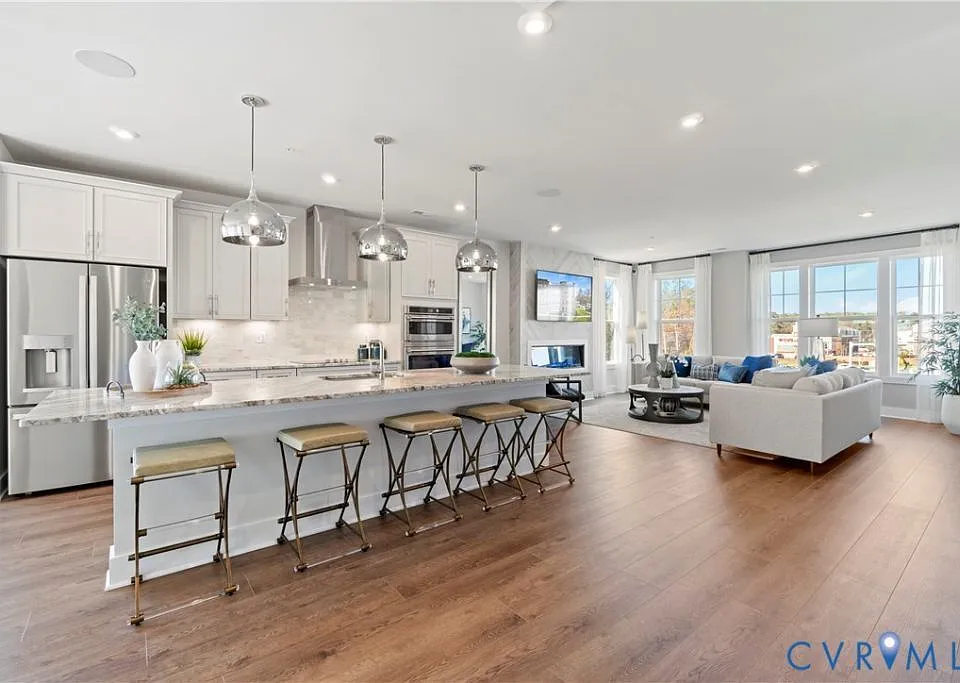
Meet the newly build Condo at Gayton Village, an active urban neighborhood with convenient shopping, dining, and quick highway access.. This move-in ready Tessa spreads 1,573 square feet across a lower-level condo with three bedrooms, two full baths, a powder room, and a one-car rear-load garage. From the entryway, the living room opens into the breakfast area and kitchen in one connected sweep, so hosting after a trip or a long day out stays relaxed and low-effort. The upper level holds the primary suite with a private bath and two walk-in closets, plus a guest bedroom and a third bedroom. Downstairs, the rear-load garage connects directly to the unit and holds enough space for bikes, skis, and the rest of what an active schedule demands, all organized and ready for the next outing. There is still time to personalize this home with your choice from our available Design Collections. Notable highlights: The expanded kitchen layout adds prep and counter space. GE stainless steel appliances anchor the kitchen. A side-by-side refrigerator keeps provisions within reach. The primary bath includes a dual vanity. Also comes with a stackable Washer and a Dryer. The rent includes water and sewer.

The property manager

3614 Daisy Field Walk #A

Nearby schools

Students who live in 3614 Daisy Field Walk #A attend the following Henrico County Public Schools (Unified School District) public schools:

GreatSchools ratings are based on test scores and additional metrics when available.
3614 Daisy Field Walk #A

By contacting this property, you agree to our Terms of Use. Visit our Privacy Portal for more information. When you click “Send message”, we’ll send your inquiry to the property manager so they can reach out and answer your questions.

Find similar homes

Spot something off?Good catch. Flag it and help keep listings legit.