3612 Ridgeway Ter

3612 Ridgeway Ter — Photo 1
3612 Ridgeway Ter — Photo 2
3612 Ridgeway Ter — Photo 3
3612 Ridgeway Ter — Photo 4
3612 Ridgeway Ter — Photo 5
3612 Ridgeway Ter — Photo 6
3612 Ridgeway Ter — Photo 7
3612 Ridgeway Ter — Photo 8
3612 Ridgeway Ter — Photo 9
3612 Ridgeway Ter — Photo 10
3612 Ridgeway Ter — Photo 11
3612 Ridgeway Ter — Photo 12
3612 Ridgeway Ter — Photo 13
3612 Ridgeway Ter — Photo 14
3612 Ridgeway Ter — Photo 15
3612 Ridgeway Ter — Photo 16
3612 Ridgeway Ter — Photo 17
3612 Ridgeway Ter — Photo 18
3612 Ridgeway Ter — Photo 19
3612 Ridgeway Ter — Photo 20
3612 Ridgeway Ter — Photo 21
3612 Ridgeway Ter — Photo 22
3612 Ridgeway Ter — Photo 23
3612 Ridgeway Ter — Photo 24
3612 Ridgeway Ter — Photo 25
3612 Ridgeway Ter — Photo 26
3612 Ridgeway Ter — Photo 27
3612 Ridgeway Ter — Photo 28
3612 Ridgeway Ter — Photo 29
3612 Ridgeway Ter — Photo 30
3612 Ridgeway Ter — Photo 31
3612 Ridgeway Ter — Photo 32
3612 Ridgeway Ter — Photo 33
3612 Ridgeway Ter — Photo 34
3612 Ridgeway Ter — Photo 35
3612 Ridgeway Ter — Photo 36
3612 Ridgeway Ter — Photo 37
3612 Ridgeway Ter — Photo 38
3612 Ridgeway Ter — Photo 39
3612 Ridgeway Ter — Photo 40
3612 Ridgeway Ter — Photo 41
3612 Ridgeway Ter — Photo 42
3612 Ridgeway Ter — Photo 43
3612 Ridgeway Ter — Photo 44
3612 Ridgeway Ter — Photo 45
3612 Ridgeway Ter — Photo 46
3612 Ridgeway Ter — Photo 47
3612 Ridgeway Ter — Photo 48
3612 Ridgeway Ter — Photo 49
3612 Ridgeway Ter — Photo 50
3612 Ridgeway Ter — Photo 51
3612 Ridgeway Ter — Photo 52
3612 Ridgeway Ter — Photo 53
3612 Ridgeway Ter — Photo 54
3612 Ridgeway Ter — Photo 55
3612 Ridgeway Ter — Photo 56
3612 Ridgeway Ter — Photo 57
3612 Ridgeway Ter — Photo 58
3612 Ridgeway Ter — Photo 59
3612 Ridgeway Ter — Photo 60
3612 Ridgeway Ter — Photo 61
3612 Ridgeway Ter — Photo 62
3612 Ridgeway Ter — Photo 63
3612 Ridgeway Ter — Photo 64

$7,000/ mo
Doesn't include deposits and fees
4 beds3 baths1948 sqft house
Available September 1
3612 Ridgeway Ter

Your booked tour

What you get

Cat-friendlyIn-unit laundryParkingAir conditioning

Costs, fees, and lease terms

Lease terms

One year lease.

Pricing comparison

$2858

At $7,000, this listing is priced $2858 more than the current market rate for a 4 bedroom home in Falls Church.

Pets

  • Dogs

    Not allowed
  • Cats

    Allowed
    Number allowed1

The neighborhood

About the building

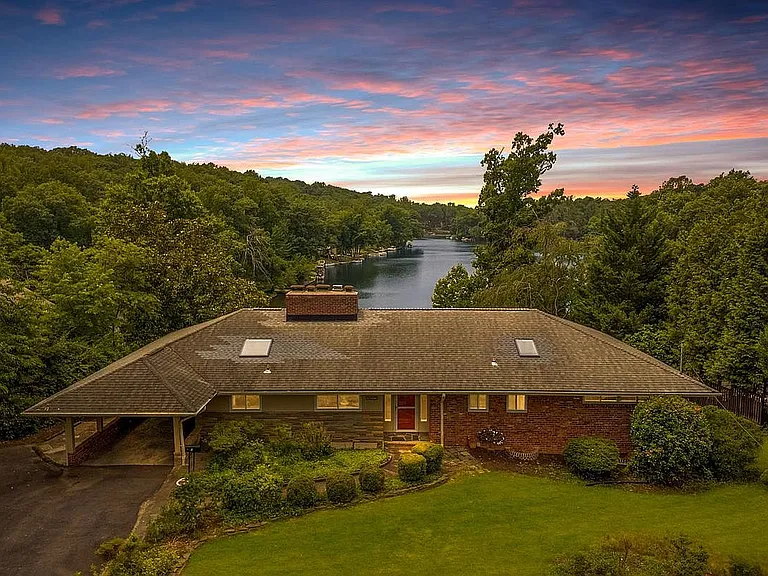
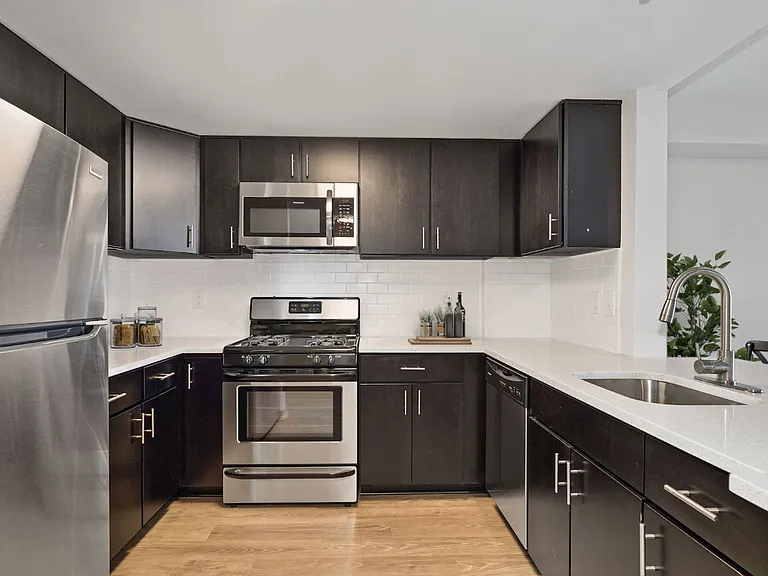
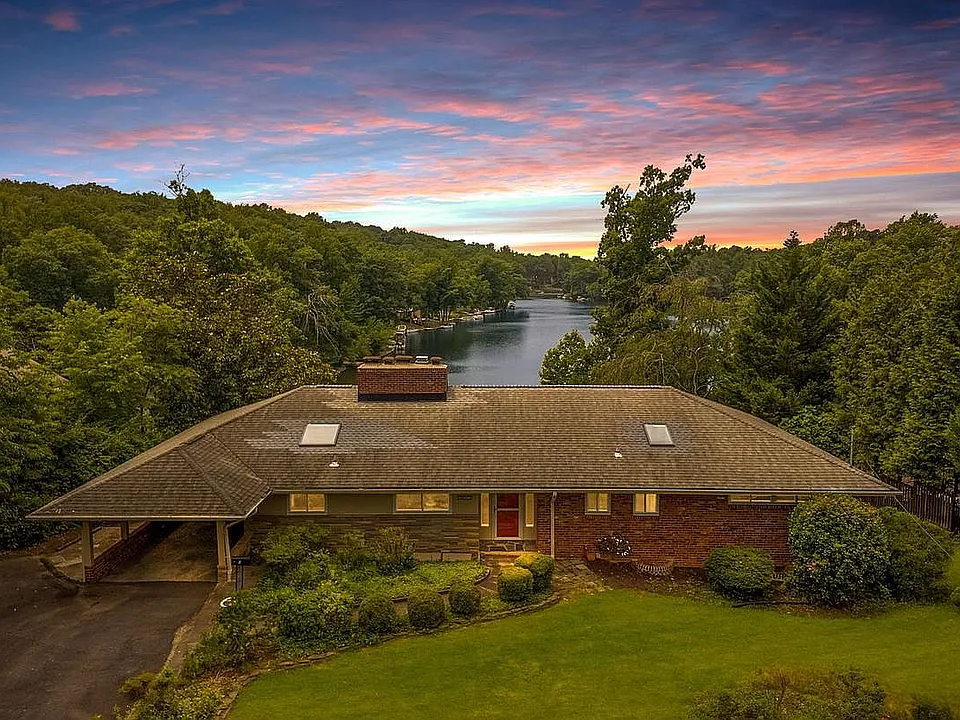
3612 Ridgeway Terrace, Falls Church, VA 22044 4BR/3BA Living area: 1,948 sq ft Home type: Single Family Residence (mid-century modern) Parking: Attached carport (1) + driveway; total parking capacity 4 (no garage) LAKE BARCROFT WATERFRONT | SPECTACULAR VIEWS! Set on a quiet cul-de-sac, this waterfront mid-century modern offers some of the most breathtaking views in Lake Barcroft. Sited on nearly half an acre, the 4BR/3BA home combines a prime waterfront setting, expansive lake views, and the opportunity to enjoy something truly special. Designed to showcase the scenery, the light-filled main level offers panoramic lake views, hardwood floors, and multiple skylights. The sunny, spacious living room features a stone fireplace, a huge picture window overlooking the water, and recessed lighting. The separate dining room addition offers built-ins and sliding glass doors opening to an expansive deck perfect for morning coffee, sunset dinners, or gathering with friends to enjoy Lake Barcroft's famous fireworks. The renovated eat-in kitchen features high-end European-style cabinetry, stainless steel appliances including a Bosch dishwasher and KitchenAid oven, a large island, and an oversized skylight. The attached carport provides convenient access directly into the kitchen. Three spacious bedrooms and two baths are located on the main level, including an ensuite primary bedroom. The walkout lower level offers exceptional flexibility. The oversized family room features luxury vinyl plank floors, a gas fireplace, wet bar, and a large picture window framing the lake views. A bonus room provides space for a home office, exercise studio, or hobbies. The expansive second ensuite bedroom feels like a private retreat, complete with extensive built-ins, a sitting/dressing area, large closet, and a wall of windows overlooking the backyard and lake. The lower level also offers a large laundry room and abundant storage throughout. The spacious backyard and exceptional waterfront setting truly set this property apart. Follow the path down to the expansive dock with plenty of room for kayaks, paddleboards, a pontoon boat, and all your lake toys. Spend your days swimming, fishing, paddling, or simply relaxing by the water and taking in the spectacular views. Lake Barcroft residents enjoy five private sandy beaches, year-round community events, and an active outdoor lifestyle, all just minutes from East Falls Church Metro, Arlington, Tysons, and Washington, DC. Opportunities to lease like this are increasingly rare. With sweeping lake views, a quiet cul-de-sac setting, direct waterfront access, and endless potential, this is a chance to lease one of Lake Barcroft's most coveted combinations of location and lifestyle. Key Features Waterfront: Direct Lake Barcroft frontage with a private dock (room for kayaking, paddleboards, pontoon boat) Views: Panoramic Lake views from the main living areas and both levels Fireplaces: Two a stone wood-burning fireplace in the main-level living room, and a gas fireplace in the lower-level family room Kitchen: Renovated eat-in kitchen, European-style cabinetry, large island, stainless appliances (Bosch dishwasher, KitchenAid oven), oversized skylight Layout: Main level has 3 bedrooms + 2 baths including an ensuite primary; lower level has a large second ensuite bedroom, family room, bonus room (office/gym/hobby room), laundry, and storage Outdoor space: Expansive deck off the dining room, path down to the dock, spacious backyard Parking: Attached carport (direct kitchen access) plus driveway parking; no garage HOA / community amenities: Lake Barcroft community, $52/month HOA, access to five private sandy beaches, year-round community events Location: Quiet cul-de-sac; minutes from East Falls Church Metro, Arlington, Tysons, and Washington, DC Skylights: Multiple skylights on the main level plus one in the kitchen Flooring: Hardwood on main level, luxury vinyl plank in the lower-level family room

The property manager

Nearby schools

Students who live in 3612 Ridgeway Ter attend the following Fairfax County Public Schools (Unified School District) public schools:

GreatSchools ratings are based on test scores and additional metrics when available.
3612 Ridgeway Ter

By contacting this property, you agree to our Terms of Use. Visit our Privacy Portal for more information. When you click “Send message”, we’ll send your inquiry to the property manager so they can reach out and answer your questions.

Find similar homes

Spot something off?Good catch. Flag it and help keep listings legit.