3612 Albemarle St NW

3612 Albemarle St NW — Photo 1
3612 Albemarle St NW — Photo 2
3612 Albemarle St NW — Photo 3
3612 Albemarle St NW — Photo 4
3612 Albemarle St NW — Photo 5
3612 Albemarle St NW — Photo 6
3612 Albemarle St NW — Photo 7
3612 Albemarle St NW — Photo 8
3612 Albemarle St NW — Photo 9
3612 Albemarle St NW — Photo 10
3612 Albemarle St NW — Photo 11
3612 Albemarle St NW — Photo 12
3612 Albemarle St NW — Photo 13
3612 Albemarle St NW — Photo 14
3612 Albemarle St NW — Photo 15
3612 Albemarle St NW — Photo 16
3612 Albemarle St NW — Photo 17
3612 Albemarle St NW — Photo 18
3612 Albemarle St NW — Photo 19
3612 Albemarle St NW — Photo 20
3612 Albemarle St NW — Photo 21
3612 Albemarle St NW — Photo 22
3612 Albemarle St NW — Photo 23
3612 Albemarle St NW — Photo 24
3612 Albemarle St NW — Photo 25
3612 Albemarle St NW — Photo 26
3612 Albemarle St NW — Photo 27
3612 Albemarle St NW — Photo 28
3612 Albemarle St NW — Photo 29
3612 Albemarle St NW — Photo 30
3612 Albemarle St NW — Photo 31
3612 Albemarle St NW — Photo 32
3612 Albemarle St NW — Photo 33
3612 Albemarle St NW — Photo 34
3612 Albemarle St NW — Photo 35
3612 Albemarle St NW — Photo 36
3612 Albemarle St NW — Photo 37
3612 Albemarle St NW — Photo 38
3612 Albemarle St NW — Photo 39
3612 Albemarle St NW — Photo 40
3612 Albemarle St NW — Photo 41
3612 Albemarle St NW — Photo 42

$8,000/ mo
Doesn't include deposits and fees
3 beds2.5 baths2210 sqft house
3612 Albemarle St NW
Your booked tour

What you get

Pet-friendlyIn-unit laundryParkingAir conditioningPool

Costs, fees, and lease terms

Pets

  • Dogs

    Allowed
  • Cats

    Allowed

The neighborhood

About the building

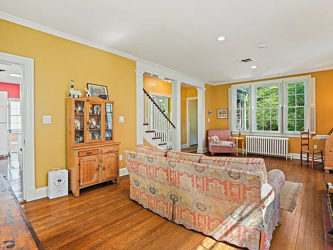
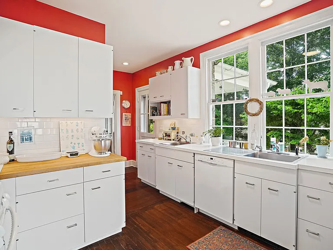
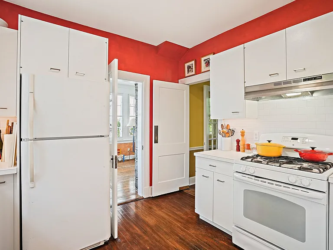
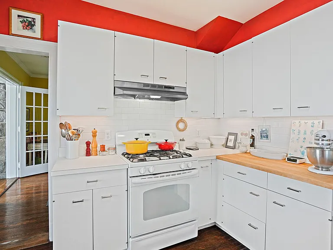
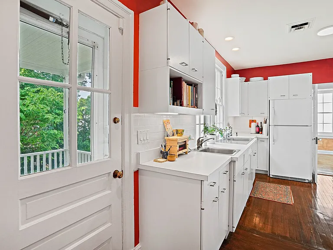
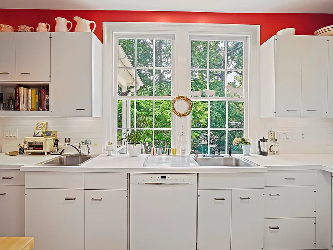
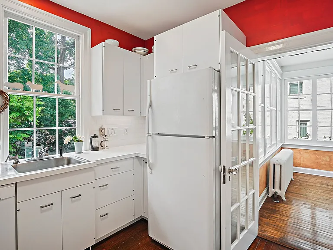
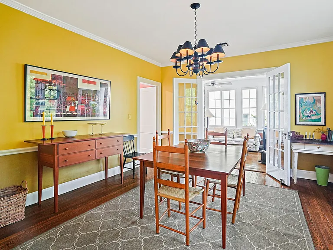
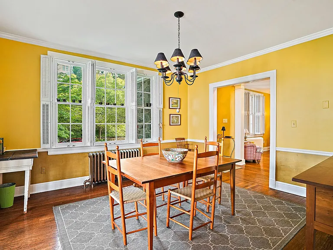
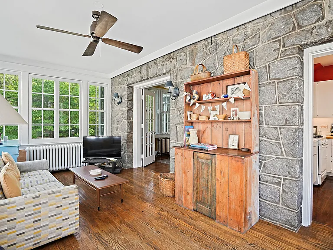
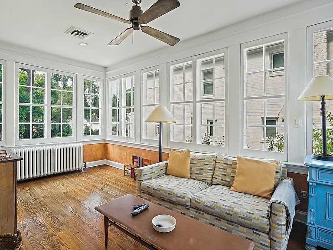
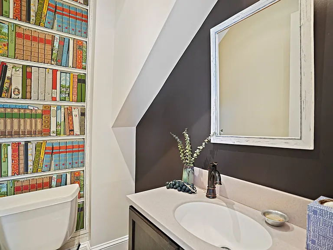
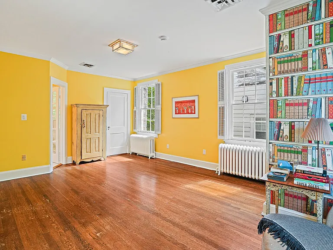
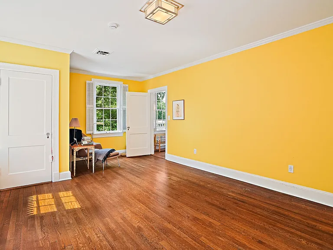
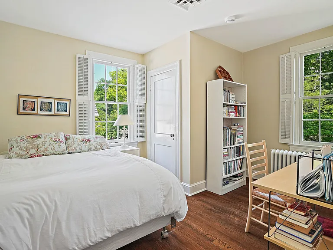
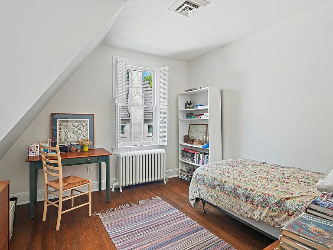
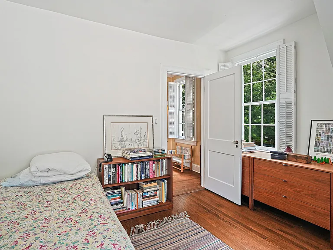
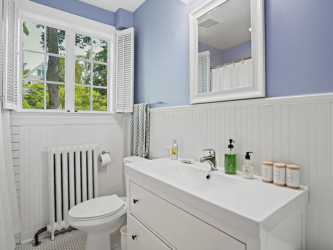
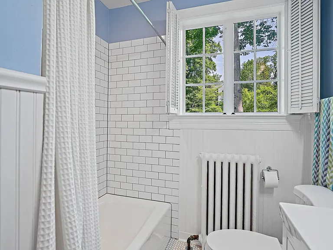
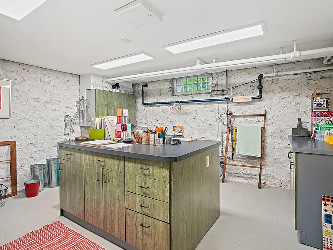
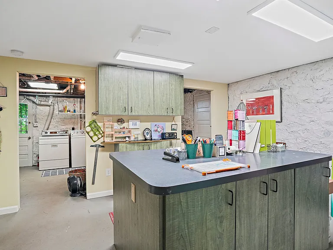
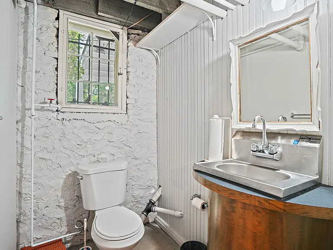
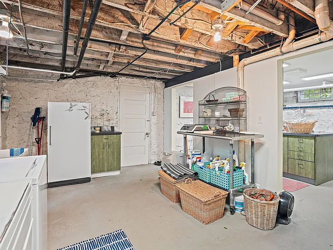
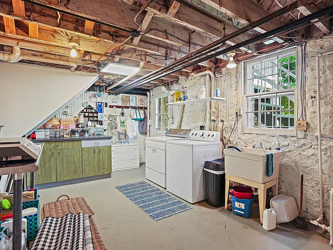
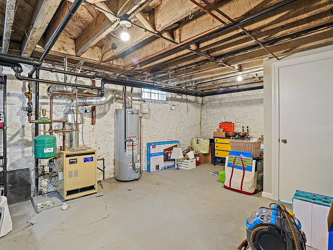
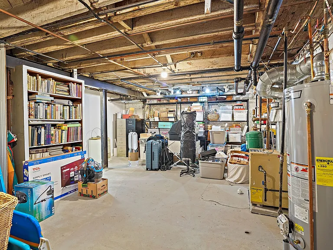
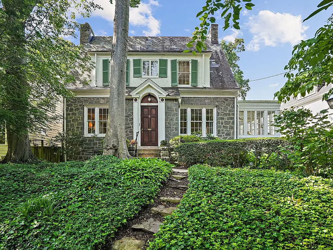
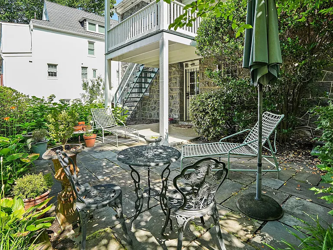
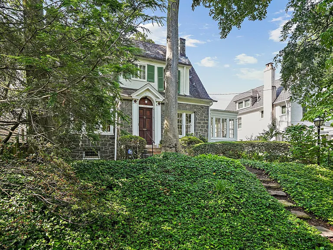
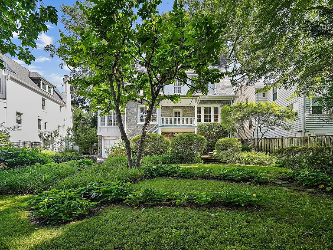
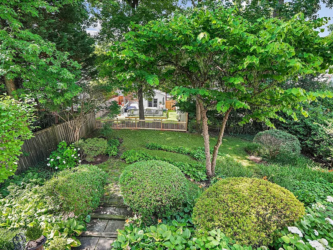
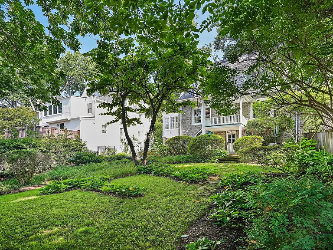
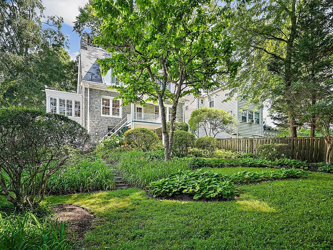
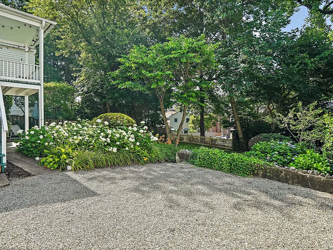
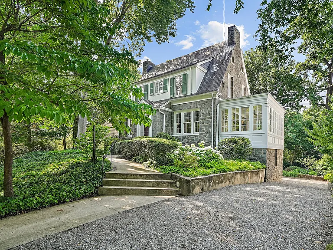
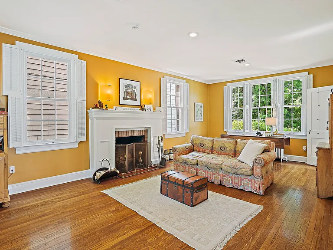
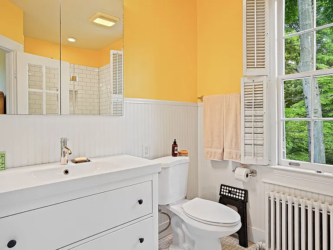
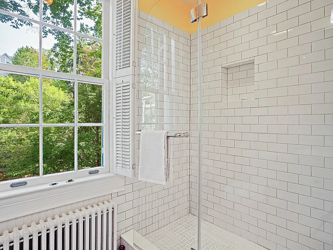
A rare opportunity to lease a storybook residence on one of Cleveland Park's most picturesque tree-lined streets. Set on a beautifully landscaped lot surrounded by mature trees and lush gardens, the home offers timeless architectural character, generous living spaces, and a peaceful setting just moments from neighborhood conveniences. This classic stone Colonial Revival home with timeless European cottage character features 3 bedrooms, 2 full bathrooms upstairs and 2 half-baths. The main level features beautiful hardwood floors, abundant windows, elegant proportions, and inviting spaces filled with natural light. The spacious living room is anchored by a classic decorative fireplace, while the formal dining room provides a wonderful setting for entertaining or everyday meals. The bright kitchen offers abundant cabinetry, dual sinks, excellent workspace, and garden views, along with a convenient main-level powder room. A spacious sunroom creates additional flexible space perfect for reading, relaxing, or as a separate breakfast room. Upstairs, the primary bedroom includes a renovated ensuite bath with a glass-enclosed shower and two separate closets. Two additional bedrooms are serviced by an updated hall bathroom with shower-over-tub. The lower level adds even more flexibility with a crafting room/art studio including an island work surface, laundry room, a separate large open space for storage or home exercise area, a second half bathroom plus direct access to the attached garage. The outdoor space is truly special, with expansive gardens, mature landscaping, and multiple areas to relax or entertain. Enjoy the feel of a private retreat while remaining close to Metro, Connecticut Avenue restaurants and shops, Tenleytown, Van Ness, and Rock Creek Park. In-boundary for Hearst Elementary School, Deal Middle School, and Jackson-Reed High School. Contact us today to schedule a viewing or for more information. Per DC tax records, home is 2,210 finished square feet above grade. Walk-out basement is an additional 1,180 square feet that is partially finished. Lease minimum: 12 months. Open to multi-year lease. Landlord Requirements: Applicants should demonstrate gross annual income of approximately 30x monthly rent or provide evidence of sufficient financial resources. Acceptable rental history, credit history and criminal history check consistent with District of Columbia law. No smoking. Pets permitted on a case-by-case basis with a $500 per pet non-refundable, one time pet fee. Applications will be reviewed within 3 business days.

The property manager

Nearby schools

Students who live in 3612 Albemarle St NW attend the following District Of Columbia Public Schools (Unified School District) public schools:
GreatSchools ratings are based on test scores and additional metrics when available.

3612 Albemarle St NW
By contacting this property, you agree to our Terms of Use. Visit our Privacy Portal for more information. When you click “Send message”, we’ll send your inquiry to the property manager so they can reach out and answer your questions.

Find similar homes

Spot something off?Good catch. Flag it and help keep listings legit.