3610 Vallejo St #A

3610 Vallejo St #A — Photo 1
3610 Vallejo St #A — Photo 2
3610 Vallejo St #A — Photo 3
3610 Vallejo St #A — Photo 4
3610 Vallejo St #A — Photo 5
3610 Vallejo St #A — Photo 6
3610 Vallejo St #A — Photo 7
3610 Vallejo St #A — Photo 8
3610 Vallejo St #A — Photo 9
3610 Vallejo St #A — Photo 10
3610 Vallejo St #A — Photo 11
3610 Vallejo St #A — Photo 12
3610 Vallejo St #A — Photo 13
3610 Vallejo St #A — Photo 14
3610 Vallejo St #A — Photo 15
3610 Vallejo St #A — Photo 16
3610 Vallejo St #A — Photo 17
3610 Vallejo St #A — Photo 18
3610 Vallejo St #A — Photo 19
3610 Vallejo St #A — Photo 20
3610 Vallejo St #A — Photo 21
3610 Vallejo St #A — Photo 22
3610 Vallejo St #A — Photo 23
3610 Vallejo St #A — Photo 24
3610 Vallejo St #A — Photo 25
3610 Vallejo St #A — Photo 26
3610 Vallejo St #A — Photo 27
3610 Vallejo St #A — Photo 28
3610 Vallejo St #A — Photo 29
3610 Vallejo St #A — Photo 30

$6,500/ mo
Doesn't include deposits and fees
4 beds2.5 baths3292 sqft townhouse
3610 Vallejo St #A
Your booked tour

What you get

Dog-friendlyIn-unit laundryParkingAir conditioning

Costs, fees, and lease terms

Lease terms

12 Months

Pricing comparison

$696

At $6,500, this listing is priced $696 more than the current market rate for a 4 bedroom home in Highland.

Pets

  • Dogs

    Allowed

The neighborhood

About the building

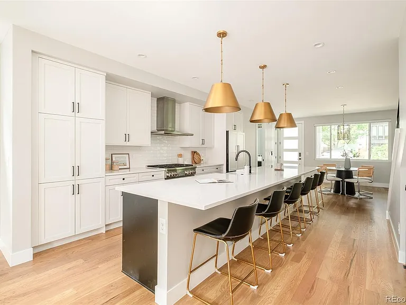
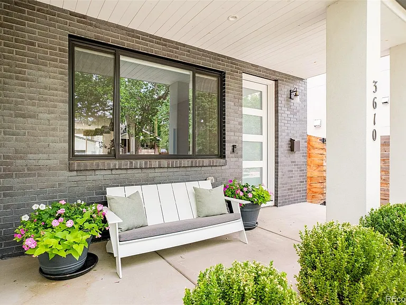
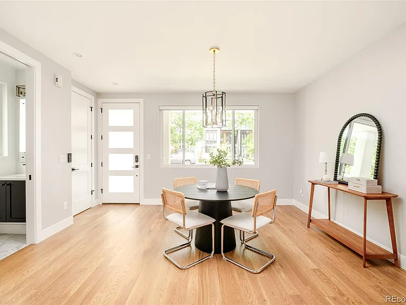
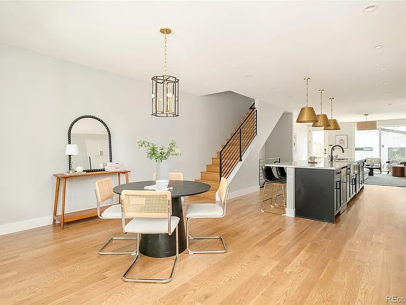
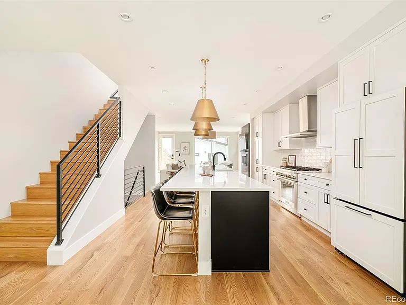
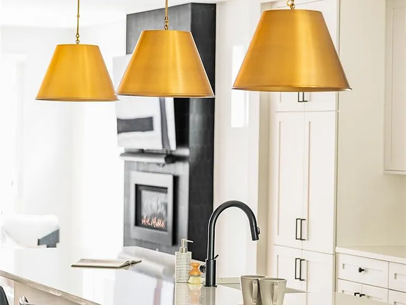
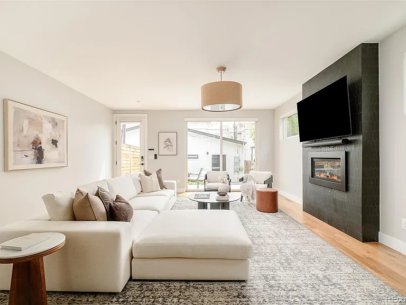
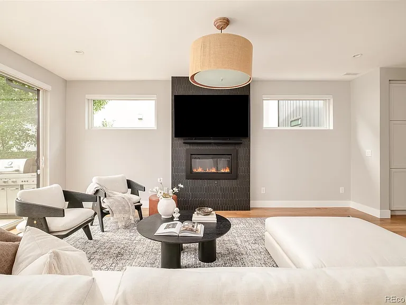
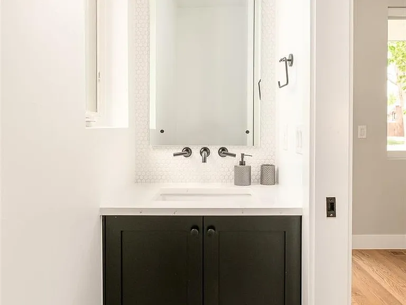
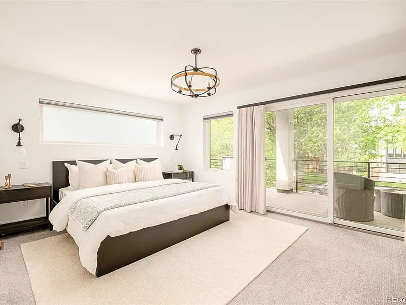
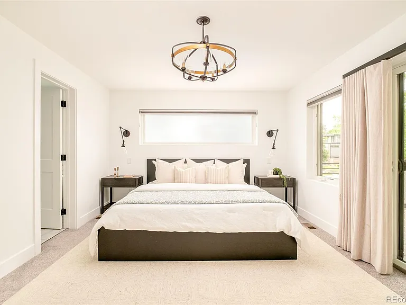
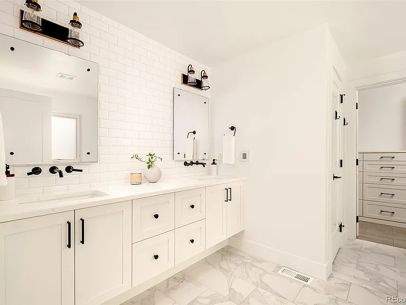
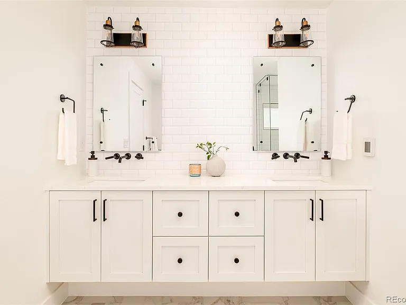
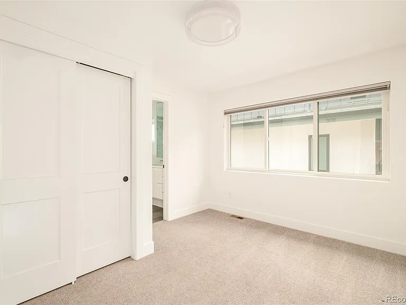
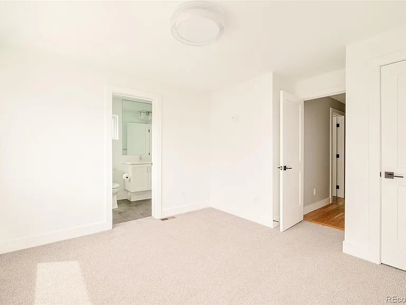
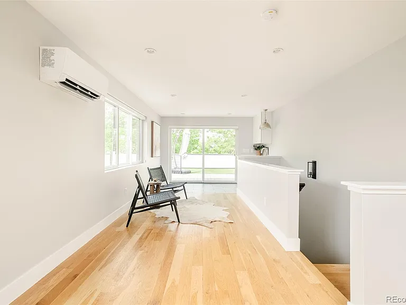
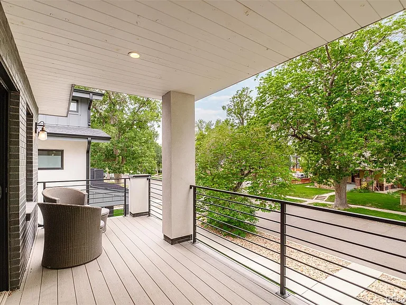
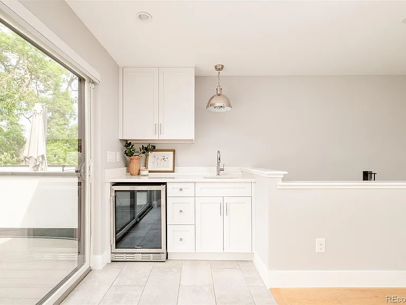
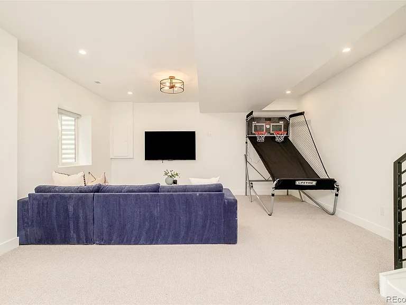
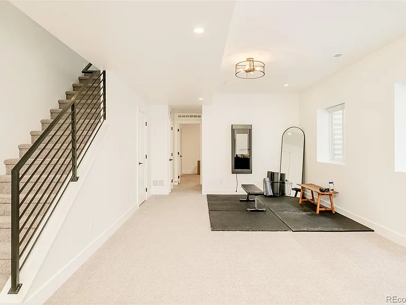
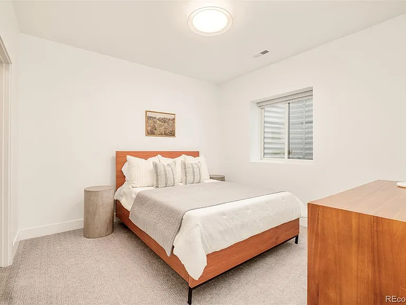
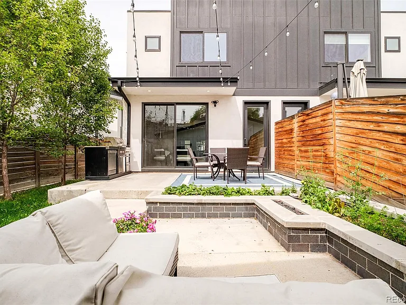
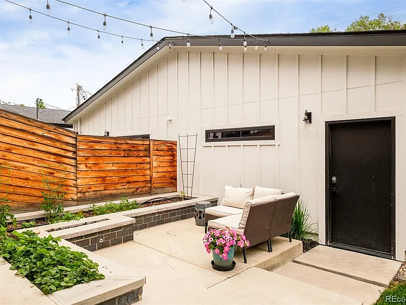
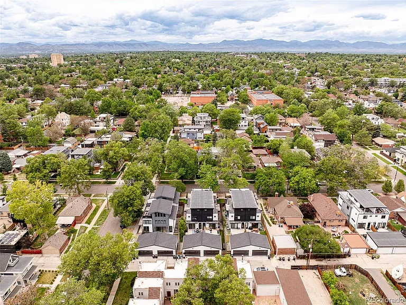
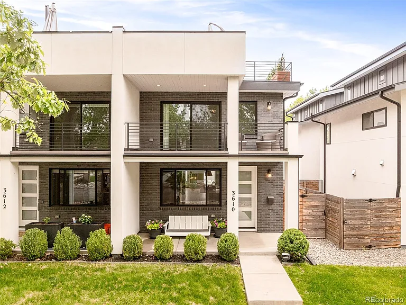
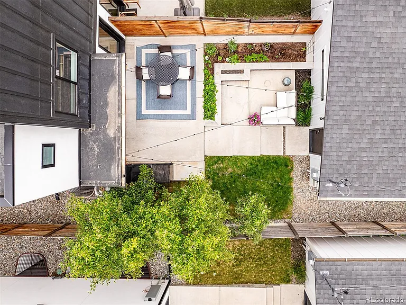
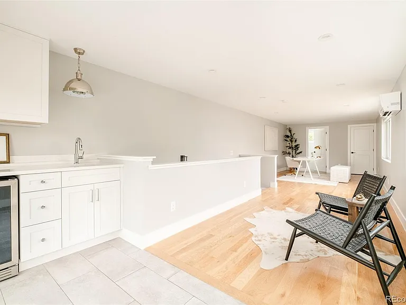
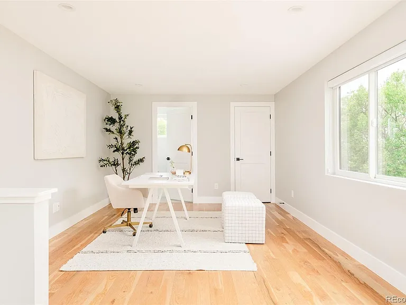
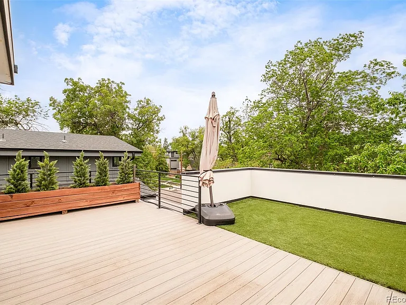
Effortless living on one of LoHi's quietest streets. Tucked on a quiet block in Denver's Lower Highlands, this 4 bedroom, 5 bath designer townhome places the best of the city close by. Michelin-starred Alma Fonda Fina is just blocks away, alongside Williams & Graham, The Family Jones, Wooden Spoon bakery, and the landmark Little Man Ice Cream. The restaurants of Tejon are a block away, and the pedestrian bridge to Union Station is six. Behind a white stucco facade with custom black Endicott brick and a covered front porch, the home features tons of natural light and has been freshly painted with newly refinished white oak floors. Black-clad Andersen windows, including an eight-foot main-floor slider, open to an east-facing patio with a gas grill line, and Hunter Douglas window treatments run throughout, motorized on the main floor, with Cat 5 wiring on every floor. A gas fireplace anchors the living area, and the kitchen is built for cooks: a fourteen-foot double-slab island, a dual-fuel six-burner range, a professional-grade hood, custom Crystal inset cabinetry, and a pantry with roll-out shelves. The primary suite opens to a west-facing covered balcony with custom closet buildouts, including a generous walk-in, plus built-ins at the entry. Its spa-caliber bath offers heated floors, Brizo wall-mounted faucets over a double vanity, a freestanding soaking tub, and a seamless glass corner shower. Two bedrooms connect through a Jack and Jill bath, and a fourth adds flexibility for guests or a home office. The newly renovated backyard adds raised garden beds, a fire pit, and an extended patio sized for an outdoor kitchen. A loft opens to an extended, turf-finished rooftop deck engineered to hold a hot tub. A home theater anchors the lower level, and a two-car detached garage completes the home. Set in one of Denver's most sought-after neighborhoods.

The property manager

3610 Vallejo St #A
Compass - Denver

Nearby schools

Students who live in 3610 Vallejo St #A attend the following Denver County 1 School District (Unified School District) public schools:
Showing 3 of 5 schools.

GreatSchools ratings are based on test scores and additional metrics when available.

3610 Vallejo St #A
By contacting this property, you agree to our Terms of Use. Visit our Privacy Portal for more information. When you click “Send message”, we’ll send your inquiry to the property manager so they can reach out and answer your questions.

Find similar homes

Spot something off?Good catch. Flag it and help keep listings legit.