3610 130th Ave NE

3610 130th Ave NE — Photo 1
3610 130th Ave NE — Photo 2
3610 130th Ave NE — Photo 3
3610 130th Ave NE — Photo 4
3610 130th Ave NE — Photo 5
3610 130th Ave NE — Photo 6
3610 130th Ave NE — Photo 7
3610 130th Ave NE — Photo 8
3610 130th Ave NE — Photo 9
3610 130th Ave NE — Photo 10
3610 130th Ave NE — Photo 11
3610 130th Ave NE — Photo 12
3610 130th Ave NE — Photo 13
3610 130th Ave NE — Photo 14
3610 130th Ave NE — Photo 15
3610 130th Ave NE — Photo 16
3610 130th Ave NE — Photo 17
3610 130th Ave NE — Photo 18
3610 130th Ave NE — Photo 19
3610 130th Ave NE — Photo 20
3610 130th Ave NE — Photo 21
3610 130th Ave NE — Photo 22
3610 130th Ave NE — Photo 23
3610 130th Ave NE — Photo 24
3610 130th Ave NE — Photo 25
3610 130th Ave NE — Photo 26
3610 130th Ave NE — Photo 27
3610 130th Ave NE — Photo 28
3610 130th Ave NE — Photo 29
3610 130th Ave NE — Photo 30
3610 130th Ave NE — Photo 31
3610 130th Ave NE — Photo 32
3610 130th Ave NE — Photo 33
3610 130th Ave NE — Photo 34
3610 130th Ave NE — Photo 35
3610 130th Ave NE — Photo 36
3610 130th Ave NE — Photo 37
3610 130th Ave NE — Photo 38
3610 130th Ave NE — Photo 39
3610 130th Ave NE — Photo 40
3610 130th Ave NE — Photo 41
3610 130th Ave NE — Photo 42
3610 130th Ave NE — Photo 43
3610 130th Ave NE — Photo 44
3610 130th Ave NE — Photo 45
3610 130th Ave NE — Photo 46
3610 130th Ave NE — Photo 47
3610 130th Ave NE — Photo 48
3610 130th Ave NE — Photo 49
3610 130th Ave NE — Photo 50
3610 130th Ave NE — Photo 51
3610 130th Ave NE — Photo 52
3610 130th Ave NE — Photo 53
3610 130th Ave NE — Photo 54
3610 130th Ave NE — Photo 55
3610 130th Ave NE — Photo 56
3610 130th Ave NE — Photo 57
3610 130th Ave NE — Photo 58
3610 130th Ave NE — Photo 59
3610 130th Ave NE — Photo 60
3610 130th Ave NE — Photo 61
3610 130th Ave NE — Photo 62
3610 130th Ave NE — Photo 63
Verified

$7,995/ mo
Doesn't include deposits and fees
4 beds3.5 baths3170 sqft house
Available July 17
3610 130th Ave NE

Your booked tour

What you get

Pet-friendlyIn-unit laundryAir conditioning

Costs, fees, and lease terms

Pets

  • Dogs

    Allowed
  • Cats

    Allowed

The neighborhood

About the building

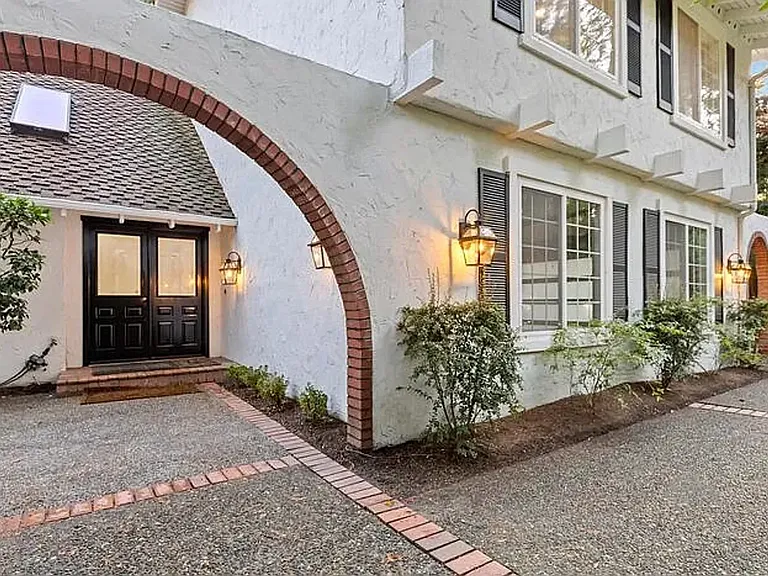
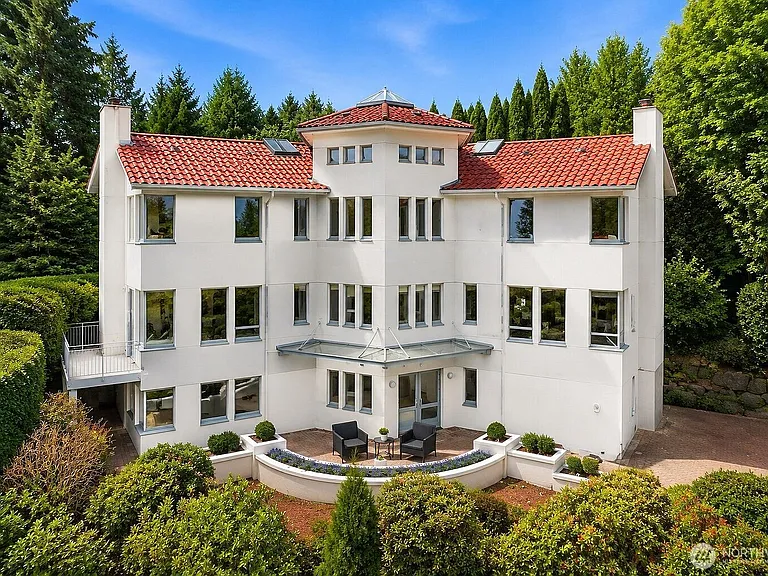
Sophisticated and elegant, this gorgeous home is both a gardener's paradise AND an entertainer's dream! The private 1.10-acre park-like property comes complete with separate garden area, two spacious patios, and an expansive, level lawn. Step inside and prepare to be amazed! Impeccably styled and loaded with stunning designer touches, this showcase home is perfectly designed for entertaining. Large windows, multiple sliders, and an abundance of skylights ensure spaces awash in natural light, while generous recessed lighting promises year-round brightness. Soaring vaulted ceilings create a fresh, airy ambience and a soft, neutral color palette provides the perfect backdrop for all your favorite things. The open-concept floorplan provides abundant spaces for gathering a crowd and makes it easy to spill out into expansive outdoor living. Create a culinary masterpiece for friends and family in the well-appointed Chef's Kitchen. When the feasting is done, gather around your choice of two wood burning fireplaces for long evenings of cozy conversation. Mealtime grilling on the menu? The convenient back patio is steps from the kitchen, making easy BBQ's a snap! As your day winds down, head up the grand staircase to either of your two elegant Master Suites. Complete with tons of closet space, skylights, and an ultra-private designer ensuite bath, these are your ultimate getaways without leaving home. Two additional Jack n' Jill bedrooms round out the sumptuously appointed upstairs. Located in the coveted Bridal Trails community, this gem is walking distance to Award Winning Cherry Crest Elementary, and close to shopping, dining, and great amenities. Minutes from the Microsoft campus and Bridal Trails State Park. Easy access to highways and 405 for easy commuting. FEATURES: 4 bedrooms and 3.5 baths in 3170 sq ft of secluded luxury living! RARE 2 Primary Suites Stunning private, park-like 1.10-acre country setting AIR CONDITIONING Large windows, soaring vaulted ceilings, and skylights throughout for tons of natural light Generous recessed lighting for year-round brightness Italian marble, slate, Mediterranean tile and plush carpet floorings throughout Custom designer touches at every corner Bright, spacious Chef's Kitchen w/ custom maple cabinetry Granite tile counters w/ matching granite backsplash Stainless steel appliances including Thermador gas cooktop, Miele double in-wall ovens and Miele dishwasher Built-in kitchen seating area great for breakfast nook! Expansive living area w/vaulted ceiling and stunning marble-wrapped wood burning fireplace with Brazilian Jatoba hardwood mantel Formal dining room opening out to the back yard Large, bright family room w/ 2nd wood burning fireplace, and custom built-ins, opening out to the back yard Convenient main floor tile powder room Huge luxury Master Suite w/ skylights, large closets, and gorgeous ensuite bath Master Ensuite Bath w/ skylight, dual vanity, and oversized deep soaking tub and shower Rare 2nd Master Suite with tiled designer bath and Ipe hardwood step Two additional bedrooms with shared Jack n' Jill bathroom and deep soaking tub German Duravit toilets and Panasonic Whisper fans throughout Separate laundry room w/ full-size, front-loading washer and dryer Huge, fully-fenced backyard w/ large patio and separate garden space Sunny 2nd patio in front yard Immaculately landscaped w/ year-round yard maintenance included Large attached 2-car garage Pets on a case-by-case basis subject to interview and owner approval. First month, security deposit, pet deposit and pet rent. Lease ends Summer 2027. Terms are renewable and negotiable. All application fees are non-refundable. Dwellings doesn't advertise on Craigslist. If your contact is NOT a Dwellings team member, it is a scam. Dwellings works for the owner exclusively. Under NO circumstances will the owner be communicating with interested parties directly, nor working with another independent contractor. If in doubt, ask to see a business card. NEVER hand the key to another person. Put the key back in the box after your visit and ensure it is securely locked. SHOULD YOU ENCOUNTER ANYONE OTHER THAN A DWELLINGS TEAM MEMBER CLAIMING TO REPRESENT THE PROPERTY, PLEASE CALL 911 IMMEDIATELY. We are pledged to the letter and spirit of U.S. policy for the achievement of equal housing opportunity throughout the Nation. We encourage and support an affirmative advertising and marketing program in which there are no barriers to obtaining housing because of race, color, religion, sex, handicap, familial status, or national origin. Acceptance Criteria: Minimum 750 FICO score per individual. Maximum 15% Debt-to-Income ratio per individual. Combined joint applicant gross income must equal five (5) times the monthly rent amount. Five (5) years of verifiable residence history. Home ownership will be verified through tax assessor's office and credit report. This property allows self guided viewing without an appointment. Contact for details.

The property manager

Dwellings (Seattle, WA)
Verified listing

Nearby schools

Students who live in 3610 130th Ave NE attend the following Bellevue School District (Unified School District) public schools:

GreatSchools ratings are based on test scores and additional metrics when available.

3610 130th Ave NE

Verified listing

By contacting this property, you agree to our Terms of Use. Visit our Privacy Portal for more information. When you click “Send message”, we’ll send your inquiry to the property manager so they can reach out and answer your questions.

Find similar homes

Frequently asked questions

What is this home's pet policy?

There are cats and dogs allowed at 3610 130th Ave NE. Please contact the property manager for up to date pet policy and fee information.

Is there laundry in the house?

This building offers in unit laundry.

Does the home offer parking?

For up to date tenant parking information, please contact 3610 130th Ave NE.

What Bellevue neighborhood is 3610 130th Ave NE in?

Your new apartment would be located in the Bridle Trails neighborhood.

What school district is this home in?

3610 130th Ave NE is within the Bellevue School District. Check out the additional Nearby Schools for more boundary details.

When was this listing last updated?

The property manager updated this rental listing 3 hours, 33 minutes ago.

Spot something off?Good catch. Flag it and help keep listings legit.