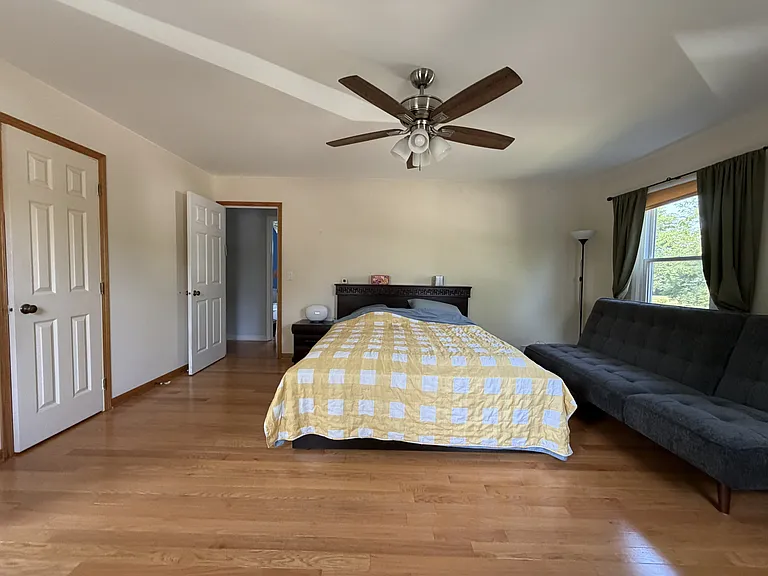
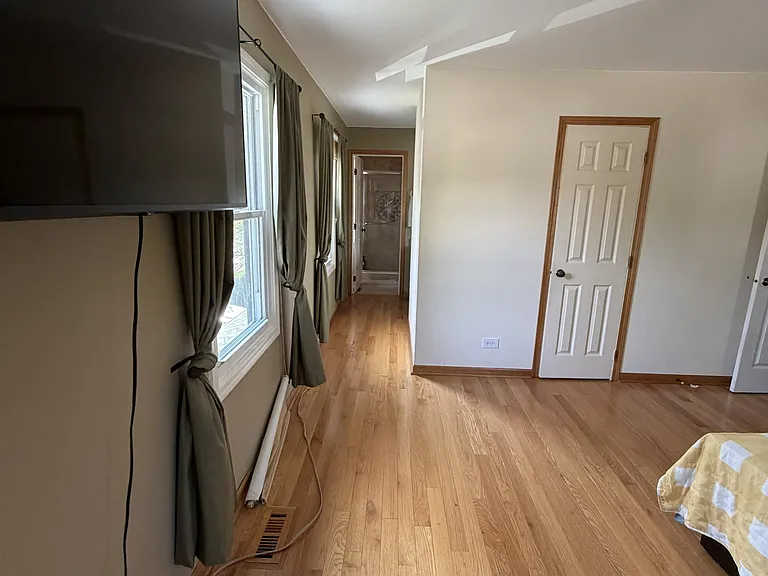
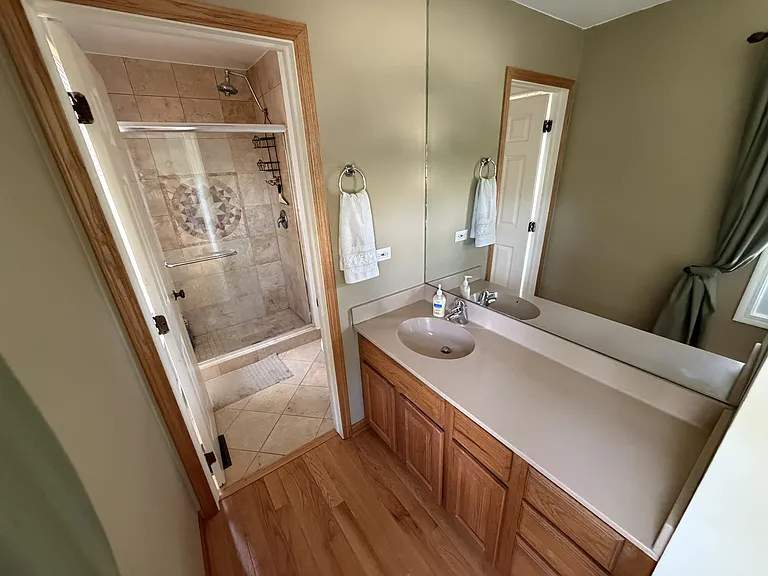
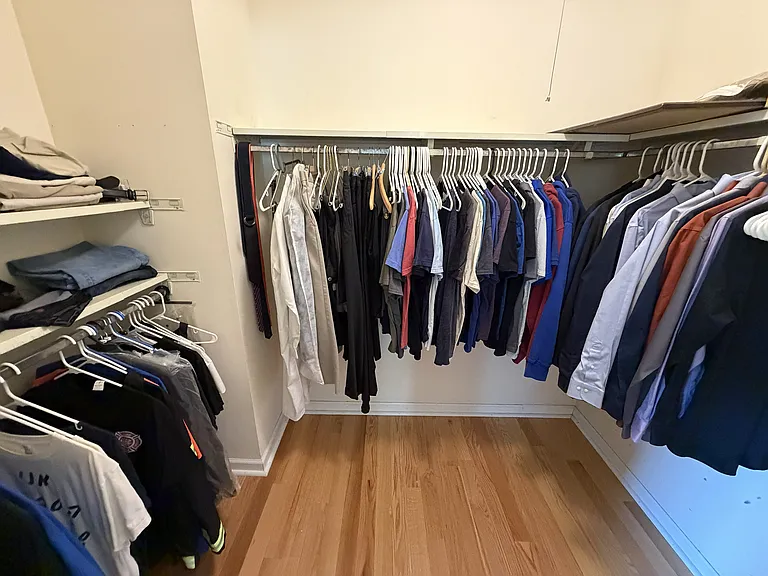
361 Chicory Ln

361 Chicory Ln — Photo 1
361 Chicory Ln — Photo 2
361 Chicory Ln — Photo 3
361 Chicory Ln — Photo 4
361 Chicory Ln — Photo 5
361 Chicory Ln — Photo 6
361 Chicory Ln — Photo 7
361 Chicory Ln — Photo 8
361 Chicory Ln — Photo 9
361 Chicory Ln — Photo 10
361 Chicory Ln — Photo 11
361 Chicory Ln — Photo 12
361 Chicory Ln — Photo 13
361 Chicory Ln — Photo 14
361 Chicory Ln — Photo 15
361 Chicory Ln — Photo 16
361 Chicory Ln — Photo 17
361 Chicory Ln — Photo 18
361 Chicory Ln — Photo 19
361 Chicory Ln — Photo 20
361 Chicory Ln — Photo 21
361 Chicory Ln — Photo 22
361 Chicory Ln — Photo 23
361 Chicory Ln — Photo 24
361 Chicory Ln — Photo 25
361 Chicory Ln — Photo 26
361 Chicory Ln — Photo 27
361 Chicory Ln — Photo 28
361 Chicory Ln — Photo 29
361 Chicory Ln — Photo 30
361 Chicory Ln — Photo 31
361 Chicory Ln — Photo 32
361 Chicory Ln — Photo 33
361 Chicory Ln — Photo 34
361 Chicory Ln — Photo 35
361 Chicory Ln — Photo 36

$3,750/ mo
Total price
Now includes required monthly fees in total price
4 beds2.5 baths2114 sqft house
Available August 1
361 Chicory Ln
Your booked tour

What you get

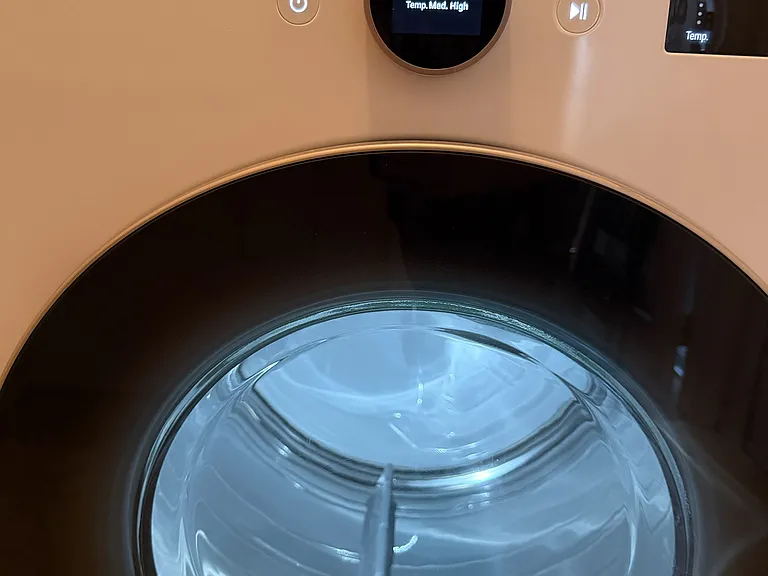
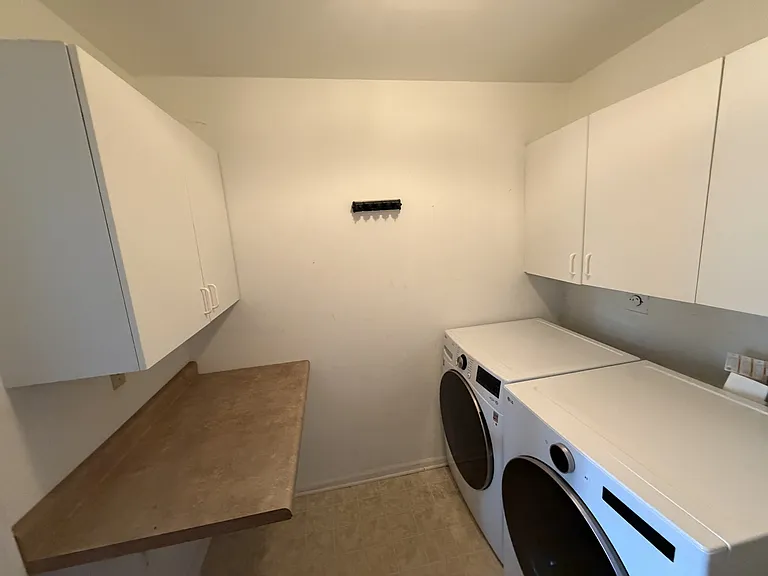
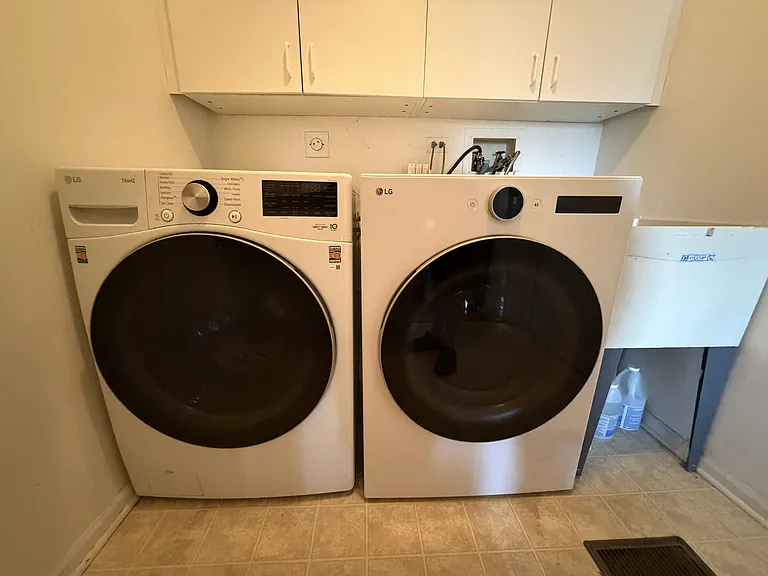
Pet-friendlyIn-unit laundryParkingAir conditioning

Costs, fees, and lease terms

Lease terms

Lease is for 11 months. No smoking allowed anywhere inside the house other than the garage. Application fee is $50. Pets are allowed but the rent would increase based on number and type of pets. Renter is responsible for all utilities, cutting the grass, and shoveling the sidewalks.

Pricing comparison

$37

At $3,750, this listing is priced $37 more than the current market rate for a 4 bedroom home in Buffalo Grove.

Pets

  • Dogs

    Allowed
    Number allowed1
  • Cats

    Allowed
    Number allowed1

The neighborhood

About the building

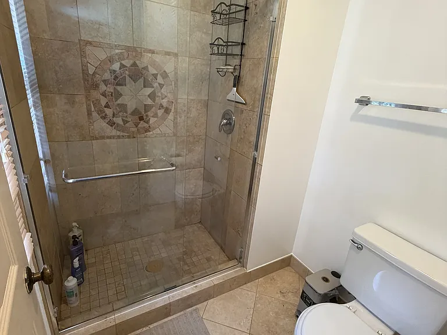
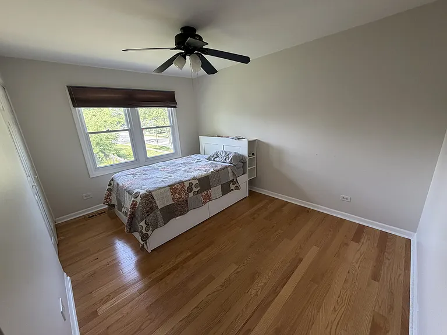
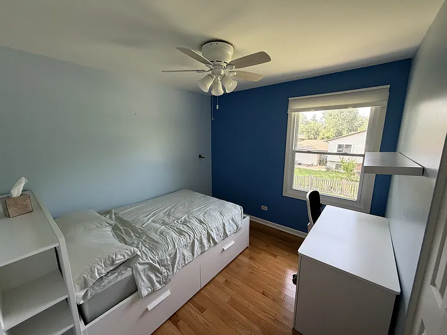
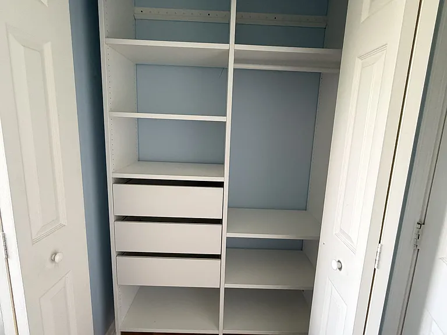
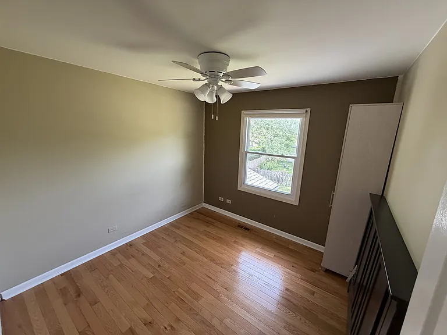
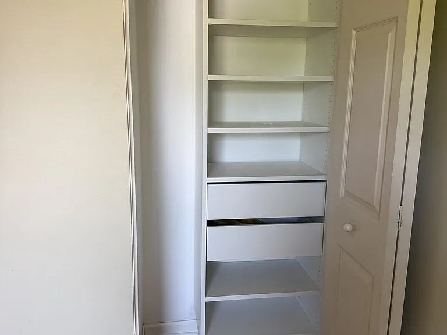
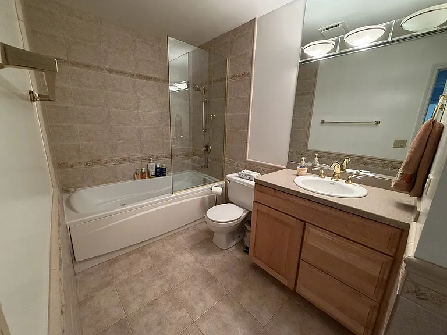
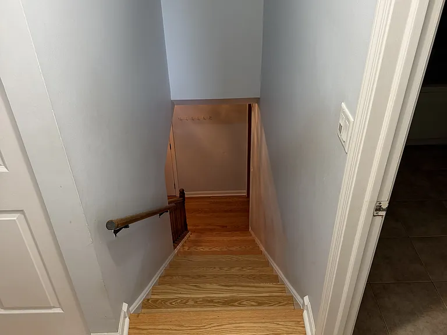
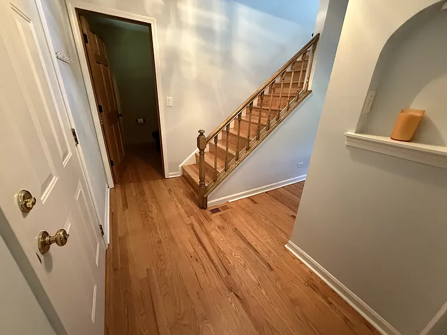
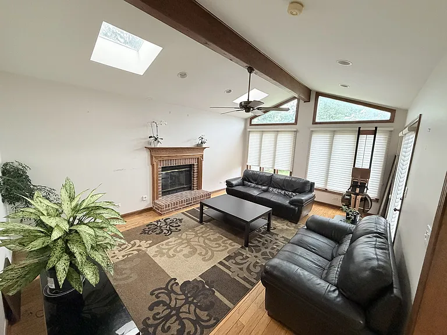
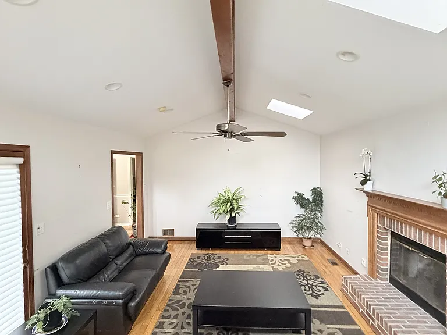
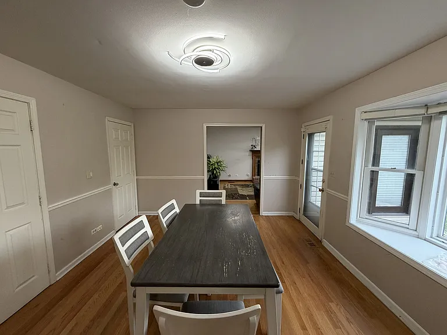
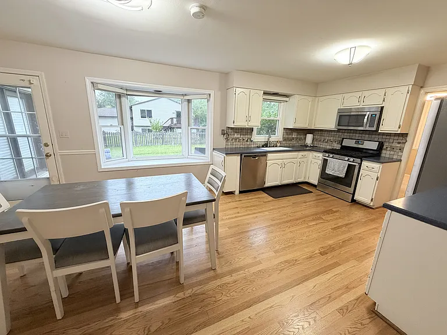
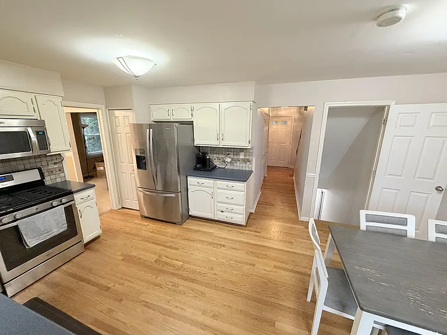
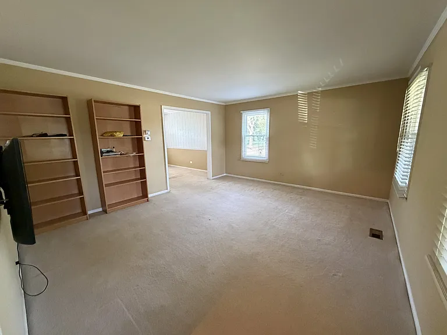
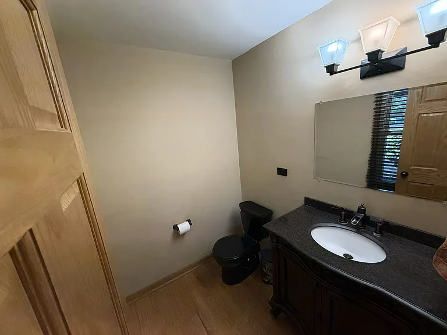
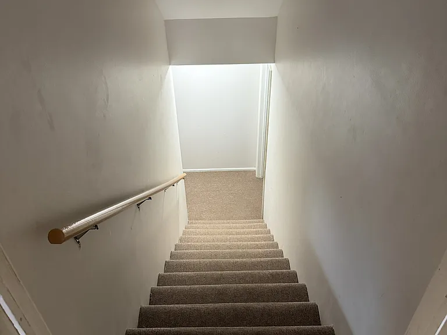
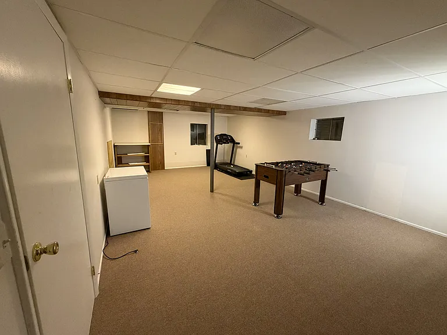
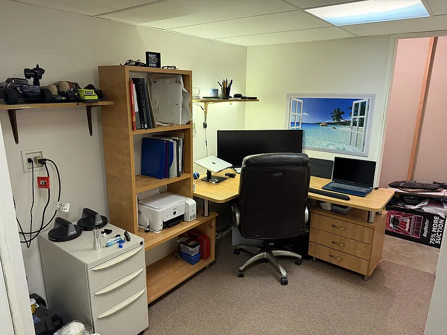
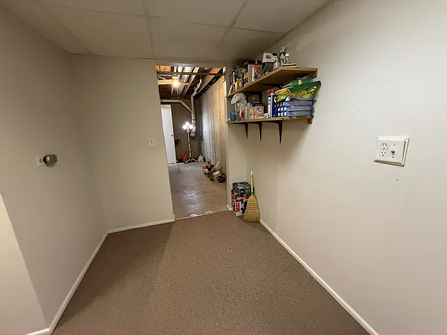
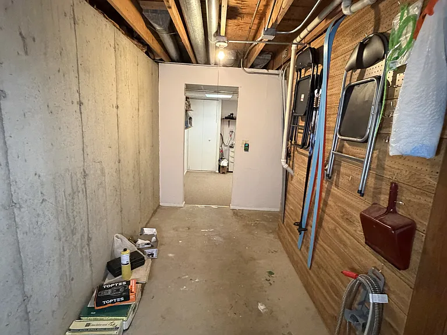
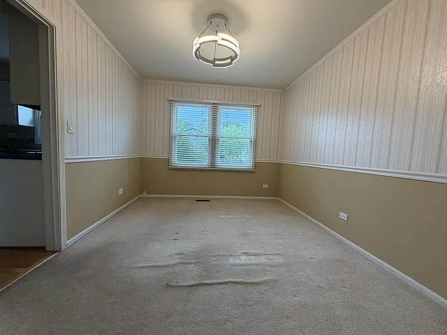
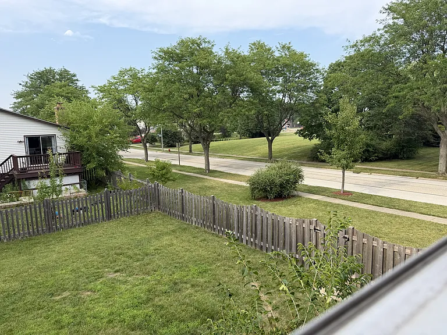
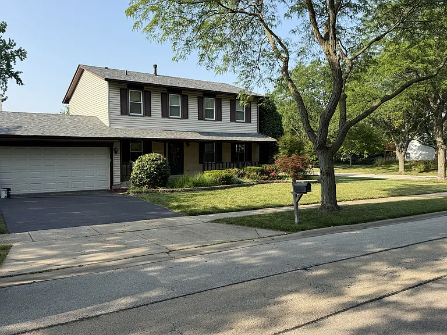
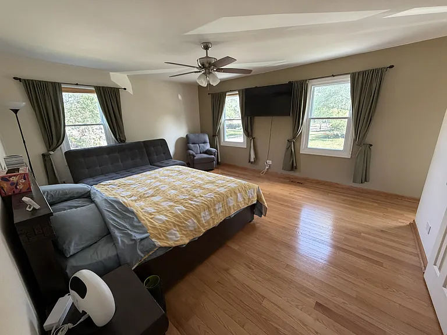
Award-Winning Stevenson High School District Spacious 4BR/2.5BA Located in the Stevenson High School district, this beautifully maintained single-family home sits on a desirable corner lot and features 4 bedrooms, 2.5 baths,a dedicated home office, separate living room, family room, and dining room, plus a finished basement perfect for extra living space, a rec room, or additional storage. Gorgeous hardwood and tile flooring throughout the upstairs and most of the main level, plus a cozy fireplace for those Chicago winters. Fully fenced yard, ideal for kids, pets, or entertaining. The Numbers: - 2,114 sq ft above grade (2,782 sq ft total with office and finished basement) - 9,644 sq ft lot (0.22 acres) - Available August 1st Parking: 2-car attached garage plus driveway space for 4 additional vehicles plenty of room for family, guests, or multiple cars. Unbeatable Location: - Corner lot with extra curb appeal and privacy - Walking distance to Pritchett Elementary School - 7-min drive to Metra station for an easy commute downtown - Walking distance to Target, Walmart, and Jewel-Osco for everyday shopping - Nearby dining and entertainment: Bowlero, Sushi Grove Schedule your showing today!

The property manager

Nearby schools

Students who live in 361 Chicory Ln attend the following Aptakisic-Tripp Central Consolidated School District 102 (Unified School District) and Adlai E Stevenson Hsd 125 School District (Unified School District) public schools:
GreatSchools ratings are based on test scores and additional metrics when available.

361 Chicory Ln
By contacting this property, you agree to our Terms of Use. Visit our Privacy Portal for more information. When you click “Send message”, we’ll send your inquiry to the property manager so they can reach out and answer your questions.

Find similar homes

Spot something off?Good catch. Flag it and help keep listings legit.