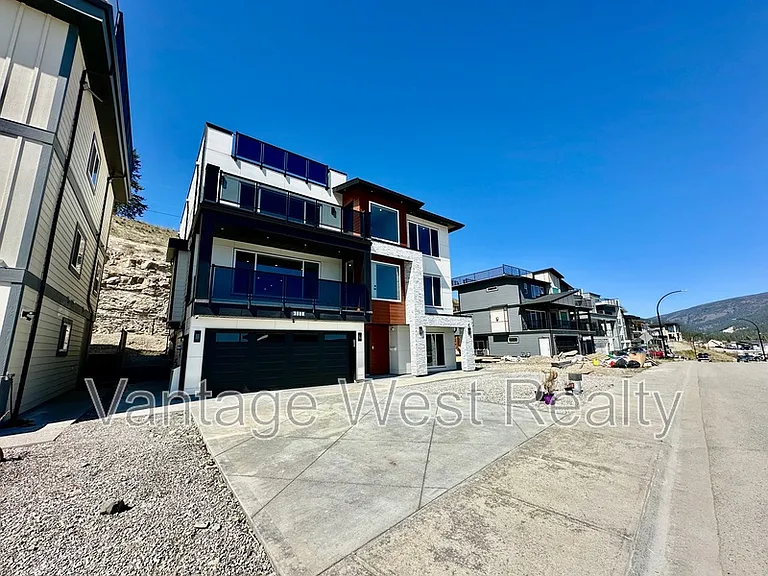
3608 Silver Way

3608 Silver Way — Photo 1
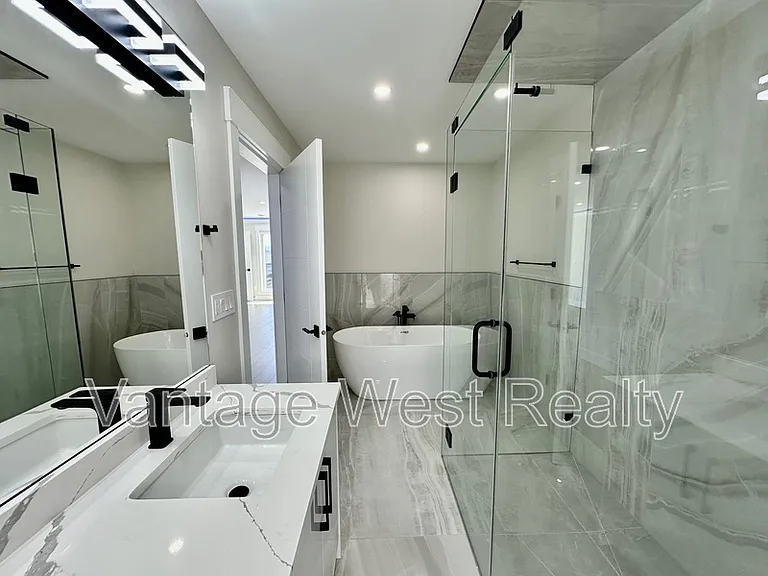
3608 Silver Way — Photo 2
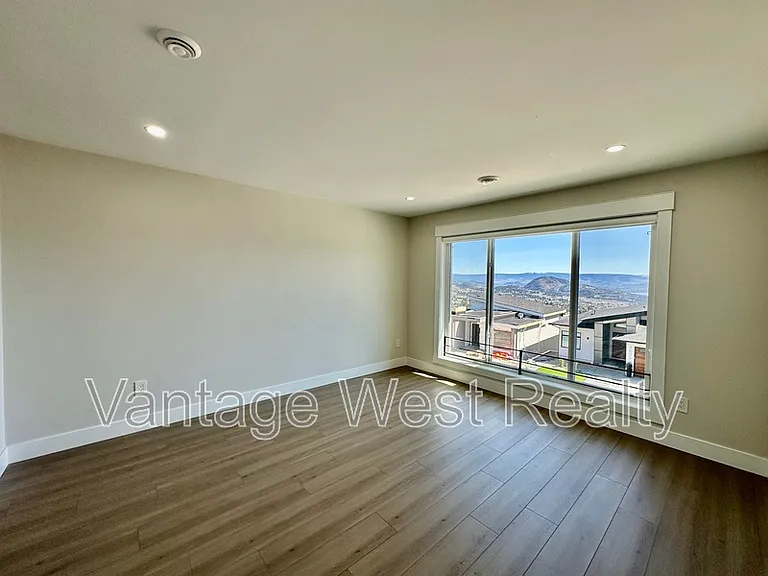
3608 Silver Way — Photo 3
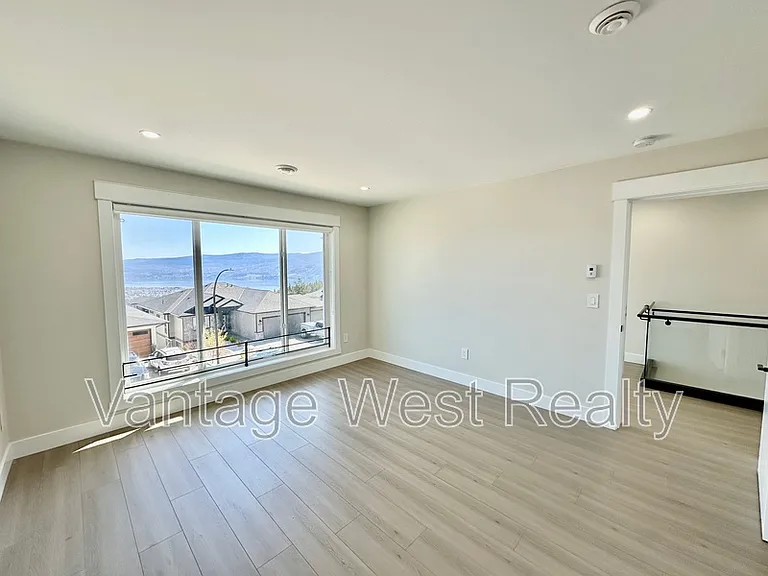
3608 Silver Way — Photo 4
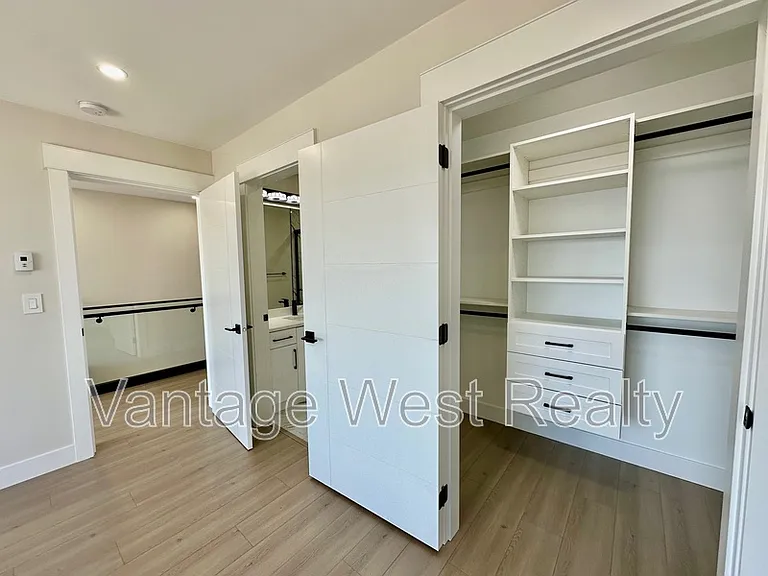
3608 Silver Way — Photo 5
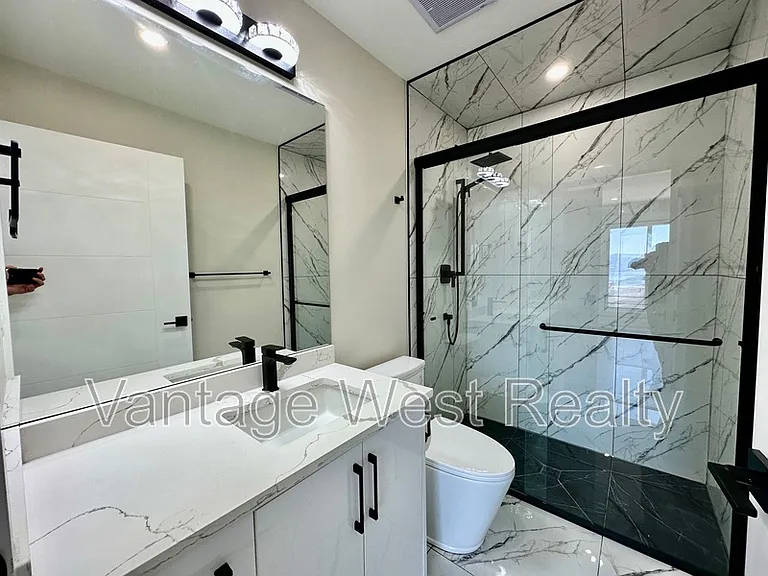
3608 Silver Way — Photo 6
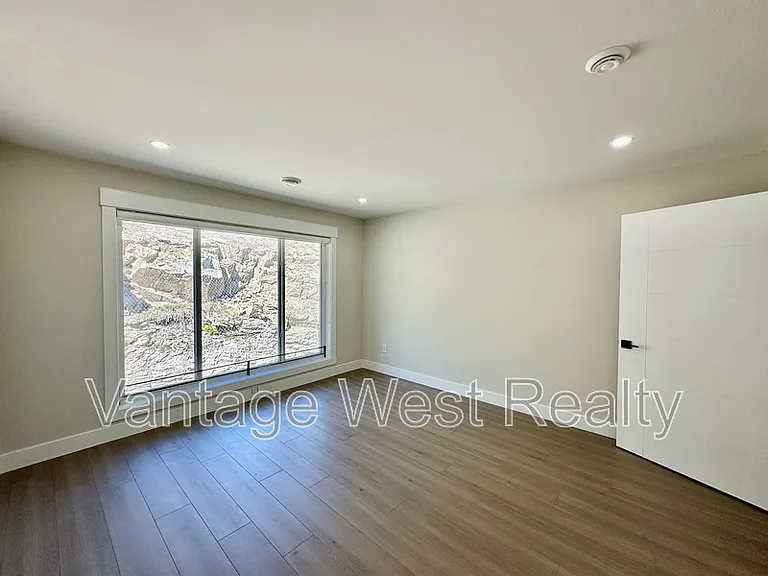
3608 Silver Way — Photo 7
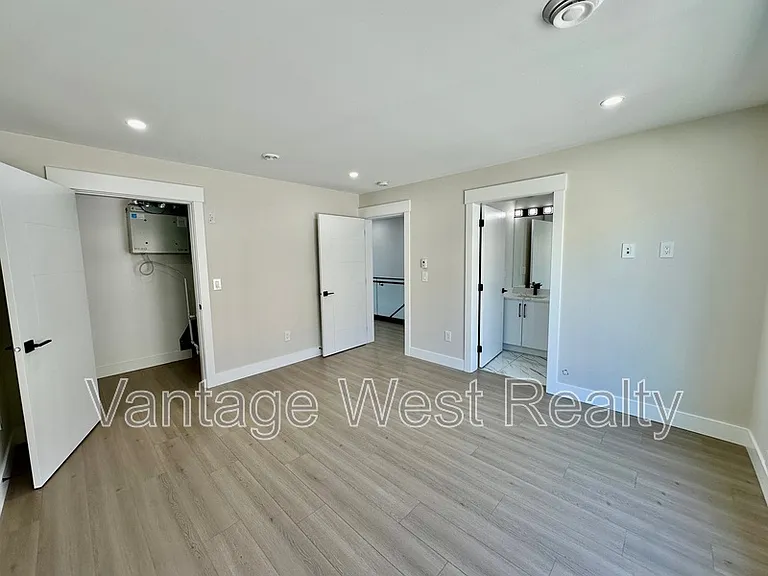
3608 Silver Way — Photo 8
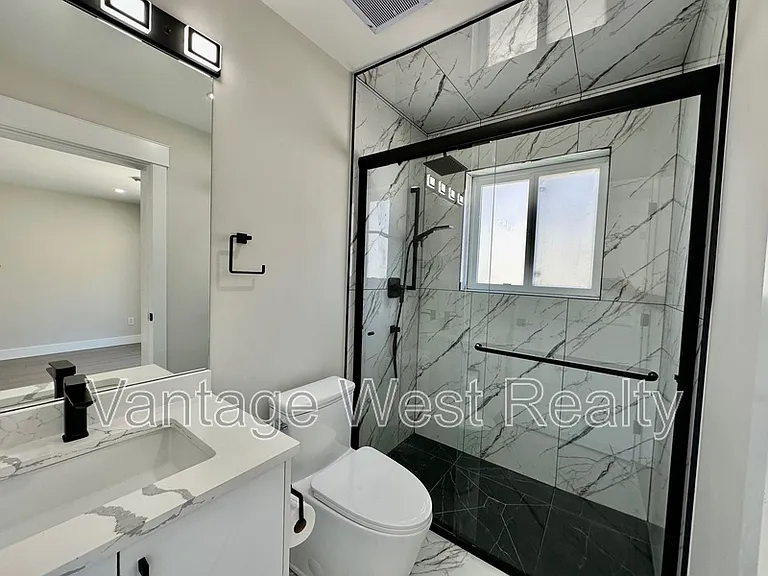
3608 Silver Way — Photo 9
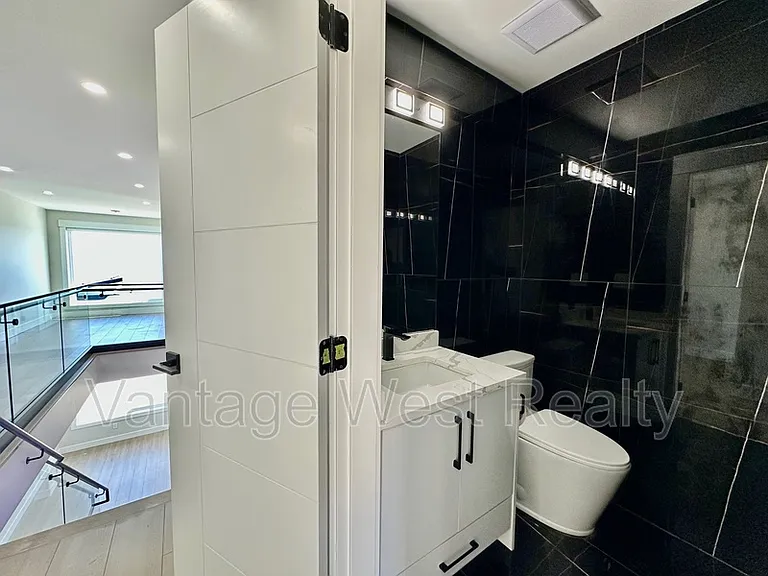
3608 Silver Way — Photo 10
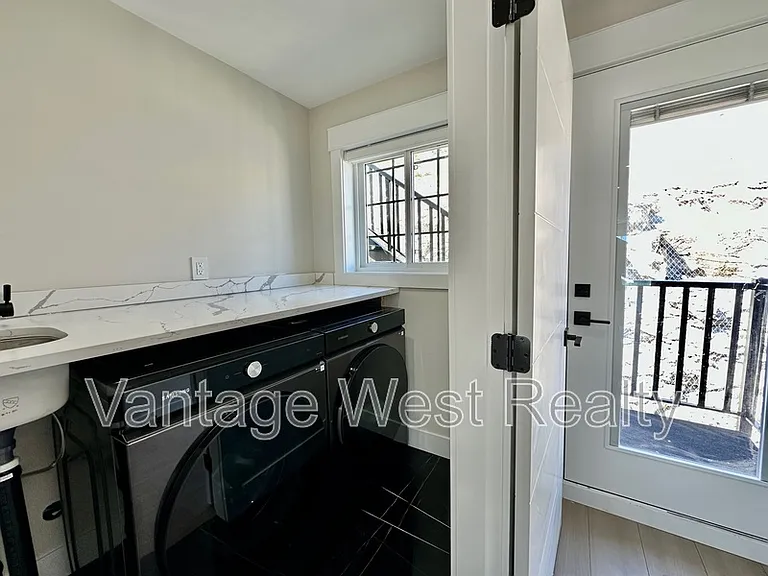
3608 Silver Way — Photo 11
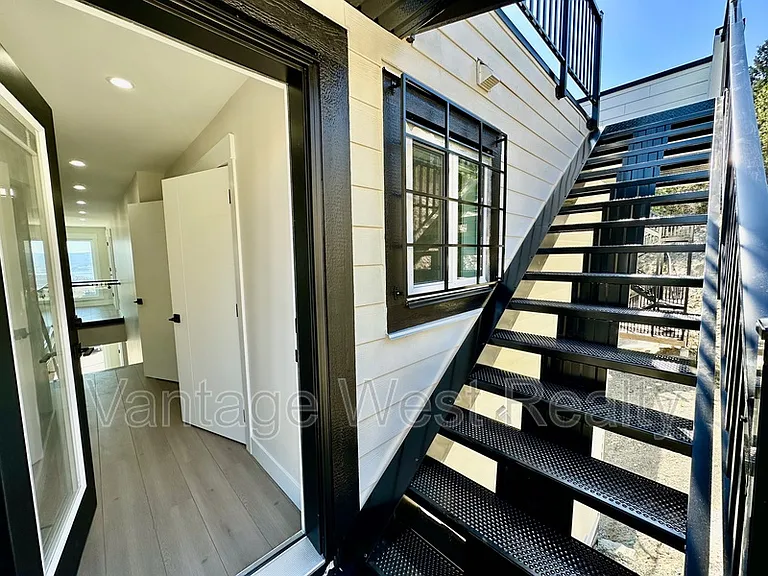
3608 Silver Way — Photo 12
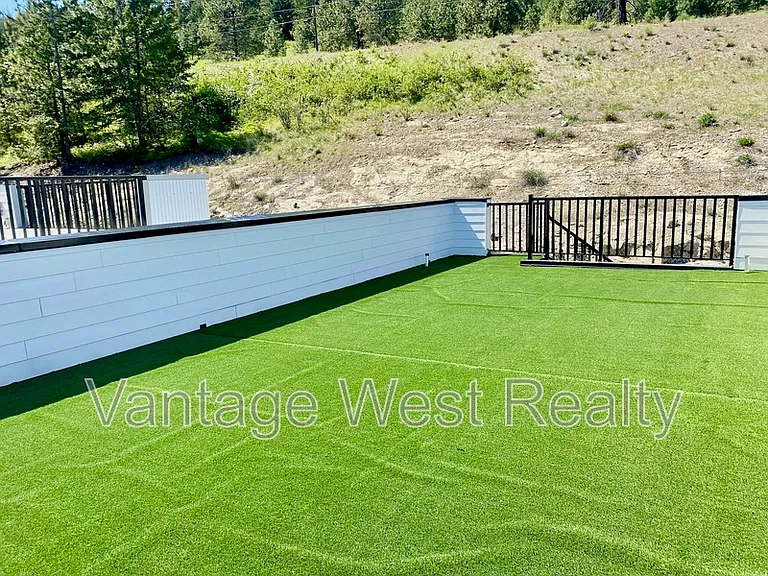
3608 Silver Way — Photo 13
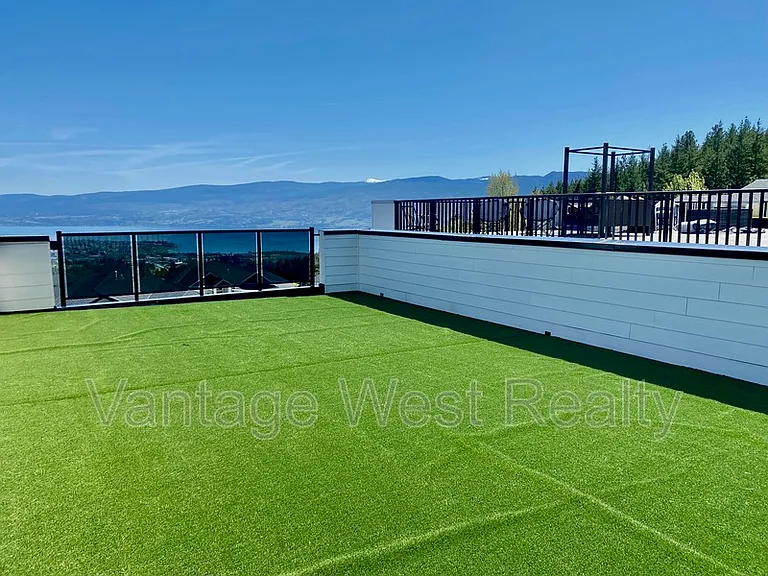
3608 Silver Way — Photo 14
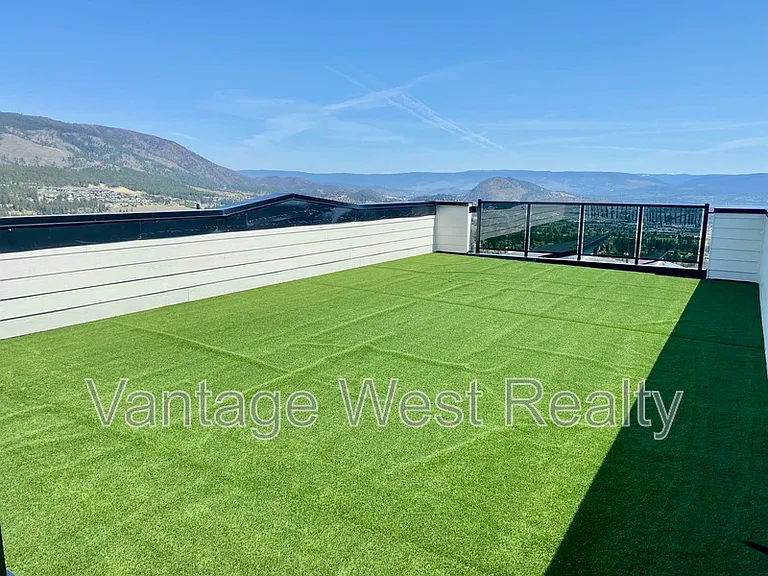
3608 Silver Way — Photo 15
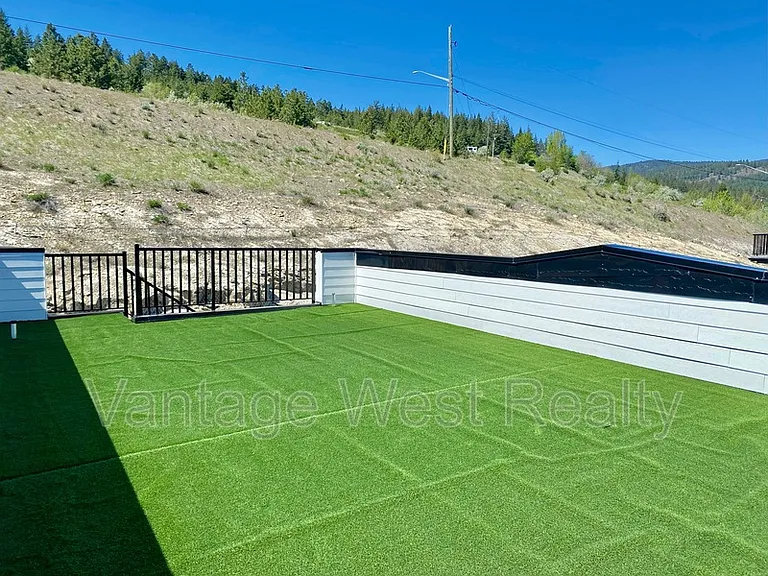
3608 Silver Way — Photo 16
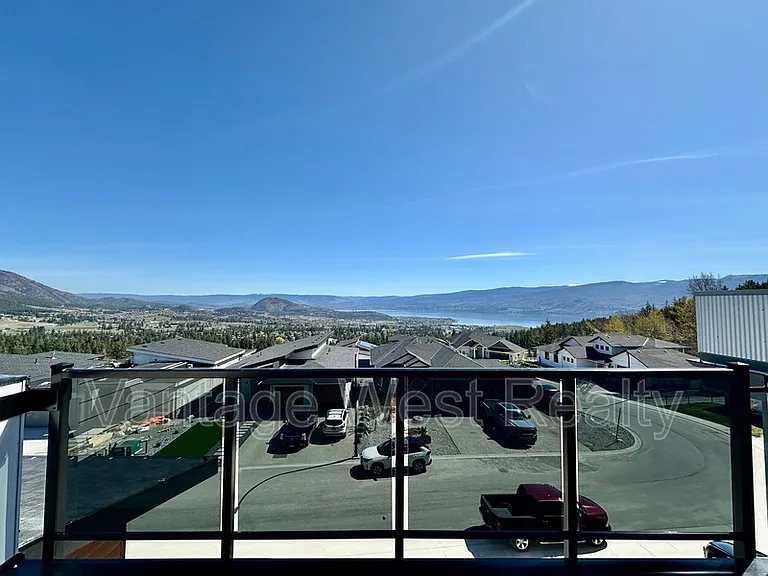
3608 Silver Way — Photo 17
3608 Silver Way — Photo 18
3608 Silver Way — Photo 19
3608 Silver Way — Photo 20
3608 Silver Way — Photo 21
3608 Silver Way — Photo 22
3608 Silver Way — Photo 23
3608 Silver Way — Photo 24
3608 Silver Way — Photo 25
3608 Silver Way — Photo 26
3608 Silver Way — Photo 27
3608 Silver Way — Photo 28
3608 Silver Way — Photo 29
3608 Silver Way — Photo 30
3608 Silver Way — Photo 31
3608 Silver Way — Photo 32
3608 Silver Way — Photo 33
3608 Silver Way — Photo 34
3608 Silver Way — Photo 35
3608 Silver Way — Photo 36
3608 Silver Way — Photo 37
3608 Silver Way — Photo 38
3608 Silver Way — Photo 39
3608 Silver Way — Photo 40
3608 Silver Way — Photo 41
3608 Silver Way — Photo 42
3608 Silver Way — Photo 43
3608 Silver Way — Photo 44
3608 Silver Way — Photo 45
3608 Silver Way — Photo 46
3608 Silver Way — Photo 47
3608 Silver Way — Photo 48
3608 Silver Way — Photo 49

$4,400/ mo
Doesn't include deposits and fees
5 beds4.5 baths3600 sqft house
Available July 1
3608 Silver Way

Your booked tour

What you get

Pet-friendlyIn-unit laundry

Costs, fees, and lease terms

Pets

  • Dogs

    Not allowed
  • Cats

    Allowed

The neighborhood

About the building

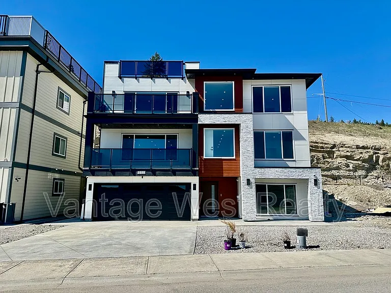
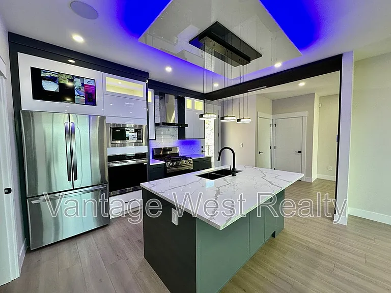
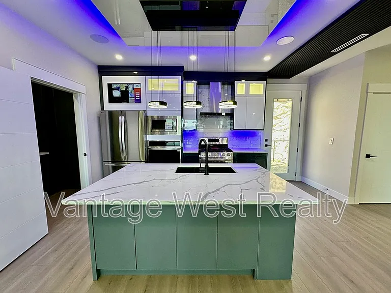
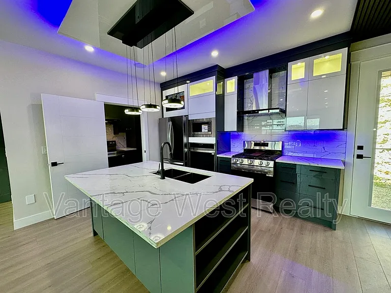
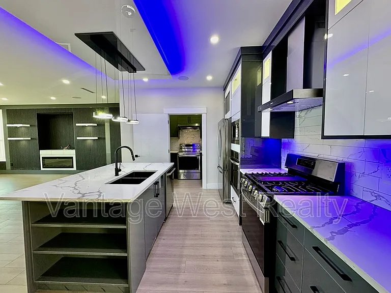
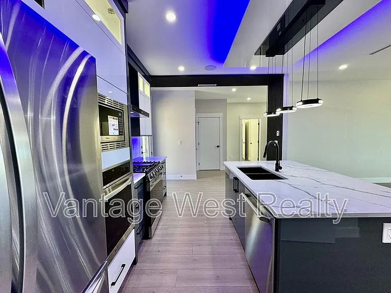
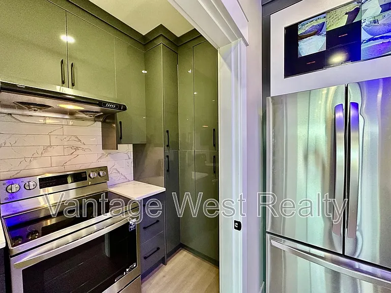
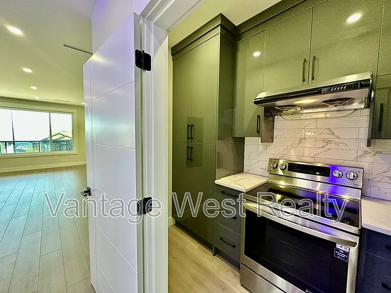
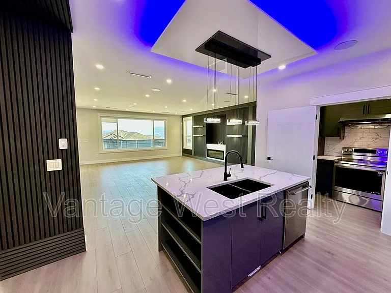
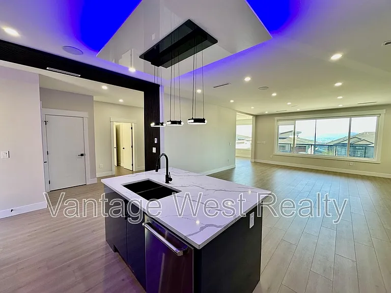
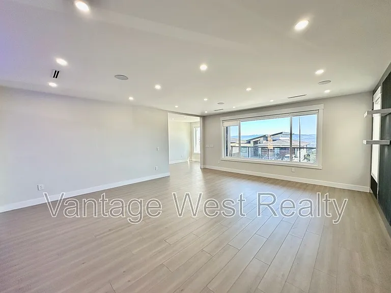
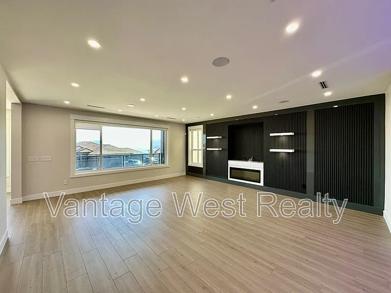
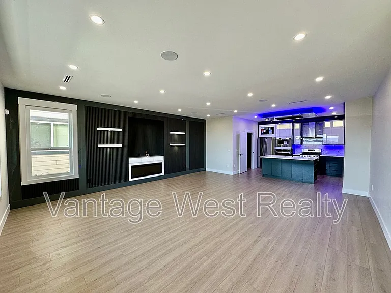
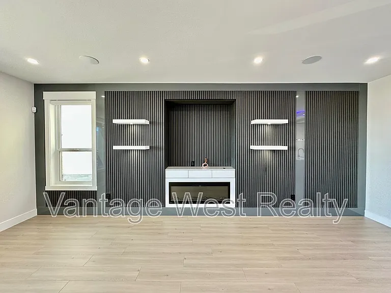
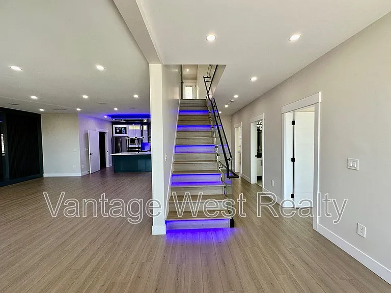
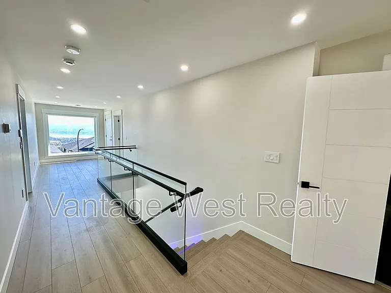
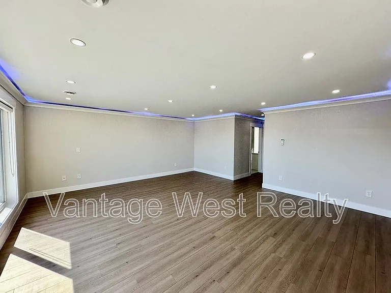
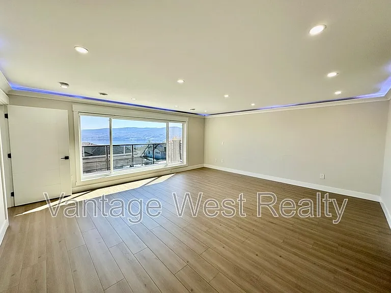
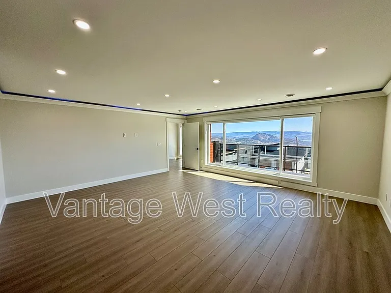
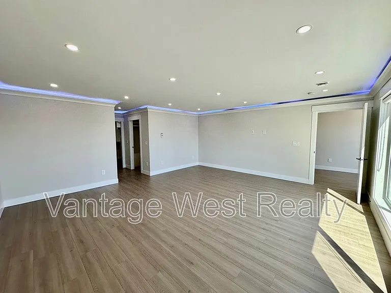
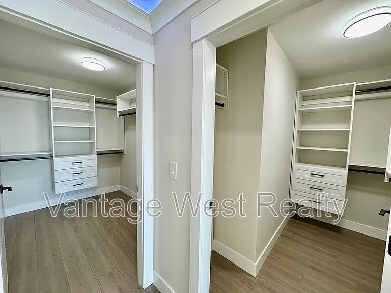
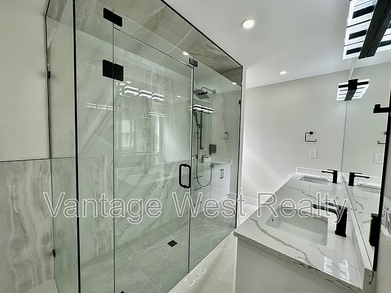
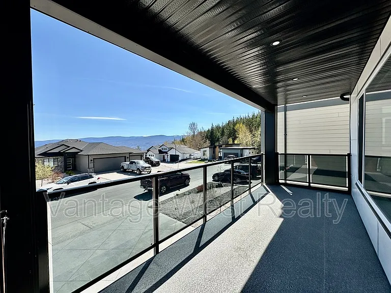
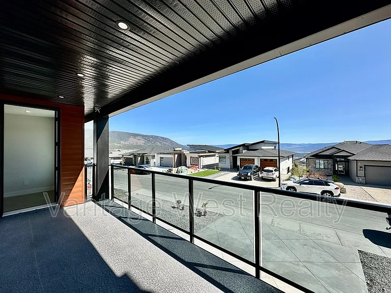
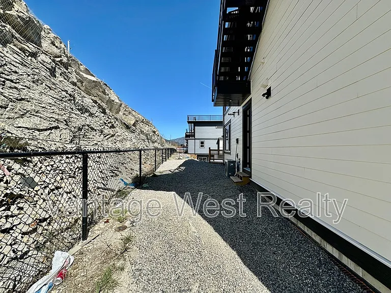
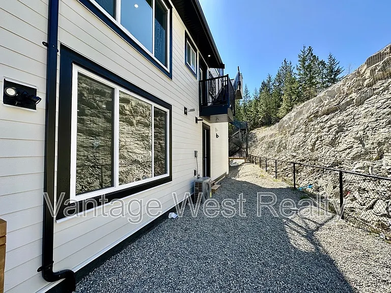
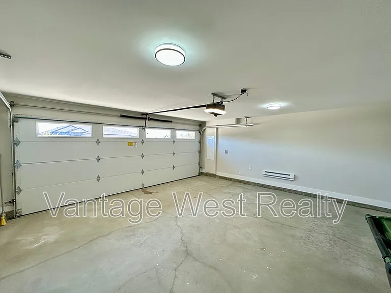
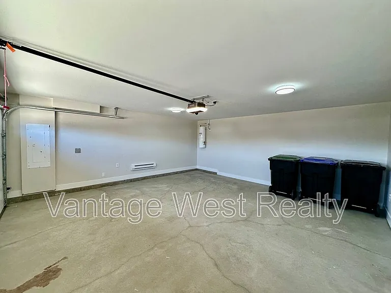
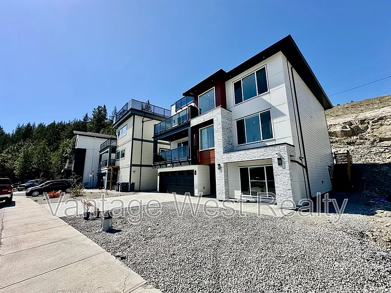
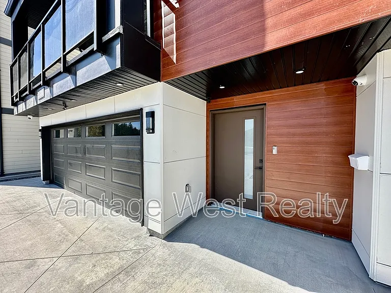
Location: 3608 Silver Way, West Kelowna (Glen Rosa Area) Available: July 1, 2026 **2 Kitchens (spice kitchen), roof top patio with lake view & 3600+ square feet.** Property Description: This stunning, brand-new, 5-bedroom, 4.5-bathroom, upper unit is available to rent! The house was completed in April of 2025 and can be located in West Kelowna. The home features stunning lake views and has close by access to local wineries, Okanagan Lake, restaurants and so much more! Step into modern luxury with this stunning home, where the heart of the space is a sleek, contemporary kitchen featuring a bold green island that makes a stylish statement. Outfitted with high-end stainless-steel appliances and generous cupboard space, ita??s as functional as it is beautiful. For those who love to cook and entertain, a separate spice kitchen offers a second oven and additional storage to keep the main area clutter-free. The expansive living room is perfect for gatherings, anchored by a cozy fireplace and bathed in natural light from large windows. Each of the king-sized bedrooms offers ultimate comfort, complete with spacious walk-in closets for all your storage needs. A well-equipped laundry room with front-loading washer and dryer adds everyday convenience. Step outside and enjoy not one, but two private balconies and an incredible 800-square-foot rooftop patio a?? the perfect spot to soak in breathtaking views of the Okanagan. This home redefines modern living with space, style, and comfort at every turn. Parking for 4 vehicles available (2 in the garage & 2 in the driveway). Private use of the unfenced gravel back yard and garage is included. There is central A/C and in floor heating throughout the unit. There is a full camera system installed of the exterior of the home. Two small pets under 20lbs are permitted (with owner approval). Tenants are to pay a flat rate utility fee of $375/month (power, gas and city utilities). There is a legal 2 bedroom suite on the lower level of this home, that is currently rented to another tenant. Property Details: -5 Bedrooms, 4.5 Bath, Top Unit of House -$4,400/month, plus flat rate of $375/month for utilities (power, gas and city utilities). Internet not included. -3600 square feet for this unit, Built in 2025 -2 small pets allowed under 20 pounds (with owner approval) -1-year lease to start, long term tenant preferred -Private Laundry, Dishwasher, Central VAC -In floor heating, Central AC -Parking: 4 vehicles (2 Garage & 2 Driveway) -Garage included -No external storage -Not furnished -Private use of unfenced gravel back yard -Content Insurance Required -Minimum Credit Score: 600+ Book your showing Today! To book your live tour, we use automated online software called TENANT TURNER where you can select an available day and time to view. Do NOT apply in advance or call the office at Vantage West Realty to discuss the property. All your questions can be answered by our team at the showing. NOT LOCAL AND WANT TO APPLY SIGHT UNSEEN? Internet Disclosure: Please check your local internet provider to verify if your preferred company offers service to this address. **This property is advertised by Trevor Glinsbockel, a licensed property manager at Vantage West Realty who is an agent for the property owner.**

The property manager

Nearby schools

3608 Silver Way

By contacting this property, you agree to our Terms of Use. Visit our Privacy Portal for more information. When you click “Send message”, we’ll send your inquiry to the property manager so they can reach out and answer your questions.

Find similar homes

Spot something off?Good catch. Flag it and help keep listings legit.