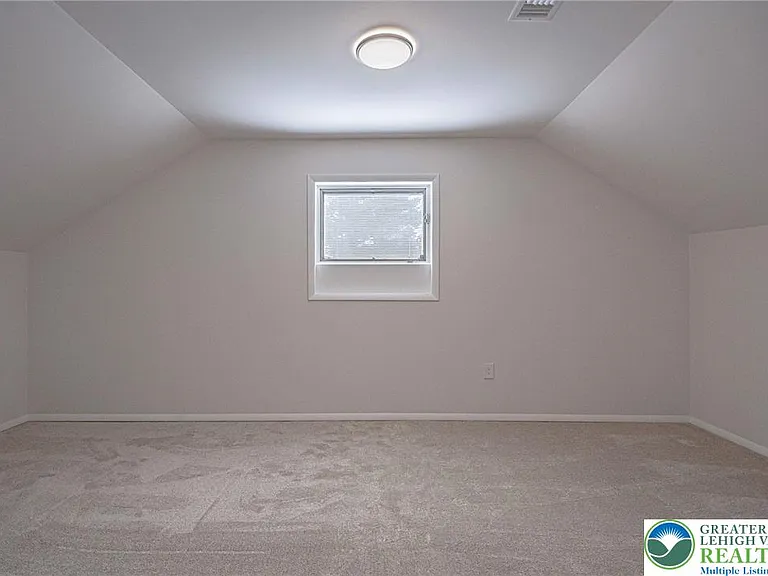
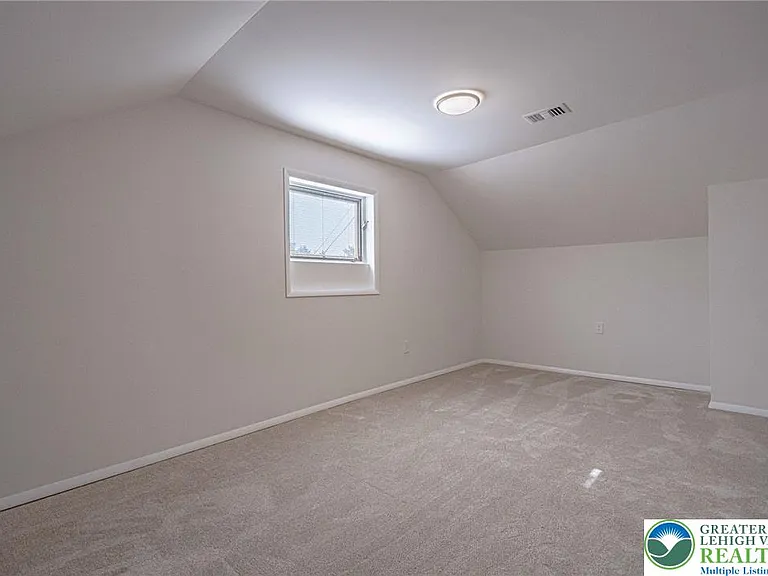
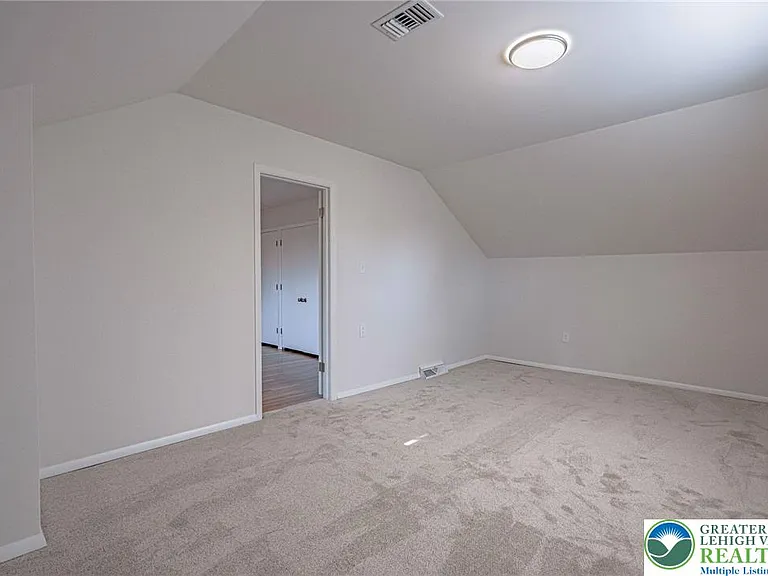
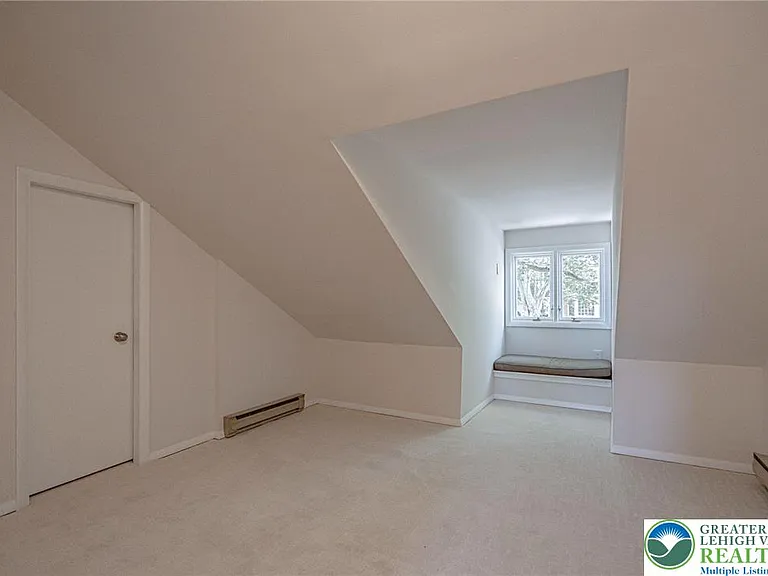
3608 S Highland St

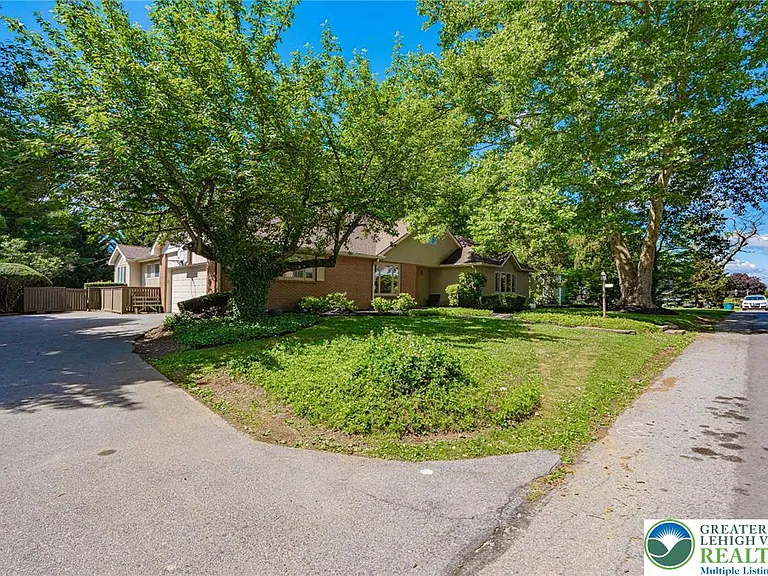
3608 S Highland St — Photo 1
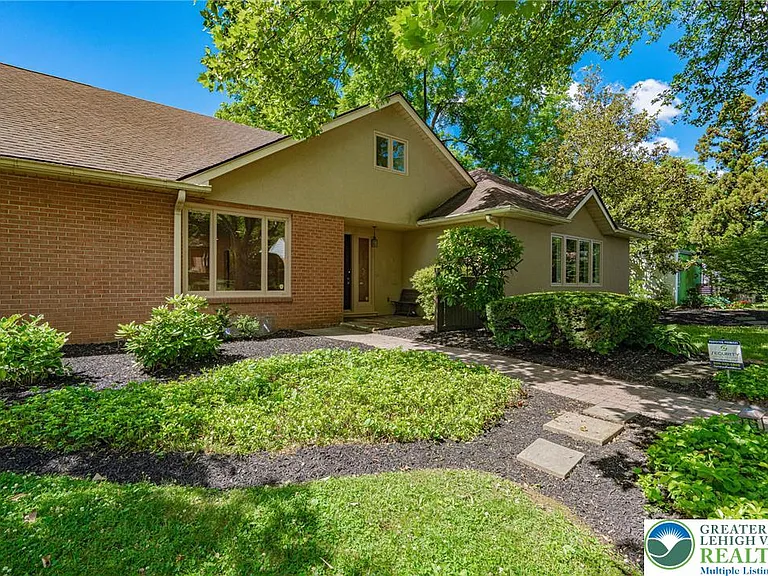
3608 S Highland St — Photo 2
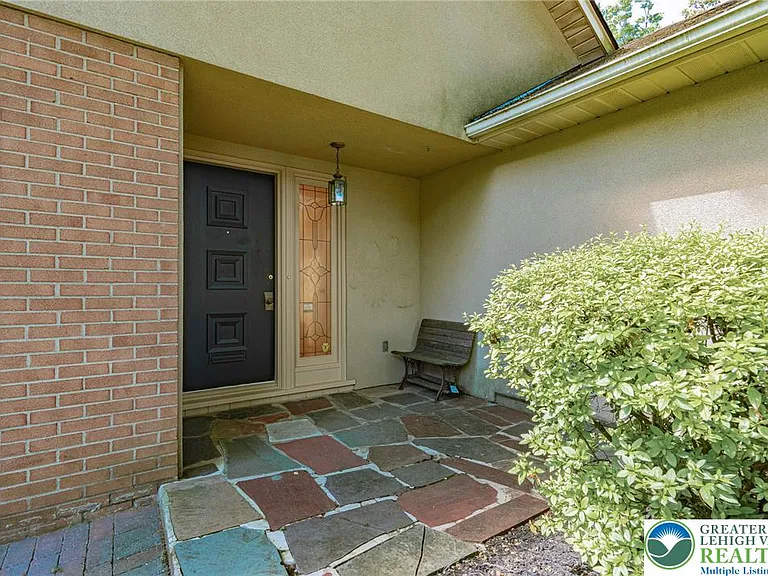
3608 S Highland St — Photo 3
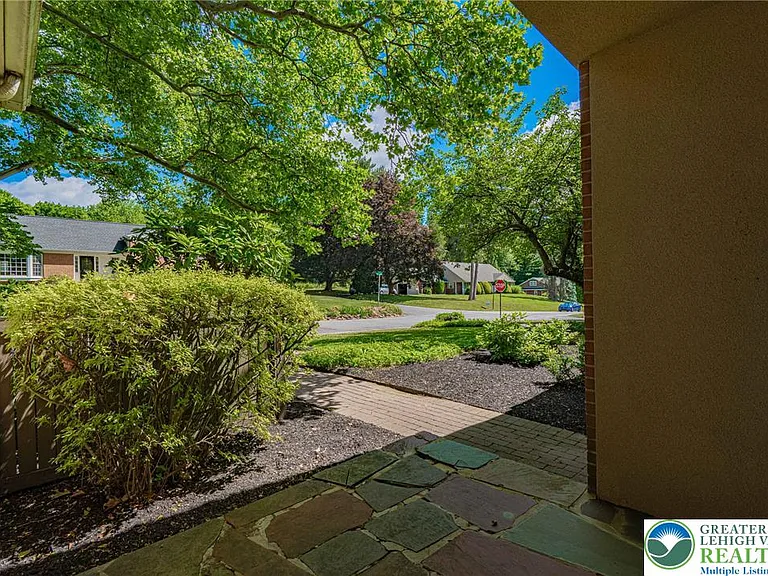
3608 S Highland St — Photo 4
3608 S Highland St — Photo 5
3608 S Highland St — Photo 6
3608 S Highland St — Photo 7
3608 S Highland St — Photo 8
3608 S Highland St — Photo 9
3608 S Highland St — Photo 10
3608 S Highland St — Photo 11
3608 S Highland St — Photo 12
3608 S Highland St — Photo 13
3608 S Highland St — Photo 14
3608 S Highland St — Photo 15
3608 S Highland St — Photo 16
3608 S Highland St — Photo 17
3608 S Highland St — Photo 18
3608 S Highland St — Photo 19
3608 S Highland St — Photo 20
3608 S Highland St — Photo 21
3608 S Highland St — Photo 22
3608 S Highland St — Photo 23
3608 S Highland St — Photo 24
3608 S Highland St — Photo 25
3608 S Highland St — Photo 26
3608 S Highland St — Photo 27
3608 S Highland St — Photo 28
3608 S Highland St — Photo 29
3608 S Highland St — Photo 30
3608 S Highland St — Photo 31
3608 S Highland St — Photo 32
3608 S Highland St — Photo 33
3608 S Highland St — Photo 34
3608 S Highland St — Photo 35
3608 S Highland St — Photo 36
3608 S Highland St — Photo 37
3608 S Highland St — Photo 38
3608 S Highland St — Photo 39
3608 S Highland St — Photo 40
3608 S Highland St — Photo 41
3608 S Highland St — Photo 42
3608 S Highland St — Photo 43
3608 S Highland St — Photo 44
3608 S Highland St — Photo 45
3608 S Highland St — Photo 46
3608 S Highland St — Photo 47
3608 S Highland St — Photo 48
3608 S Highland St — Photo 49
3608 S Highland St — Photo 50
3608 S Highland St — Photo 51
3608 S Highland St — Photo 52
3608 S Highland St — Photo 53
3608 S Highland St — Photo 54
3608 S Highland St — Photo 55
3608 S Highland St — Photo 56
3608 S Highland St — Photo 57
3608 S Highland St — Photo 58
3608 S Highland St — Photo 59
3608 S Highland St — Photo 60
3608 S Highland St — Photo 61
3608 S Highland St — Photo 62
3608 S Highland St — Photo 63
3608 S Highland St — Photo 64
3608 S Highland St — Photo 65
3608 S Highland St — Photo 66
3608 S Highland St — Photo 67
3608 S Highland St — Photo 68
3608 S Highland St — Photo 69
3608 S Highland St — Photo 70
3608 S Highland St — Photo 71
3608 S Highland St — Photo 72
3608 S Highland St — Photo 73
3608 S Highland St — Photo 74
3608 S Highland St — Photo 75
3608 S Highland St — Photo 76
3608 S Highland St — Photo 77
3608 S Highland St — Photo 78
3608 S Highland St — Photo 79
3608 S Highland St — Photo 80
3608 S Highland St — Photo 81
3608 S Highland St — Photo 82
3608 S Highland St — Photo 83
3608 S Highland St — Photo 84
3608 S Highland St — Photo 85
3608 S Highland St — Photo 86
3608 S Highland St — Photo 87
3608 S Highland St — Photo 88
3608 S Highland St — Photo 89
3608 S Highland St — Photo 90
3608 S Highland St — Photo 91
3608 S Highland St — Photo 92
3608 S Highland St — Photo 93
3608 S Highland St — Photo 94
3608 S Highland St — Photo 95
3608 S Highland St — Photo 96
3608 S Highland St — Photo 97
3608 S Highland St — Photo 98
3608 S Highland St — Photo 99
3608 S Highland St — Photo 100

$3,500/ mo
Doesn't include deposits and fees
4 beds3.5 baths4628 sqft house
3608 S Highland St
Your booked tour

What you get

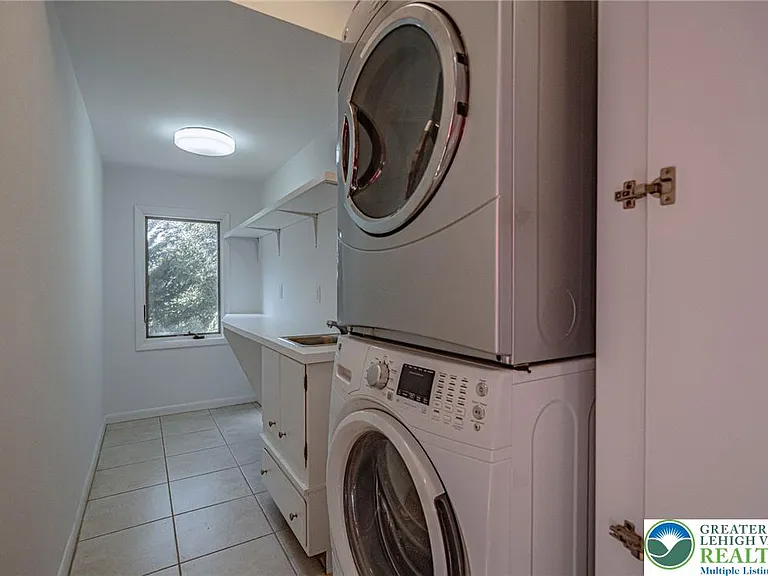
No petsIn-unit laundryParkingAir conditioning

Costs, fees, and lease terms

Pricing comparison

$1299

At $3,500, this listing is priced $1299 more than the current market rate for a 4 bedroom home in Allentown.

Pets

  • Dogs

    Not allowed
  • Cats

    Not allowed

The neighborhood

About the building

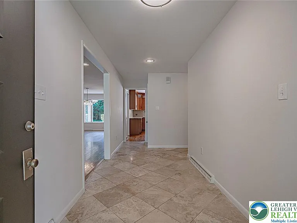
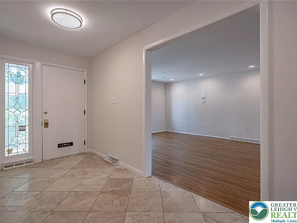
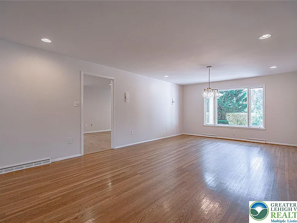
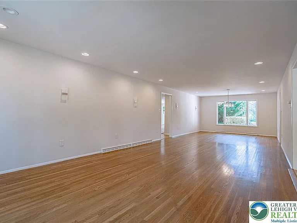
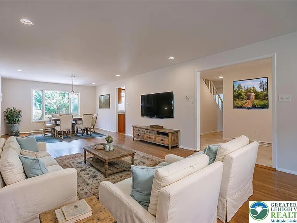
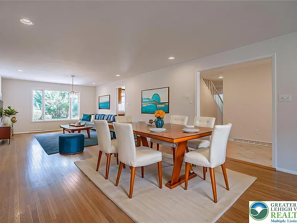
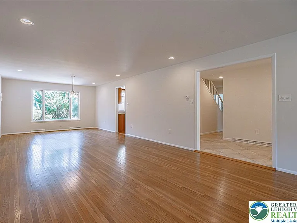
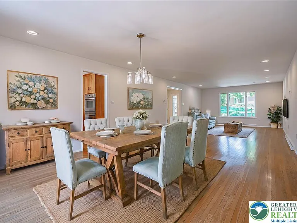
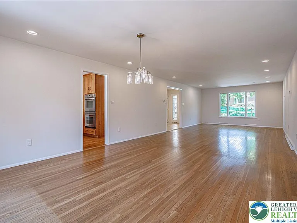
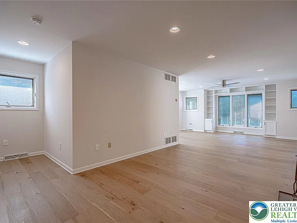
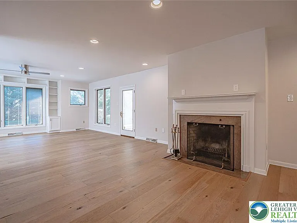
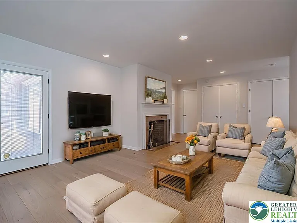
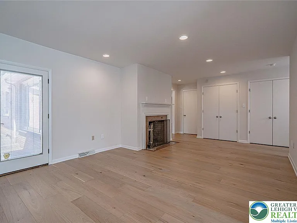
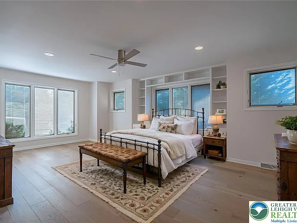
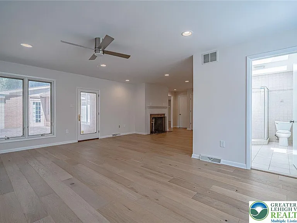
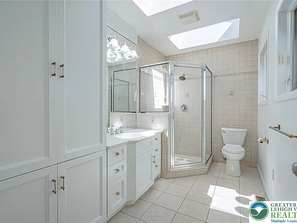
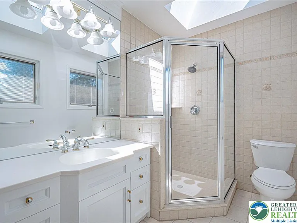
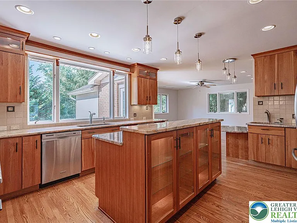
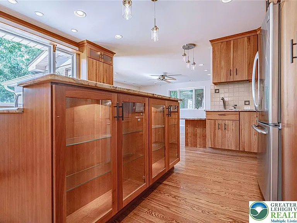
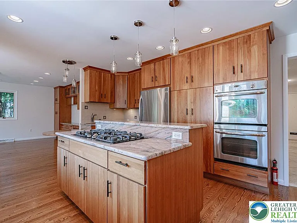
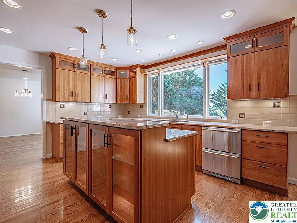
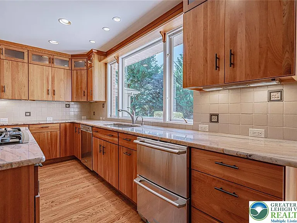
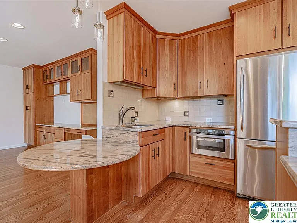
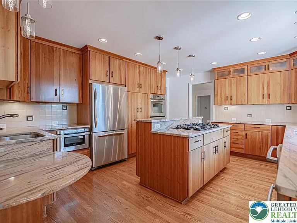
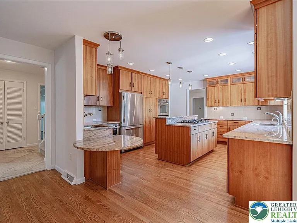
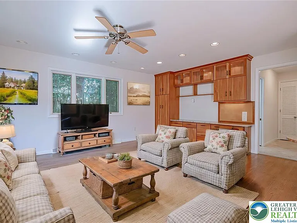
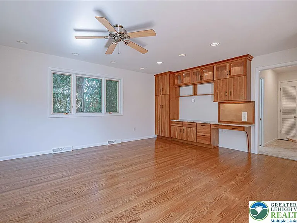
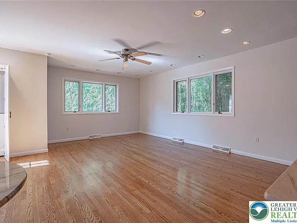
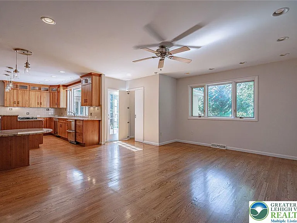
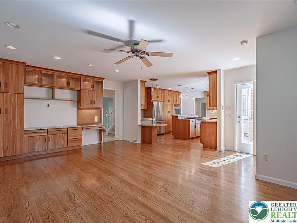
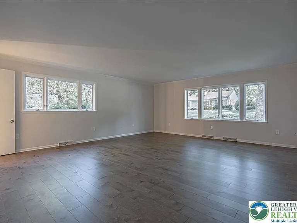
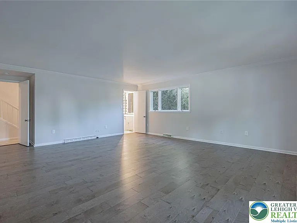
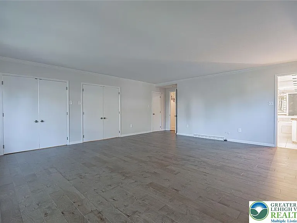
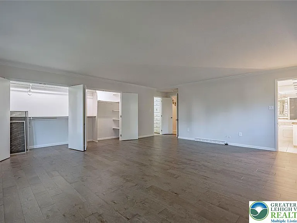
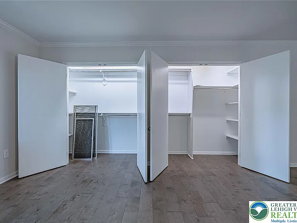
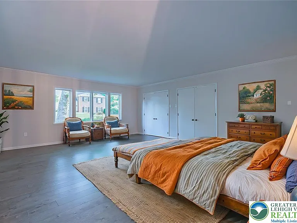
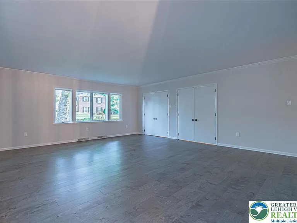
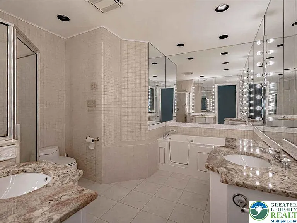
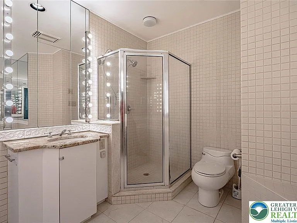
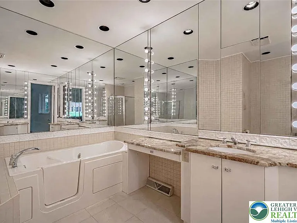
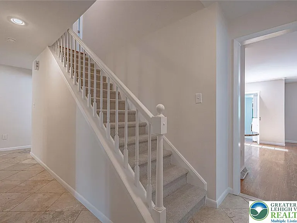
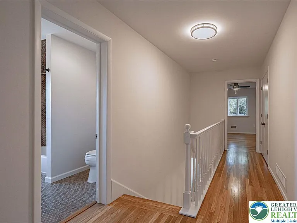
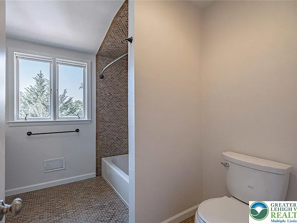
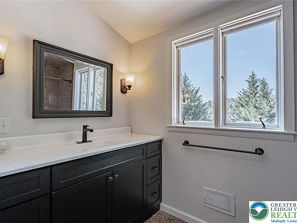
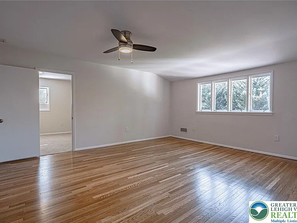
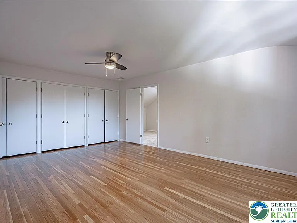
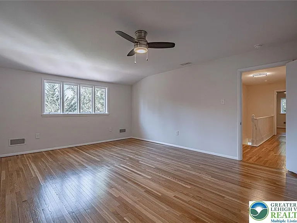
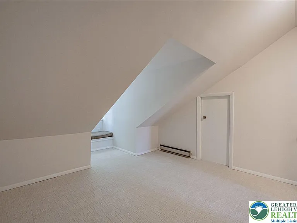
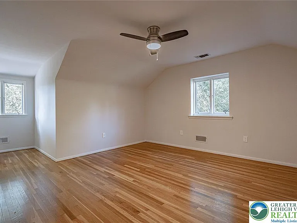
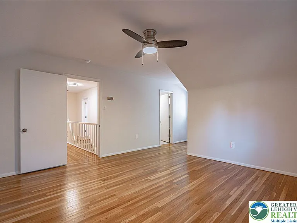
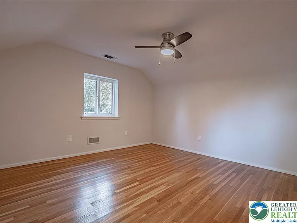
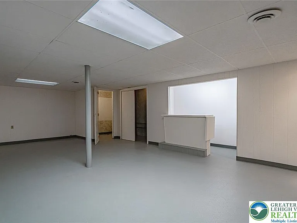
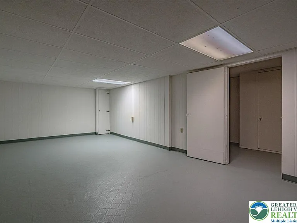
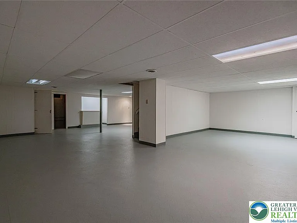
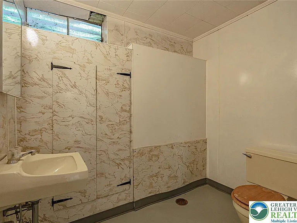
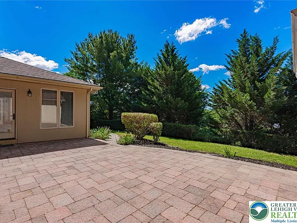
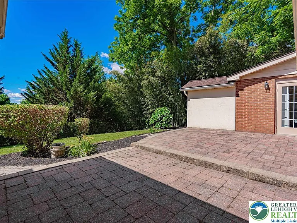
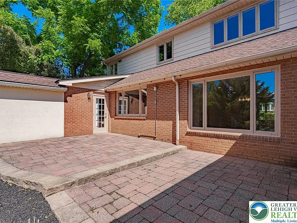
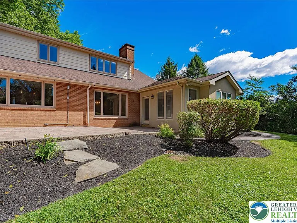
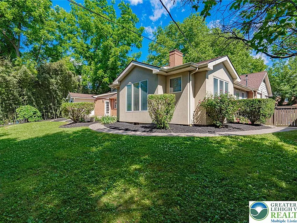
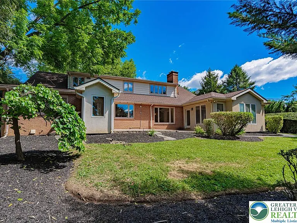
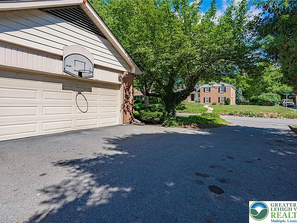
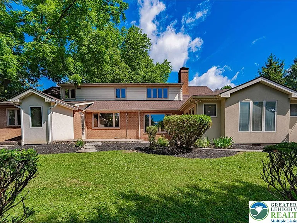
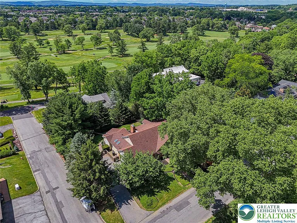
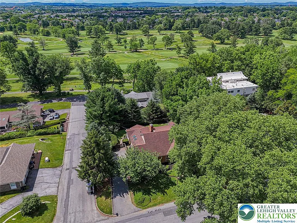
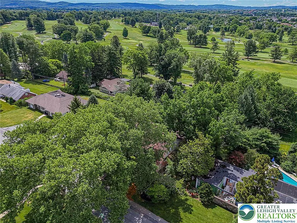
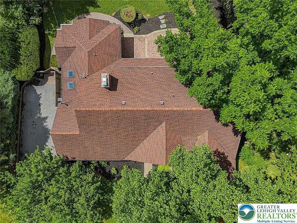
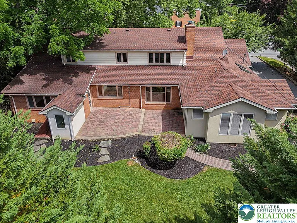
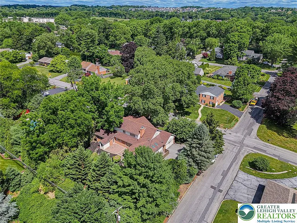
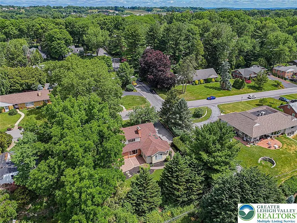
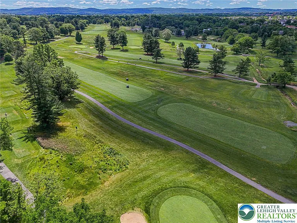
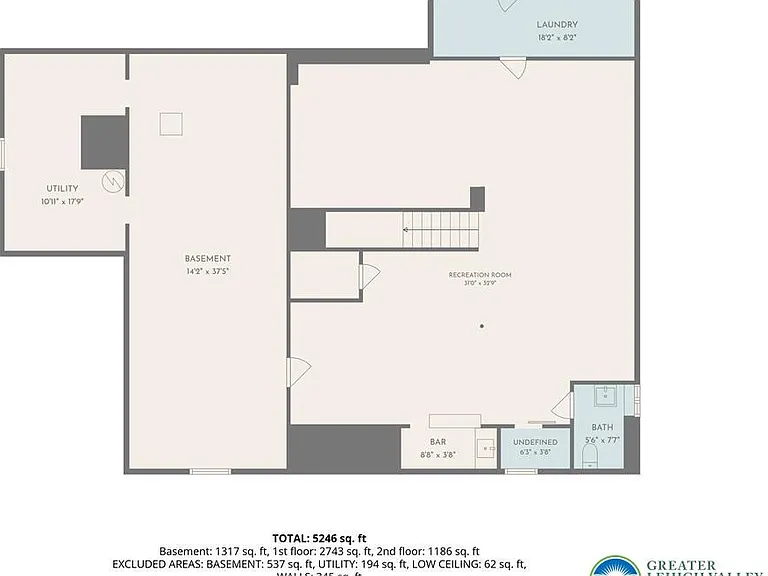
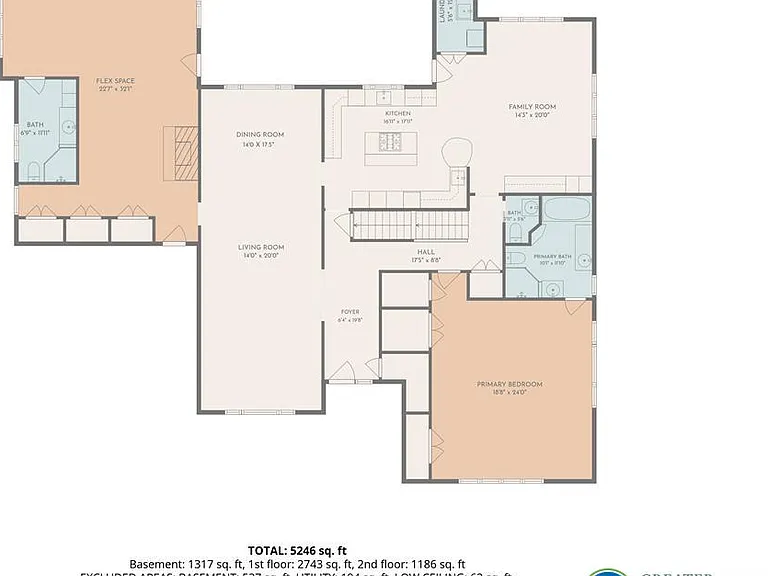
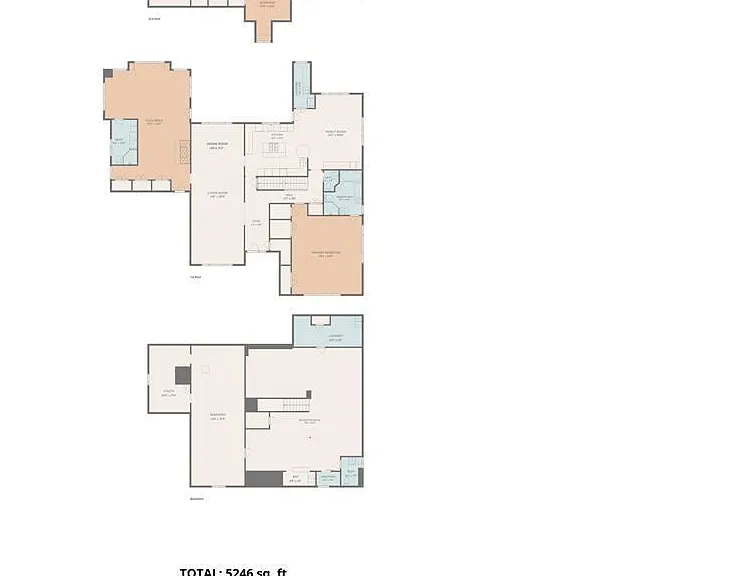
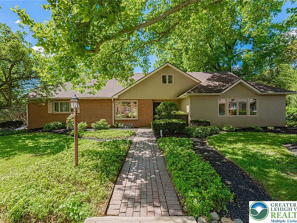
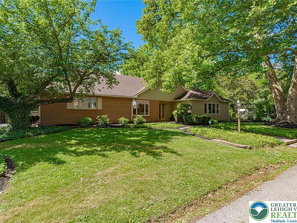
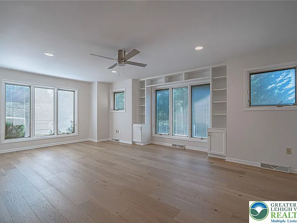
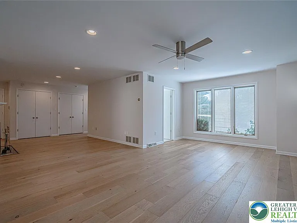
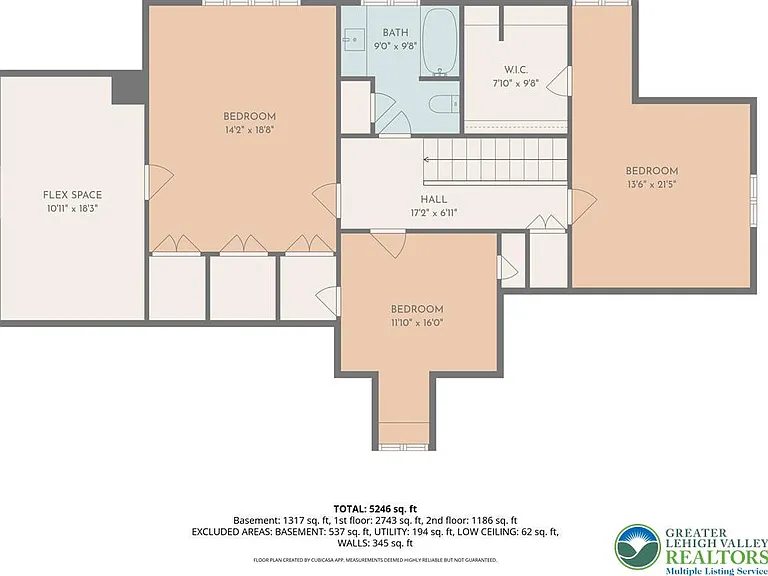
Great Rental. Landlord looking for highly financially qualified tenant with excellent credit. Home is also listed for sale. Rarely does a home offer such flexibility. Featuring over 4,000 square feet of living space, generously sized rooms throughout, a first-floor primary suite, first-floor laundry, and a separate in-law or extended family suite, this one-owner home combines convenience, space, and an exceptional location in South Whitehall Township within Parkland School District, just one house from Allentown Municipal golf course. Freshly painted throughout, the home welcomes you with expansive front-to-back living and dining rooms that provide outstanding space for entertaining and special occasions. The remodeled kitchen is the center of the home, showcasing cherry cabinetry, granite countertops, and stainless steel appliances. Open to the kitchen, the family room creates a comfortable gathering space for everyday living and casual entertaining. The first-floor primary suite and laundry make one-floor living a reality, while the separate in-law or extended family suite offers privacy and versatility for guests, multigenerational living, or a home office. Upstairs, you'll find three additional bedrooms, a sitting room, and a full hall bath, providing flexibility for a variety of living arrangements. Step outside to the rear patio and enjoy outdoor dining, gardening, or simply relaxing. Conveniently located near schools, shopping, area hospitals, and major commuting routes, this original-owner home presents a wonderful opportunity to enjoy exceptional space, comfort, and versatility in one of the Lehigh Valley's most sought-after locations

The property manager

Nearby schools

Students who live in 3608 S Highland St attend the following Parkland School District (Unified School District) public schools:
GreatSchools ratings are based on test scores and additional metrics when available.

3608 S Highland St
By contacting this property, you agree to our Terms of Use. Visit our Privacy Portal for more information. When you click “Send message”, we’ll send your inquiry to the property manager so they can reach out and answer your questions.
Find similar homes

Spot something off?Good catch. Flag it and help keep listings legit.