3607 E Salter Dr

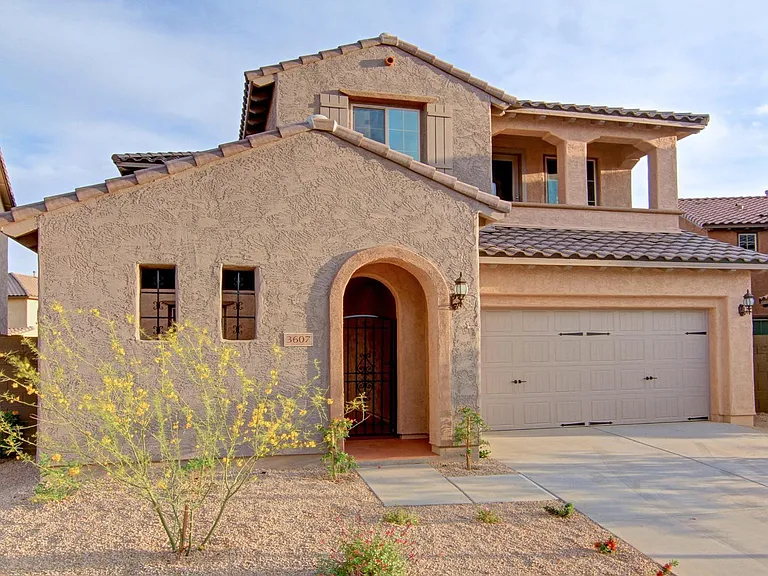
3607 E Salter Dr — Photo 1
3607 E Salter Dr — Photo 2
2 story Great Room
3607 E Salter Dr — Photo 4
3607 E Salter Dr — Photo 5
3607 E Salter Dr — Photo 6
3607 E Salter Dr — Photo 7
3607 E Salter Dr — Photo 8
3607 E Salter Dr — Photo 9
3607 E Salter Dr — Photo 10
3607 E Salter Dr — Photo 11
3607 E Salter Dr — Photo 12
3607 E Salter Dr — Photo 13
3607 E Salter Dr — Photo 14
3607 E Salter Dr — Photo 15
3607 E Salter Dr — Photo 16
3607 E Salter Dr — Photo 17
3607 E Salter Dr — Photo 18
3607 E Salter Dr — Photo 19
3607 E Salter Dr — Photo 20
3607 E Salter Dr — Photo 21
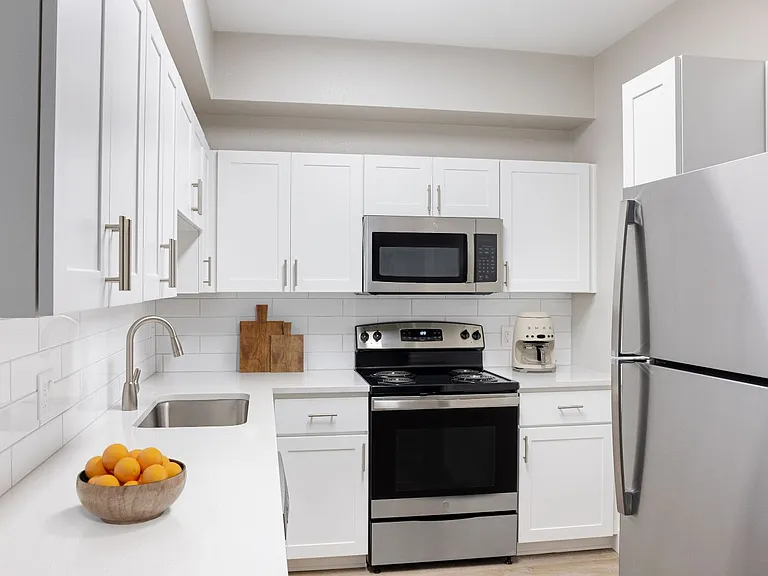
Chef's Kitchen
Gas cooking & Exquisite backsplash
3607 E Salter Dr — Photo 24
3607 E Salter Dr — Photo 25
Courtyard
Panorama of foyer & Dining
Panorama of Kitchen & Great Room
3607 E Salter Dr — Photo 29
3607 E Salter Dr — Photo 30
3607 E Salter Dr — Photo 31
3607 E Salter Dr. Phoenix AZ 85050
3607 E Salter Dr — Photo 33
3607 E Salter Dr — Photo 34
3 car tandem garage with Epoxy
3607 E Salter Dr — Photo 36
Clubhouse kitchen
Gym1
3607 E Salter Dr — Photo 39
3607 E Salter Dr — Photo 40
Resort style pool with water features
Yoga/Dance/Zumba
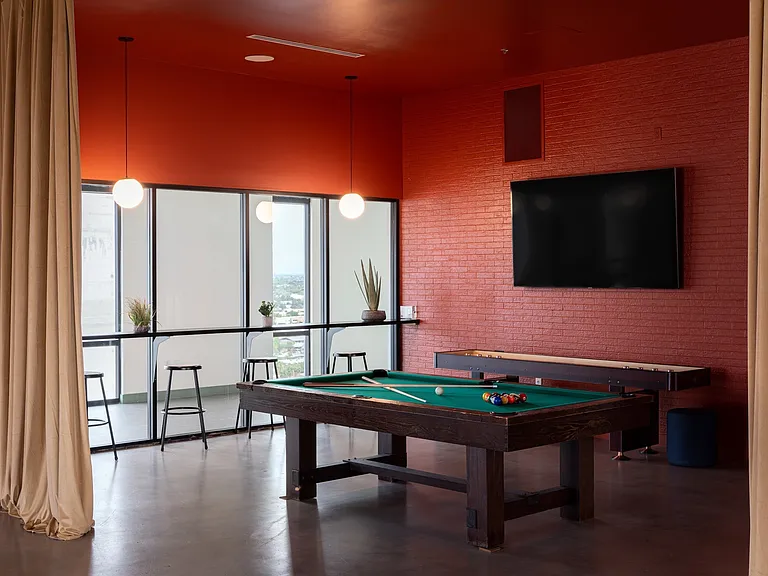
Clubhouse
3607 E Salter Dr — Photo 44
Kids' play area

$4,290/ mo
Doesn't include deposits and fees
4 beds2.5 baths2953 sqft house
3607 E Salter Dr

Your booked tour

What you get

Pet-friendlyIn-unit laundryParkingAir conditioningGym

Costs, fees, and lease terms

Special offer!
4th of July Special. Get $1,000 off annual lease amount if the lease starts by 7/15/26. As per terms and conditions in the lease. Owner's application required to be filled out and background check to be run for all applicants over 18.

Lease terms

We prefer 12 months. 6 months can be considered for a slightly higher rent.

Pets

  • Dogs

    Allowed
    Number allowed2
  • Cats

    Allowed
    Number allowed2

The neighborhood

About the building

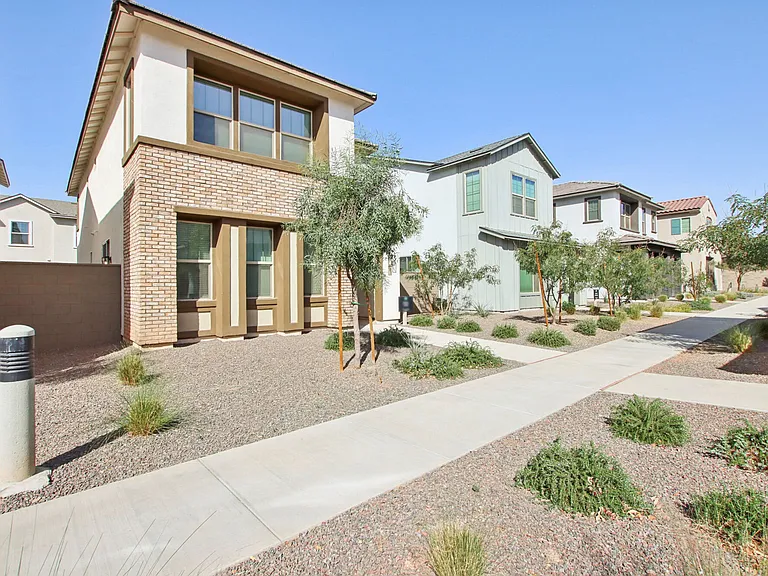
Modern, Luxury, Contemporary home in award winning Master-planned coveted community of FIRESIDE at Desert Ridge **CUL-DE-SAC location** 4 BEDS + HOME-OFFICE + LOFT + 2.5 BATHS ** RESORT style amenities: Clubhouse, Gym, Pools, Spa, Sauna, Movement studio, Sports Courts, ** Walk to highly acclaimed Fireside Gifted Elem. school, and Pinnacle High school: TWO OF THE TOP SCHOOLS IN THE CITY. Welcome to this luxury home on quiet CUL-DE-SAC street. Private covered courtyard entry. Main living area offers Great room w. 2 story high ceiling, Home-office, Formal Dining, Island Kitchen w. Walk-In Pantry, Laundry w. cabinets, Powder Room and a storage. Master Suite with circular sitting area and sumptuous master bath with separate Tub & shower appointed with Marble and Granite. Large Master closet. Additional 3 large bedrooms, full guest bath w. dual sinks and a loft. Balcony offers Mountain views. LUXURY UPGRADES include Contemporary Tile flooring downstairs for easy care, Luxury Vinyl Planks in all beds & hallways. NO CARPET. Marble flooring in Master Bath, Upgraded Granite in kitchen and all baths, Stainless steel appliance package, Epoxy flooring in 3 car tandem garage, Satin Nickel bath fixtures, Brushed steel door hardware, Designer paint, Low-E windows, Efficient HVAC system. TURF & Pavers in backyard means low maintenance. Gas plumb in backyard for BBQ, Extra water line in laundry. Designer paint, Exquisite backsplash, Under cabinet lights, Fans with lights in every room. Fireside Master planned community offers luxury lifestyle with Clubhouse, Gym, Pool, Spa, Sauna & Resort style amenities, Park, Kids' play area, tennis court, Yoga / dance studio and variety of Lifestyle classes. Within proximity of 3 major highways, Mayo Clinic and major Employers. Great Shopping & Dining at fabulous Desert Ridge Mall and CityNorth, JW Marriot resort, MIM and other attractions. Showing by appointment only. Call/Text today to schedule a tour.

The property manager

Nearby schools

Students who live in 3607 E Salter Dr attend the following Paradise Valley Unified District (Unified School District) public schools:

GreatSchools ratings are based on test scores and additional metrics when available.

3607 E Salter Dr

By contacting this property, you agree to our Terms of Use. Visit our Privacy Portal for more information. When you click “Send message”, we’ll send your inquiry to the property manager so they can reach out and answer your questions.

Find similar homes

Spot something off?Good catch. Flag it and help keep listings legit.