3603 Blairstone

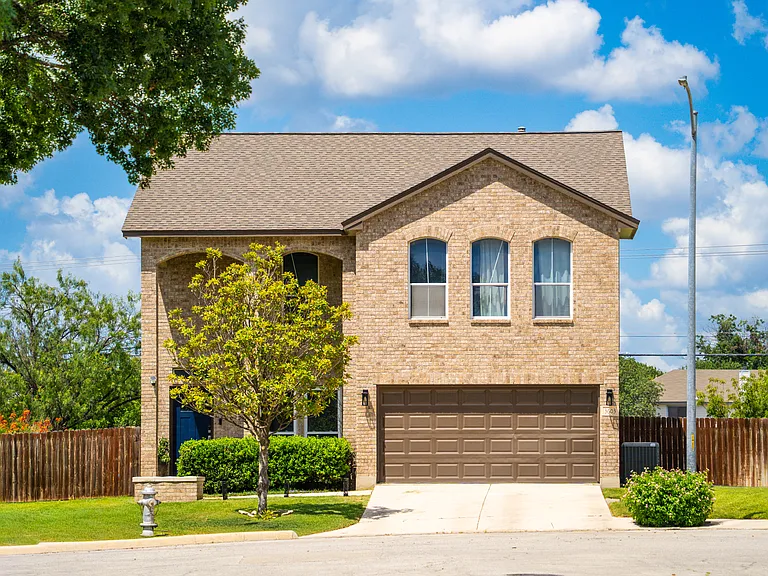
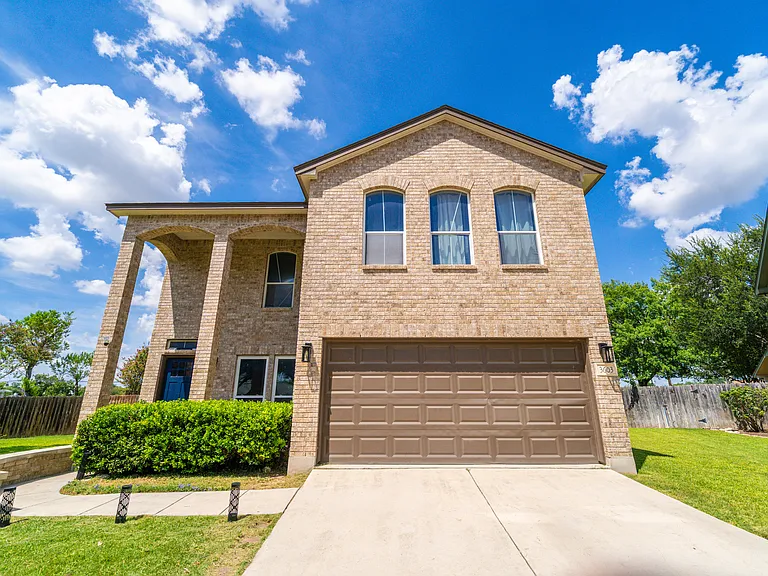
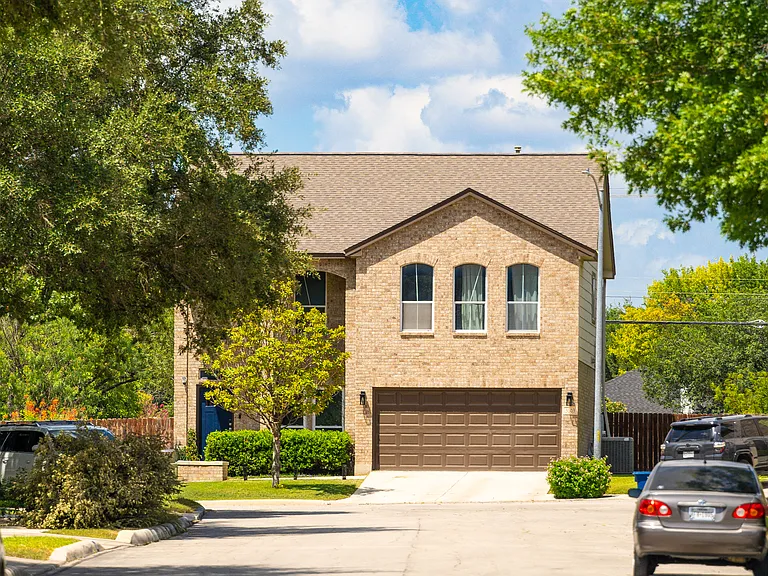
Premium Cul-de-Sac Lot: Positioned perfectly at the very end of Blairstone, this property offers absolute peace and an unobstructed view of the entire community.
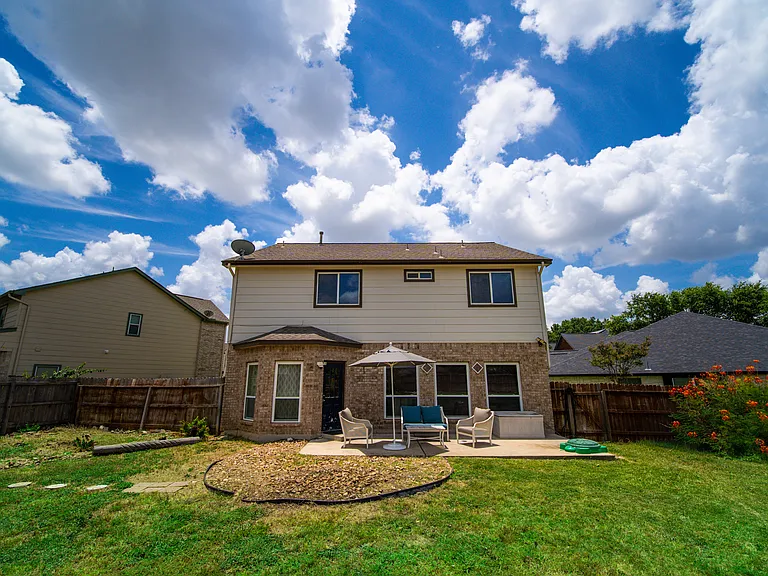
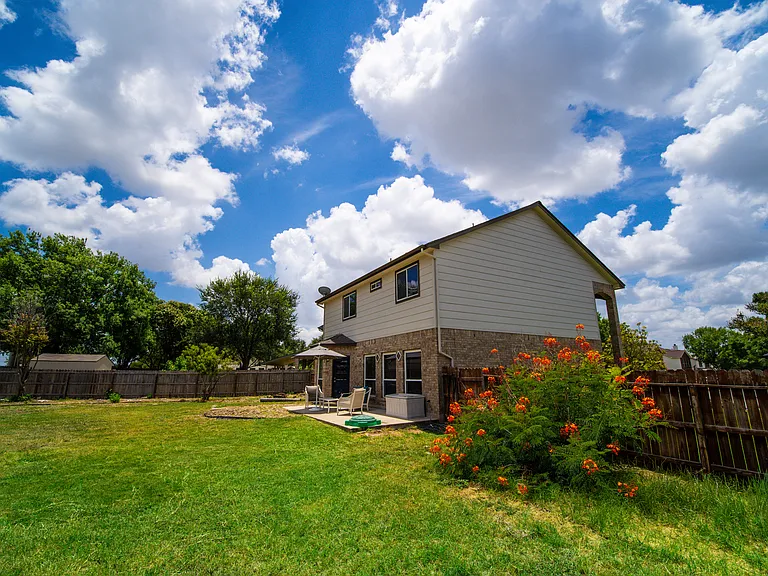
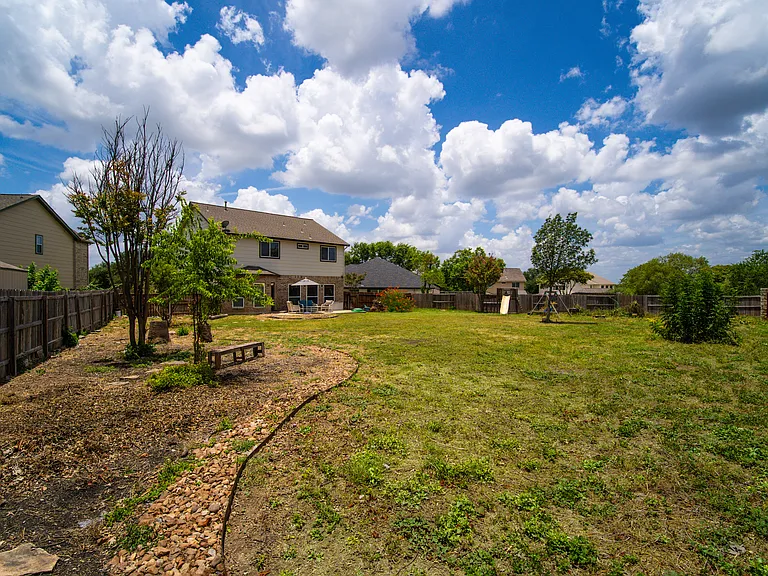
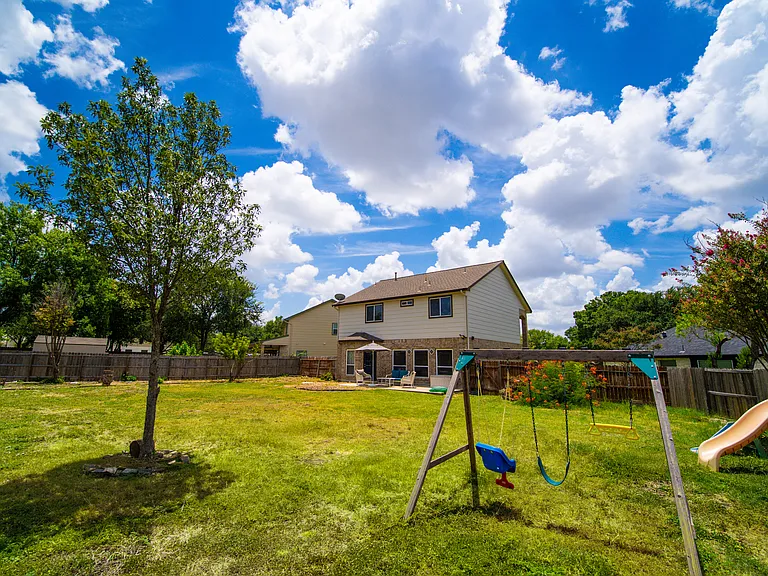
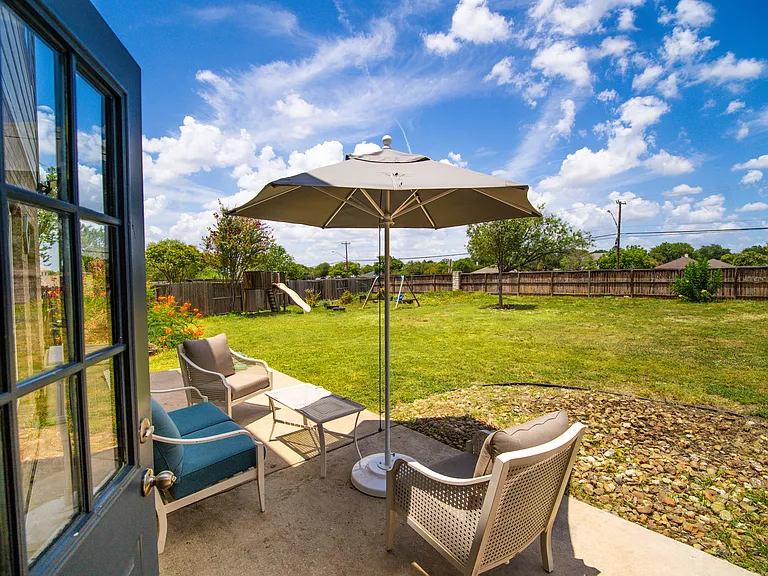
Enormous Fenced Backyard: An incredible, expansive backyard entirely enclosed by a privacy fence. With endless green space, trees, and room for outdoor play structures, it's a paradise for pets, children, and outdoor gatherings.
Immaculately maintained and beautifully updated, this stunning home in the highly sought-after Oak Ridge Village community offers the perfect blend of modern comfort, exceptional space, and unbeatable central convenience.
Because it sits at the head of the cul-de-sac, the lot fans out into a massive, private 0.31-acre yard_nearly double the size of standard subdivision lots.
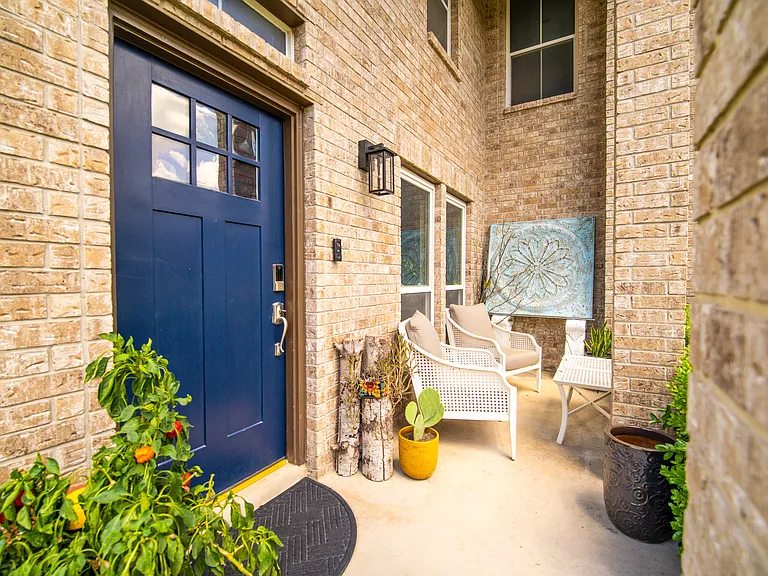
Welcome Home: A charming, private front porch welcomes you with a vibrant blue door, modern seating, and plenty of curb appeal. The perfect spot for your morning coffee!
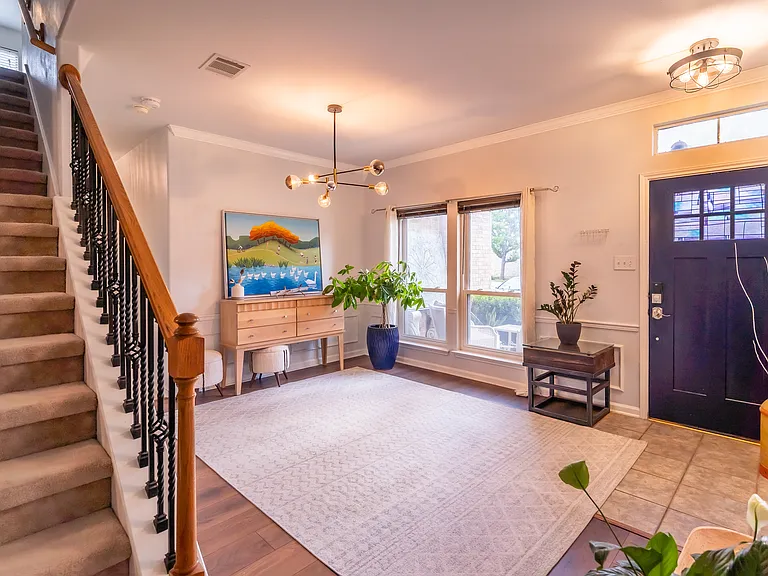
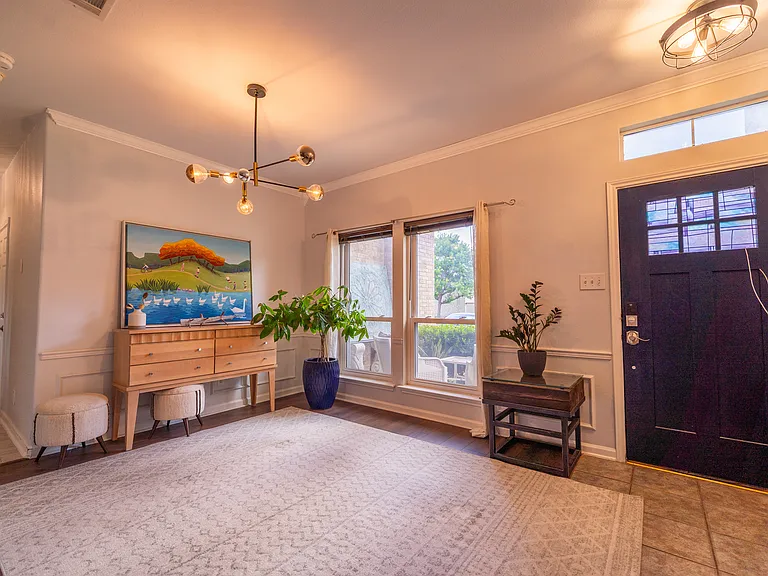
Bright & Airy Foyer: Step inside to a spacious, light-filled entryway that immediately feels like home. Featuring stylish modern lighting, beautiful flooring, and a grand staircase, this open foyer offers a fantastic first impression for guests.
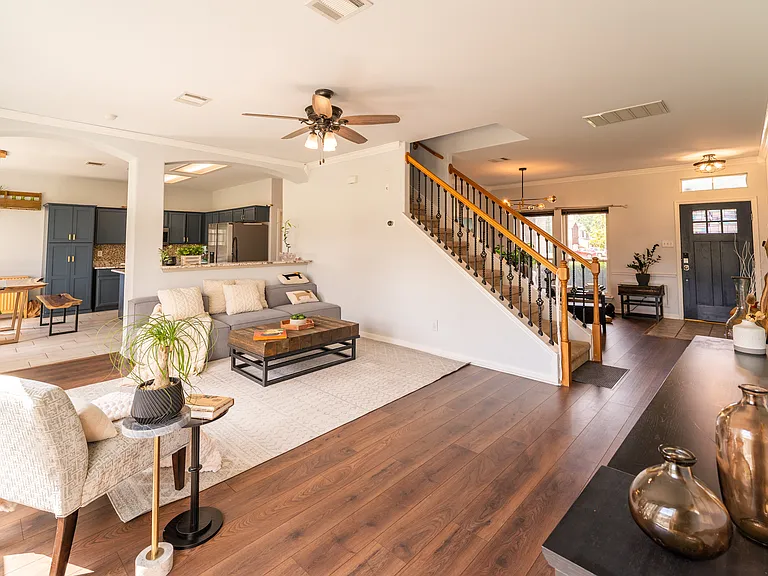
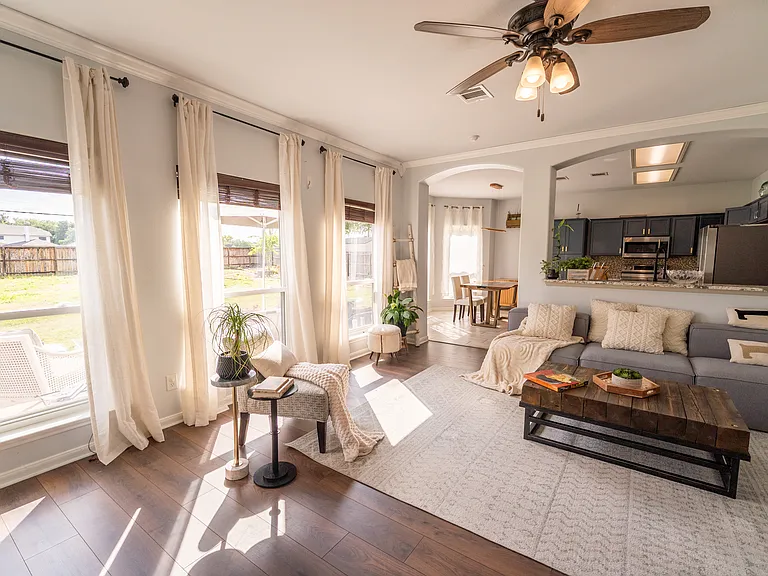
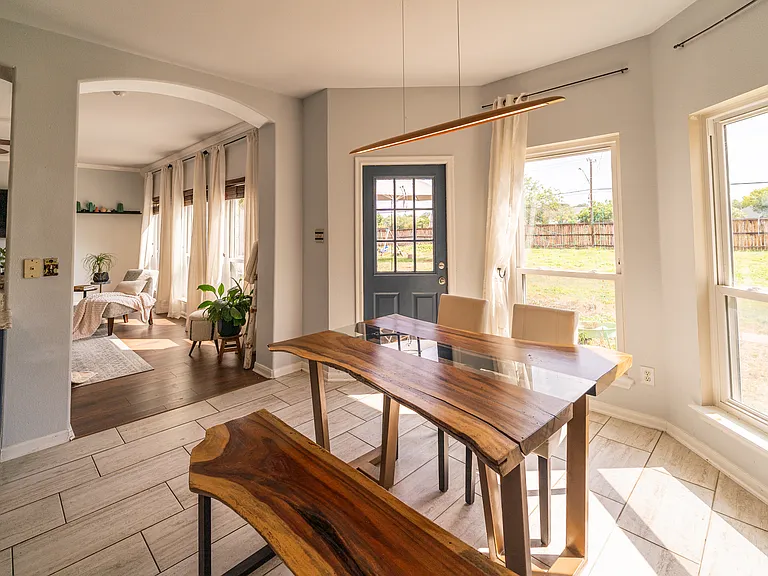
Spacious Open-Concept Living: A wide-open, inviting main floor featuring beautiful hardwood flooring. The seamless flow between the living room, dining area, and kitchen makes it perfect for both daily living and entertaining.
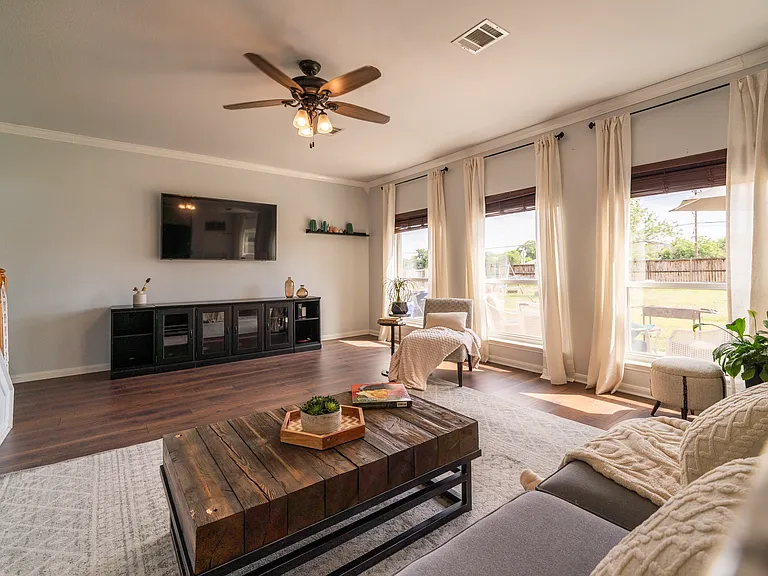
Sun-Drenched Living Space: Relax in a bright, airy living room framed by tall windows that let in an abundance of natural light. Cozy up in a beautifully styled layout that offers plenty of room for comfortable seating and media setups.
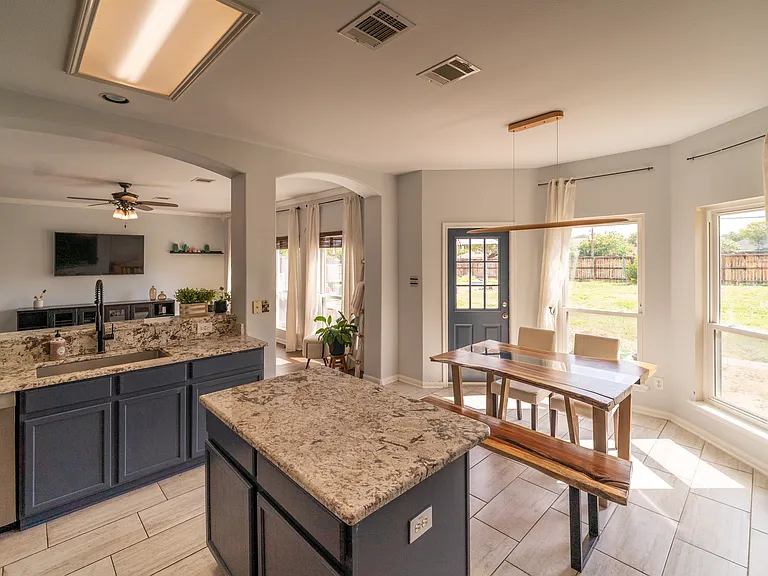
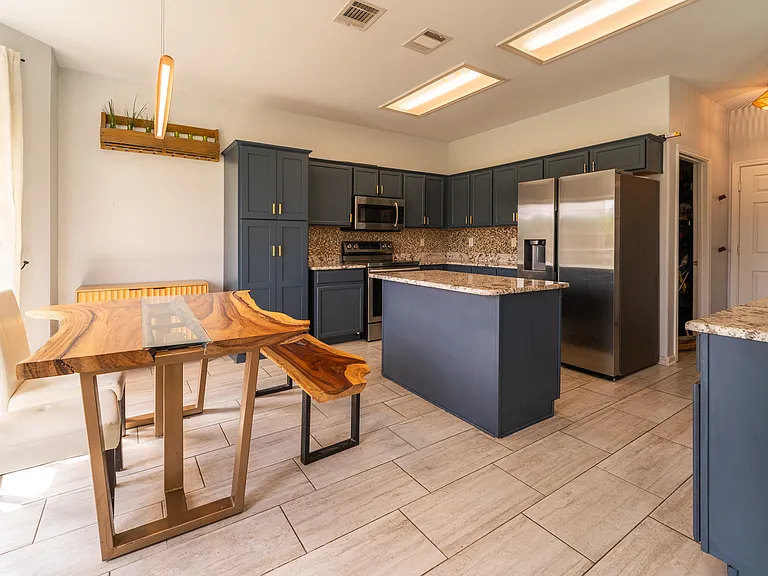
Chef's Kitchen with Premium Finishes: Prepare meals with ease in this stylish kitchen boasting chic navy cabinets, durable granite countertops, a central island, and modern stainless steel appliances. The tile flooring ensures easy cleanup.
Chef's Kitchen: The heart of the home shines with gorgeous updated granite countertops, a functional kitchen island, and fresh paint throughout the entire lower level.
Modern Dining & Entertaining: A dedicated dining space positioned right off the kitchen island. Large windows and easy backyard access make this a delightful spot for family meals.
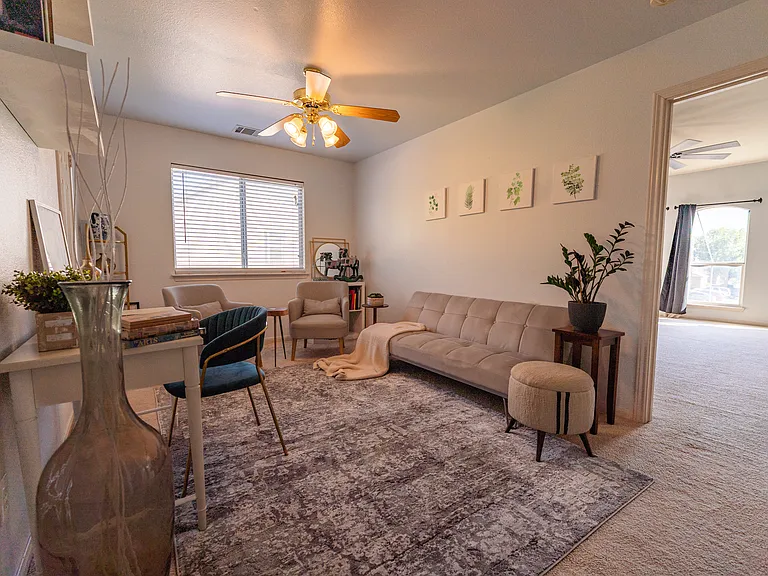
Bonus Room / Loft: Upstairs features a massive flex space, perfect for a second living room, a quiet reading lounge, a playroom, or a spacious home office setup.
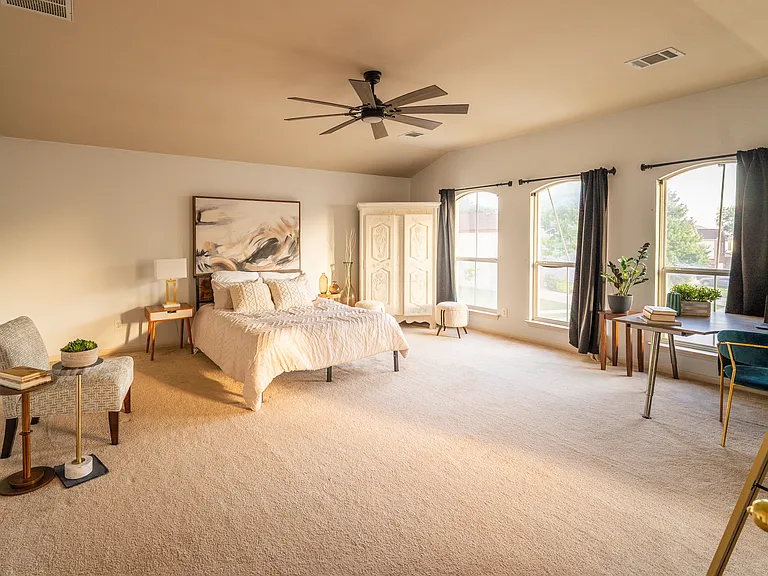
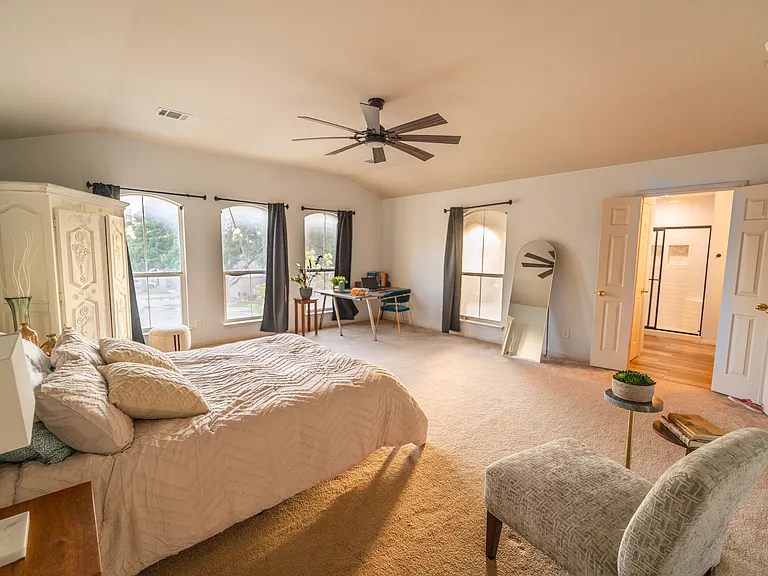
Grand Primary Suite: An exceptionally large primary bedroom retreat featuring vaulted ceilings, plush carpeting, and expansive windows. Includes a dedicated area perfect for a workspace or vanity, plus private double-door access to the en-suite bathroom.
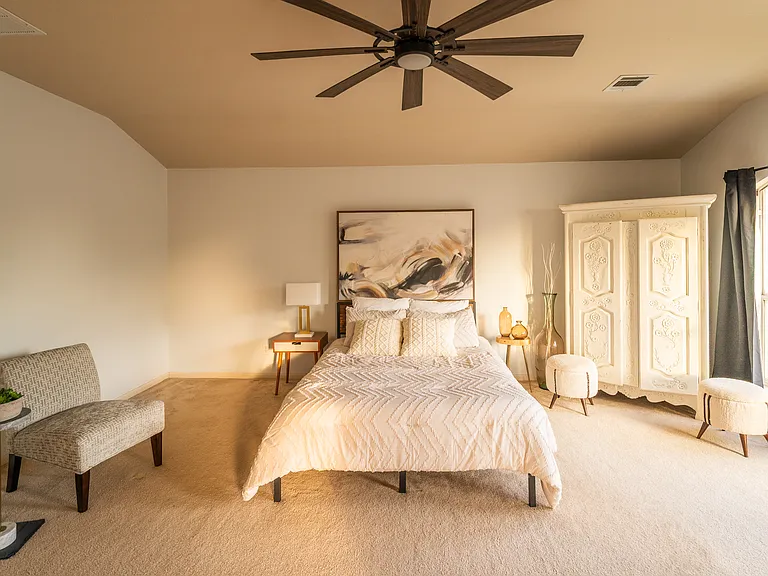
Massive Owner's Retreat: Another view of the sprawling primary suite emphasizing the incredible layout, massive floor space, and the wall of windows that floods the entire room with warm, natural sunlight.
Grand Primary Suite: An exceptionally large primary bedroom retreat featuring vaulted ceilings, plush carpeting, and expansive windows. Includes a dedicated area perfect for a workspace or vanity, plus private double-door access to the en-suite bathroom.
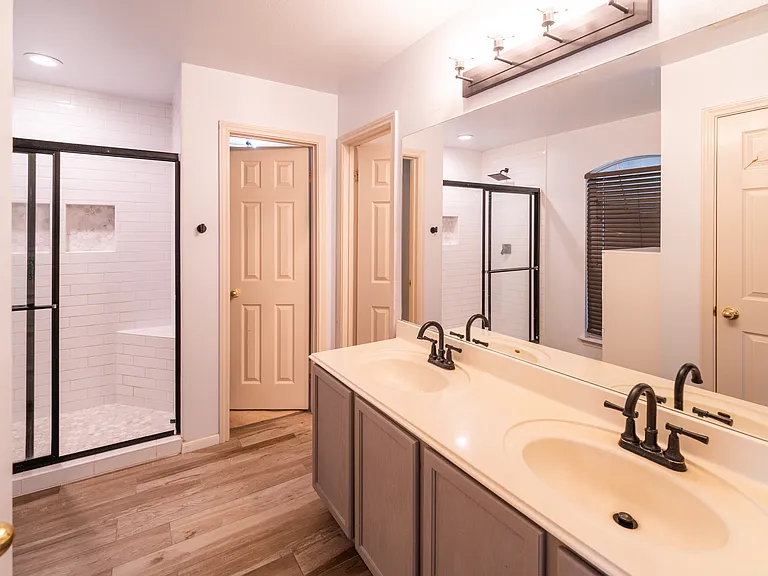
Spa-Like En-Suite Bathroom: Enjoy a large double vanity with modern fixtures, a spacious walk-in shower featuring classic subway tiling and a built-in bench, and stylish wood-look flooring.
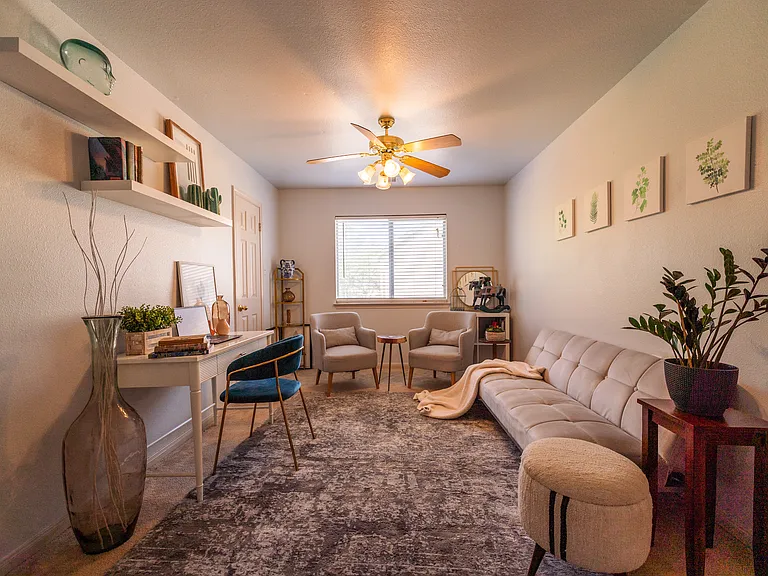
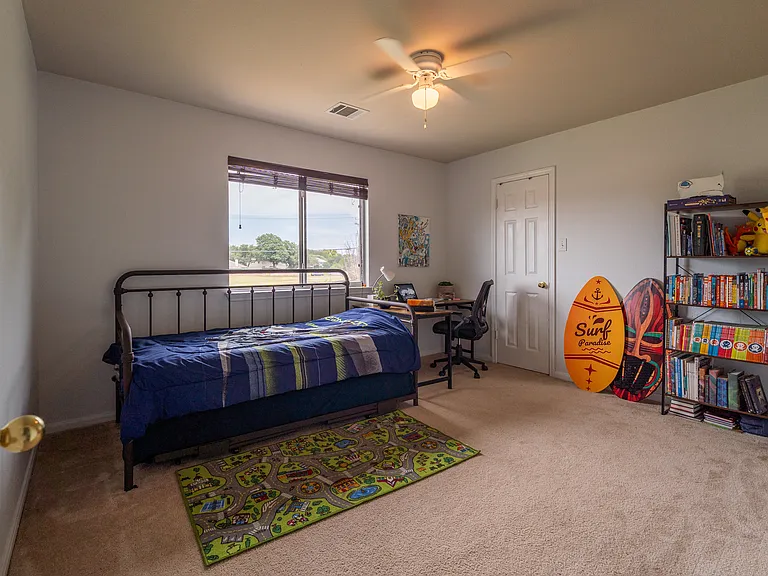
Comfortable Secondary Bedroom: A bright and spacious bedroom complete with plush carpeting, a large window offering open views, and a ceiling fan. This versatile room easily accommodates a bed, workspace, and storage layout.
3603 Blairstone — Photo 21
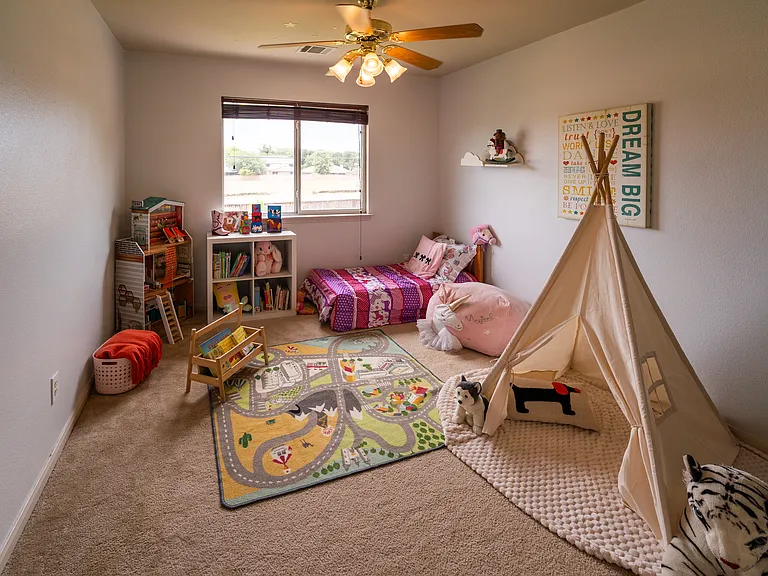
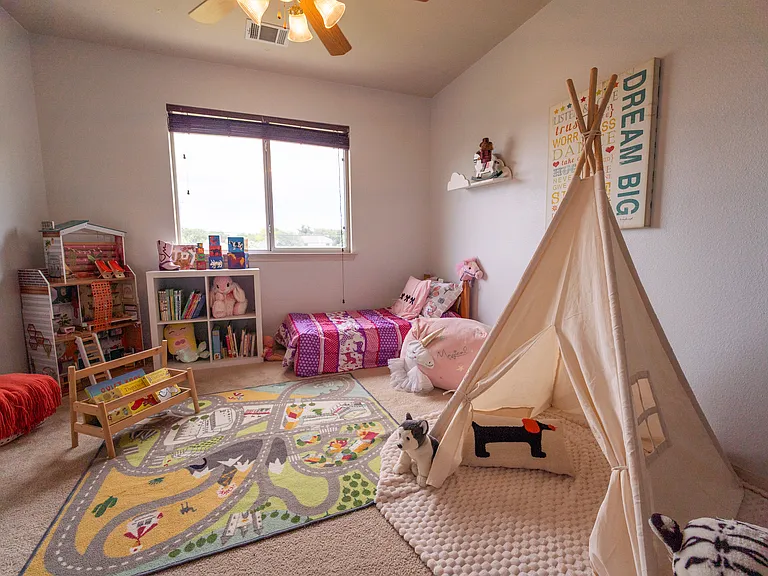
Charming & Bright Bedroom: Another generously sized bedroom filled with natural light. The open layout provides plenty of space for creative bedroom furniture, a dedicated play area, or customized storage setups.
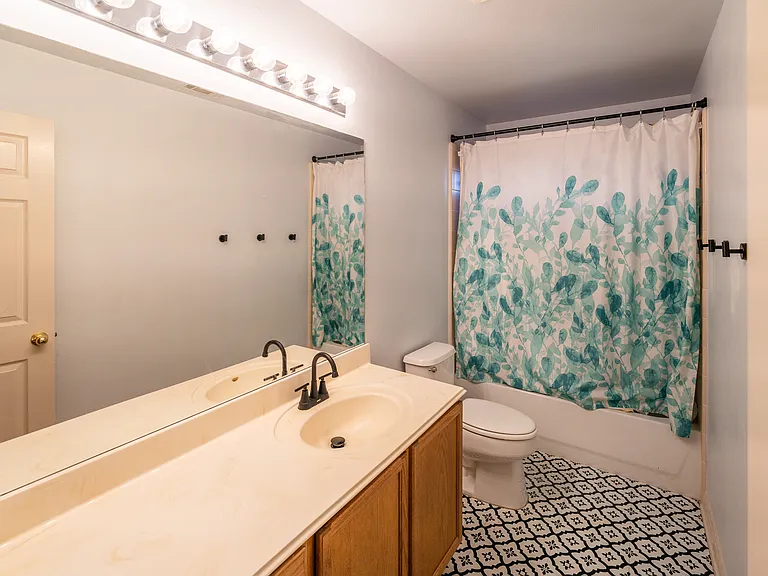
Stylish Second Bath: A beautifully maintained full bathroom featuring a large vanity with ample storage, clean modern fixtures, a tub/shower combo, and an eye-catching geometric patterned tile floor.
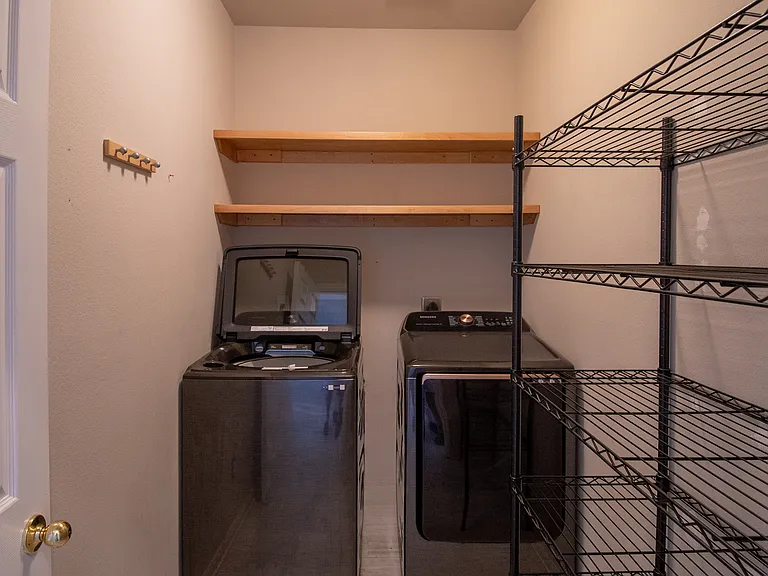
Dedicated Laundry Room: Enjoy the convenience of a separate, dedicated laundry room equipped with a modern, high-capacity washer and dryer. Built-in floating wooden shelves and a large wire storage rack provide ample space to keep your home organized.
Private Patio Oasis: Step out from the dining area onto your concrete patio. It's an ideal spot for outdoor dining, grilling, or lounging while looking out over the massive yard.
An incredible, expansive backyard entirely enclosed by a privacy fence. With endless green space, mature trees, and room for outdoor play structures, it's a paradise for pets, children, and outdoor gatherings.
The lot fans out into a massive, private 0.31-acre yard_nearly double the size of standard subdivision lots. It provides unparalleled space for entertaining, sprawling patios, or creating your own backyard oasis with room to spare.
Located within a vibrant community, residents enjoy access to excellent amenities:
 A private community clubhouse/center perfect for gatherings.
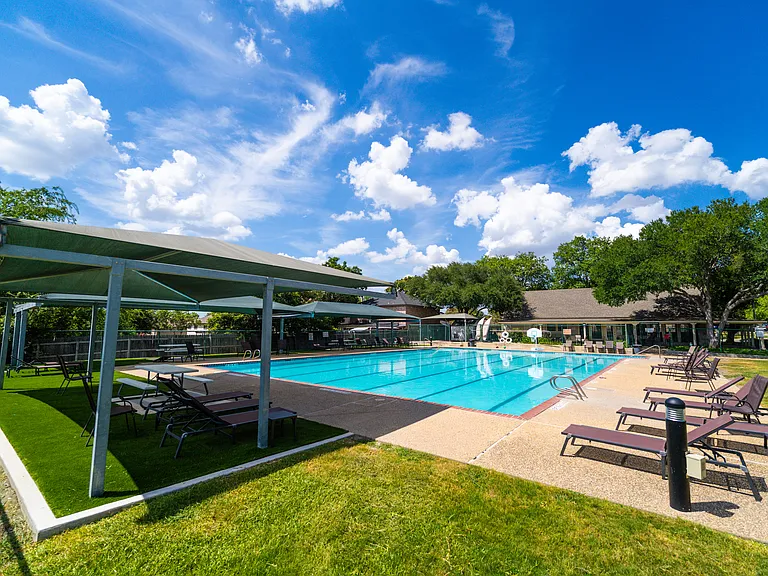
 A sparkling neighborhood swimming pool to beat the Texas heat.
 A fun, well-maintained community playground.

$2,450/ mo
Doesn't include deposits and fees
3 beds2.5 baths2110 sqft house
Available August 7
3603 Blairstone
Your booked tour

What you get

Pet-friendlyIn-unit laundryParkingAir conditioning

Costs, fees, and lease terms

Lease terms

To help determine if this home is the perfect fit for your lifestyle, please review our standard lease structure, upfront costs, and neighborhood guidelines: Lease Duration: Standard 12-month lease required. Long-term corporate or multi-year leases are welcome and open for discussion. Monthly Rent: $2450/month. Security Deposit: Equal to one month's rent, due upon lease signing. Utilities & Property Maintenance Because this is an expansive, single-family home on a premium 0.31-acre lot, utility structures and maintenance obligations are straightforward: Tenant Utilities: Tenants are responsible for all standard utilities, including electricity, water/sewer, trash collection, and internet/cable services. Lawn Care & Landscaping: The tenant is responsible for maintaining the massive backyard and front lawn (mowing, weeding, and watering). Optional: Landscaping can be provided by the landlord for an additional monthly fee of $[Amount]. HOA Rules: The owner covers the standard monthly Oak Ridge Village HOA dues, giving you full, complimentary access to the community clubhouse, swimming pool, and playgrounds. Tenants are required to adhere to standard HOA neighborhood covenants (such as proper trash bin storage and street parking rules). Pet Policy We know pets are family! Due to the home's flooring and massive yard, pets are considered on a case-by-case basis under the following terms: Approval: Maximum of [2] pets allowed (dogs/cats). Breeds must comply with standard property insurance restrictions. Pet Fees: A $[300] non-refundable pet deposit per pet, plus an additional $[25-45]/month in pet rent.

Pricing comparison

$783

At $2,450, this listing is priced $783 more than the current market rate for a 3 bedroom home in San Antonio.

Pets

  • Dogs

    Allowed
    Number allowed1
  • Cats

    Allowed
    Number allowed1

The neighborhood

About the building

3603 Blairstone, San Antonio, TX 78247 An Immaculate Gem in Oak Ridge Village Immaculately maintained and beautifully updated, this stunning home in the highly sought-after Oak Ridge Village community offers the perfect blend of modern comfort, exceptional space, and unbeatable central convenience. The Interior: Modern Elegance & Open Spaces First-Floor Upgrades: The bright and airy first floor boasts brand-new windows and stylish, durable vinyl flooring stretching across a sprawling living room. Chef's Kitchen: The heart of the home shines with gorgeous updated granite countertops, a functional kitchen island, and fresh paint throughout the entire lower level. Designed to Entertain: An elegant, open floor plan effortlessly connects your dining and living spaces, offering fantastic flexibility for hosting family and friends. Flexible Upstairs Loft: A generous second-floor loft provides a versatile bonus area ideal for a dynamic home office, media room, or personal playroom. Spacious Primary Suite: Unwind in a massive primary retreat featuring an upgraded shower, double vanity, and an expansive walk-in closet. The Exterior & Mechanicals: Ultimate Peace of Mind Premium Cul-de-Sac Lot: Positioned perfectly at the very end of Blairstone, this property offers absolute peace and an unobstructed view of the entire community. Because it sits at the head of the cul-de-sac, the lot fans out into a massive, private 0.31-acre yard nearly double the size of standard subdivision lots. It provides unparalleled space for entertaining, sprawling patios, or creating your own backyard oasis with room to spare. Recent Updates: Enjoy complete peace of mind with a HVAC system, a roof that is approximately 7 years old, and a freshly painted exterior (completed in 2024). Highly Rated NEISD Schools Nearby Perfect for growing families, this home feeds into the highly regarded North East Independent School District (NEISD), offering a smooth, connected educational pathway: Elementary: Wetmore Elementary School Conveniently located less than a mile away (just a 2-minute drive) for quick morning drop-offs! Middle School: Driscoll Middle School High School: MacArthur High School (Home of excellent magnet programs like the Design and Technology Academy and MacArthur UNITED) Unbeatable Community Amenities Located within a vibrant community, residents enjoy access to excellent Oak Ridge Village HOA amenities, including: A private community clubhouse/center perfect for gatherings. A sparkling neighborhood swimming pool to beat the Texas heat. A fun, well-maintained community playground and park area. A Prime, Centrally Connected Location Whether you are commuting for work or looking for weekend entertainment, this central San Antonio location keeps you close to everything: Military Proximity: An exceptional choice for military families, offering a quick, convenient commute to Joint Base San Antonio (JBSA) locations reach JBSA-Fort Sam Houston in roughly 20 minutes and JBSA-Randolph in just 18 22 minutes. Downtown & Airport Access: Zoom downtown to enjoy the historic River Walk and the Pearl District in roughly 15 20 minutes, or reach the San Antonio International Airport in just minutes. Recreation & Shopping: Located incredibly close to the vast trails of McAllister Park, major transit veins (including I-35, Wurzbach Pkwy, Loop 410, Loop 1604, and Hwy 281) Unbeatable Grocery Convenience: Daily errands are an absolute breeze with two H-E-B locations and a Walmart Supercenter all within a 2-mile radius including the Thousand Oaks H-E-B, the Bulverde & 1604 H-E-B, and the Thousand Oaks Walmart Supercenter. Plus, the Costco Wholesale off Hardy Oak and 1604 is just a quick 5 7 minute drive away. This property is truly a turn-key gem ready to welcome its next chapter! Schedule your viewing today.

The property manager

Nearby schools

Students who live in 3603 Blairstone attend the following North East Independent School District (Unified School District) public schools:
GreatSchools ratings are based on test scores and additional metrics when available.

3603 Blairstone
By contacting this property, you agree to our Terms of Use. Visit our Privacy Portal for more information. When you click “Send message”, we’ll send your inquiry to the property manager so they can reach out and answer your questions.

Find similar homes

Spot something off?Good catch. Flag it and help keep listings legit.