360 Crescent Moon Ct

360 Crescent Moon Ct — Photo 1
360 Crescent Moon Ct — Photo 2
360 Crescent Moon Ct — Photo 3
360 Crescent Moon Ct — Photo 4
360 Crescent Moon Ct — Photo 5
360 Crescent Moon Ct — Photo 6
360 Crescent Moon Ct — Photo 7
360 Crescent Moon Ct — Photo 8
360 Crescent Moon Ct — Photo 9
360 Crescent Moon Ct — Photo 10
360 Crescent Moon Ct — Photo 11
360 Crescent Moon Ct — Photo 12
360 Crescent Moon Ct — Photo 13
360 Crescent Moon Ct — Photo 14
360 Crescent Moon Ct — Photo 15
360 Crescent Moon Ct — Photo 16
360 Crescent Moon Ct — Photo 17
360 Crescent Moon Ct — Photo 18
360 Crescent Moon Ct — Photo 19
360 Crescent Moon Ct — Photo 20
360 Crescent Moon Ct — Photo 21
360 Crescent Moon Ct — Photo 22
360 Crescent Moon Ct — Photo 23
360 Crescent Moon Ct — Photo 24
360 Crescent Moon Ct — Photo 25
360 Crescent Moon Ct — Photo 26
360 Crescent Moon Ct — Photo 27
360 Crescent Moon Ct — Photo 28
360 Crescent Moon Ct — Photo 29
360 Crescent Moon Ct — Photo 30
360 Crescent Moon Ct — Photo 31
360 Crescent Moon Ct — Photo 32
360 Crescent Moon Ct — Photo 33
360 Crescent Moon Ct — Photo 34
360 Crescent Moon Ct — Photo 35
360 Crescent Moon Ct — Photo 36
360 Crescent Moon Ct — Photo 37
360 Crescent Moon Ct — Photo 38
360 Crescent Moon Ct — Photo 39

$4,800/ mo
Doesn't include deposits and fees
5 beds4 baths3221 sqft house
Available August 4
360 Crescent Moon Ct
Your booked tour

What you get

Dog-friendlyLaundryParkingAir conditioningGym

Costs, fees, and lease terms

Lease terms

12 Months

Pets

  • Dogs

    Allowed

The neighborhood

About the building

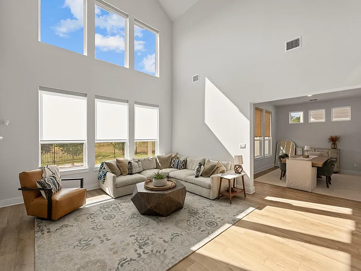
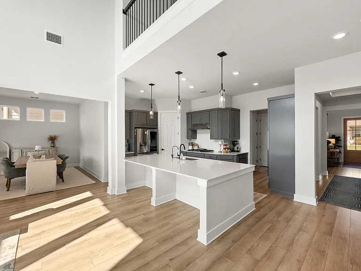
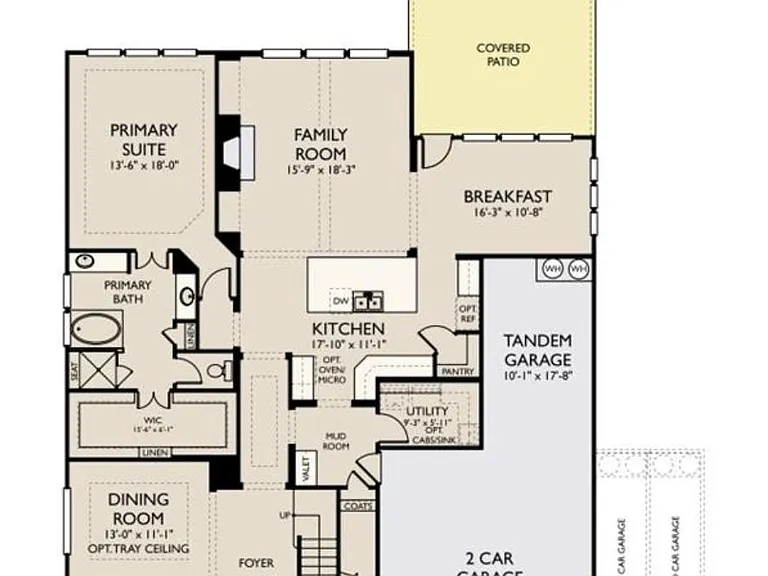
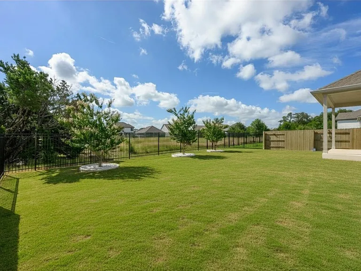
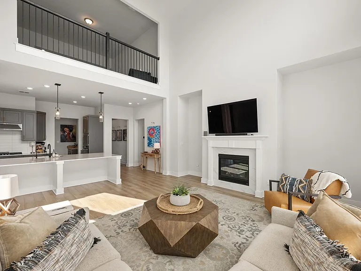
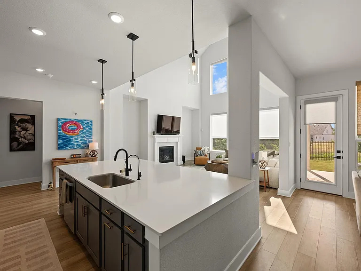
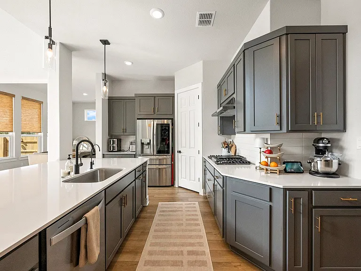
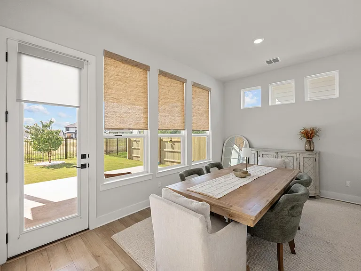
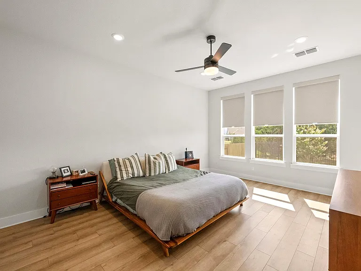
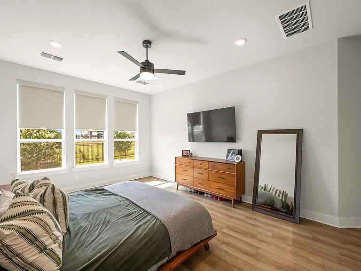
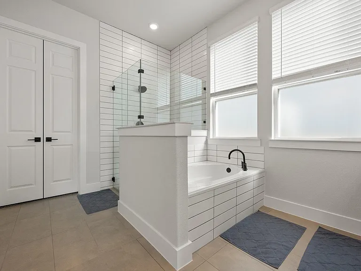
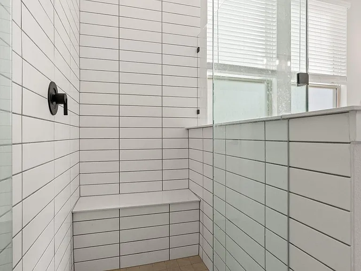
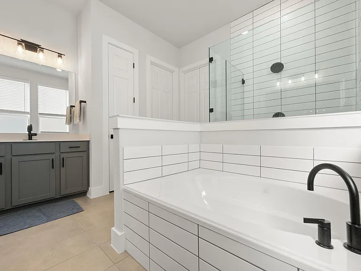
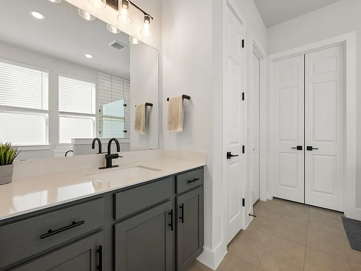
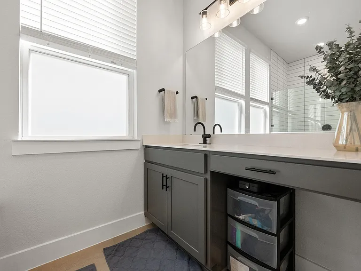
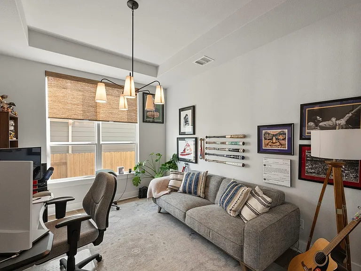
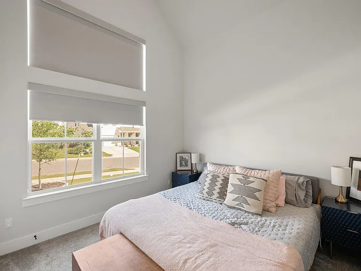
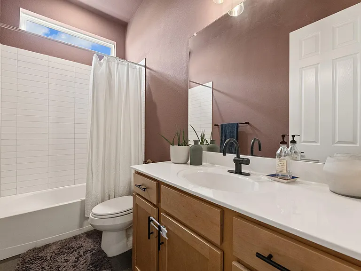
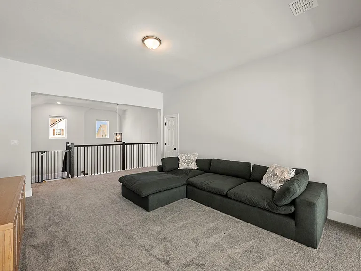
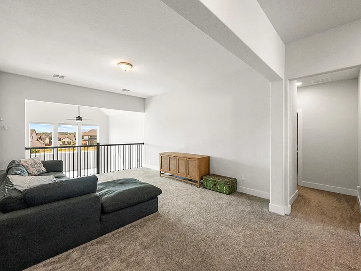
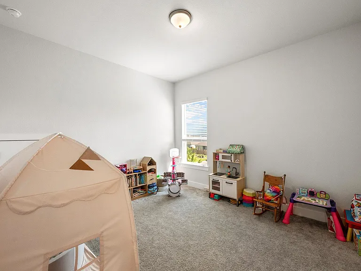
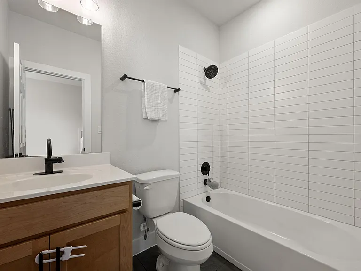
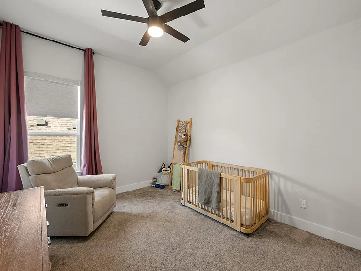
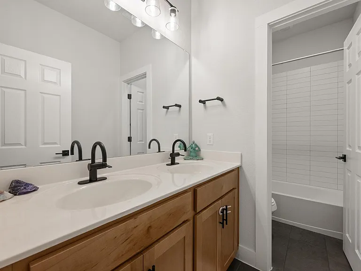
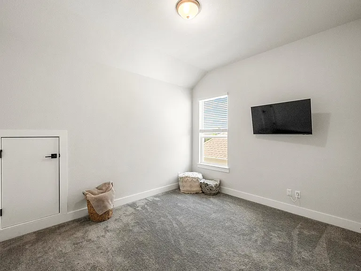
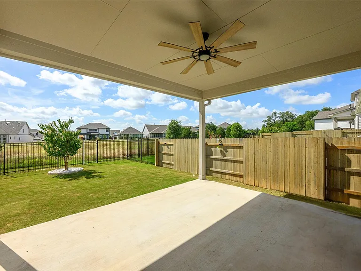
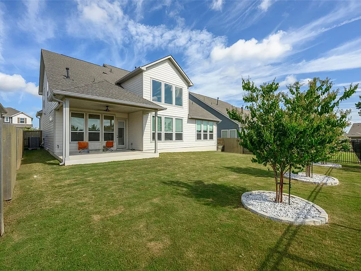
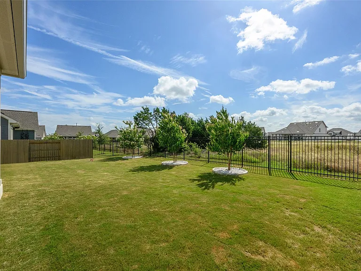
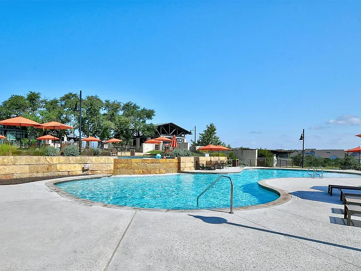
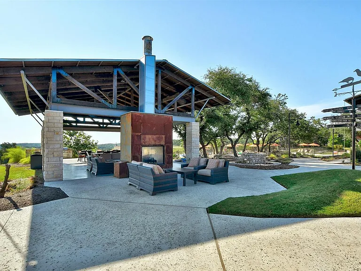
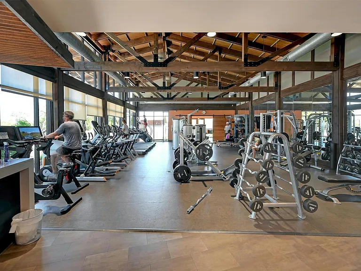
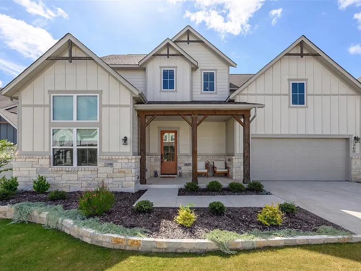
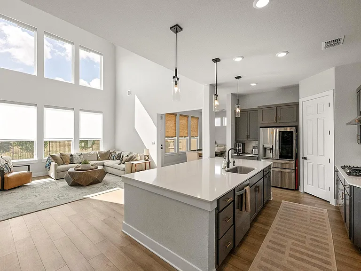
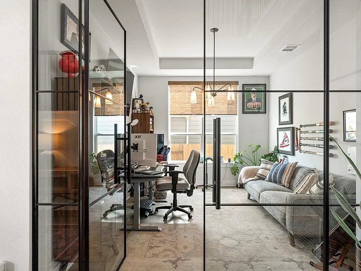
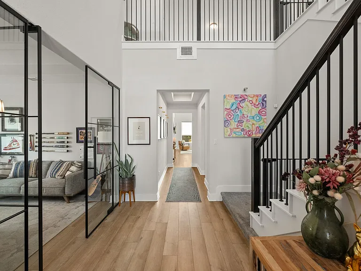
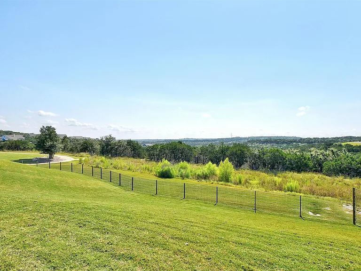
For Lease in the highly sought-after Headwaters community, this 2024 built home offers 5 bedrooms, 4 full bathrooms, a dedicated office, upstairs game room, and a 3-car garage across 3,221 square feet. Designed with flexibility in mind, the main level features the primary suite plus a private guest bedroom and full bath. Upstairs, you'll find three additional bedrooms, two full bathrooms, and a spacious game room, creating the ideal setup for growing families, guests, or multi-generational living. Vaulted ceilings, walls of windows, and an open-concept layout fill the home with natural light. The kitchen overlooks the family room and breakfast area, while luxury vinyl plank flooring extends throughout the main living areas. Additional upgrades include automated window shades throughout, iron-and-glass office doors, and an extended covered patio overlooking a private greenbelt lot. Located in Headwaters and zoned to Wildwood Springs Elementary School in highly acclaimed Dripping Springs ISD, residents enjoy resort-style amenities including a pool, fitness center, parks, and miles of scenic walking trails. Spectrum internet and TV, lawn maintenance, and pest control are all included in the lease, and the home is equipped with a SimpliSafe security system that tenants may choose to activate. If you've been looking for spacious lease in headwaters, don't miss this one.

The property manager

Nearby schools

Students who live in 360 Crescent Moon Ct attend the following Dripping Springs Independent School District (Unified School District) public schools:
GreatSchools ratings are based on test scores and additional metrics when available.

360 Crescent Moon Ct
By contacting this property, you agree to our Terms of Use. Visit our Privacy Portal for more information. When you click “Send message”, we’ll send your inquiry to the property manager so they can reach out and answer your questions.
Find similar homes

Spot something off?Good catch. Flag it and help keep listings legit.