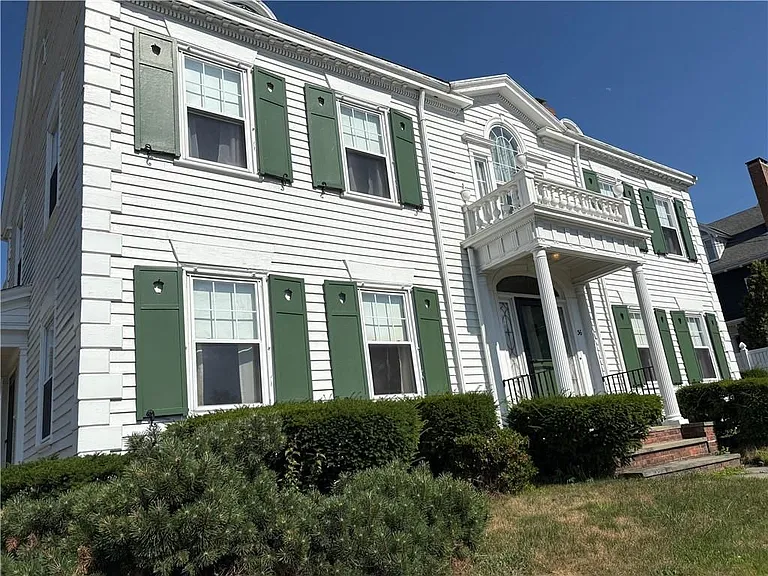
36 Underwood St

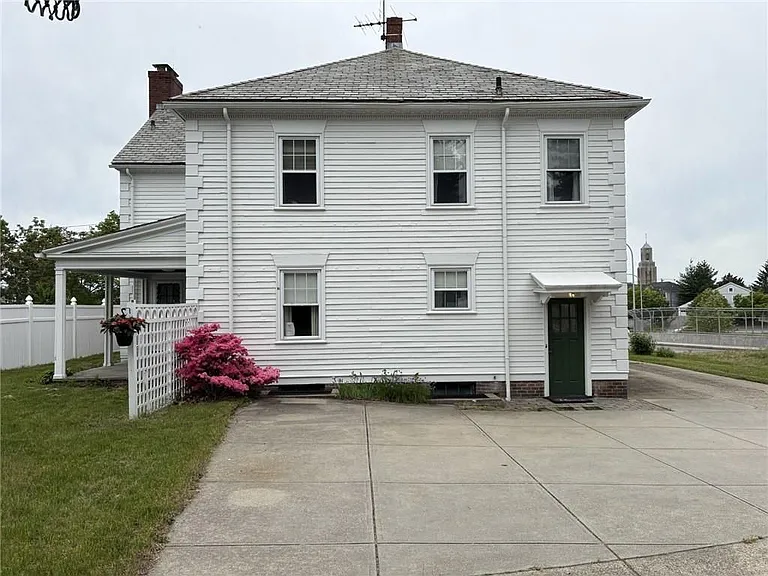
36 Underwood St — Photo 1
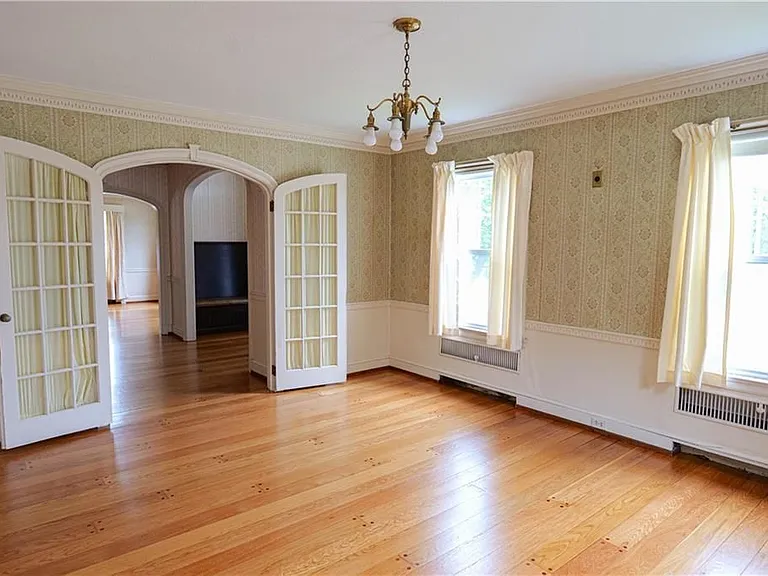
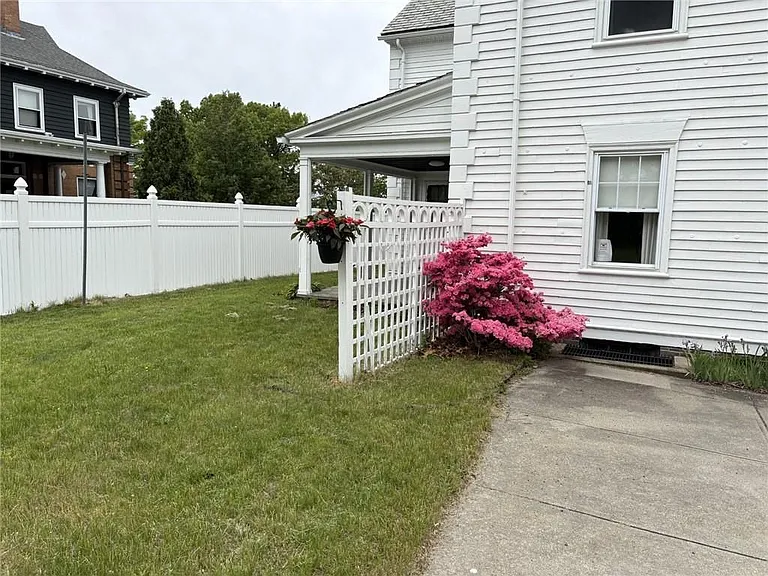
36 Underwood St — Photo 2
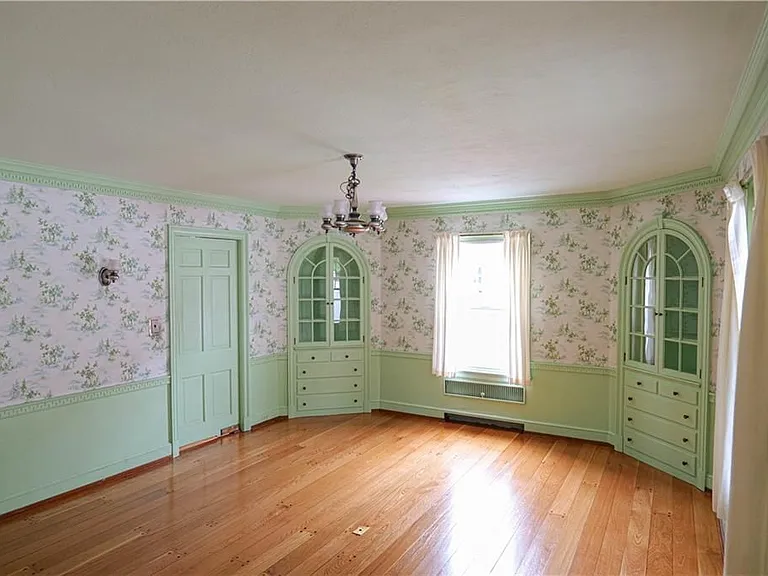
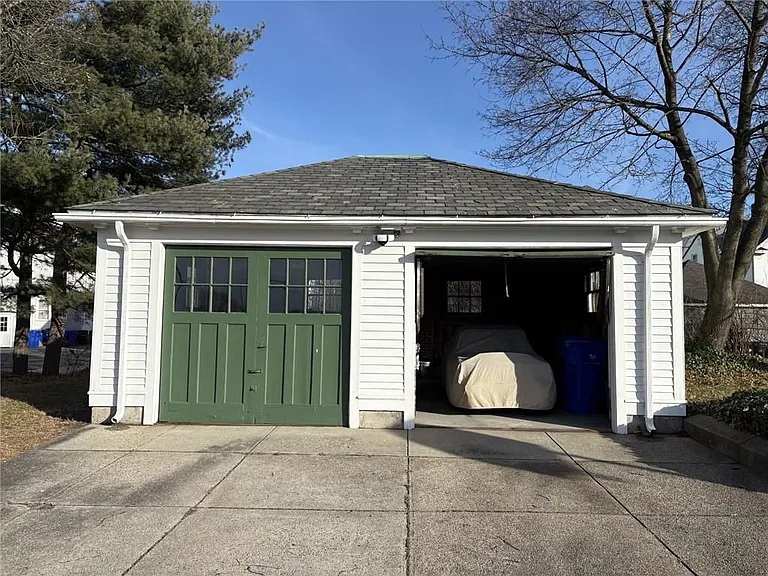
36 Underwood St — Photo 3
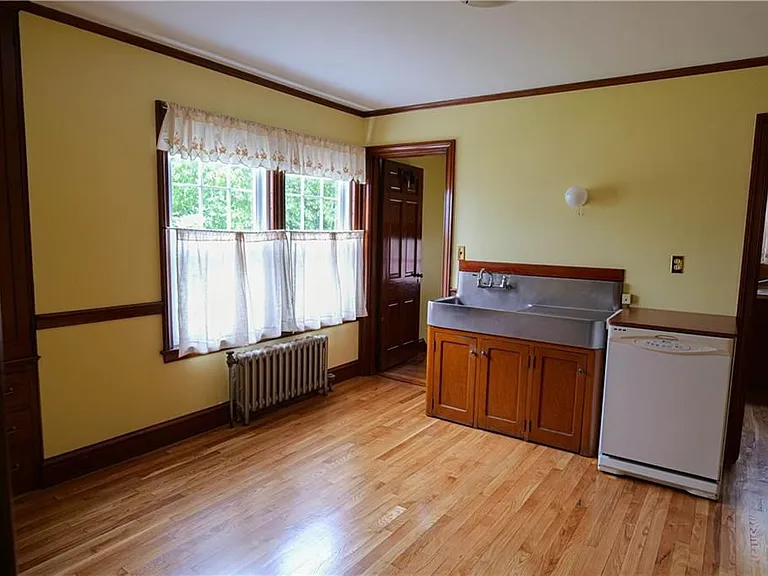
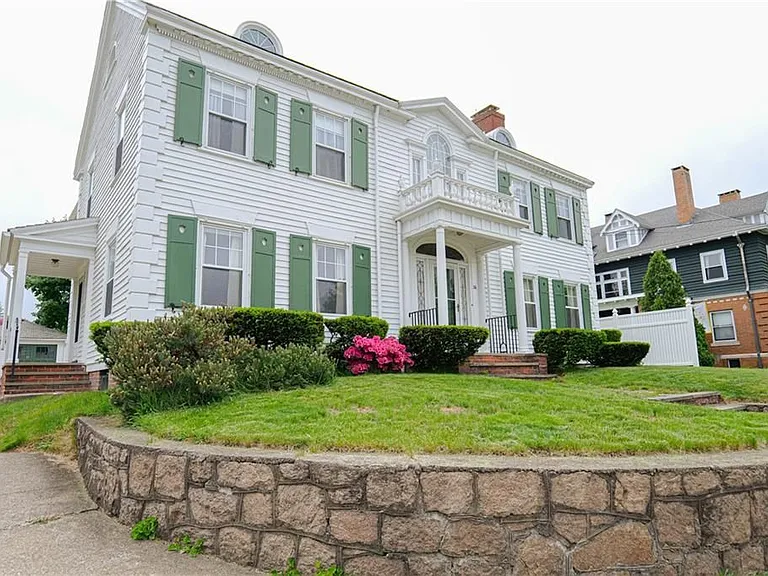
36 Underwood St — Photo 4
36 Underwood St — Photo 5
36 Underwood St — Photo 6
36 Underwood St — Photo 7
36 Underwood St — Photo 8
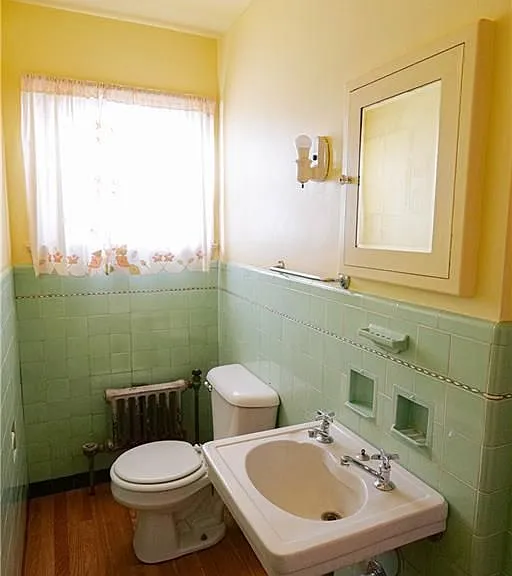
36 Underwood St — Photo 9
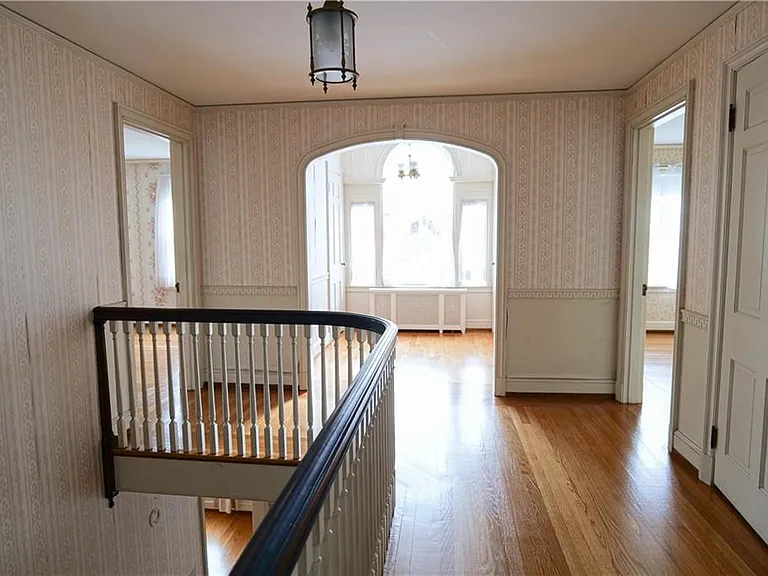
36 Underwood St — Photo 10
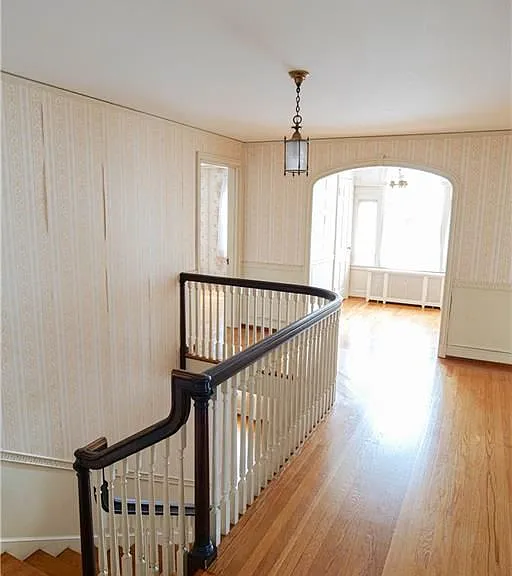
36 Underwood St — Photo 11
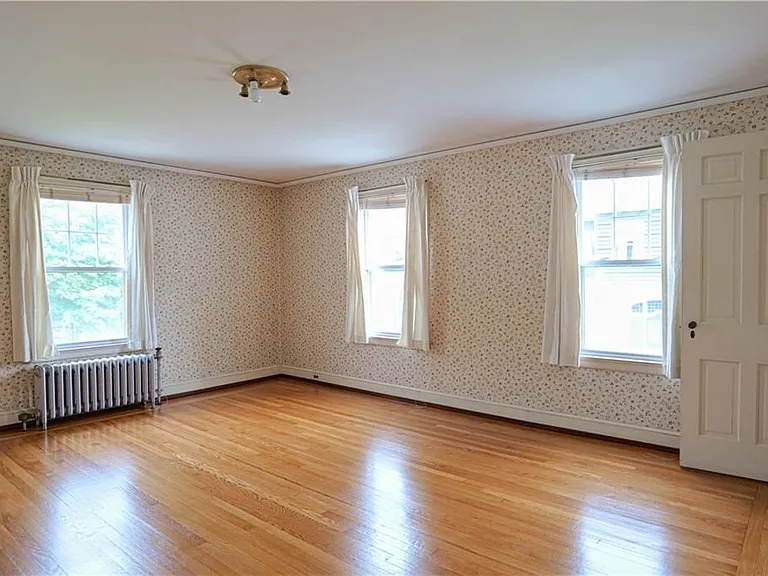
36 Underwood St — Photo 12
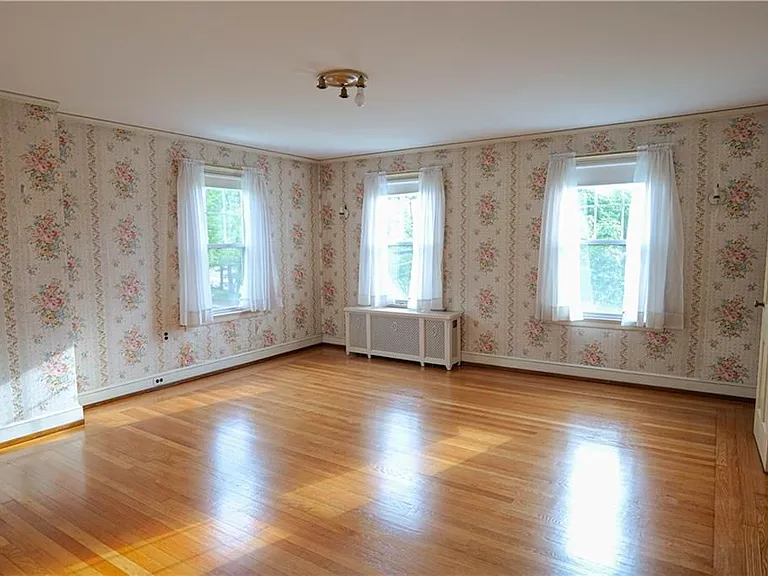
36 Underwood St — Photo 13
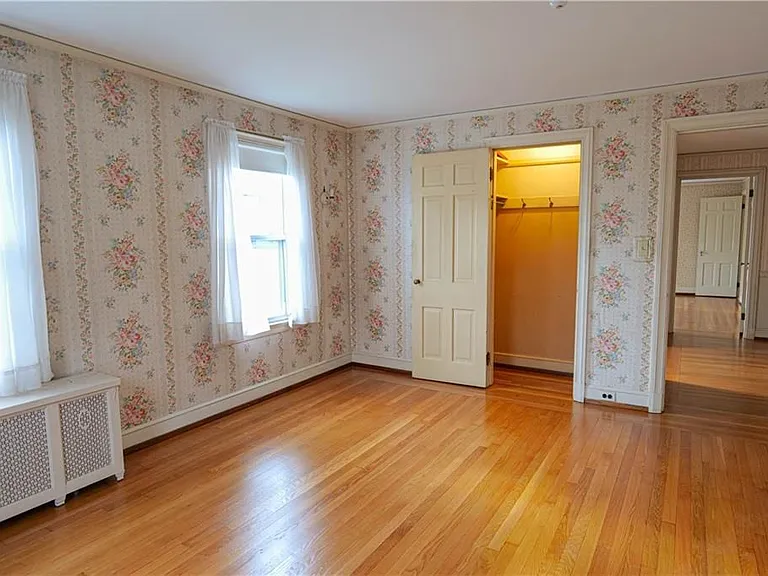
36 Underwood St — Photo 14
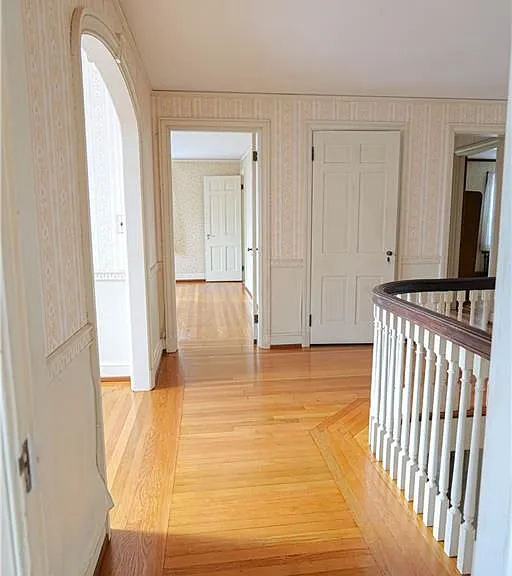
36 Underwood St — Photo 15
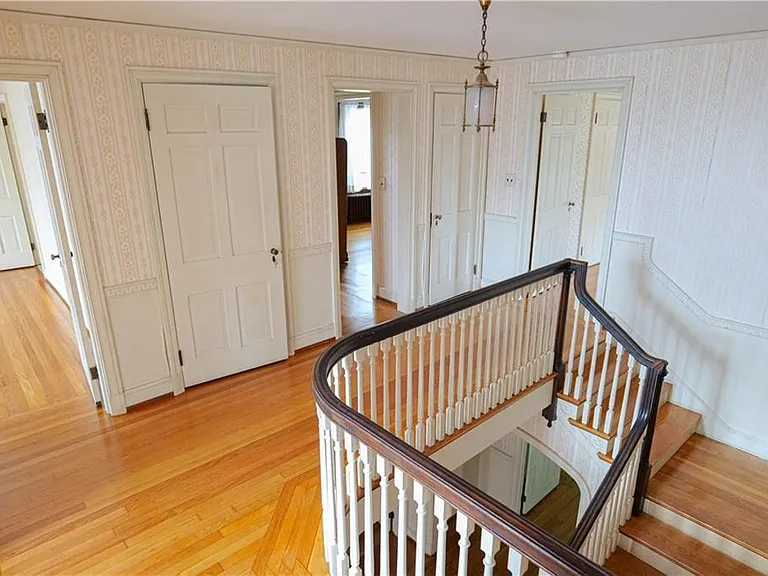
36 Underwood St — Photo 16
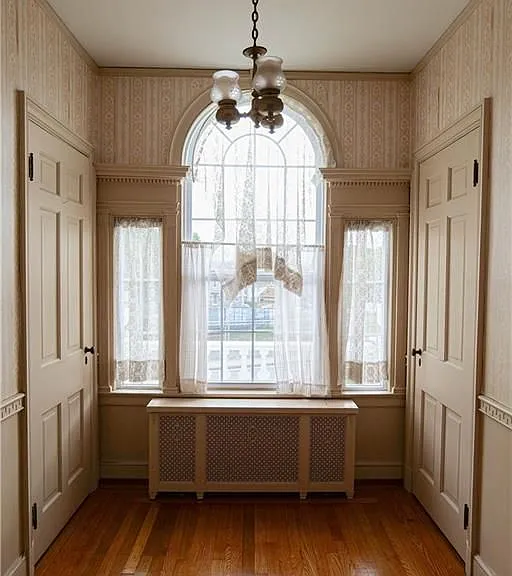
36 Underwood St — Photo 17
36 Underwood St — Photo 18
36 Underwood St — Photo 19
36 Underwood St — Photo 20
36 Underwood St — Photo 21
36 Underwood St — Photo 22
36 Underwood St — Photo 23
36 Underwood St — Photo 24
36 Underwood St — Photo 25
36 Underwood St — Photo 26
36 Underwood St — Photo 27
36 Underwood St — Photo 28
36 Underwood St — Photo 29
36 Underwood St — Photo 30
36 Underwood St — Photo 31
36 Underwood St — Photo 32
36 Underwood St — Photo 33
36 Underwood St — Photo 34
36 Underwood St — Photo 35
36 Underwood St — Photo 36
36 Underwood St — Photo 37
36 Underwood St — Photo 38
36 Underwood St — Photo 39
36 Underwood St — Photo 40
36 Underwood St — Photo 41
36 Underwood St — Photo 42
36 Underwood St — Photo 43
36 Underwood St — Photo 44
36 Underwood St — Photo 45
36 Underwood St — Photo 46
36 Underwood St — Photo 47
36 Underwood St — Photo 48

$7,500/ mo
Doesn't include deposits and fees
4 beds3 baths3257 sqft condo
Available July 24
36 Underwood St

Your booked tour

What you get

Costs, fees, and lease terms

Pricing comparison

$4524

At $7,500, this listing is priced $4524 more than the current market rate for a 4 bedroom home in Pawtucket.

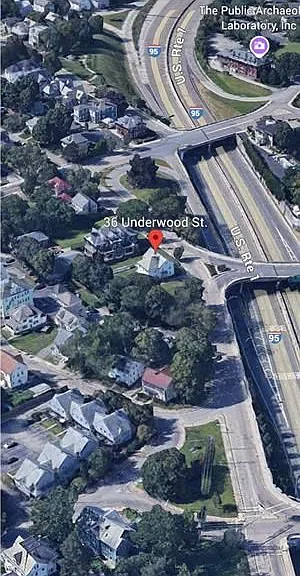
The neighborhood

About the building

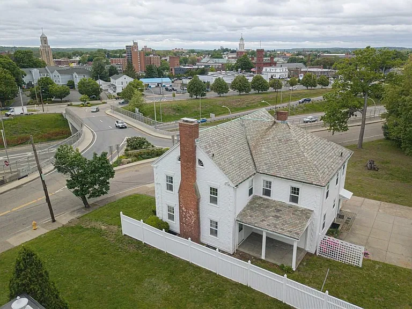
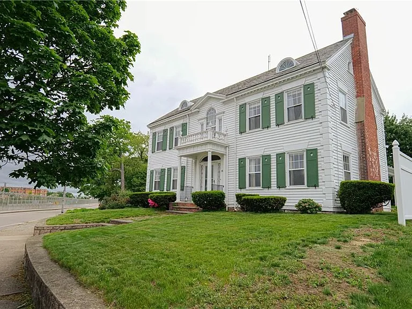
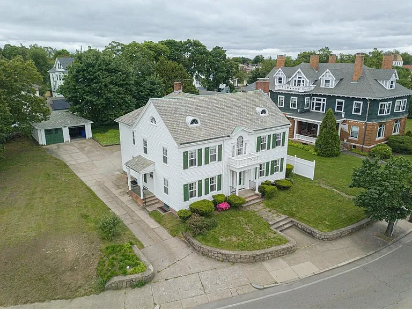
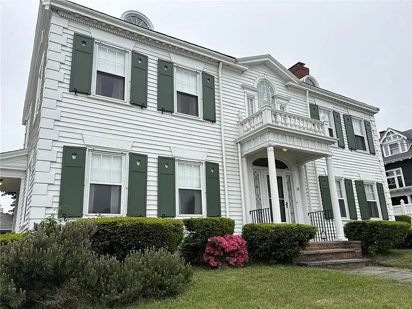
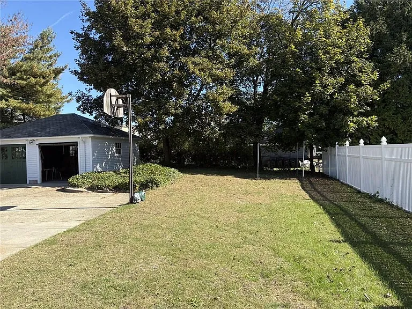
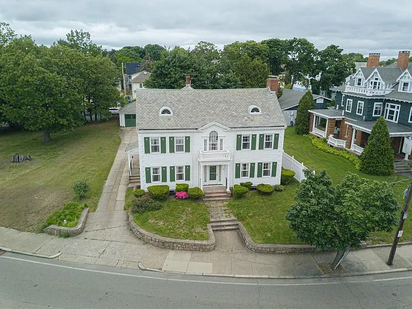
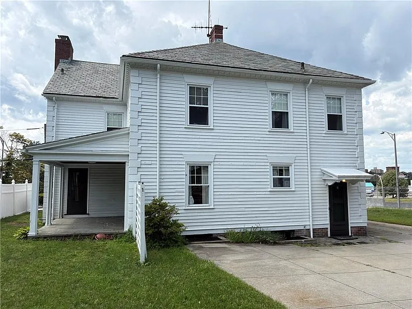
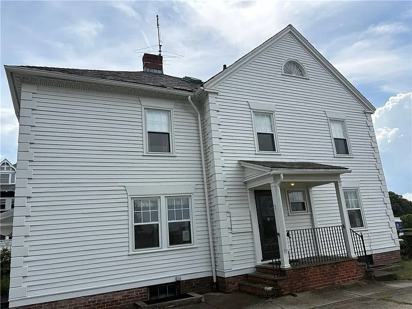
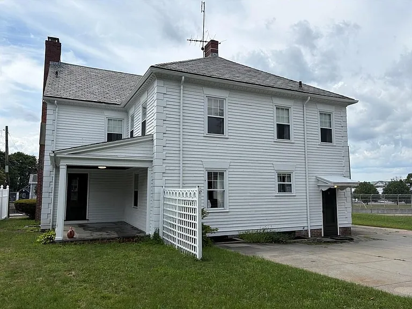
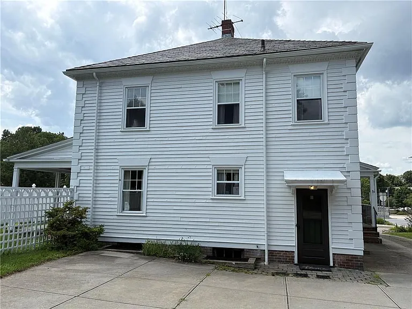
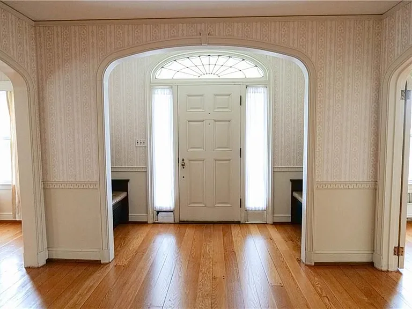
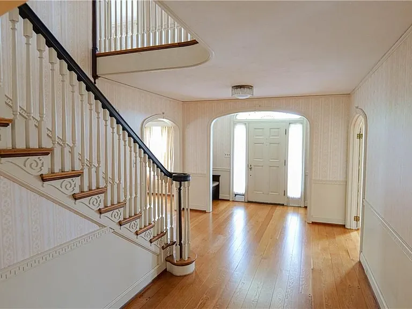
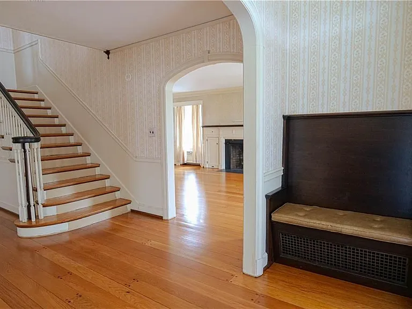
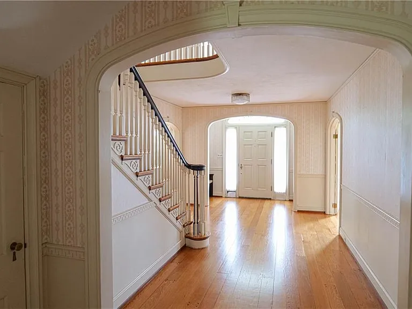
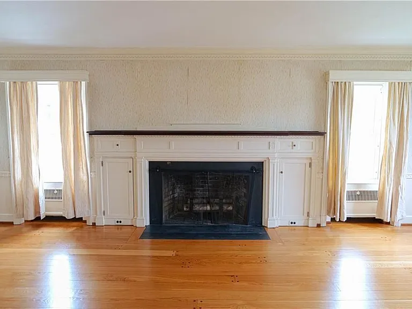
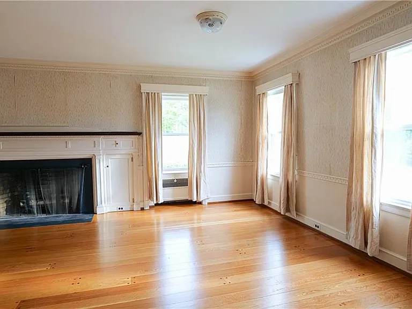
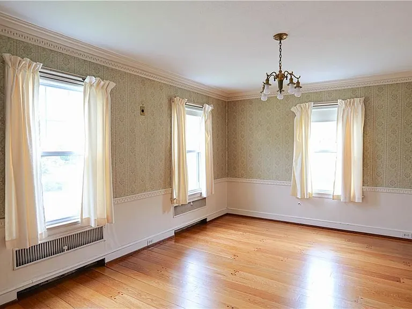
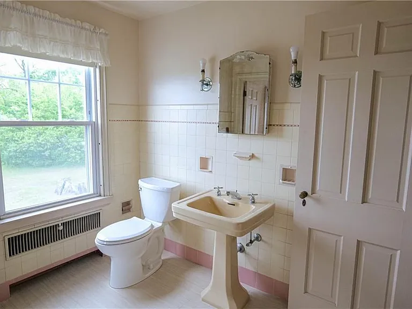
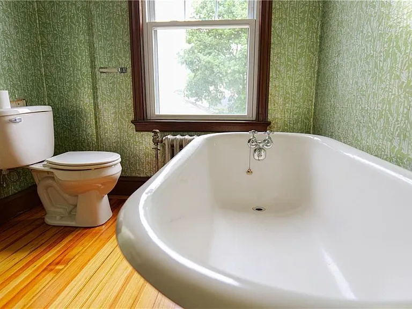
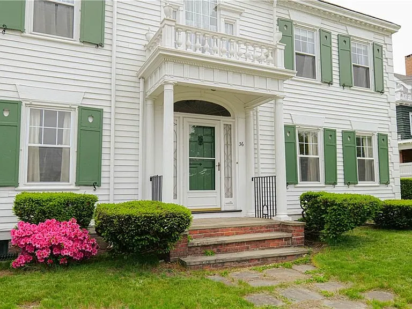
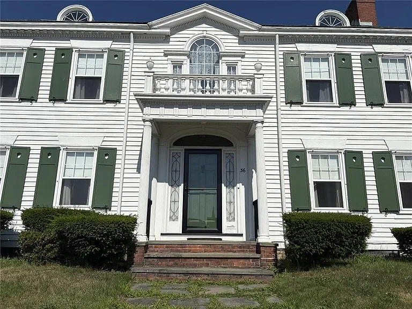
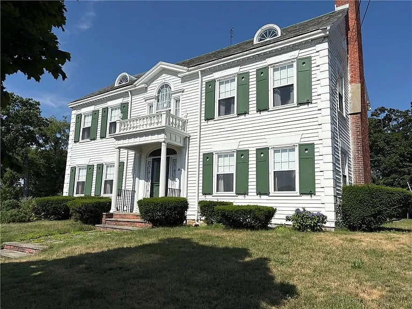
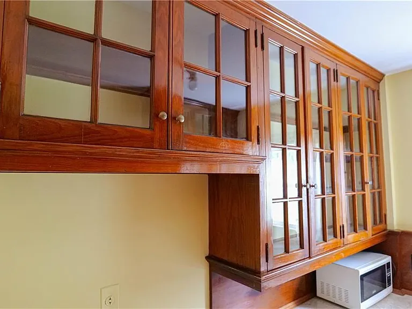
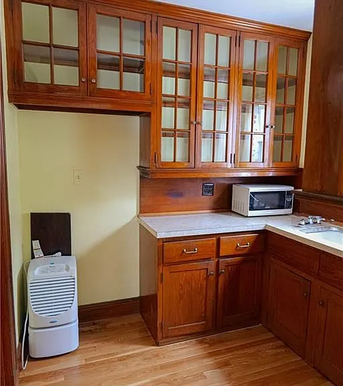
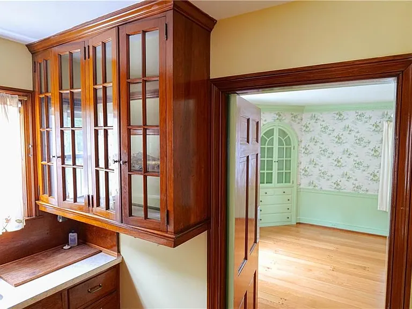
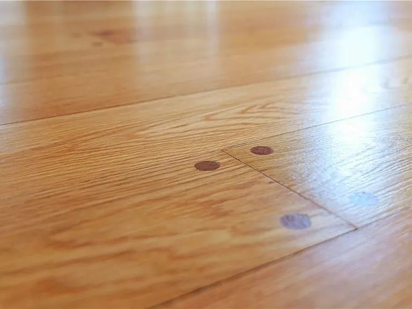
Property Representative: Robert Sam Barchi Happy home sweet home. Robert C.N. Monahan architect built this dream home for John W. Richardson who owned New England laundry on the tour of historic quality hill. Happy home sweet home, Front door terraza leaded stain glass gleaming pegged hardwood floors classic gone with the wind double wide staircase. all solid brass lights door nobs and hardware. 17x13library or formal living room, across the hall, a spacious14x24fireplaced family room features custom built-ins radiators and crown molding dental work and wains scooting rails through out the home14 x17formal dining room butler's pantry and kitchen, powder room and butler's staircase lead to private butlers quarters, including a bedroom full bath ideal for guests, live-in help air B+B. Upstairs, the primary suite 16x 16,and a private bath. Two additional large bedrooms full bath and feature wall-to-wall built-ins . The finished basement includes a mudroom, 1/2bath,laundry, utility massive40x17great room, plus two additional bedrooms perfect for extended family,5 min. Providence 40 min Boston ,25 min to Fall river Ma 35 min New Bedford 3.5 Madison sq garden 7 hrs. to Paris.

The property manager

Nearby schools

Students who live in 36 Underwood St attend the following Pawtucket School District (Unified School District) public schools:

GreatSchools ratings are based on test scores and additional metrics when available.

36 Underwood St

By contacting this property, you agree to our Terms of Use. Visit our Privacy Portal for more information. When you click “Send message”, we’ll send your inquiry to the property manager so they can reach out and answer your questions.

Find similar homes

Spot something off?Good catch. Flag it and help keep listings legit.