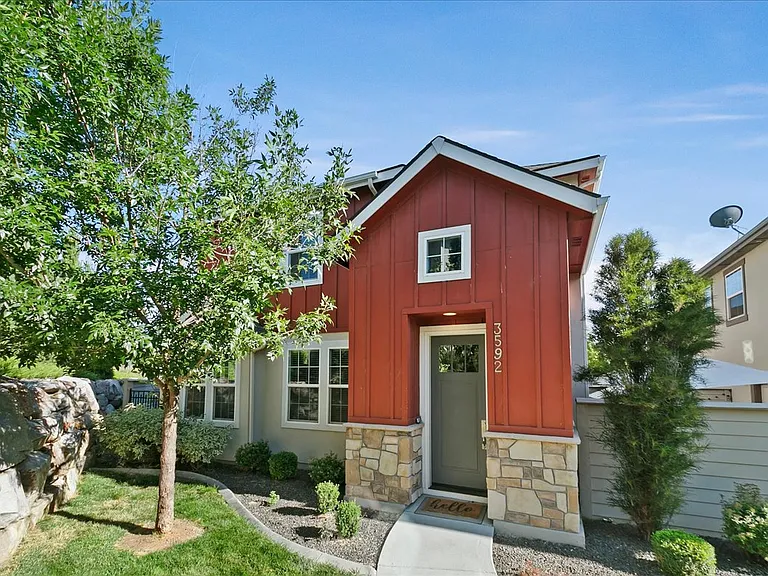
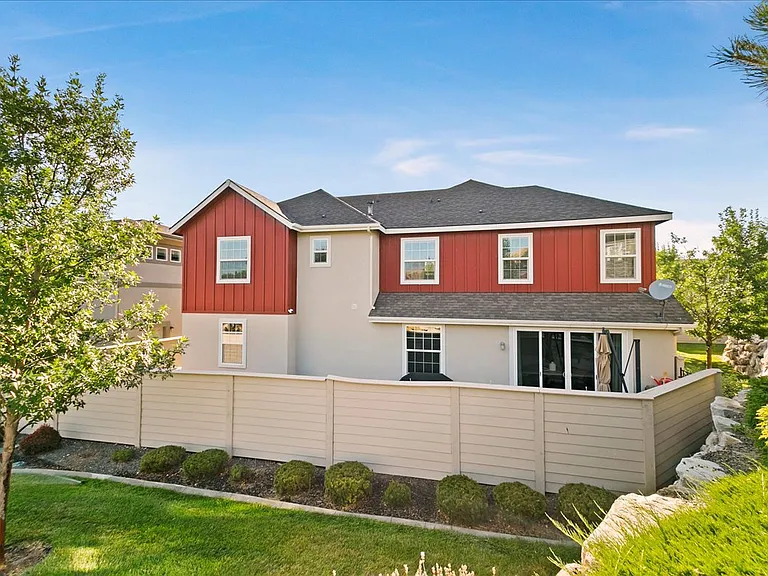
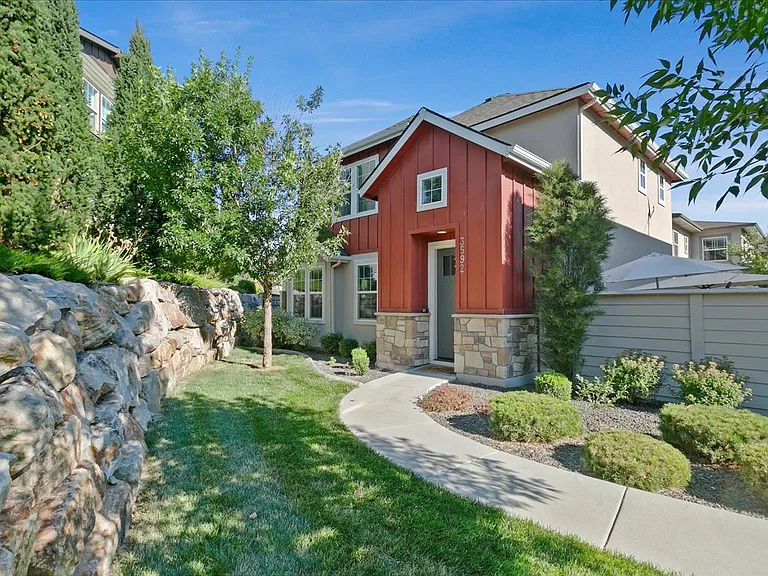
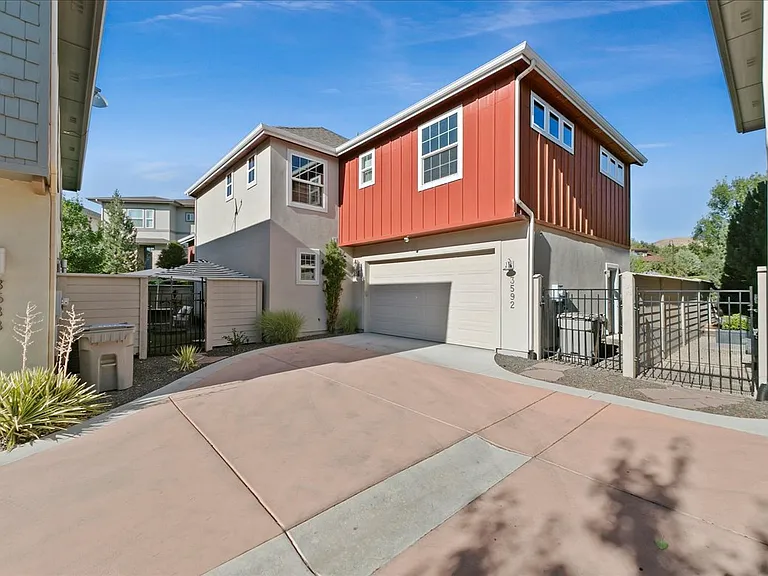
3592 S Pheasant Tail Way

3592 S Pheasant Tail Way — Photo 1
3592 S Pheasant Tail Way — Photo 2
3592 S Pheasant Tail Way — Photo 3
3592 S Pheasant Tail Way — Photo 4
3592 S Pheasant Tail Way — Photo 5
3592 S Pheasant Tail Way — Photo 6
3592 S Pheasant Tail Way — Photo 7
3592 S Pheasant Tail Way — Photo 8
3592 S Pheasant Tail Way — Photo 9
3592 S Pheasant Tail Way — Photo 10
3592 S Pheasant Tail Way — Photo 11
3592 S Pheasant Tail Way — Photo 12
3592 S Pheasant Tail Way — Photo 13
3592 S Pheasant Tail Way — Photo 14
3592 S Pheasant Tail Way — Photo 15
3592 S Pheasant Tail Way — Photo 16
3592 S Pheasant Tail Way — Photo 17
3592 S Pheasant Tail Way — Photo 18
3592 S Pheasant Tail Way — Photo 19
3592 S Pheasant Tail Way — Photo 20
3592 S Pheasant Tail Way — Photo 21
3592 S Pheasant Tail Way — Photo 22
3592 S Pheasant Tail Way — Photo 23
3592 S Pheasant Tail Way — Photo 24
3592 S Pheasant Tail Way — Photo 25
3592 S Pheasant Tail Way — Photo 26
3592 S Pheasant Tail Way — Photo 27
3592 S Pheasant Tail Way — Photo 28
3592 S Pheasant Tail Way — Photo 29
3592 S Pheasant Tail Way — Photo 30
3592 S Pheasant Tail Way — Photo 31
3592 S Pheasant Tail Way — Photo 32
3592 S Pheasant Tail Way — Photo 33
3592 S Pheasant Tail Way — Photo 34
3592 S Pheasant Tail Way — Photo 35
3592 S Pheasant Tail Way — Photo 36
3592 S Pheasant Tail Way — Photo 37
3592 S Pheasant Tail Way — Photo 38
3592 S Pheasant Tail Way — Photo 39
3592 S Pheasant Tail Way — Photo 40
3592 S Pheasant Tail Way — Photo 41
3592 S Pheasant Tail Way — Photo 42
3592 S Pheasant Tail Way — Photo 43
3592 S Pheasant Tail Way — Photo 44
3592 S Pheasant Tail Way — Photo 45
3592 S Pheasant Tail Way — Photo 46
3592 S Pheasant Tail Way — Photo 47
3592 S Pheasant Tail Way — Photo 48
3592 S Pheasant Tail Way — Photo 49
3592 S Pheasant Tail Way — Photo 50
3592 S Pheasant Tail Way — Photo 51
3592 S Pheasant Tail Way — Photo 52
3592 S Pheasant Tail Way — Photo 53
  • Furnished

$4,400/ mo
Doesn't include deposits and fees
4 beds3 baths2503 sqft townhouse
3592 S Pheasant Tail Way
Your booked tour

What you get

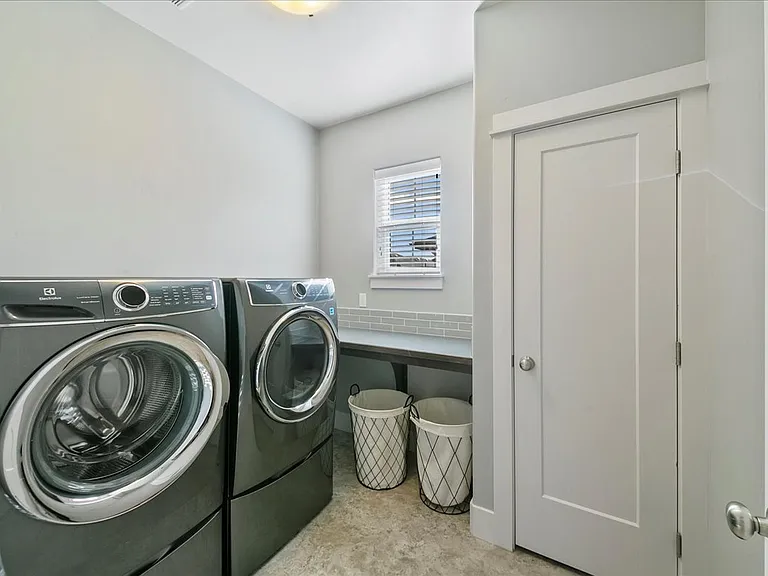
No petsIn-unit laundryParkingAir conditioning

Costs, fees, and lease terms

Lease terms

12 month preferred

Pricing comparison

$1407

At $4,400, this listing is priced $1407 more than the current market rate for a 4 bedroom home in Harris Ranch.

Pets

  • Dogs

    Not allowed
  • Cats

    Not allowed

The neighborhood

About the building

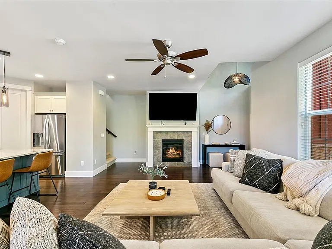
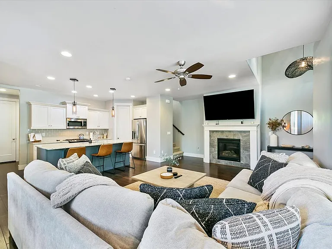
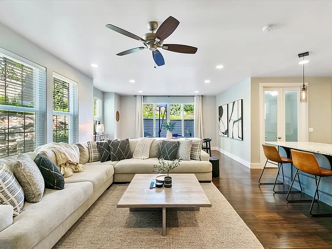
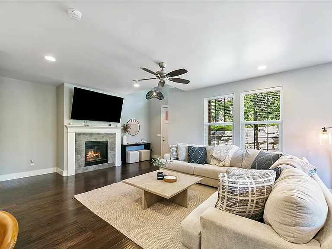
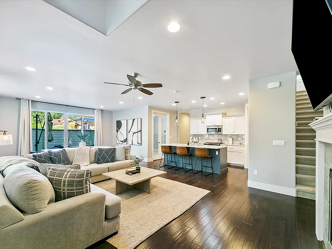
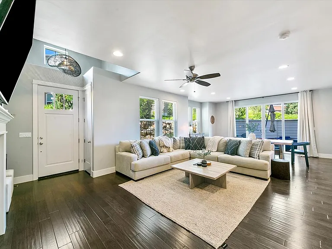
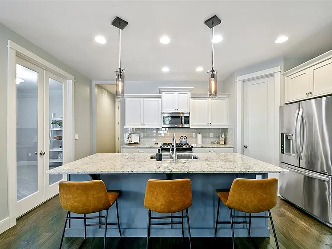
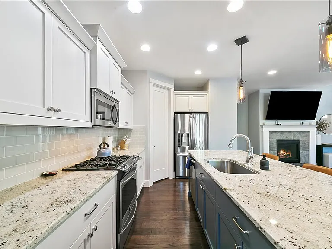
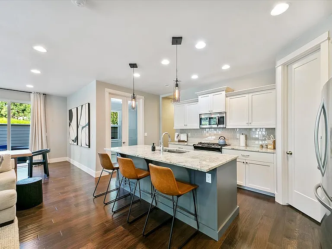
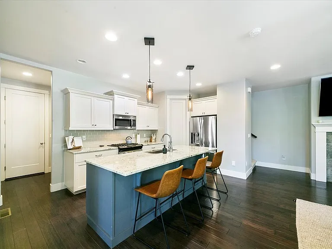
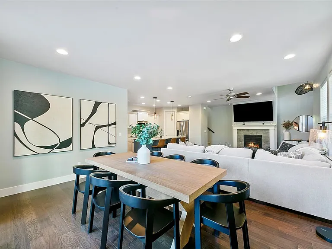
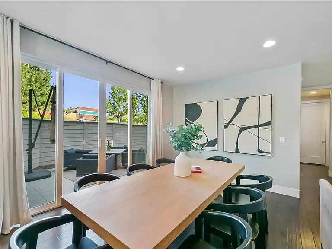
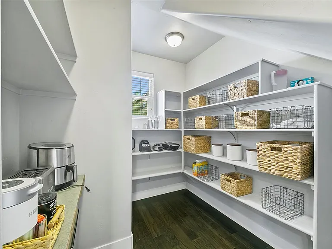
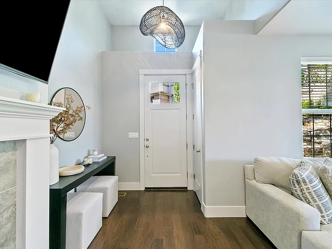
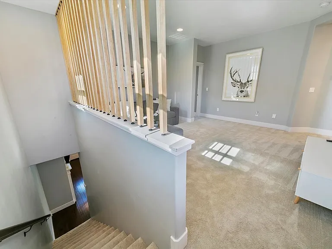
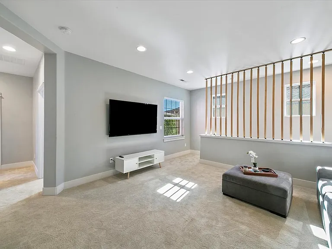
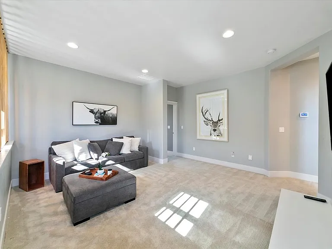
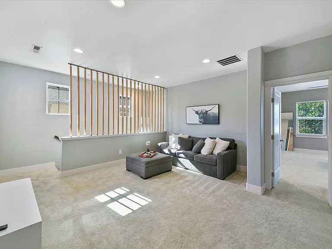
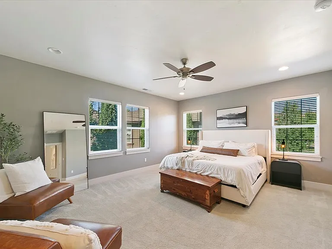
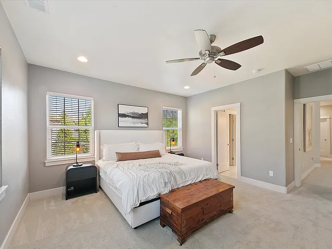
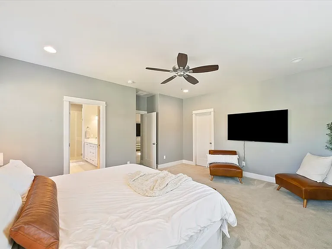
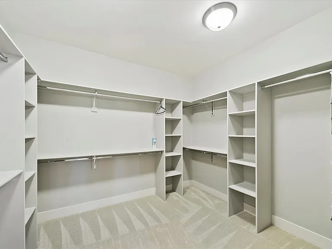
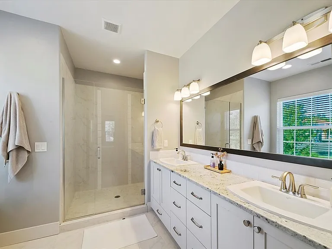
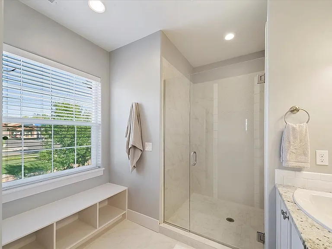
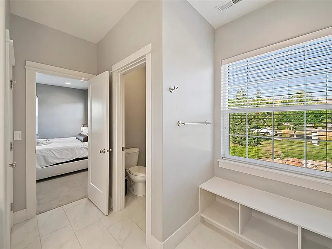
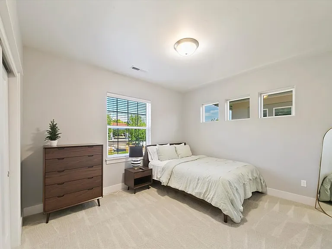
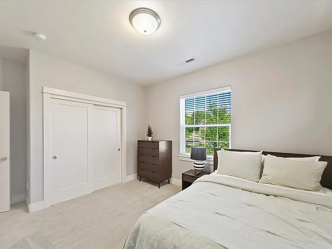
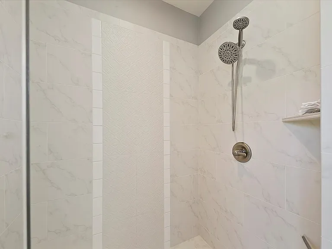
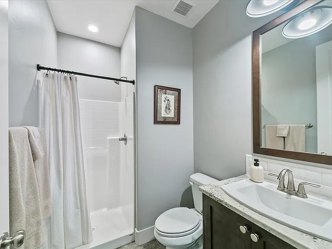
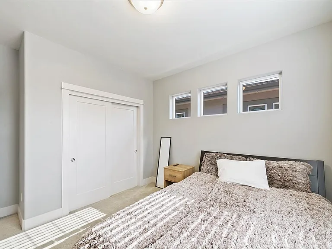
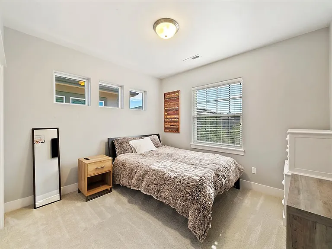
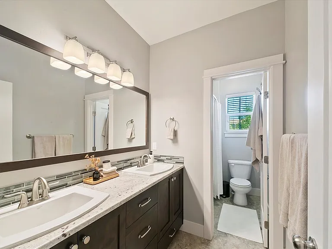
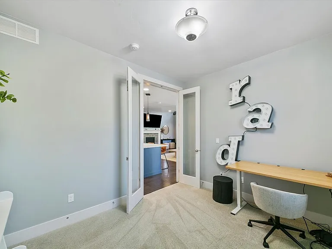
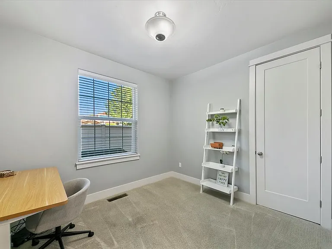
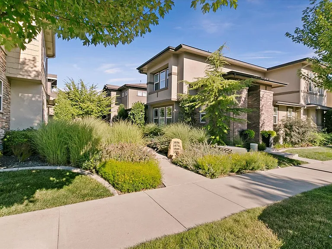
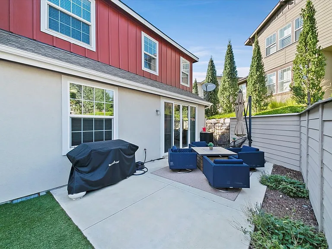
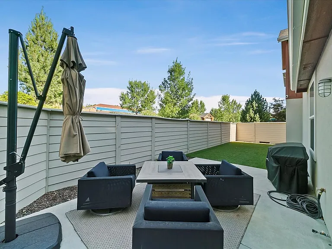
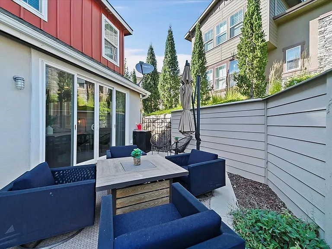
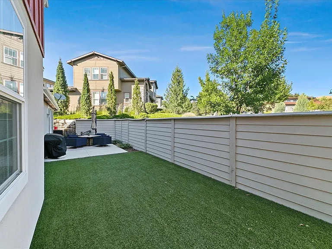
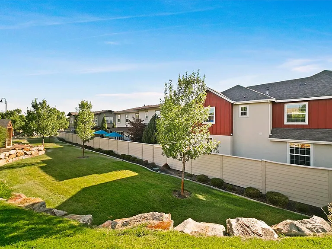
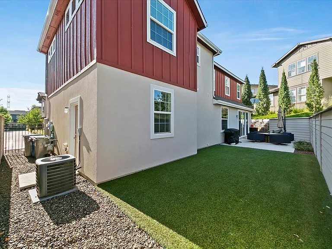
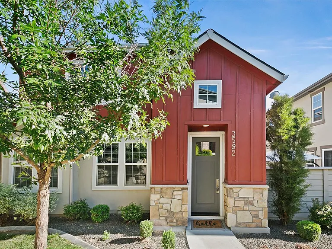
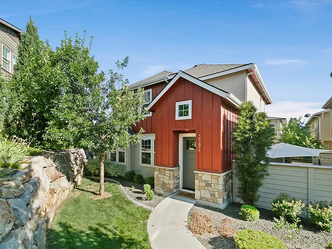
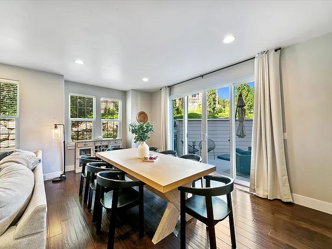
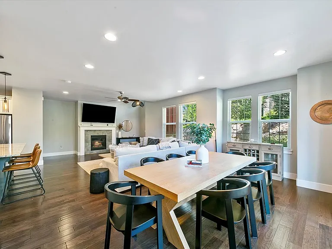
Available for rent in the highly sought-after Harris Crossing at Harris Ranch, this inviting home offers a comfortable, low-maintenance lifestyle in one of East Boise's most desirable communities. A 12-month lease is preferred, and all utilities and internet are included in the monthly rent, making for simple and predictable living expenses. Inside, the open-concept floor plan creates an easy flow between the main living spaces. The well-appointed kitchen features granite countertops, a spacious island, stainless steel appliances, a gas cooktop, and a walk-in pantry with additional counter space; perfect for everyday living and entertaining. The primary suite offers a generous walk-in closet and private ensuite with dual vanities, while the upstairs bonus room provides flexible space for a second living area, home office, movie room, or gathering space. Double sliding glass doors open to a generously sized backyard with ample patio space for outdoor dining and relaxing. Enjoy an exceptional East Boise location near Marianne Williams Park, Barber Park, and the Boise River, with convenient access to the Greenbelt, Warm Springs Golf Course, Lucky Peak Reservoir, and miles of foothills hiking and biking trails. Offering a rare combination of neighborhood charm, recreation, convenience, and included utilities, this Harris Ranch rental is ready to make everyday living easy.

The property manager

Nearby schools

Students who live in 3592 S Pheasant Tail Way attend the following Boise Independent District (Unified School District) public schools:
GreatSchools ratings are based on test scores and additional metrics when available.

3592 S Pheasant Tail Way
By contacting this property, you agree to our Terms of Use. Visit our Privacy Portal for more information. When you click “Send message”, we’ll send your inquiry to the property manager so they can reach out and answer your questions.
Find similar homes

Spot something off?Good catch. Flag it and help keep listings legit.